
$329,000
5552 Blue Azure Drive
Wimauma, FL 33598
Listing updated: June 12, 2026 at 10:10 AM ET
Listing courtesy of Kw Coastal Living Ii · David Burgess · MLS #A4683174 · Active · 941-556-0500Property type
Year built
Lot size
Price / sq ft
HOA dues
Days on market
Garage spaces
Flood zone
About this home
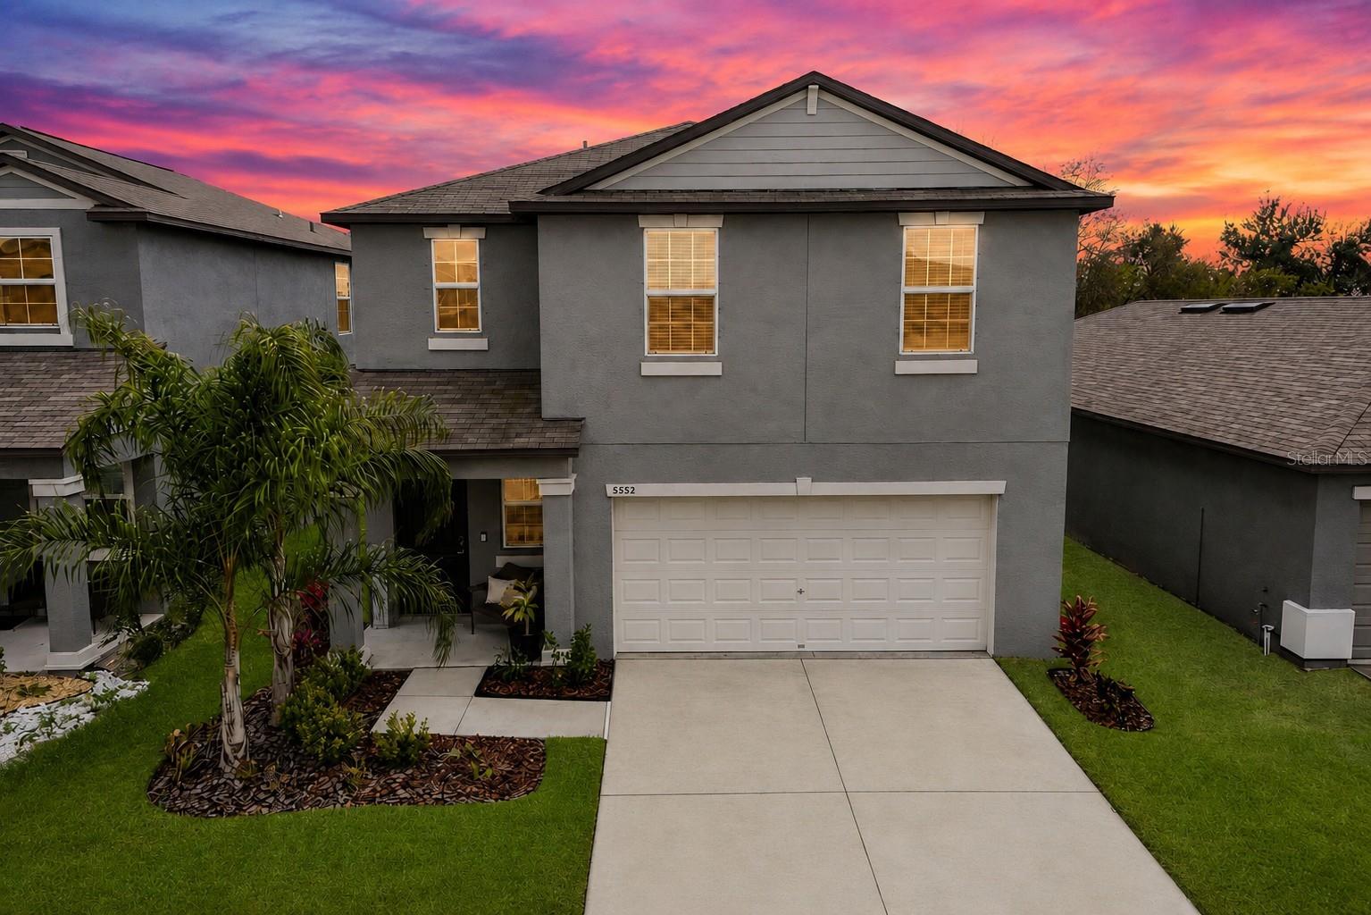
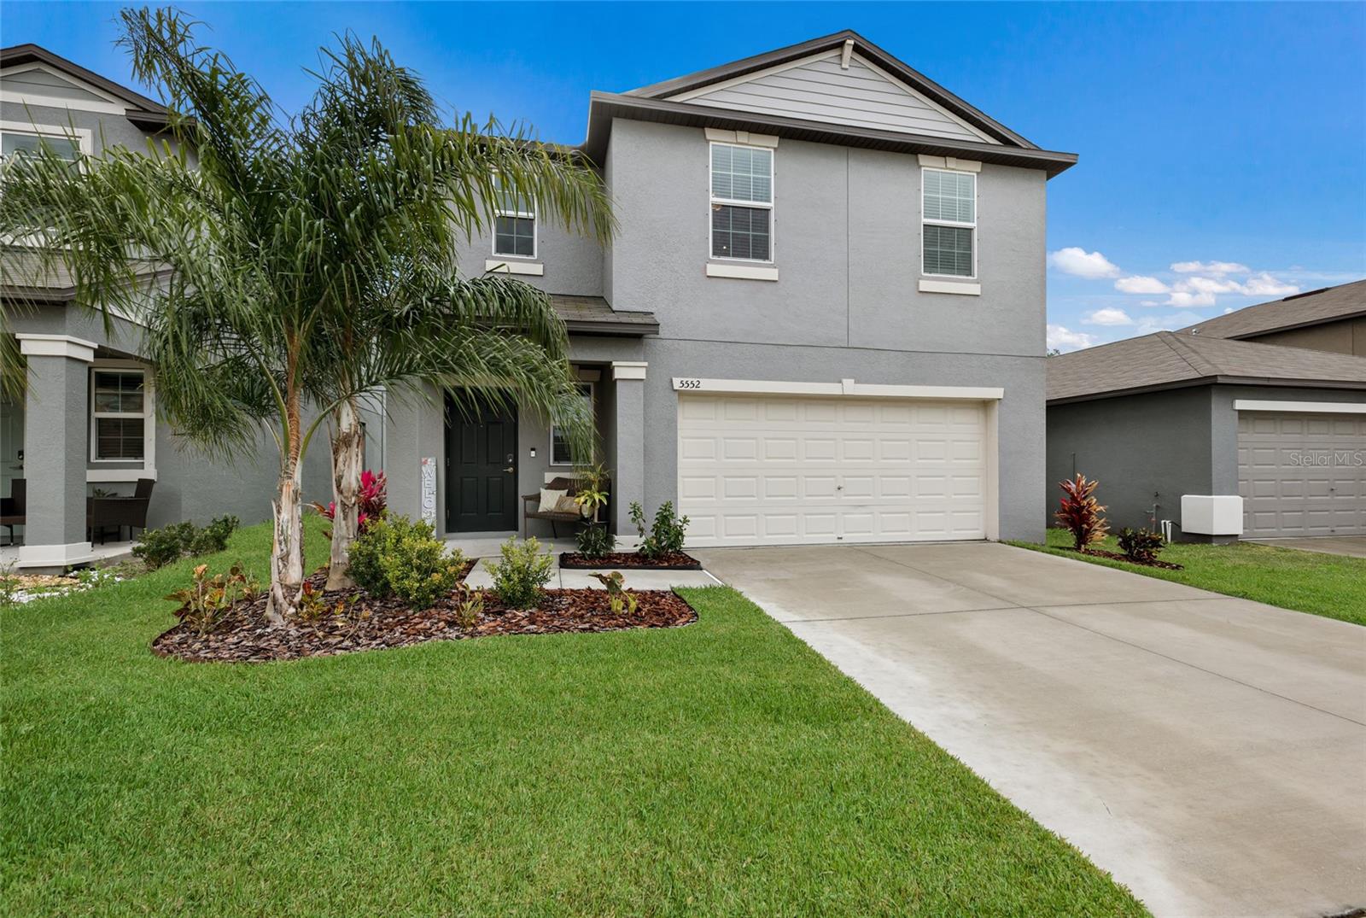
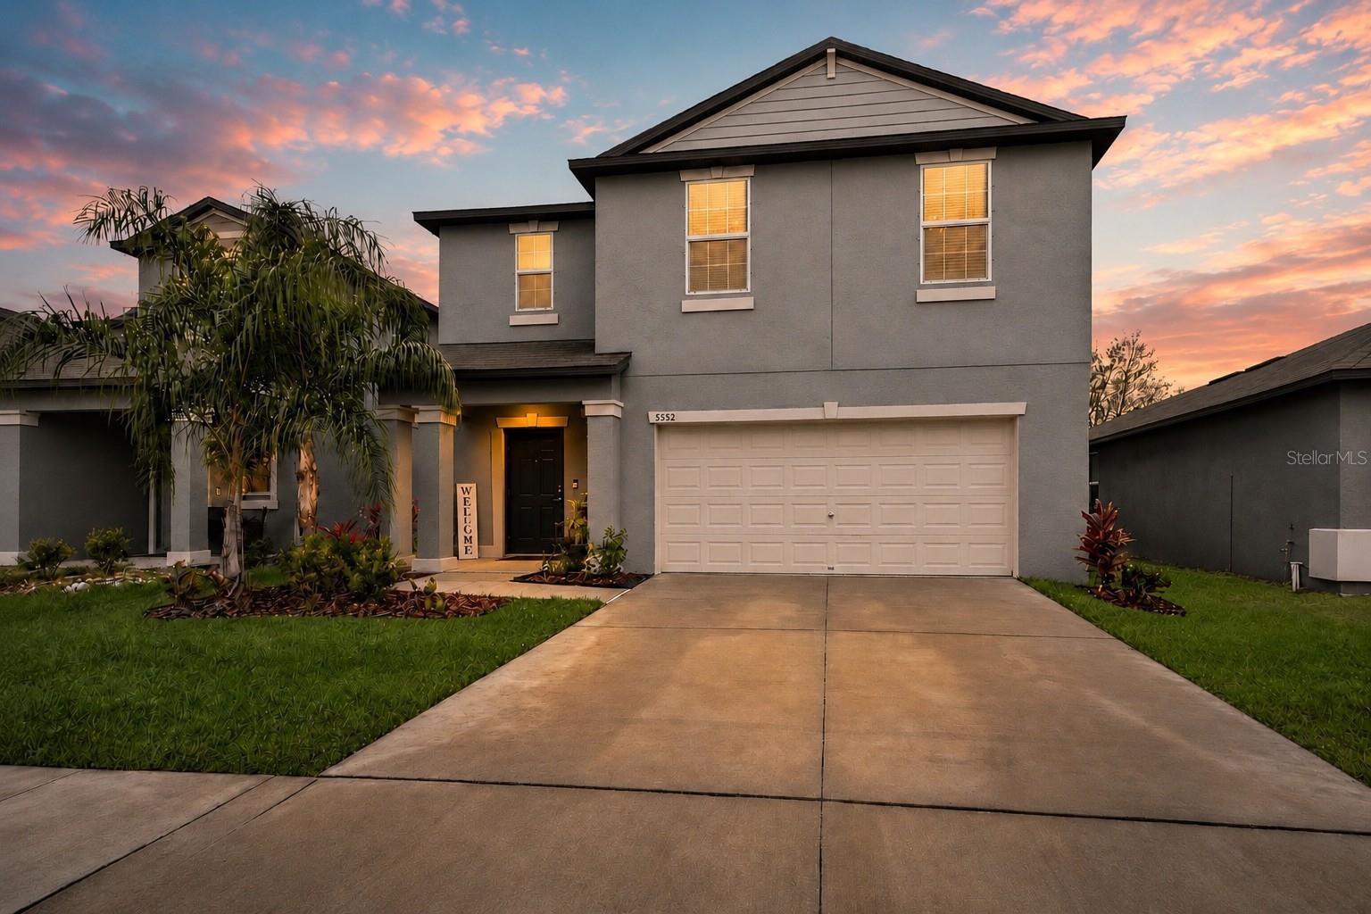
**Recent $10K Price Drop, Priced to Sell!!** Get ready to fall head over heels for this better-than-new, beautifully upgraded, and move-in ready 4 bedroom home in the highly sought-after Berry Bay community. Perfectly positioned on a picturesque nature lot with no rear neighbors, this home offers rare privacy and serene views, with designer-inspired finishes that truly make it stand out from the rest. From the moment you arrive, you'll be wowed by the immaculate curb appeal and custom lush landscaping. Step through the front door into a light-filled, soaring foyer that immediately makes a statement. Gorgeous custom woodwork and upgraded wrought iron railings replace the standard builder half wall, creating a dramatic, open staircase that draws your eye upward and elevates the entire space. The downstairs hallway opens to an expansive Great Room and oversized kitchen that flows effortlessly into the dining area. The generous proportions and effortless flow make everyday living comfortable while providing the perfect backdrop for hosting everything from elegant dinner parties to lively holiday celebrations. The kitchen is designed to impress, featuring rich espresso cabinetry, gleaming granite countertops, stainless steel appliances, a large island with seating, a convenient single-bowl sink, & a generous corner pantry. Whether hosting holidays or casual dinners, the oversized dining space adapts effortlessly to your lifestyle. Sliders from the gathering room open to the lanai, where you can enjoy beautiful nature views of your huge backyard with a tree-lined backdrop, offering the perfect escape and total privacy. The expansive backyard offers endless possibilities, with plenty of room to add a pool, create a private retreat designed for pure relaxation, or design the ultimate outdoor entertaining space - all while soaking up the Florida sunshine. Upstairs, the versatile loft is the perfect flex space to use as a den, home office, playroom, or home gym. Just beyond, escape to your customized Primary Retreat. The designer accent walls and custom woodwork add character and sophistication, while the generous layout offers a true sense of comfort and relaxation. The en-suite bathroom includes a massive walk-in closet, dual undermount sinks with granite countertops, a walk-in shower, private water closet, & linen closet. Three generously sized secondary bedrooms are thoughtfully tucked down the hall, sharing a full bath with granite counters. The spacious upstairs laundry room w/washer and dryer included is perfectly positioned near all bedrooms, making laundry day a breeze. And for the convenience of your guests, a half bath is situated on the first floor, just off the main hallway. Additional notable features to this exquisite home include keypad front door lock; smart MyQ garage door opener; smart video doorbell; in-ground sprinkler system; & hurricane shutters. Located just minutes from shopping & dining, Berry Bay offers exceptional amenities for the active lifestyle including a clubhouse, resort style pool w/beach entry, pickleball & basketball courts, large playground, dog park & picnic pavilion. Nature enthusiasts will love being across from Little Manatee River State Park for hiking, kayaking & exploring, while beach lovers will enjoy Southshore Bay’s lagoon is just a short drive away. Quick & easy access to US-301 and I-75, with HCA South Shore & St. Joseph's Hospital South less than 10 miles away, & an easy commute to MacDill AFB.
Estimated monthly payment
Estimate only. Taxes use the listing's reported amount where available; insurance is a Florida-average estimate. Your actual payment will vary — run a full calculation or talk to a lender.
Price & listing history113 days on market
- Status: ActiveFeb 19, 2026
- Listed$365,000Feb 19, 2026
- Price reduced$329,000
Facts & features
- Property type
- Residential
- Sub type
- Single Family Residence
- Status
- Active
- Days on market
- 113
- Subdivision
- Berry Bay Sub
- County
- Hillsborough
- Year built
- 2023
- Living area
- 1,925 sq ft
- Price/sq ft
- $171
- Building area
- 2,423 sq ft (Public Records)
- Lot size
- 4,800 sq ft
- Lot category
- 0 to less than 1/4
- Flood zone
- X (12057C0690H)
- Garage
- 2 spaces
- Annual taxes
- $6,696 (2025)
- Parcel #
- U-29-32-20-C89-000000-00044.0
- Zoning
- PD
- MLS #
- A4683174
Ask about this home
Have a question? Ask the broker directly.
Ryan Solberg answers personally — no call center, no spam. Your question goes straight to him.
Interior Details
- Bedrooms
- 4
- Full bathrooms
- 2
- Half bathrooms
- 1
- Flooring
- Carpet, Ceramic Tile
- Appliances
- Dishwasher, Microwave, Range, Refrigerator
- Interior features
- Ceiling Fans(s), Open Floorplan, PrimaryBedroom Upstairs, Solid Surface Counters, Solid Wood Cabinets, Thermostat, Walk-In Closet(s), Window Treatments
- Laundry
- Laundry Room
- Stories / Levels
- Two
- Direction faces
- Northwest
Heating & Cooling
- Heating
- Central
- Cooling
- Central Air
Parking
- Garage spaces
- 2
- Attached garage
- Yes
HOA & Financial
- HOA fee
- $90 / Annually
- Monthly HOA
- $8/mo
- Total monthly fees
- $8/mo
- Total annual fees
- $90
- HOA name
- Brooke Chapman
- CDD
- Yes
- Homestead exemption
- Yes
- Min lease term
- 8-12 Months
- Listing terms
- Cash, Conventional, FHA, VA Loan
- Ownership
- Fee Simple
- Available for lease
- Yes
- Lease restrictions
- Yes
- Additional lease restrictions
- Please refer to HOA for all Lease restrictions.
Exterior & Construction
- Exterior features
- Hurricane Shutters, Sliding Doors
- Construction materials
- Block, Stucco
- Roof
- Shingle
- Foundation
- Slab
- Road surface
- Asphalt
Utilities
- Sewer
- Public Sewer
- Water source
- Public
- Utilities
- Cable Available, Cable Connected, Electricity Available, Electricity Connected, Sewer Available, Sewer Connected, Underground Utilities, Water Available, Water Connected
Community
- Pets allowed
- Breed Restrictions, Cats OK, Dogs OK, Yes
Room Details
| Room | Level | Dimensions |
|---|---|---|
| Great Room | First | |
| Kitchen | First | |
| Primary Bedroom | Second | |
| Primary Bathroom | Second | |
| Bedroom 2 | Second | |
| Bedroom 3 | Second | |
| Bedroom 4 | Second |
Listing Details
- Listing date
- 2026-02-19
- On market date
- 2026-02-19
- Original list price
- $365,000
- Occupant type
- Owner
- MLS area
- 33598 - Wimauma
- Listing AOR
- Sarasota - Manatee
- Status changed
- 2026-02-19
- Tax legal description
- BERRY BAY SUBDIVISION VILLAGE I LOT 44
Flood risk
Minimal-risk area outside the mapped floodplain. Flood insurance is optional and typically low-cost.
Source: FEMA flood zone reported on the listing. Confirm current designation at FEMA Flood Map Service Center.
Location
Directions
Headed south on US Hwy 301 turn right onto Berry Grove Blvd and take the first right at the roundabout with the cute strawberry on it, onto Juniper Cove St. Take the first left onto Night Tide Lane and right onto Oyster Cove St, follow the road to the end and turn left at Blue Azzure Dr and the home is situated on the right.
More homes like this
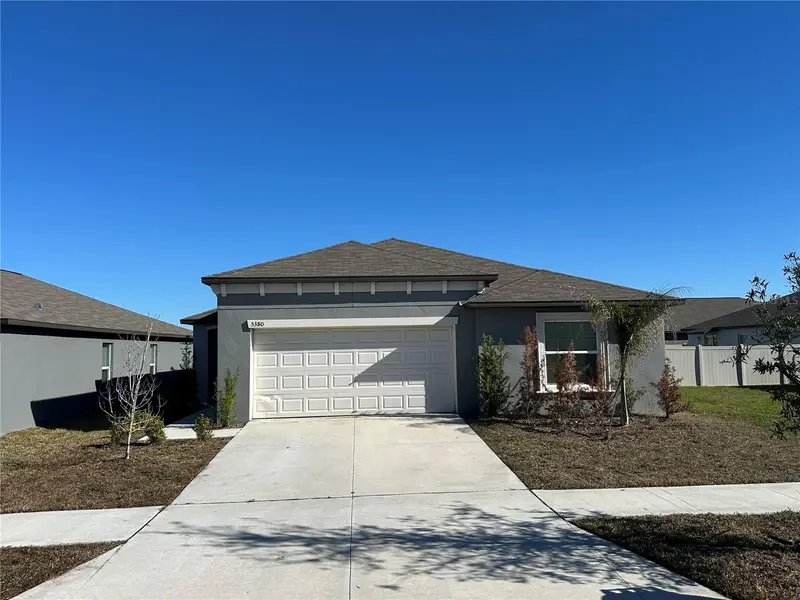
$275,350
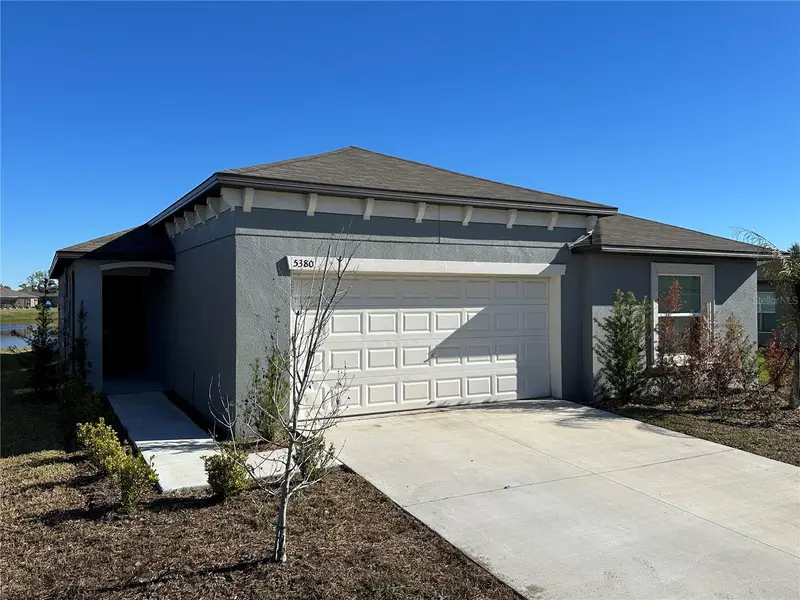
5380 Blue Horizon Way
Wimauma, FL 33598
4 bd · 2 ba · 1,841 sqft
Berry Bay Sub
MLS ID #TB8467331, WEST COAST REAL ESTATE OF TAMPA, LLC.
Listing provided by Stellar MLS
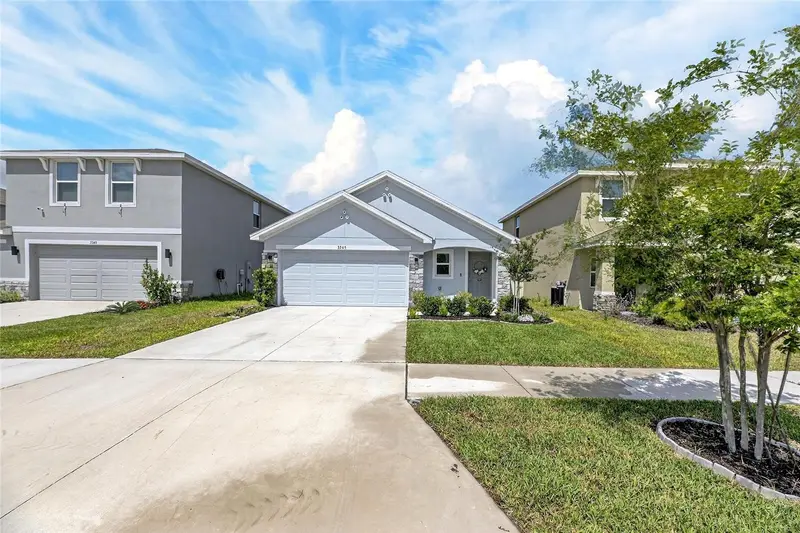
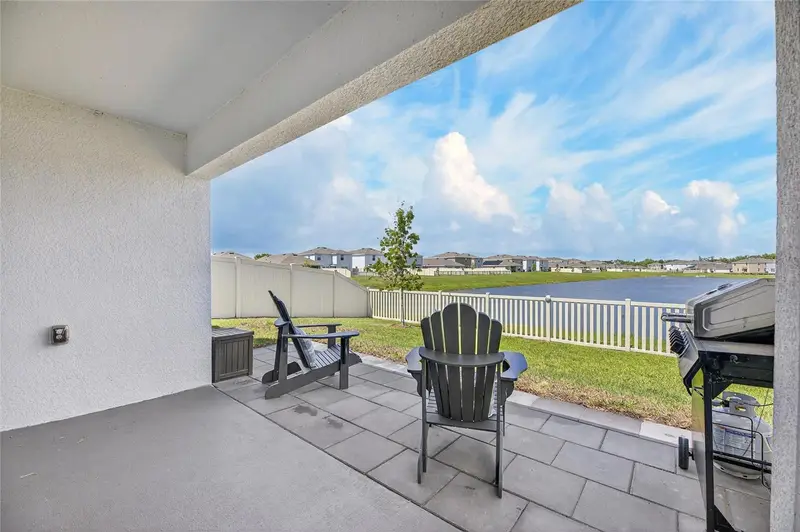
$318,900
3345 Blue Estuary Rd
Wimauma, FL 33598
3 bd · 2 ba · 1,566 sqft
Berry Bay Sub
MLS ID #TB8491259, ALIGN RIGHT REALTY RIVERVIEW.
Listing provided by Stellar MLS
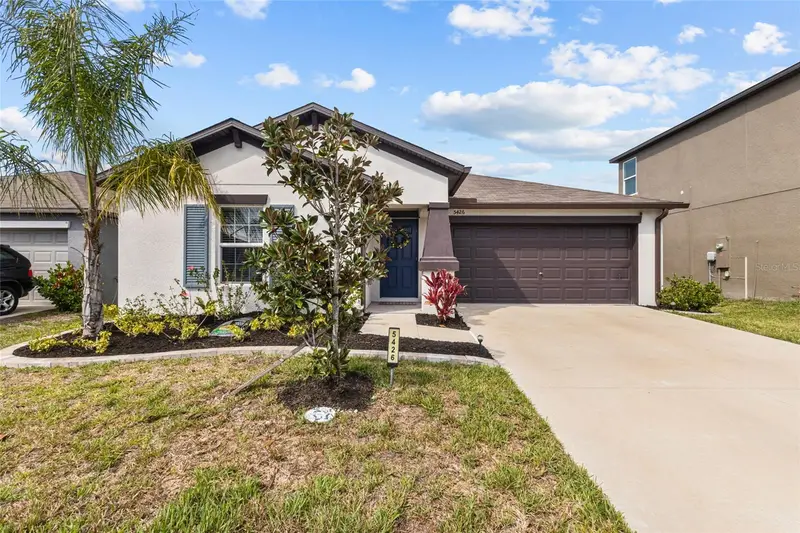
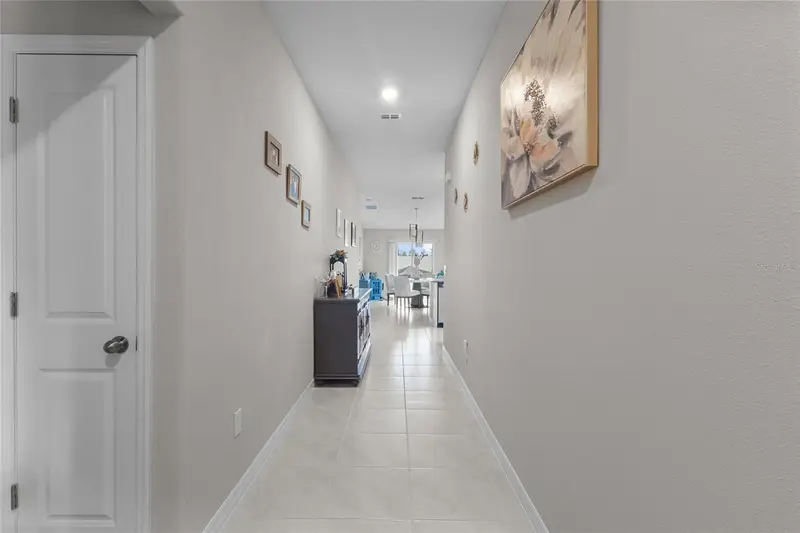
$319,900
5426 Blue Azure Dr
Wimauma, FL 33598
3 bd · 2 ba · 1,540 sqft
Berry Bay Sub
MLS ID #TB8484975, RE/MAX BAYSIDE REALTY LLC.
Listing provided by Stellar MLS
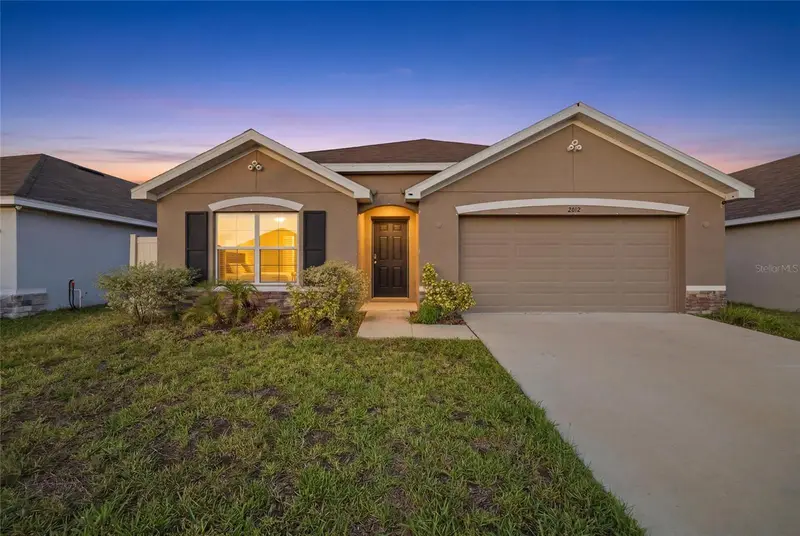
$329,900
2812 Gumbo Limbo Dr
Wimauma, FL 33598
4 bd · 2 ba · 1,846 sqft
Berry Bay Sub
MLS ID #TB8523760, REAL BROKER, LLC.
Listing provided by Stellar MLS

Listings courtesy of Stellar MLS as distributed by MLS GRID
IDX information is provided exclusively for consumers’ personal, non-commercial use and may not be used for any purpose other than to identify prospective properties consumers may be interested in purchasing.
Based on information submitted to the MLS GRID as of June 12, 2026 at 10:10 AM ET. All data is obtained from various sources and may not have been verified by broker or MLS GRID. Supplied Open House Information is subject to change without notice. All information should be independently reviewed and verified for accuracy. Properties may or may not be listed by the office/agent presenting the information.
All or a portion of the multiple listing information is provided by Stellar MLS, from a copyrighted compilation of listings. The compilation of listings and each individual listing are © 2026 Stellar MLS. All rights reserved.
Ryan Solberg, Broker · MaxLife Realty LLC · FL License #BK3354351 · Equal Housing Opportunity · Full disclaimer · DMCA