
$129,900
29250 Us Highway 19
Clearwater, FL 33761
Listing updated: July 11, 2026 at 12:58 AM ET
Listing courtesy of Select Real Estate Of Pinellas · Patricia Long · MLS #TB8478015 · Active · 727-584-3588Property type
Year built
Price / sq ft
HOA dues
Days on market
Flood zone
About this home
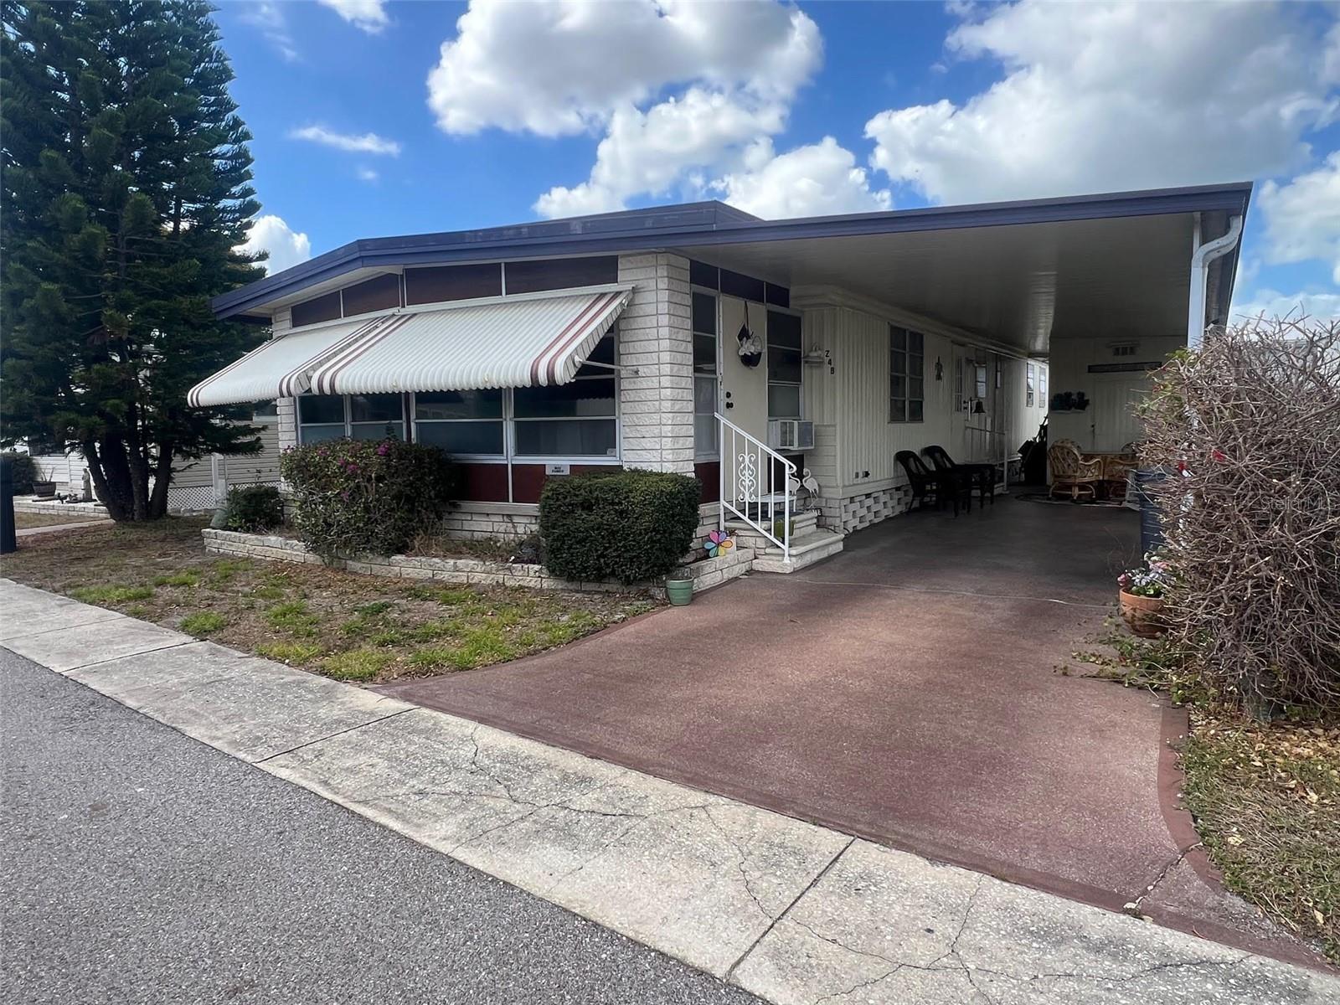
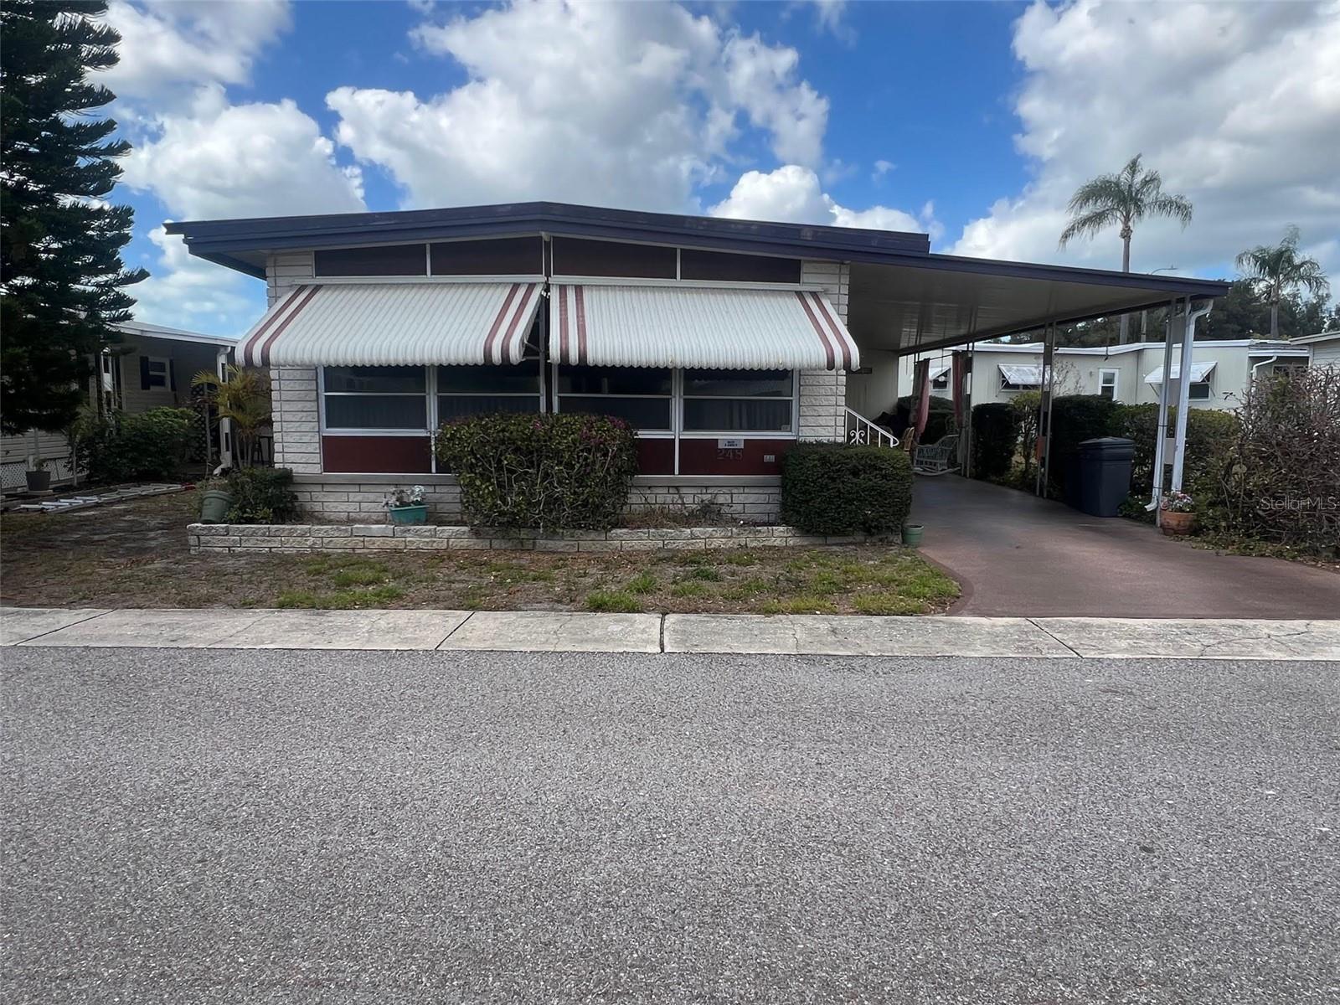
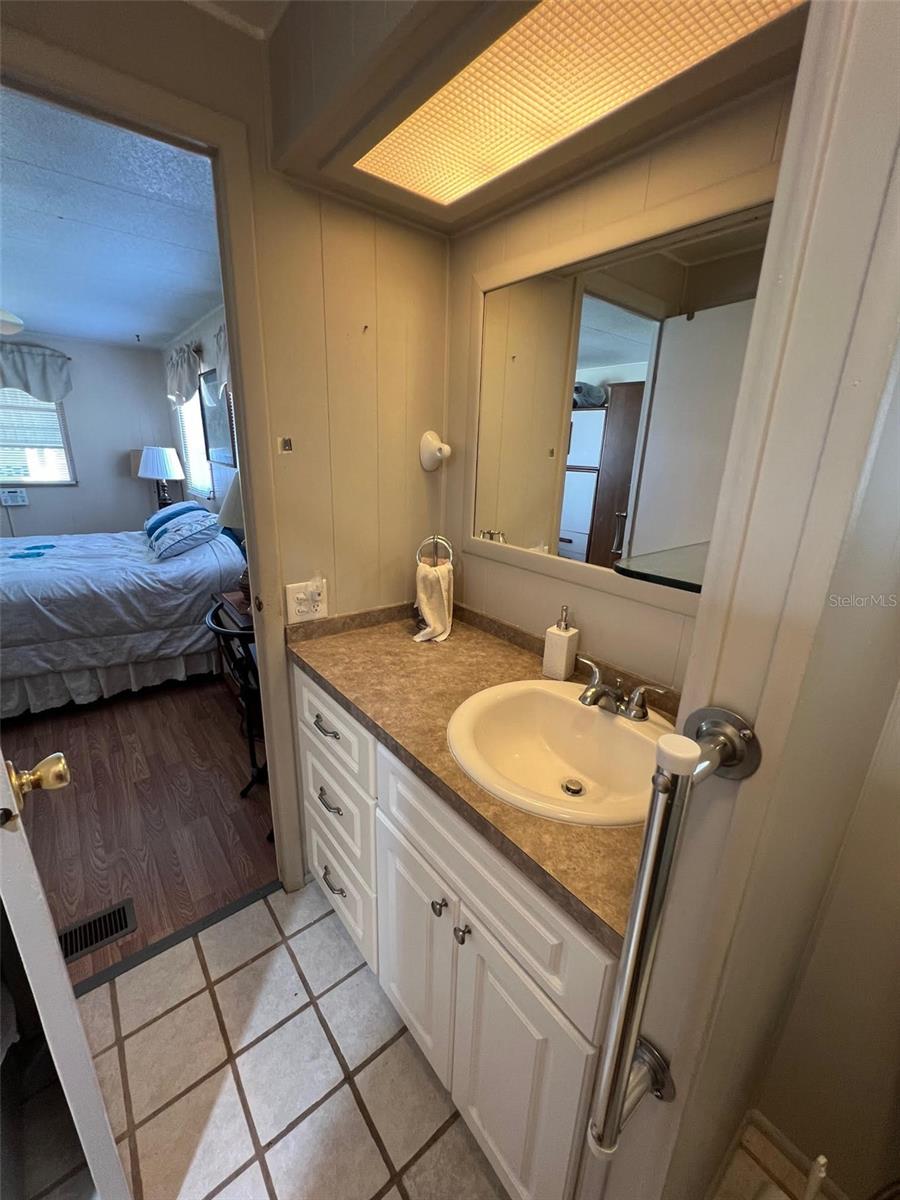
NEW REDUCED PRICE! Presenting a newly listed property offering 2 bedrooms and 2 bathrooms, encompassing a spacious 1,152 square feet. This residence is conveniently located in close proximity to the clubhouse and pool. Located within Doral Village, a distinguished 55+ gated community recognized for its lively atmosphere, welcoming environment, and engaging lifestyle offerings. This community is strategically located near shopping centers, picturesque beaches, entertainment venues, sporting events, and a diverse selection of restaurants. A property offering exceptional accessibility to essential amenities, residents benefit from outstanding facilities, including a heated pool and spa, billiards, table tennis, and a well-appointed clubhouse suitable for social gatherings and activities. The maintenance fee is notably low at $238.00 per month, encompassing water, sewer, refuse collection, and lawn care for a hassle-free living experience. Additionally, the community permits up to two cats per household, ensuring your pets enjoy their new home, too! INTERIOR: Move right into this fully furnished and fully equipped home designed for easy, comfortable living. Enjoy year-round comfort with central heat and air, along with ceiling fans thoughtfully placed throughout. The abundant kitchen is a true highlight, featuring decorative cabinetry, stylish tile backsplash, vinyl flooring, and ample storage to keep everything neatly organized. A complete appliance package includes a fridge, range, oven, dishwasher, and microwave. Just adjacent, the captivating dining room features laminate flooring and a pretty dining table with chairs—perfect for intimate gatherings and special meals. The bright, generous open living room features carpeted floors and plenty of seating, creating a warm and welcoming space for entertainment. Through the sliding glass door, you’ll find a spacious Florida Room with carpeted flooring and a ceiling fan, substantial enough to accommodate a home office while still leaving room to relax—ideal for morning coffee or curling up with a good book. The guest bathroom features vinyl flooring, plentiful cabinetry, and a step-in jetted tub perfect for a soothing end-of-day soak! The guest bedroom is inviting with carpeted floors and a large closet for ample storage. Retreat to the primary bedroom boasting laminate flooring, plentiful drawers, and a walk-in closet for all your essentials. Its en suite bath includes vinyl flooring, a single-sink vanity with storage below, and a beautifully tiled walk-in shower that adds a polished finishing touch. EXTERIOR: This home, with its light-colored brick and aluminum exterior, offers a practical and low-maintenance façade. The two-car carport ensures plenty of covered parking, and the roof over increases both durability and protection. A shed holds the washer and dryer, providing extra storage as well. Awning installations give shade and contribute to energy savings. With a share included at a price of $129,900, this property represents a compelling opportunity you’ll want to see sooner rather than later! Arrange your private showing today!
Estimated monthly payment
Estimate only. Taxes use the listing's reported amount where available; insurance is a Florida-average estimate. Your actual payment will vary — run a full calculation or talk to a lender.
Price & listing history143 days on market
- Status: ActiveFeb 19, 2026
- Listed$149,900Feb 18, 2026
- Price reduced$129,900
Facts & features
- Property type
- Residential
- Sub type
- Mobile Home
- Status
- Active
- Days on market
- 143
- Subdivision
- Doral Ro Association Inc Unrec
- County
- Pinellas
- Year built
- 1972
- Living area
- 1,152 sq ft
- Price/sq ft
- $113
- Building area
- 1,934 sq ft (Public Records)
- Lot size
- 0 sq ft
- Lot category
- Non-Applicable
- Flood zone
- A (12103C0086G)
- Annual taxes
- $1,579 (2025)
- Parcel #
- 19-28-16-21904-000-2480
- MLS #
- TB8478015
Ask about this home
Have a question? Ask the broker directly.
Ryan Solberg answers personally — no call center, no spam. Your question goes straight to him.
Interior Details
- Bedrooms
- 2
- Full bathrooms
- 2
- Flooring
- Carpet, Ceramic Tile, Laminate, Vinyl
- Appliances
- Dishwasher, Dryer, Electric Water Heater, Microwave, Range, Refrigerator, Washer
- Interior features
- Ceiling Fans(s), Living Room/Dining Room Combo, Thermostat, Walk-In Closet(s), Window Treatments
- Laundry
- Other
- Stories / Levels
- One
- Direction faces
- East
Heating & Cooling
- Heating
- Central
- Cooling
- Central Air
Parking
- Carport
- Yes
HOA & Financial
- HOA fee
- $238 / Monthly
- Monthly HOA
- $238/mo
- Total monthly fees
- $238/mo
- Total annual fees
- $2,856
- HOA name
- Jeremy Londergan
- CDD
- No
- Min lease term
- 3 Months
- Listing terms
- Cash
- Ownership
- Co-op
- Available for lease
- Yes
- Lease restrictions
- Yes
- Additional lease restrictions
- Must be 55+ and pass a background check. Board approval is required.
- Approval process
- Must be 55+ and pass a background and credit check. Board approval is required.
Exterior & Construction
- Exterior features
- Awning(s), Private Mailbox, Sidewalk, Tennis Court(s)
- Construction materials
- Metal Siding
- Roof
- Roof Over
- Foundation
- Crawlspace
- Road surface
- Asphalt
Utilities
- Sewer
- Public Sewer
- Water source
- Public
- Utilities
- Cable Available, Electricity Available, Electricity Connected, Sewer Available, Sewer Connected, Water Available, Water Connected
Community
- Pets allowed
- Cats OK, Number Limit, Size Limit, Yes
- Senior community
- Yes
Room Details
| Room | Level | Dimensions |
|---|---|---|
| Kitchen | First | 9x10 |
| Living Room | First | 13x22 |
| Primary Bedroom | First | 11x13 |
Listing Details
- Listing date
- 2026-02-17
- On market date
- 2026-02-18
- Original list price
- $149,900
- Occupant type
- Vacant
- MLS area
- 33761 - Clearwater
- Listing AOR
- Suncoast Tampa
- Status changed
- 2026-02-19
- Tax legal description
- DORAL RO ASSOCIATION INC LOT 248
Flood risk
FEMA Special Flood Hazard Area (1% annual-chance / “100-year” floodplain). Flood insurance is generally required by mortgage lenders.
Source: FEMA flood zone reported on the listing. Confirm current designation at FEMA Flood Map Service Center.
Location
Directions
Must enter from Belcher Road Front entrance is gated. SR 580 (Main Street) to north on Belcher Road. Straight to right at Spanish Vistas. Follow into the community and turn left. Keep on that road around the bend to left right before the clubhouse. Unit is on the left hand side. Streets are numbered.
More homes like this
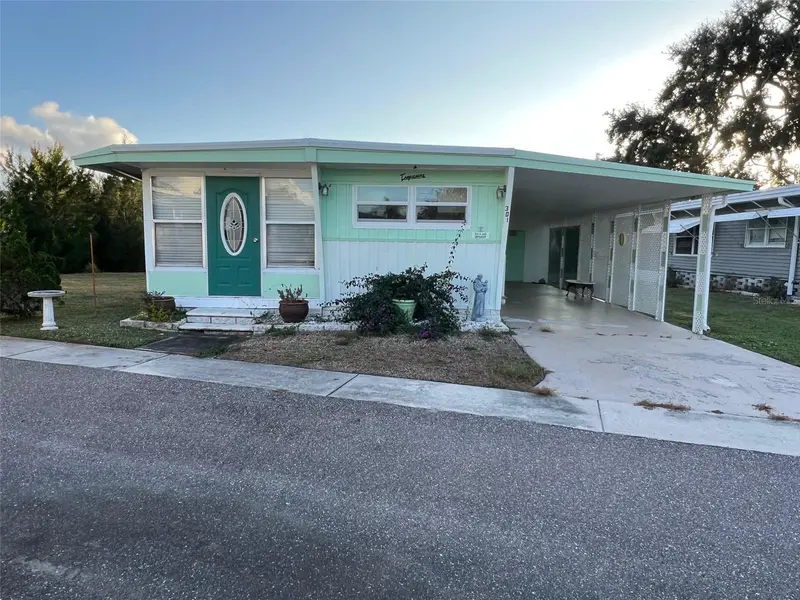
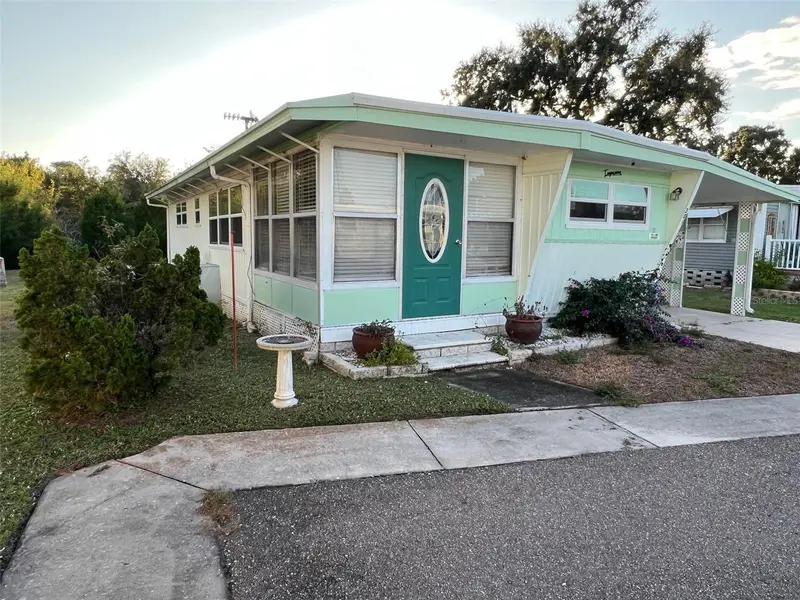
$89,500
29250 Us Highway 19 N #301
Clearwater, FL 33761
2 bd · 2 ba · 740 sqft
Doral Ro Association Inc Unrec
MLS ID #TB8446926, SELECT REAL ESTATE OF PINELLAS.
Listing provided by Stellar MLS
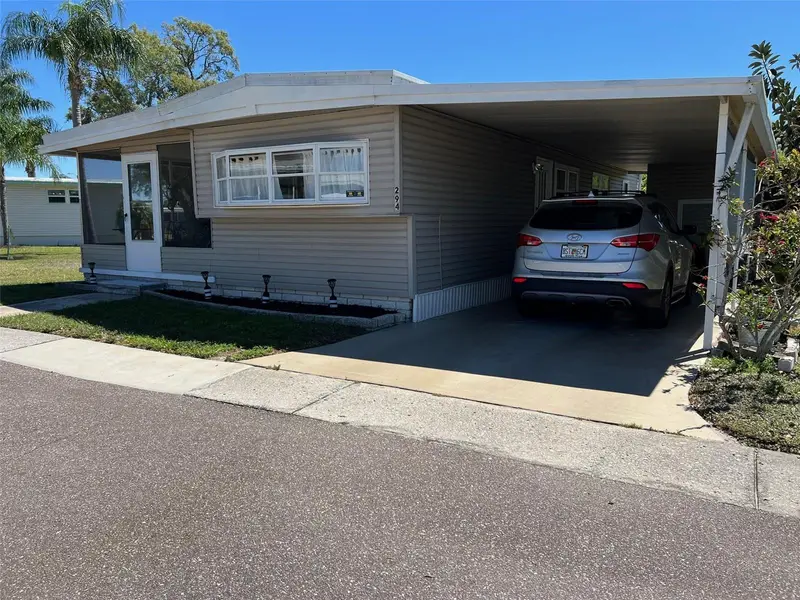
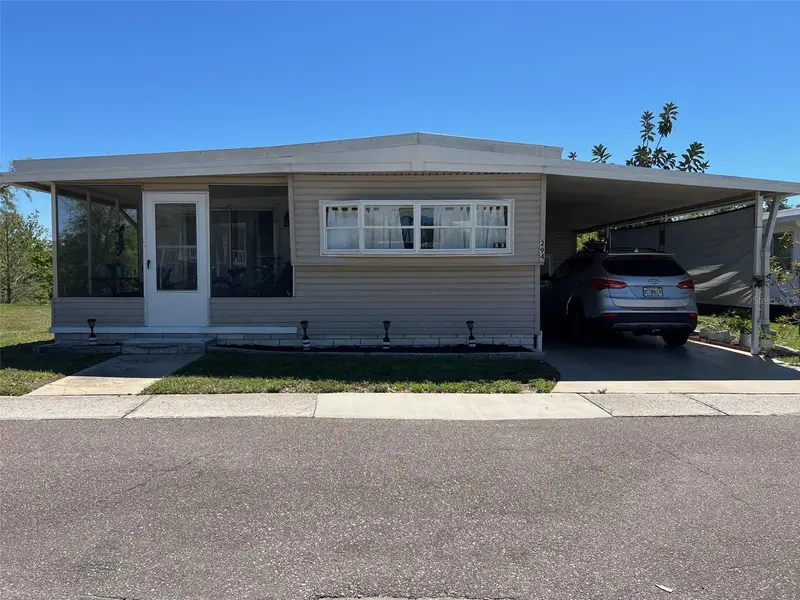
$128,000
29250 Us Highway 19 N #294
Clearwater, FL 33761
2 bd · 2 ba · 984 sqft
Doral Ro Association Inc Unrec
MLS ID #TB8364087, SELECT REAL ESTATE OF PINELLAS.
Listing provided by Stellar MLS
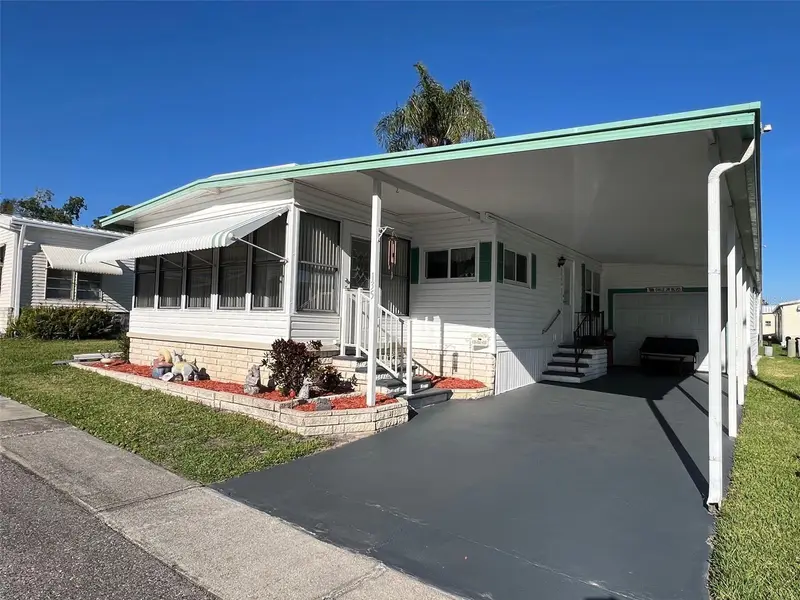
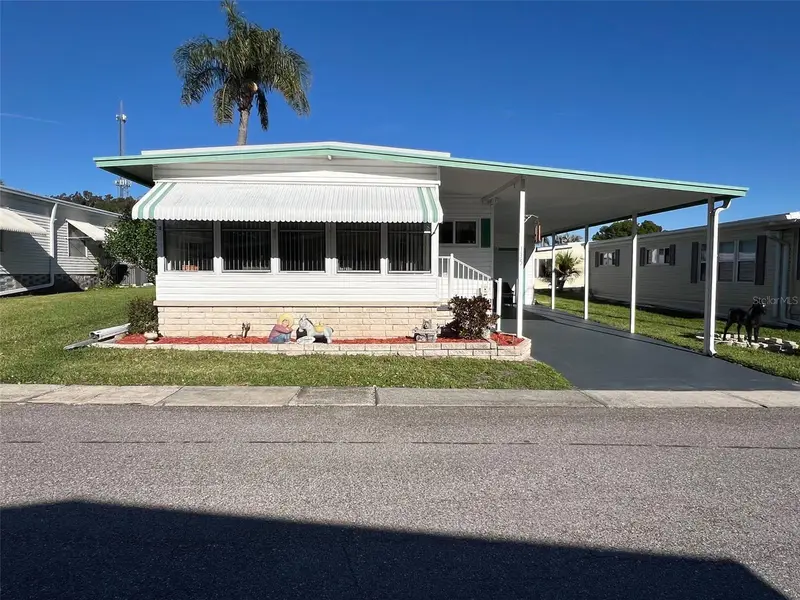
$139,000
29250 Us Highway 19 N #135
Clearwater, FL 33761
2 bd · 2 ba · 1,224 sqft
Doral Ro Association Inc Unrec
MLS ID #TB8488594, SELECT REAL ESTATE OF PINELLAS.
Listing provided by Stellar MLS
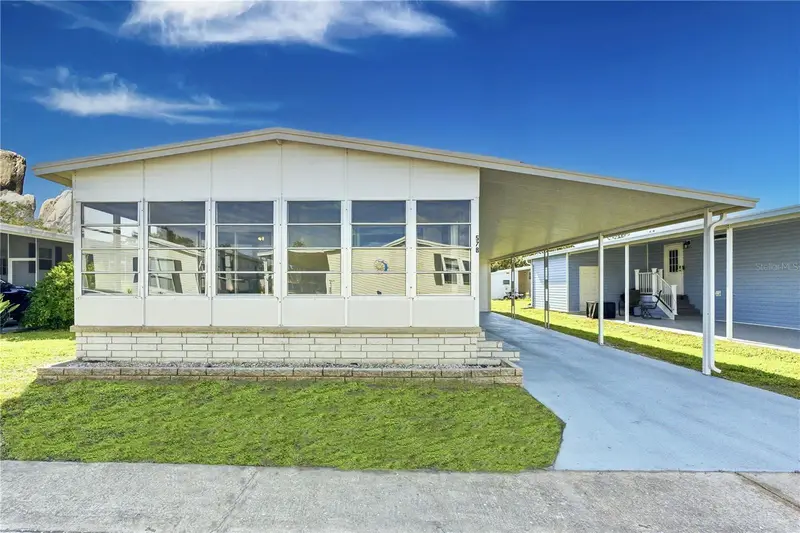
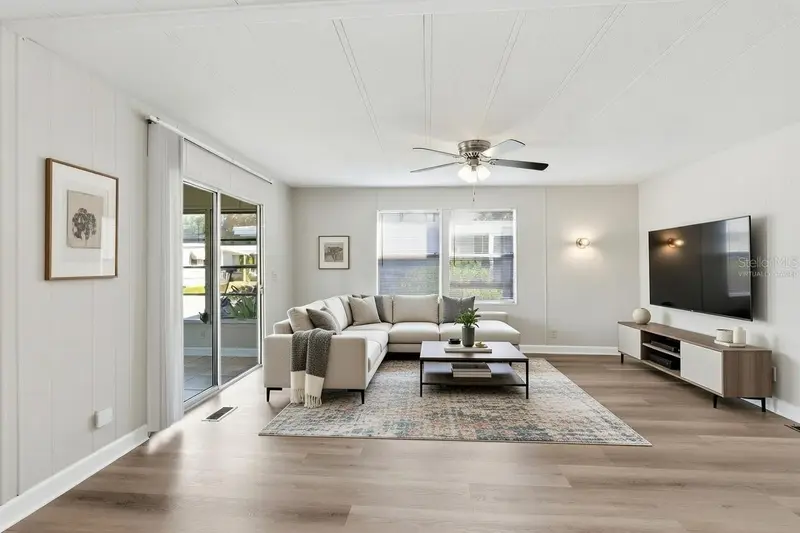
$139,900
29250 Us Highway 19 N #578
Clearwater, FL 33761
2 bd · 2 ba · 1,170 sqft
Doral Ro Association Inc Unrec
MLS ID #TB8469027, CHARLES RUTENBERG REALTY INC.
Listing provided by Stellar MLS

Listings courtesy of Stellar MLS as distributed by MLS GRID
IDX information is provided exclusively for consumers’ personal, non-commercial use and may not be used for any purpose other than to identify prospective properties consumers may be interested in purchasing.
Based on information submitted to the MLS GRID as of July 11, 2026 at 12:58 AM ET. All data is obtained from various sources and may not have been verified by broker or MLS GRID. Supplied Open House Information is subject to change without notice. All information should be independently reviewed and verified for accuracy. Properties may or may not be listed by the office/agent presenting the information.
All or a portion of the multiple listing information is provided by Stellar MLS, from a copyrighted compilation of listings. The compilation of listings and each individual listing are © 2026 Stellar MLS. All rights reserved.
Ryan Solberg, Broker · MaxLife Realty LLC · FL License #BK3354351 · Equal Housing Opportunity · Full disclaimer · DMCA