
$209,900
6555 Wilander Street
Leesburg, FL 34748
Listing updated: June 23, 2026 at 10:43 AM ET
Listing courtesy of Bhhs Florida Realty · Bob David · MLS #G5108431 · Active · 352-729-7325Property type
Year built
Lot size
Price / sq ft
HOA dues
Days on market
Garage spaces
Flood zone
About this home
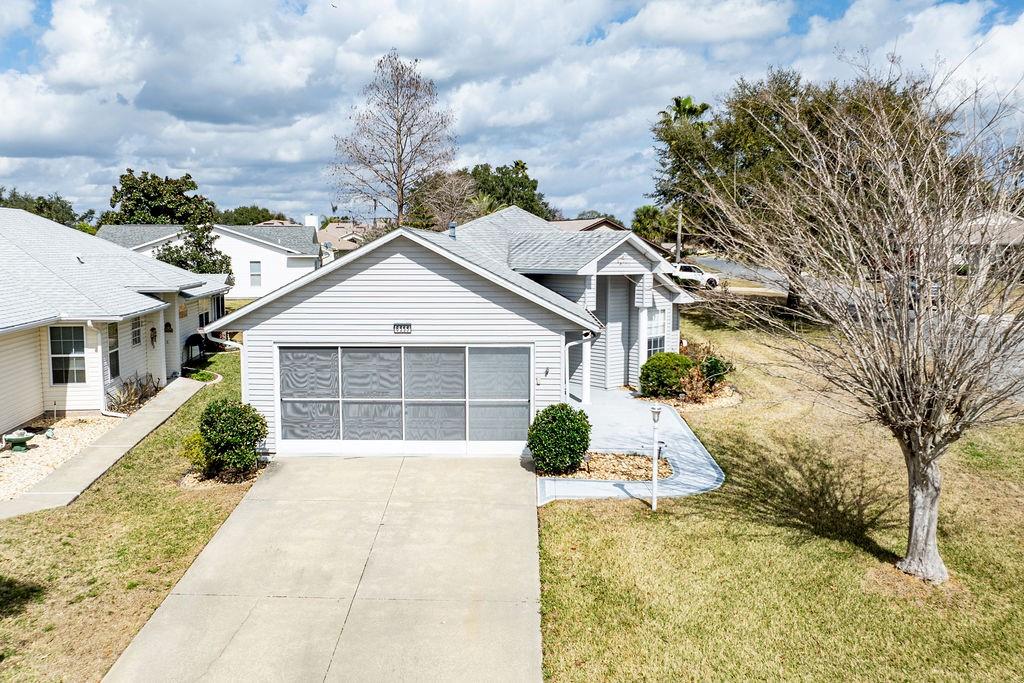
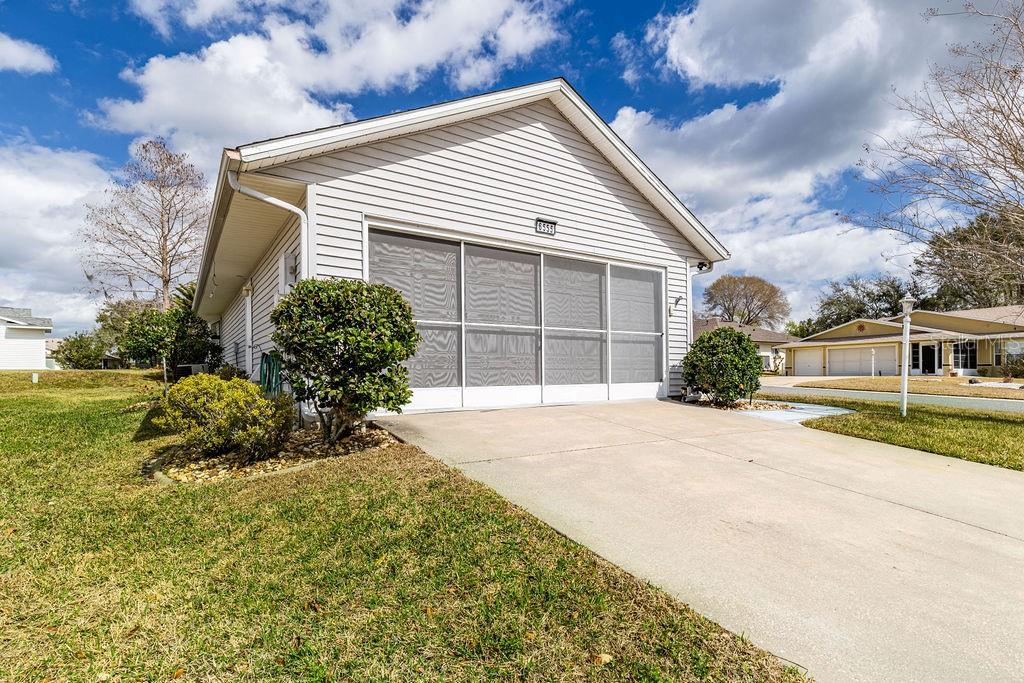
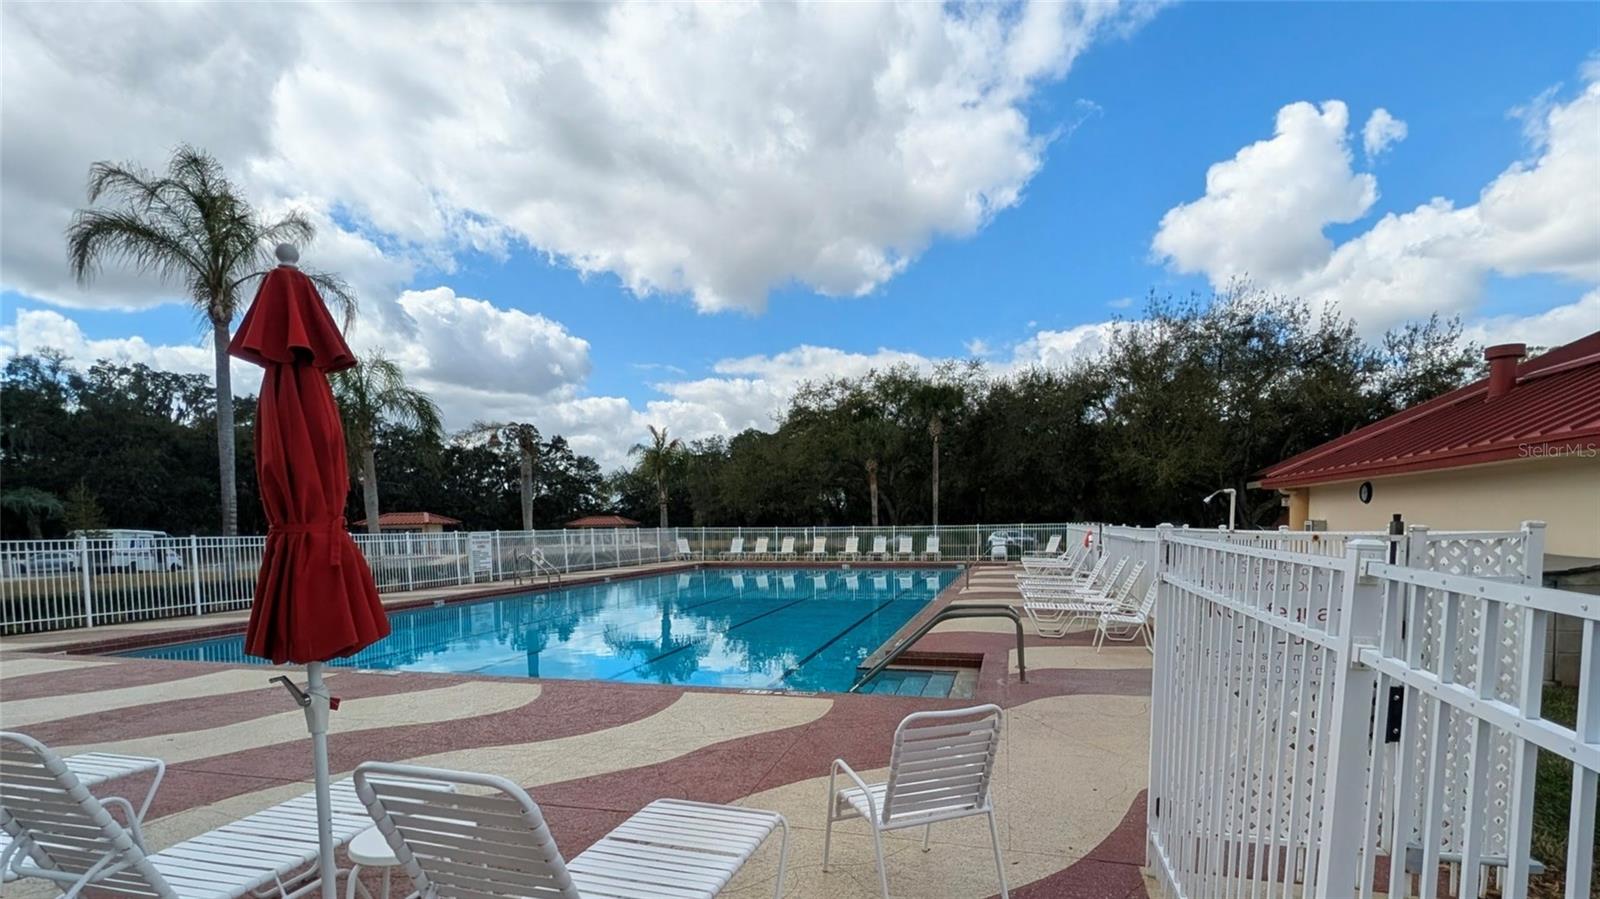
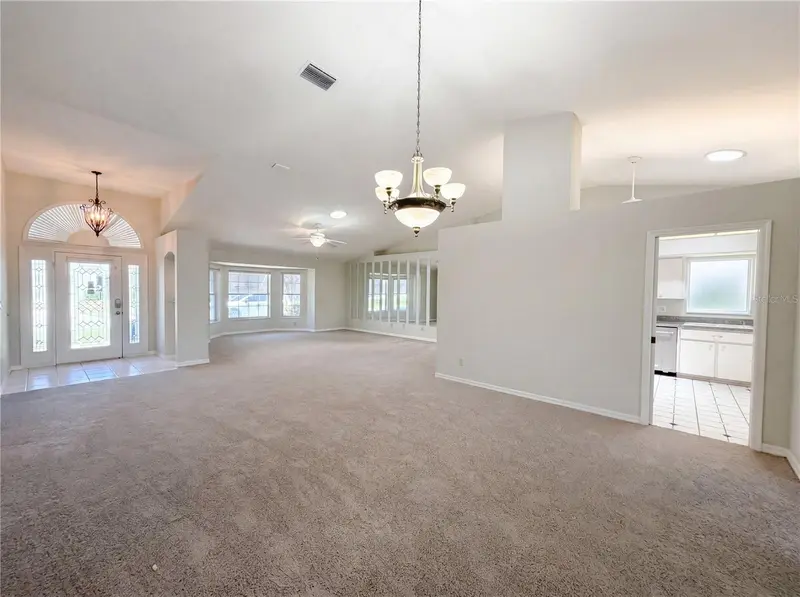
This beautiful 3-bedroom, 2-bath home situated on a corner lot in the Highland Lakes Community has the very popular open floor plan enhanced with its volume ceilings, skylights, and garden windows. The recently remodeled eat-in kitchen adjoins the great room with its breakfast bar, a great place for a quick meal or coffee. The great room, the home's center point, allows for direct access to the primary bedroom, which is split and private from the guest bedrooms, and to the 10 x 17 "all-season" enclosed porch, which, by the way, has sliding door access to the primary bedroom as well. The two guest bedrooms, one with a walk-in closet, have direct access to the guest bath towards the front of the home, making one of these a great hobby room or office. The large two-car garage has plenty of storage space and wall hanging space to help arrange your tools. Gas appliances, and heating system, together with a whole home vacuum system and water softening system add to the conveniences. The Highland Lakes 55+ community is conveniently located close to shopping and restaurants, and has so much to offer, including indoor and outdoor pools; a huge clubhouse which includes a craft center, fitness center, library, kitchen, game rooms, and an indoor arena and stage for live performances. The outdoor enthusiast can enjoy basketball. tennis, pickleball, shuffleboard, bocce ball, horseshoe's and even a softball field; or just kick back and enjoy miles of walking trails and sitting areas under majestic oaks. The community also includes a woodworking shop, golf driving range, fishing ponds, and on-site RV and boat storage. What more could you want for such a reasonable monthly HOA fee? Call today to schedule your showing!
Estimated monthly payment
Estimate only. Taxes use the listing's reported amount where available; insurance is a Florida-average estimate. Your actual payment will vary — run a full calculation or talk to a lender.
Price & listing history116 days on market
- Status: ActiveJun 19, 2026
- Listed$220,000Feb 19, 2026
- Price reduced$209,900
Facts & features
- Property type
- Residential
- Sub type
- Single Family Residence
- Status
- Active
- Days on market
- 116
- Subdivision
- Highland Lakes Sub
- County
- Lake
- Year built
- 1997
- Living area
- 1,390 sq ft
- Price/sq ft
- $151
- Building area
- 2,104 sq ft (Public Records)
- Lot size
- 7,182 sq ft
- Lot category
- 0 to less than 1/4
- Flood zone
- X (12069C0480E)
- Garage
- 2 spaces
- Annual taxes
- $119 (2026)
- Parcel #
- 24-20-24-0535-000-92400
- Zoning
- PUD
- MLS #
- G5108431
Ask about this home
Have a question? Ask the broker directly.
Ryan Solberg answers personally — no call center, no spam. Your question goes straight to him.
Interior Details
- Bedrooms
- 3
- Full bathrooms
- 2
- Flooring
- Carpet, Ceramic Tile, Laminate
- Appliances
- Dryer, Gas Water Heater, Microwave, Range, Range Hood, Refrigerator, Washer, Water Filtration System, Water Softener
- Interior features
- Ceiling Fans(s), Central Vaccum, Eat-in Kitchen, High Ceilings, Walk-In Closet(s)
- Laundry
- In Garage
- Stories / Levels
- One
- Direction faces
- South
Heating & Cooling
- Heating
- Central, Natural Gas, Reverse Cycle
- Cooling
- Central Air
Parking
- Garage spaces
- 2
- Attached garage
- Yes
- Parking features
- Driveway, Garage Door Opener
HOA & Financial
- HOA fee
- $135 / Monthly
- Monthly HOA
- $135/mo
- Total monthly fees
- $135/mo
- Total annual fees
- $1,620
- HOA name
- John Radesschi
- CDD
- No
- Homestead exemption
- Yes
- Min lease term
- 1-2 Years
- Listing terms
- Cash, Conventional, FHA, VA Loan
- Ownership
- Fee Simple
- Available for lease
- Yes
- Lease restrictions
- Yes
- Additional lease restrictions
- See HOA Docs
- Approval process
- See HOA Docs
Exterior & Construction
- Exterior features
- Rain Gutters, Sliding Doors
- Construction materials
- Vinyl Siding, Frame
- Roof
- Shingle
- Foundation
- Slab
- Road surface
- Paved
Utilities
- Sewer
- Public Sewer
- Water source
- Public
- Utilities
- Cable Available, Natural Gas Connected, Phone Available, Sewer Connected, Underground Utilities, Water Connected
Community
- Pets allowed
- Cats OK, Dogs OK, Number Limit, Yes
- Senior community
- Yes
Room Details
| Room | Level | Dimensions |
|---|---|---|
| Primary Bedroom | First | 14x15 |
| Bedroom 2 | First | 10x13 |
| Bedroom 3 | First | 10x11 |
| Kitchen | First | 10x14 |
| Great Room | First | 26x18 |
Listing Details
- Listing date
- 2026-02-19
- On market date
- 2026-02-19
- Original list price
- $220,000
- Occupant type
- Owner
- MLS area
- 34748 - Leesburg
- Listing AOR
- Lake and Sumter
- Status changed
- 2026-06-19
- Tax legal description
- HIGHLAND LAKES SUB PHASE 4 LOT 924 PB 36 PGS 27-29 ORB 5007 PG 2286
Flood risk
Minimal-risk area outside the mapped floodplain. Flood insurance is optional and typically low-cost.
Source: FEMA flood zone reported on the listing. Confirm current designation at FEMA Flood Map Service Center.
Location
Directions
From the intersection of SR 44 and Hwy 27 in Leesburg proceed south appropriately 5.5 miles to the entrance of Highland Lakes on the left. Enter the visitors gate and proceed along Highland Lakes Blvd and turn right onto Evert, then at the first stop sign turn left on Wilander and the home is at the end on the left.
More homes like this
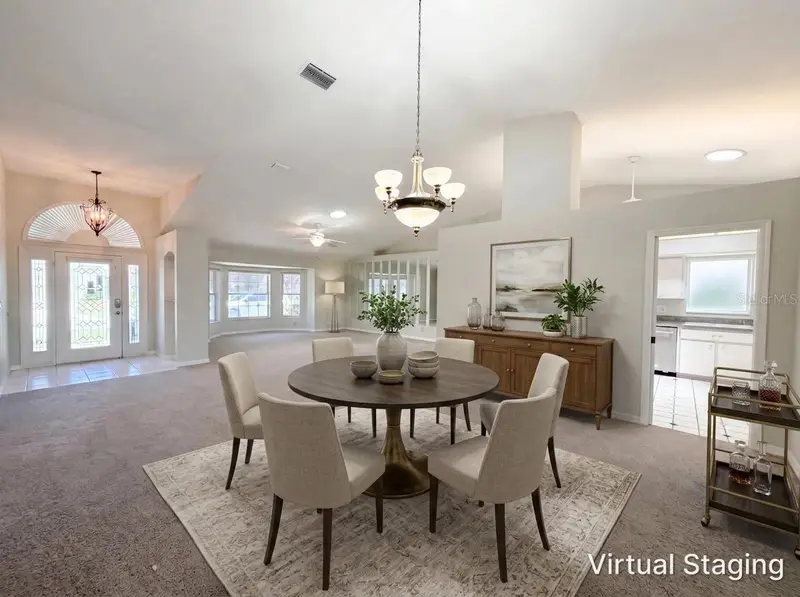
$328,000
27305 Racquet Cir
Leesburg, FL 34748
3 bd · 2 ba · 2,886 sqft
Highland Lakes Sub
MLS ID #O6423691, MARK SPAIN REAL ESTATE.
Listing provided by Stellar MLS
$334,900
42215 Beech Ave
Deland, FL 32720
5 bd · 3 ba · 1,920 sqft
Highland Lakes Sub
MLS ID #G5113730, LPT REALTY, LLC.
Listing provided by Stellar MLS
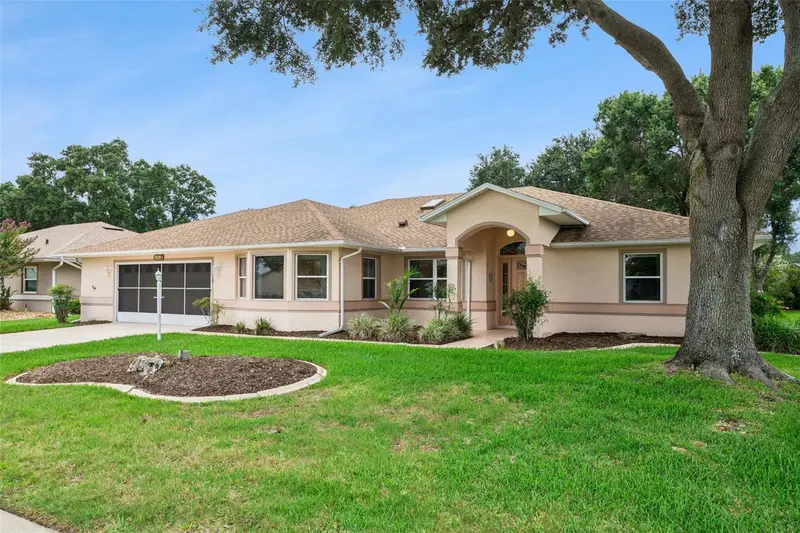
$334,900
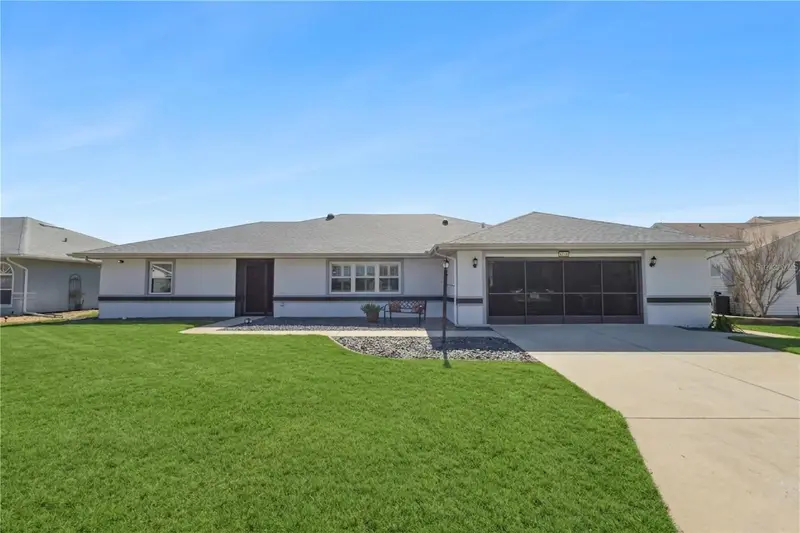
6441 Wilander St
Leesburg, FL 34748
3 bd · 2 ba · 2,461 sqft
Highland Lakes Sub
MLS ID #G5114298, COLDWELL BANKER REALTY.
Listing provided by Stellar MLS
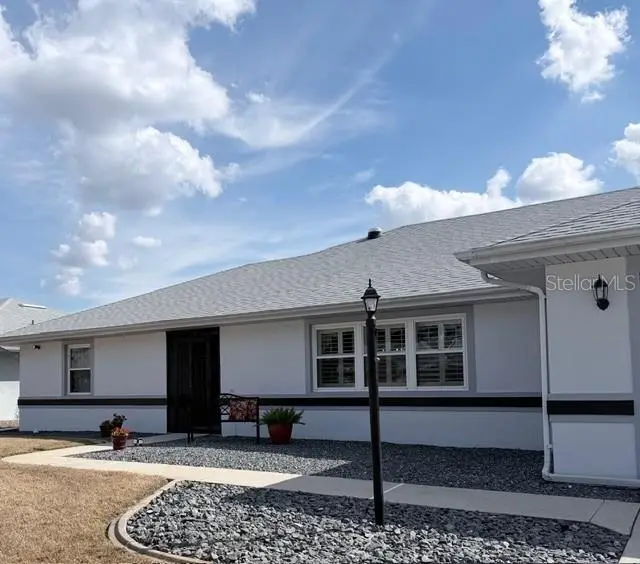
$349,900
6514 Wilander St
Leesburg, FL 34748
3 bd · 3 ba · 2,546 sqft
Highland Lakes Sub
MLS ID #G5107603, FLORIDA PLUS REALTY, LLC.
Listing provided by Stellar MLS

Listings courtesy of Stellar MLS as distributed by MLS GRID
IDX information is provided exclusively for consumers’ personal, non-commercial use and may not be used for any purpose other than to identify prospective properties consumers may be interested in purchasing.
Based on information submitted to the MLS GRID as of June 23, 2026 at 10:43 AM ET. All data is obtained from various sources and may not have been verified by broker or MLS GRID. Supplied Open House Information is subject to change without notice. All information should be independently reviewed and verified for accuracy. Properties may or may not be listed by the office/agent presenting the information.
All or a portion of the multiple listing information is provided by Stellar MLS, from a copyrighted compilation of listings. The compilation of listings and each individual listing are © 2026 Stellar MLS. All rights reserved.
Ryan Solberg, Broker · MaxLife Realty LLC · FL License #BK3354351 · Equal Housing Opportunity · Full disclaimer · DMCA