

$420,000
220 Grant Street
Orlando, FL 32806
Listing updated: July 18, 2026 at 1:49 PM ET
Listing courtesy of Zembala Group · Dave Zembala PA · MLS #O6383573 · Active · 407-234-9744Property type
Year built
Lot size
Price / sq ft
HOA dues
Days on market
Garage space
Flood zone
About this home
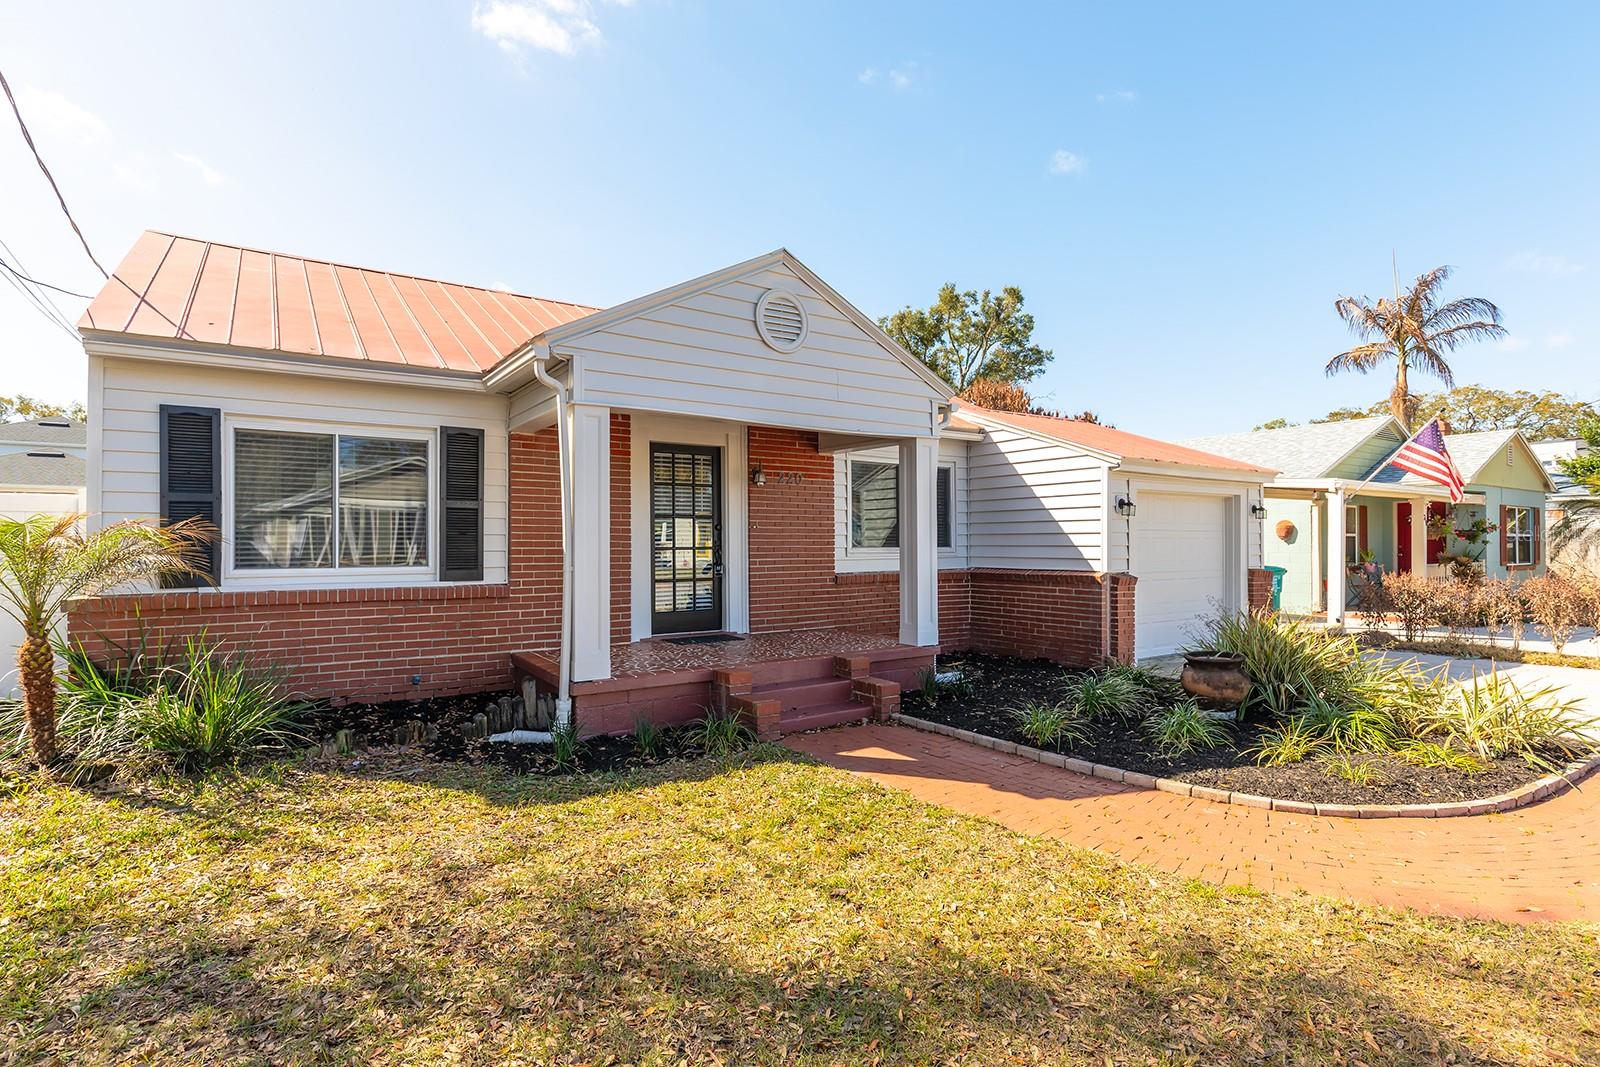
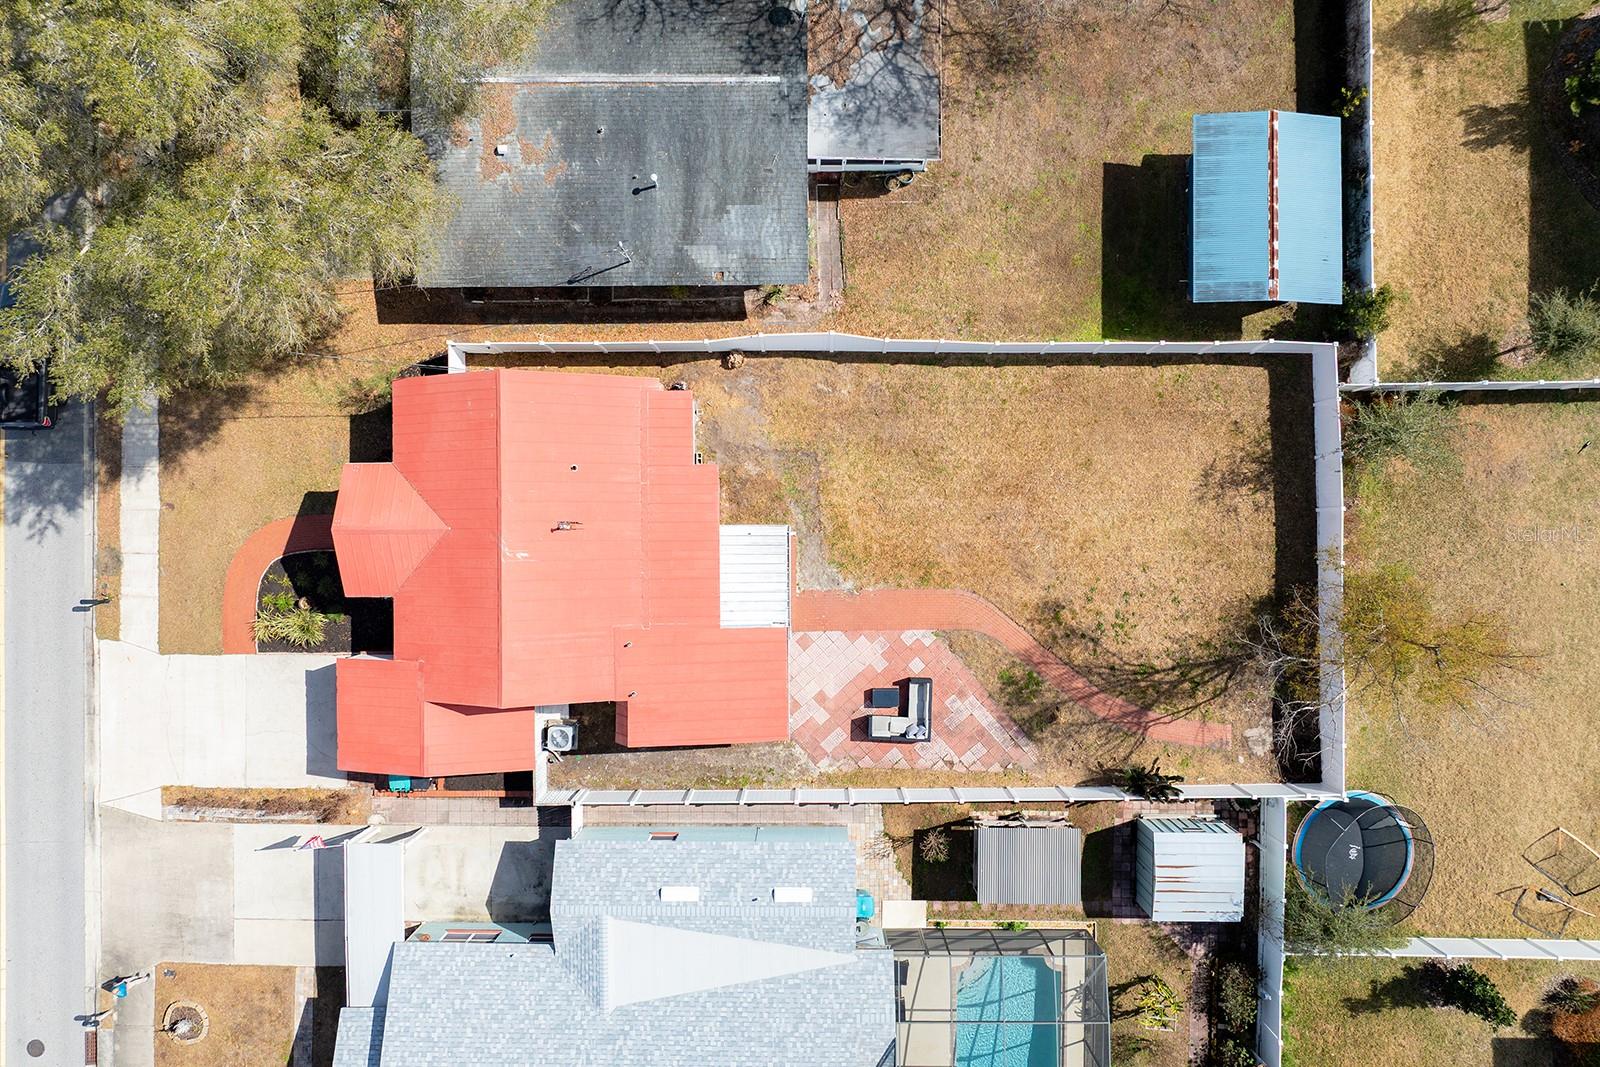
Rare opportunity in the heart of SODO and Wadeview Park: a thoughtfully updated 1940s cottage bungalow zoned for Blankner K-8 and Boone High School. This 3-bedroom, 2-bath home pairs original hardwood floors and period architectural detail with nearly $100K in capital improvements — move-in ready, with the infrastructure work already done. The layout includes a versatile bonus room suited to a home office, playroom, or additional living space. The kitchen has shaker cabinetry, granite counters, and a breakfast bar open to the main living area. Double-pane windows run throughout. Outside: a screened porch, adjoining brick patio, and an oversized, fully fenced backyard with new premium vinyl fencing. A one-car garage plus an extended driveway fits up to four additional vehicles. The location puts SODO Shopping Center, Target, and neighborhood dining within easy walking distance. Capital improvements include: City sewer conversion from septic and upgraded electrical. New HVAC system with full duct cleaning, HEPA filter, and UV lamp. Rheem tankless electric water heater, new cistern, and sump pump. Fresh exterior paint, patio renovation, and new back window. Custom closet systems throughout and a transferable termite bond. Historic character, modern systems, and a school zone that's hard to find at this price point. Schedule a private showing.
Estimated monthly payment
Estimate only. Taxes use the listing's reported amount where available; insurance is a Florida-average estimate. Your actual payment will vary — run a full calculation or talk to a lender.
Price & listing history86 days on market
- Status: ActiveJun 10, 2026
- Listed$419,500Feb 18, 2026
- Price increased$420,000
Facts & features
- Property type
- Residential
- Sub type
- Single Family Residence
- Status
- Active
- Days on market
- 86
- Subdivision
- Page Sub
- County
- Orange
- Year built
- 1940
- Living area
- 1,156 sq ft
- Price/sq ft
- $363
- Building area
- 1,564 sq ft (Public Records)
- Lot size
- 6,640 sq ft
- Lot category
- 0 to less than 1/4
- Flood zone
- X (12095C0265F)
- Garage
- 1 spaces
- Annual taxes
- $6,955 (2024)
- Parcel #
- 01-23-29-6520-02-030
- Zoning
- R-1/T
- MLS #
- O6383573
Ask about this home
Have a question? Ask the broker directly.
Ryan Solberg answers personally — no call center, no spam. Your question goes straight to him.
Interior Details
- Bedrooms
- 3
- Full bathrooms
- 2
- Flooring
- Tile, Wood
- Appliances
- Dishwasher, Disposal, Dryer, Range Hood, Refrigerator, Washer
- Interior features
- Ceiling Fans(s), Chair Rail, Crown Molding, Eat-in Kitchen, Primary Bedroom Main Floor, Solid Surface Counters, Solid Wood Cabinets, Split Bedroom, Thermostat, Window Treatments
- Laundry
- In Garage
- Stories / Levels
- One
- Direction faces
- North
Heating & Cooling
- Heating
- Central
- Cooling
- Central Air
Parking
- Garage spaces
- 1
- Attached garage
- Yes
HOA & Financial
- Total monthly fees
- $0/mo
- Total annual fees
- $0
- CDD
- No
- Min lease term
- 1 Month
- Listing terms
- Cash, Conventional, FHA
- Ownership
- Fee Simple
- Available for lease
- Yes
- Lease restrictions
- No
- Additional lease restrictions
- check with city of orlando
Exterior & Construction
- Exterior features
- Private Yard, Rain Gutters, Sidewalk
- Construction materials
- Brick, HardiPlank Type, Vinyl Siding
- Roof
- Metal
- Foundation
- Concrete Perimeter, Crawlspace
- Road surface
- Concrete
Utilities
- Sewer
- Public Sewer
- Water source
- Public
- Utilities
- BB/HS Internet Available
Schools
Letter grades: Florida DOE 2024–25 school grades (Orange, Seminole, Lake, Osceola, Brevard). Assigned schools from the listing agent — verify enrollment with the district.
Room Details
| Room | Level | Dimensions |
|---|---|---|
| Living Room | First | 16x11 |
| Kitchen | First | 16x12 |
| Primary Bedroom | First | 9x11 |
| Bonus Room | First | 17x7 |
| Bedroom 2 | First | 9x12 |
| Bedroom 3 | First | 13x10 |
Listing Details
- Listing date
- 2026-02-18
- On market date
- 2026-02-18
- Original list price
- $419,500
- Occupant type
- Vacant
- MLS area
- 32806 - Orlando/Delaney Park/Crystal Lake
- Listing AOR
- Orlando Regional
- Status changed
- 2026-06-10
- Tax legal description
- PAGE SUB J/19 LOT 3 BLK B
Flood risk
Minimal-risk area outside the mapped floodplain. Flood insurance is optional and typically low-cost.
Source: FEMA flood zone reported on the listing. Confirm current designation at FEMA Flood Map Service Center.
Location
Directions
Take i-4 to Kaley exit, take a R on Orange, L on Grant. Home is on the right. Coming from downtown, you can also take Delaney ave south, and a R on Grant, home will be on the left.
More homes like this
$539,000
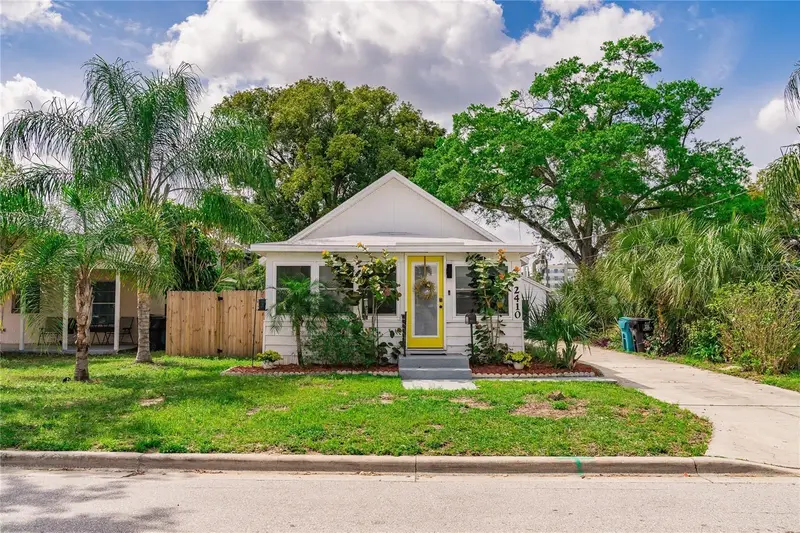
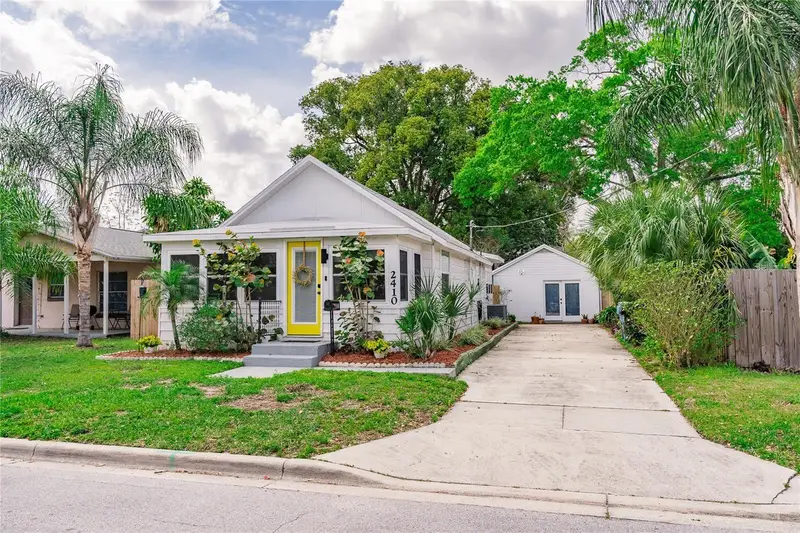
2410 Center Ave
Orlando, FL 32806
4 bd · 2 ba · 1,420 sqft
Page Sub
MLS ID #O6415626, REAL BROKER, LLC.
Listing provided by Stellar MLS
$650,000
901 Harmon Ave
Winter Park, FL 32789
2 bd · 2 ba · 1,277 sqft
Mack Peter Rev
MLS ID #O6425358, STOCKWORTH REALTY GROUP.
Listing provided by Stellar MLS
$584,000
4195 Fallwood Cir
Orlando, FL 32812
4 bd · 2 ba · 2,192 sqft
Lake Conway Woods Rep 02
MLS ID #O6424711, STRICKLAND REALTY GROUP INC.
Listing provided by Stellar MLS
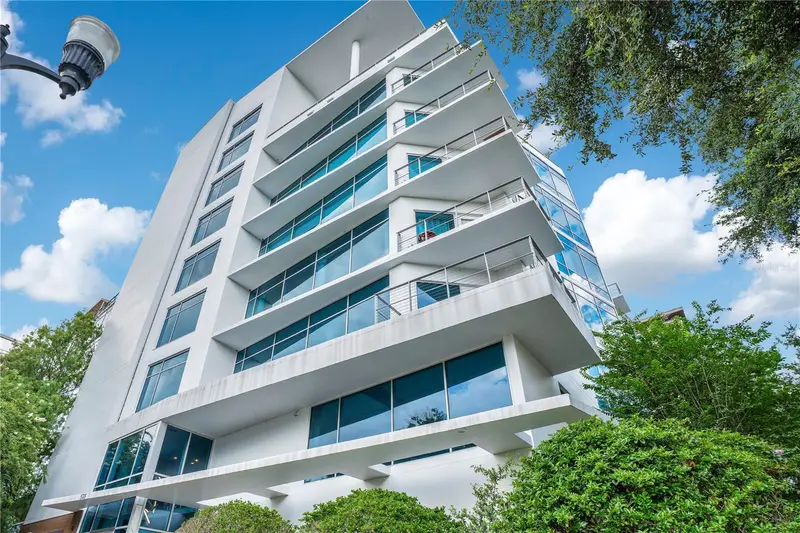
$325,000
525 E Jackson St #509
Orlando, FL 32801
1 bd · 1 ba · 1,071 sqft
Jackson
MLS ID #O6330085, PROPERTY LOGIC RE.
Listing provided by Stellar MLS

Listings courtesy of Stellar MLS as distributed by MLS GRID
IDX information is provided exclusively for consumers’ personal, non-commercial use and may not be used for any purpose other than to identify prospective properties consumers may be interested in purchasing.
Based on information submitted to the MLS GRID as of July 18, 2026 at 1:49 PM ET. All data is obtained from various sources and may not have been verified by broker or MLS GRID. Supplied Open House Information is subject to change without notice. All information should be independently reviewed and verified for accuracy. Properties may or may not be listed by the office/agent presenting the information.
All or a portion of the multiple listing information is provided by Stellar MLS, from a copyrighted compilation of listings. The compilation of listings and each individual listing are © 2026 Stellar MLS. All rights reserved.
Ryan Solberg, Broker · MaxLife Realty LLC · FL License #BK3354351 · Equal Housing Opportunity · Full disclaimer · DMCA