
$1,275,000
12277 Eskimo Curlew Road
Weeki Wachee, FL 34614
Listing updated: May 27, 2026 at 9:32 AM ET
Listing courtesy of Jt Realty & Associates · Lindsey Funderburk · MLS #TB8477352 · Active · 352-279-2640Property type
Year built
Lot size
Price / sq ft
HOA dues
Days on market
Garage spaces
Flood zone
About this home
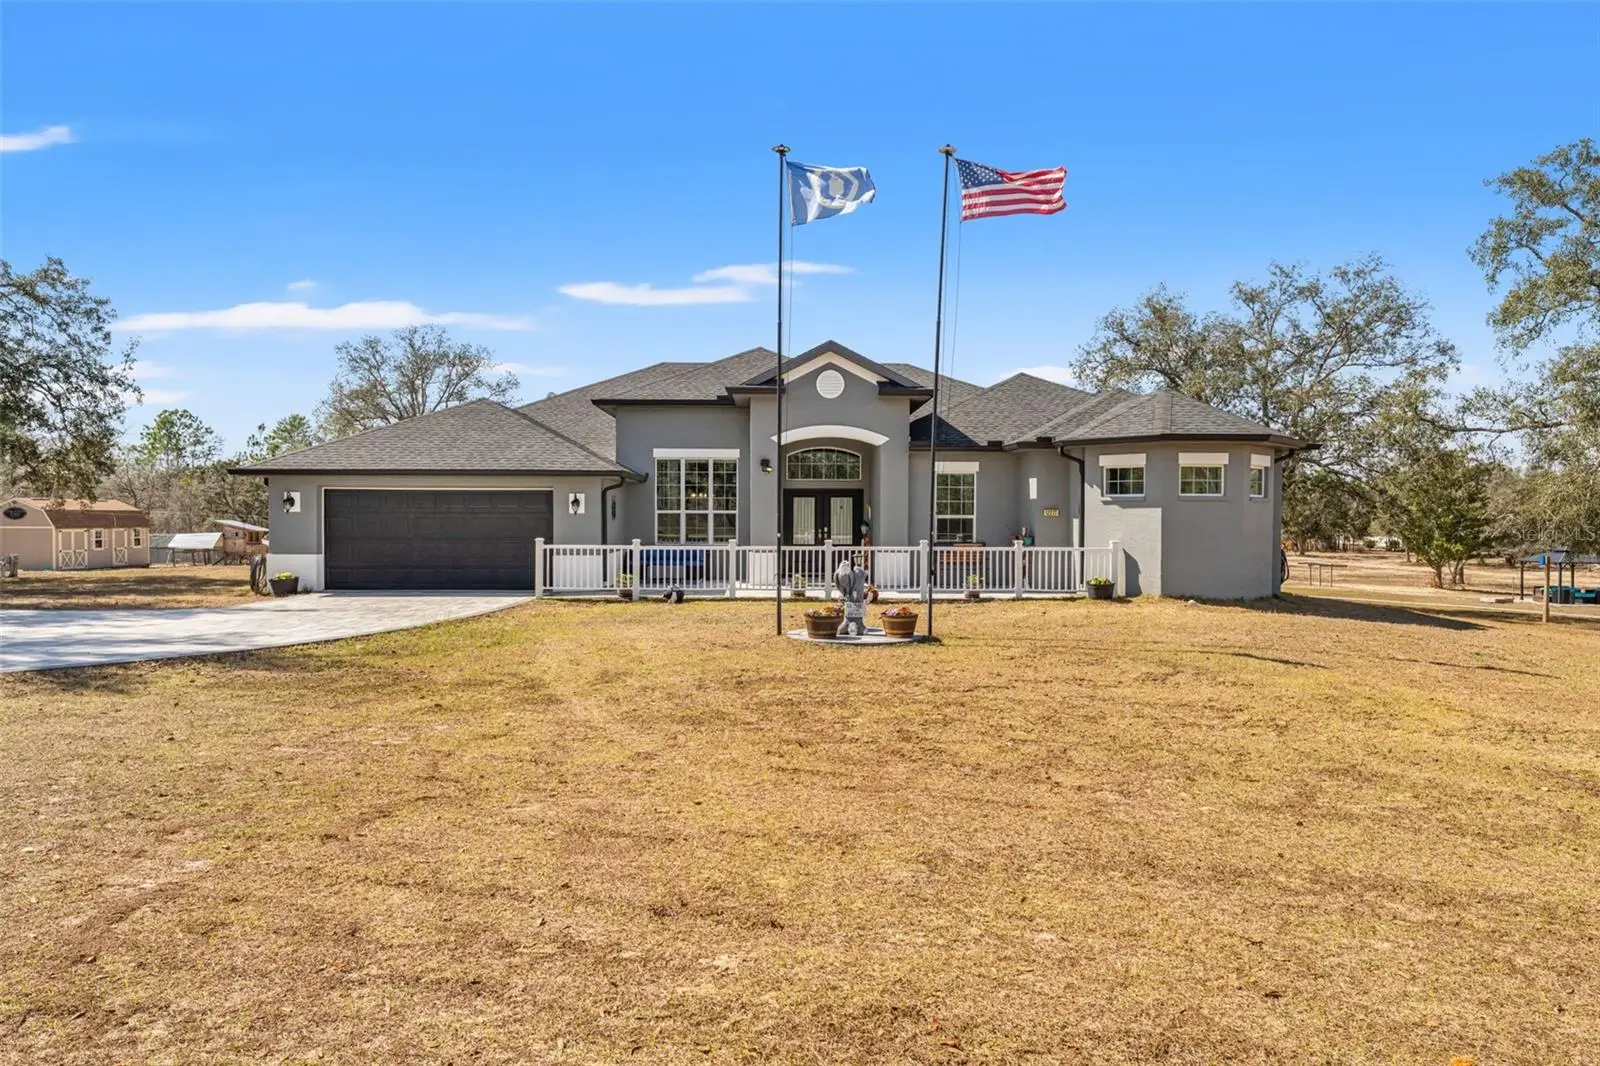
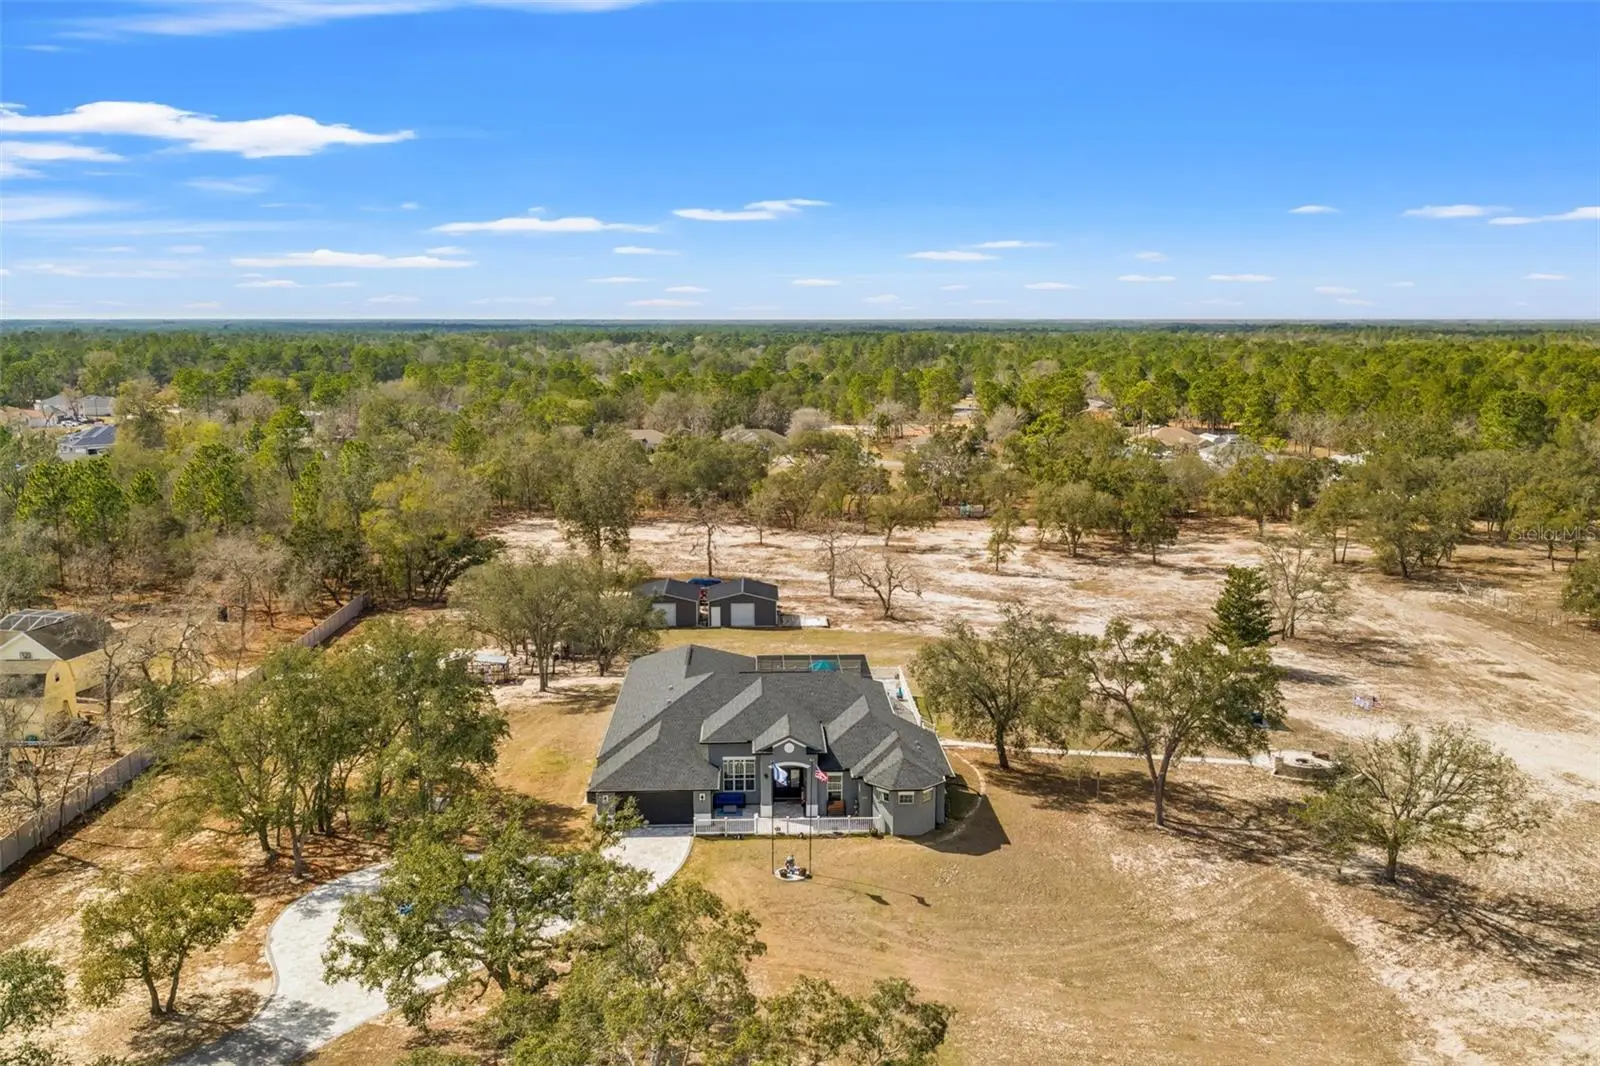
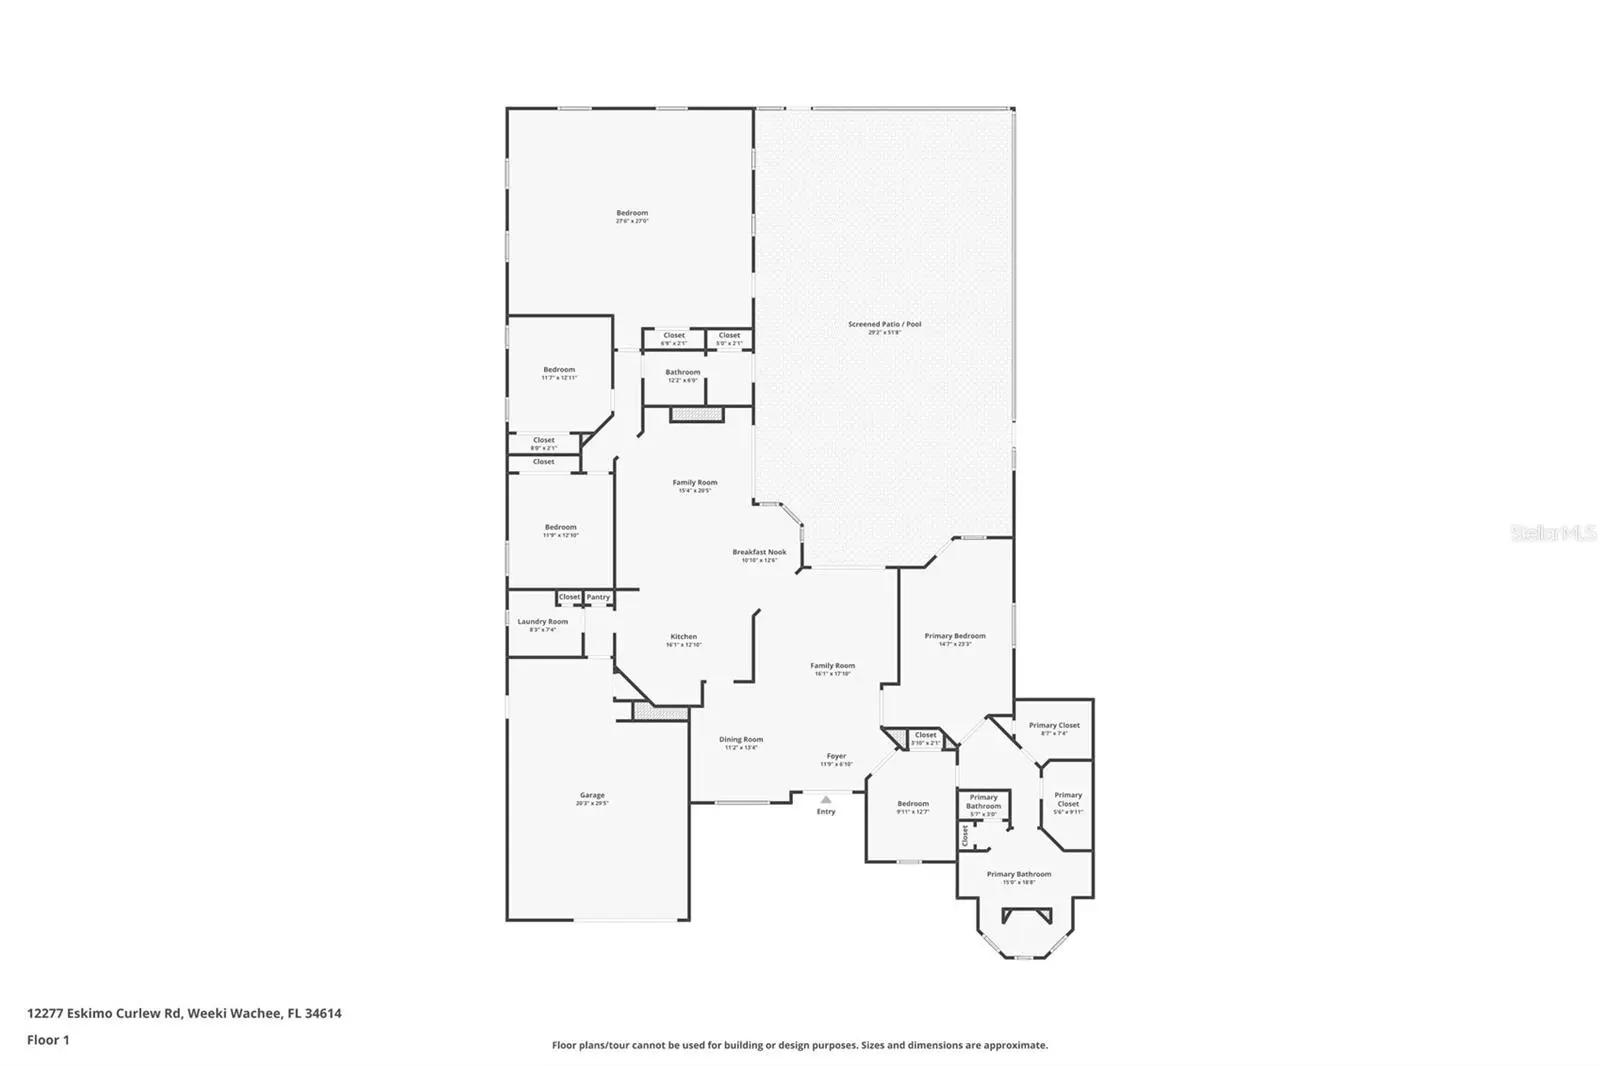
Experience the perfect blend of modern craftsmanship, luxury amenities, and peaceful acreage living in this exceptional 2022 custom-built estate. Situated on nearly 10 fully fenced agricultural acres at the end of a dead-end street, this impressive 5-bedroom POOL residence boasting 3500 heated square feet was thoughtfully designed to maximize comfort, functionality, and entertaining. Located in a non-flood zone and zoned Agricultural, this property provides peace of mind with the flexibility for livestock, farming, and potential Greenbelt tax benefits. A private electric double gate welcomes you onto this beautiful property. Upon entering the home, pocket sliding glass doors span the back wall filling the space with natural light, creating a bright, open, airy atmosphere that enhances the home’s seamless flow. A living space and dining area sit just off the entry, creating an inviting layout that’s functional and ideal for entertaining. Designed with a split floor plan, the spacious primary suite features TWO walk-in closets with built-in shelving. The spa-like ensuite bath has dual vanities, granite countertops, a private water closet, linen closet, soaking tub, and an oversized walk-in shower with dual heads. The second bedroom is conveniently located just off the primary suite with a connecting door—ideal for a nursery, home office, or flex space. Across the home, the third and fourth bedrooms are generously sized with access to the second bath that offers an exterior door leading to the pool area. The fifth bedroom alone spans over 730 sq ft offering incredible versatility with its own private entry from the pool deck—perfect for a hobby room, homeschool classroom, theater room, or potential in-law suite. The chef inspired kitchen is truly the centerpiece of the home. With a massive 6-burner gas stove with oven and a pot-filling faucet, this kitchen has both function and style. The additional built-in wall oven and microwave combo provide extra cooking capacity for entertaining. With granite countertops, large center island, and breakfast bar, this kitchen truly offers exceptional storage, workspace, and flow. Step outside using one of the two sliding glass pocket doors to enjoy the screened-in saltwater pool with expansive deck space for lounging and grilling. Beyond the enclosure, a large wraparound deck overlooks the property and includes a hot tub. A brick-paver path leads to a gazebo and firepit area with ample seating. The property is thoughtfully equipped with a full home generator, water softener, central vacuum, and owned propane tank that service the stove, water softener, pool deck grill line, and gives a connection for a future pool heater. With almost 10 acres Zoned AG, this property offers eligibility for Greenbelt classification, which may provide significant property tax savings for qualifying agricultural use. With a corral, two large sheds, multiple chicken coops and runs, and large open acreage, the property is ready to support livestock, farming, or other pursuits. Located just 10 minutes away from an abundance of shops, restaurants, and main roads, this location is more than ideal. This exceptional property offers land, privacy, a newer home, and a pool, all in one incredible package.
Estimated monthly payment
Estimate only. Taxes use the listing's reported amount where available; insurance is a Florida-average estimate. Your actual payment will vary — run a full calculation or talk to a lender.
Price & listing history93 days on market
- Status: ActiveFeb 23, 2026
- Listed$1,300,000Feb 23, 2026
- Price reduced$1,275,000
Facts & features
- Property type
- Residential
- Sub type
- Single Family Residence
- Status
- Active
- Days on market
- 93
- Subdivision
- Vidalis/Marks-Class 1 Sub
- County
- Hernando
- Year built
- 2022
- Living area
- 3,500 sq ft
- Price/sq ft
- $364
- Building area
- 4,505 sq ft (Public Records)
- Lot size
- 431,244 sq ft
- Lot category
- 5 to less than 10
- Flood zone
- X (12053C0157D)
- Garage
- 2 spaces
- Pool
- Private pool
- Annual taxes
- $10,308 (2025)
- Parcel #
- R04-422-18-7156-0000-0040
- Zoning
- AG
- MLS #
- TB8477352
Ask about this home
Have a question? Ask the broker directly.
Ryan Solberg answers personally — no call center, no spam. Your question goes straight to him.
Interior Details
- Bedrooms
- 5
- Full bathrooms
- 2
- Flooring
- Luxury Vinyl
- Appliances
- Built-In Oven, Dishwasher, Disposal, Dryer, Gas Water Heater, Microwave, Range, Range Hood, Refrigerator, Tankless Water Heater, Washer, Water Softener
- Interior features
- Built-in Features, Ceiling Fans(s), Central Vaccum, Thermostat
- Laundry
- Inside, Laundry Room
- Stories / Levels
- One
- Direction faces
- East
- Fireplace
- Yes
Heating & Cooling
- Heating
- Central
- Cooling
- Central Air
Parking
- Garage spaces
- 2
- Attached garage
- Yes
- Parking features
- Circular Driveway, Driveway, Garage Door Opener
HOA & Financial
- Total monthly fees
- $0/mo
- Total annual fees
- $0
- CDD
- No
- Homestead exemption
- Yes
- Min lease term
- No Minimum
- Listing terms
- Cash, Conventional, VA Loan
- Ownership
- Fee Simple
- Available for lease
- Yes
- Lease restrictions
- No
Exterior & Construction
- Exterior features
- Fire Pit, Private Entrance, Private Mailbox, Rain Gutters, Sliding Doors, Storage
- Construction materials
- Block, Concrete, Stucco
- Roof
- Shingle
- Foundation
- Slab
- Pool
- Private pool
- Road surface
- Dirt, Paved
Utilities
- Sewer
- Septic Tank
- Water source
- Well
- Utilities
- Cable Connected, Electricity Connected, Propane, Water Connected
Community
- Pets allowed
- Yes
Schools
Letter grades: Florida DOE 2024–25 school grades (Orange, Seminole, Lake, Osceola, Brevard). Assigned schools from the listing agent — verify enrollment with the district.
Room Details
| Room | Level | Dimensions |
|---|---|---|
| Kitchen | First | |
| Living Room | First | |
| Primary Bedroom | First | |
| Primary Bathroom | First | |
| Bedroom 2 | First | |
| Bedroom 3 | First | |
| Bedroom 4 | First | |
| Bedroom 5 | First | |
| Bathroom 2 | First |
Listing Details
- Listing date
- 2026-02-23
- On market date
- 2026-02-23
- Original list price
- $1,300,000
- Occupant type
- Owner
- MLS area
- 34614 - Brooksville/Weeki Wachee
- Listing AOR
- Suncoast Tampa
- Status changed
- 2026-02-23
- Tax legal description
- VIDALIS/MARKS-CLASS 1 SUB 9.9 ACRES MOL IN NW1/4 OF NW1/4 OF NE1/4 AKA TR 4 IN S-00-081
Flood risk
Minimal-risk area outside the mapped floodplain. Flood insurance is optional and typically low-cost.
Source: FEMA flood zone reported on the listing. Confirm current designation at FEMA Flood Map Service Center.
Location
Directions
As you travel North on 19, turn East (Right) on to Hexam Rd. Continue down Hexam road until you reach Eskimo Curlew Rd on the North (left) side of the road. Head North on Eskimo Curlew, pass through a stop sign at the intersection of Papercraft Ave and Eskimo Curlew, continue on until you come to a private gate with a W on it.

Listings courtesy of Stellar MLS as distributed by MLS GRID
IDX information is provided exclusively for consumers’ personal, non-commercial use and may not be used for any purpose other than to identify prospective properties consumers may be interested in purchasing.
Based on information submitted to the MLS GRID as of May 27, 2026 at 9:32 AM ET. All data is obtained from various sources and may not have been verified by broker or MLS GRID. Supplied Open House Information is subject to change without notice. All information should be independently reviewed and verified for accuracy. Properties may or may not be listed by the office/agent presenting the information.
All or a portion of the multiple listing information is provided by Stellar MLS, from a copyrighted compilation of listings. The compilation of listings and each individual listing are © 2026 Stellar MLS. All rights reserved.
Ryan Solberg, Broker · MaxLife Realty LLC · FL License #BK3354351 · Equal Housing Opportunity · Full disclaimer · DMCA