
$625,000
2839 Maple Brook Loop
Lutz, FL 33558
Listing updated: June 19, 2026 at 5:50 PM ET
Listing courtesy of Coldwell Banker Realty · Jeff Berg · MLS #TB8477296 · Active · 813-286-6563Property type
Year built
Lot size
Price / sq ft
HOA dues
Days on market
Garage spaces
Flood zone
About this home
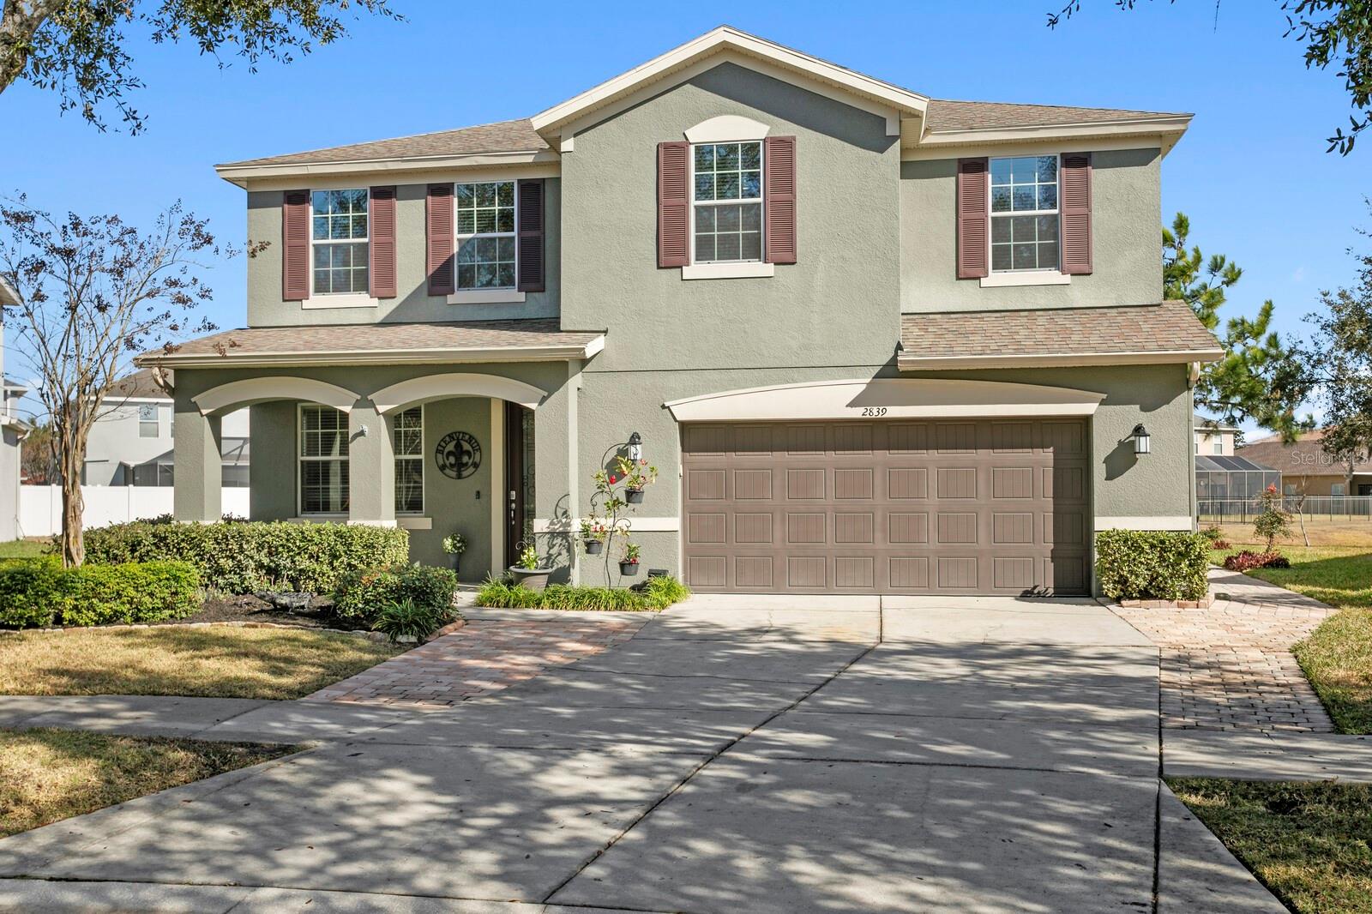
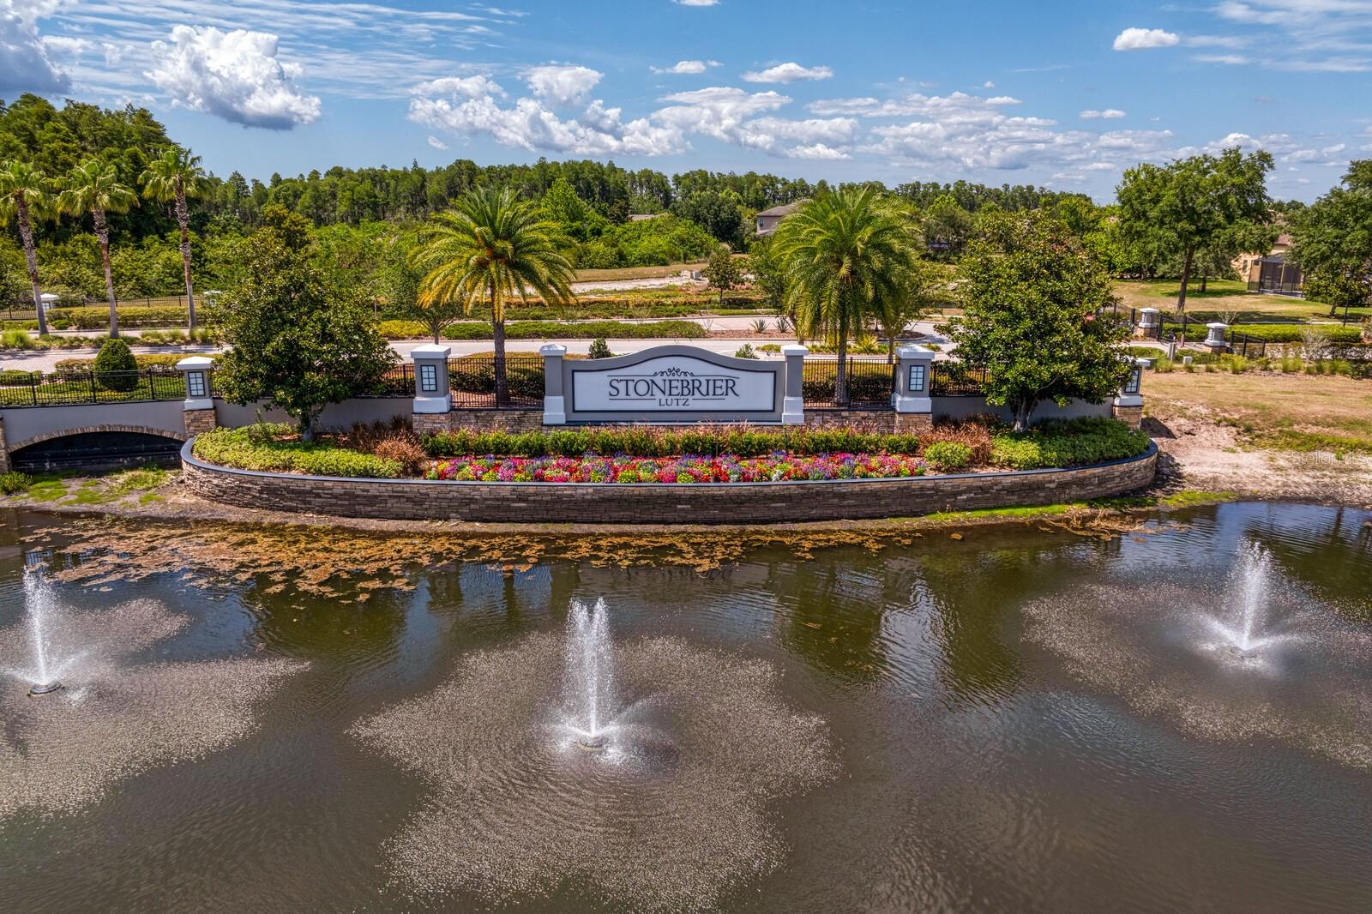
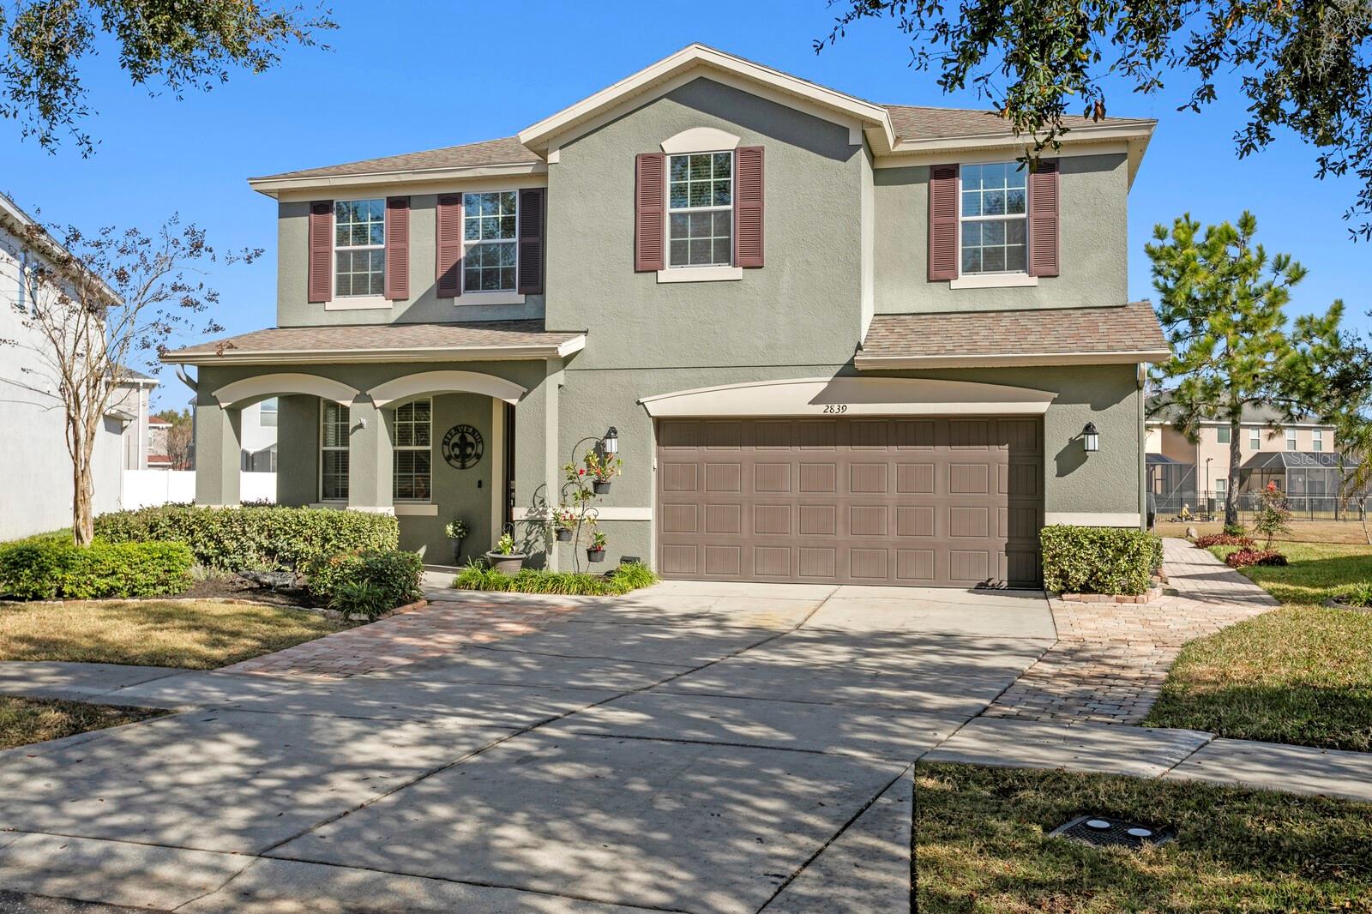
***Major Price Improvement AND Seller is offering a $14K incentive to the Buyer as flex cash at closing to be used for price reduction / closing cost assistance / permanent rate buy-down or 2-1 rate buy-down with an acceptable offer! Looking for a spacious home in the premium A-rated McKitrick/Martinez/Steinbrenner school district, then look no further than this well maintained nearly 2,900sqft home located in the popular gated Sweetgrass section of Stonebrier in beautiful Lutz, FL. Located on an oversized waterfront conservation homesite, this 2012 built home features 4 bedrooms, a bonus room, 3.5 baths, and an oversized, nearly 4-car tandem garage. Being offered by the original owners, this home is move-in-ready and has already been inspected prior to going on the market. As you arrive, you’ll find fantastic curb appeal, mature landscaping and a welcoming front porch. Upon entering, you’ll find new luxury vinyl plank wood floors covering the main living areas on the first floor. The formal living room provides the perfect space to relax. Head down the foyer past a spacious laundry room (washer & dryer included) and half-bath and the floorplan opens to a great entertaining area. The large family room is adjacent to the kitchen and casual dining area, offering a fantastic space for friends and family. The gourmet kitchen includes a large island, granite counters, breakfast bar, tiled backsplash, desk work area, stainless appliances including a convection oven, large walk-in pantry and more! Enjoy casual dining in the dinette area. Two sets of sliding doors lead out to the 800+sqft screen enclosed lanai – fantastic outdoor living and entertaining space. Just outside lanai is a pergola with a firepit where you can enjoy water views. Head back inside and up the stairs to the second floor where you’ll find a large bonus room with a ceiling fan, currently being used as a home office. There’s an adjacent landing that would make the perfect space for a homework touchdown area. The primary suite is expansive, including a large bedroom with backyard views, a spacious primary bath with granite counters, dual sinks, garden tub and separate walk-in shower. There’s plenty of storage in the walk-in-closet. The 2nd bedroom includes a ceiling fan, spacious closet and full ensuite bath with a tub/shower combo. The 3rd and 4th bedrooms have ceiling fans and share the 3rd full bath, also equipped with a tub/shower combo. Additional upgrades include a water softener & whole house water filtration system, extended parking areas along driveway, brand new water heater, hanging garage storage shelves and more! Peace-of-mind included with the transferable home warranty. Enjoy resort quality community amenities in Stonebrier including a zero-depth pool w/splash area, waterslide, poolside cabanas & lounge chairs, playground & 24-hr fitness center. Stonebrier also features community basketball, soccer & cricket fields along w/lots of lakes, ponds & conservation views.
Estimated monthly payment
Estimate only. Taxes use the listing's reported amount where available; insurance is a Florida-average estimate. Your actual payment will vary — run a full calculation or talk to a lender.
Price & listing history109 days on market
- Status: ActiveMay 12, 2026
- Listed$650,000Feb 22, 2026
- Price reduced$625,000
Facts & features
- Property type
- Residential
- Sub type
- Single Family Residence
- Status
- Active
- Days on market
- 109
- Subdivision
- Stonebrier Ph 4b
- County
- Hillsborough
- Year built
- 2012
- Living area
- 2,894 sq ft
- Price/sq ft
- $216
- Building area
- 3,985 sq ft (Builder)
- Lot size
- 7,426 sq ft
- Lot category
- 0 to less than 1/4
- Flood zone
- X (12057C0061H)
- Garage
- 3 spaces
- Annual taxes
- $7,154 (2024)
- Parcel #
- U-03-27-18-9O1-000020-00075.0
- Zoning
- PD
- MLS #
- TB8477296
Ask about this home
Have a question? Ask the broker directly.
Ryan Solberg answers personally — no call center, no spam. Your question goes straight to him.
Interior Details
- Bedrooms
- 4
- Full bathrooms
- 3
- Half bathrooms
- 1
- Flooring
- Carpet, Ceramic Tile, Concrete, Luxury Vinyl
- Appliances
- Convection Oven, Dishwasher, Disposal, Dryer, Electric Water Heater, Microwave, Range, Refrigerator, Washer, Water Filtration System, Water Softener
- Interior features
- Ceiling Fans(s), Eat-in Kitchen, Kitchen/Family Room Combo, Open Floorplan, PrimaryBedroom Upstairs, Solid Wood Cabinets, Stone Counters, Thermostat, Walk-In Closet(s), Window Treatments
- Laundry
- Inside, Laundry Room
- Stories / Levels
- Two
- Direction faces
- Southwest
Heating & Cooling
- Heating
- Central, Electric
- Cooling
- Central Air
Parking
- Garage spaces
- 3
- Attached garage
- Yes
- Parking features
- Driveway, Garage Door Opener, Oversized, Tandem
HOA & Financial
- HOA fee
- $340 / Quarterly
- Monthly HOA
- $113/mo
- Total monthly fees
- $113/mo
- Total annual fees
- $1,360
- HOA name
- Wise Property Management / Camilo Clark
- CDD
- Yes
- Homestead exemption
- Yes
- Min lease term
- 7 Months
- Listing terms
- Cash, Conventional, FHA, VA Loan
- Ownership
- Fee Simple
- Available for lease
- Yes
- Lease restrictions
- Yes
- Additional lease restrictions
- Owner to submit lease/tenant information to Wise Property Management Company.
- Approval process
- Owner to submit lease/tenant information to Wise Property Management Company. Landlord responsible for tenant compliance w/deed restrictions.
Exterior & Construction
- Exterior features
- Fire Pit, Private Mailbox, Rain Gutters, Sidewalk, Sliding Doors, Sprinkler Metered
- Construction materials
- Block, Stucco
- Roof
- Shingle
- Foundation
- Slab
- Water view
- Yes
- Road surface
- Asphalt, Paved
Utilities
- Sewer
- Public Sewer
- Water source
- Public
- Utilities
- BB/HS Internet Available, Cable Connected, Electricity Connected, Fiber Optics, Public, Sewer Connected, Sprinkler Meter, Underground Utilities, Water Connected
Community
- Pets allowed
- Yes
Schools
Letter grades: Florida DOE 2024–25 school grades (Orange, Seminole, Lake, Osceola, Brevard). Assigned schools from the listing agent — verify enrollment with the district.
Room Details
| Room | Level | Dimensions |
|---|---|---|
| Living Room | First | 15x12 |
| Dinette | First | 11x11 |
| Kitchen | First | 11x20 |
| Family Room | First | 19x16 |
| Foyer | First | 24x5 |
| Primary Bedroom | Second | 18x17 |
| Primary Bathroom | Second | 11x15 |
| Bedroom 2 | Second | 13x13 |
| Bathroom 2 | Second | 9x7 |
| Bedroom 3 | Second | 12x10 |
| Bathroom 3 | Second | 12x6 |
| Bedroom 4 | Second | 13x11 |
| Loft | Second | 17x16 |
| Utility Room | First | 7x6 |
| Balcony/Porch/Lanai | First | 35x25 |
Listing Details
- Listing date
- 2026-02-22
- On market date
- 2026-02-22
- Original list price
- $650,000
- Occupant type
- Owner
- MLS area
- 33558 - Lutz
- Listing AOR
- Suncoast Tampa
- Home warranty
- Yes
- Status changed
- 2026-05-12
- Tax legal description
- STONEBRIER PHASE 4B LOT 75 BLOCK 20
Flood risk
Minimal-risk area outside the mapped floodplain. Flood insurance is optional and typically low-cost.
Source: FEMA flood zone reported on the listing. Confirm current designation at FEMA Flood Map Service Center.
Location
Directions
From Dale Mabry heading N, turn Left on Sunlake Blvd. Take Sunlake Blvd N approx. 1 mile to Stonebrier community round-about and take the 1st exit from the round-about to County Line Rd. Head down County Line Rd to the Sweetgrass community and turn right on Stump Field Way. Go to the keypad on the gate and enter code. Enter the gate and take an immediate right on Winglewood Cirlce. Follow Winglewood past the community playground and turn left on Maple Brook Loop. Home will be on the left.
More homes like this
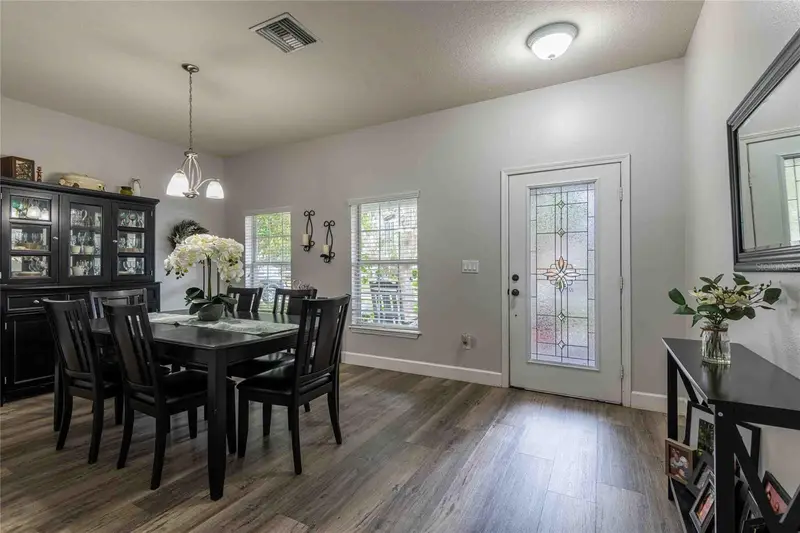
$484,900
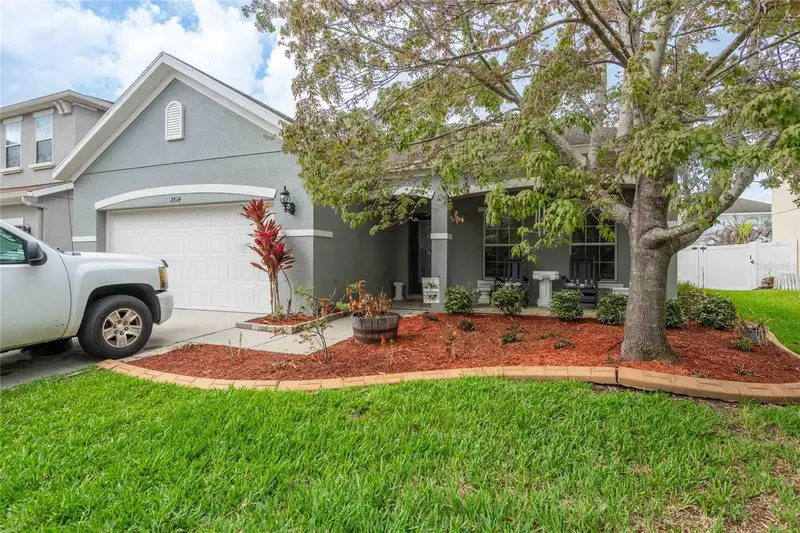
2814 Maple Brook Loop
Lutz, FL 33558
3 bd · 2 ba · 1,851 sqft
Stonebrier Ph 4b
MLS ID #TB8487094, PEOPLE'S CHOICE REALTY SVC LLC.
Listing provided by Stellar MLS
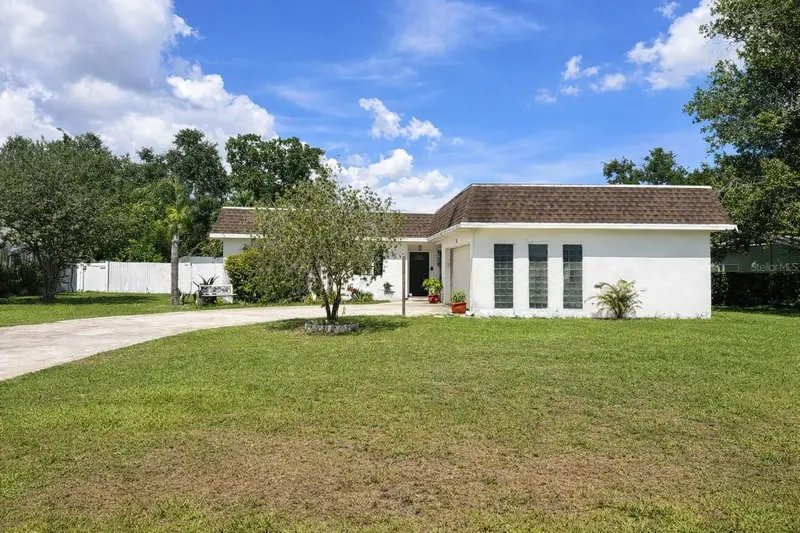
$410,000
3520 Stable Ridge Ln
Land O Lakes, FL 34639
3 bd · 2 ba · 1,663 sqft
Paddock Grove Estates Unrec
MLS ID #TB8520686, STELLAR REAL ESTATE GROUP.
Listing provided by Stellar MLS
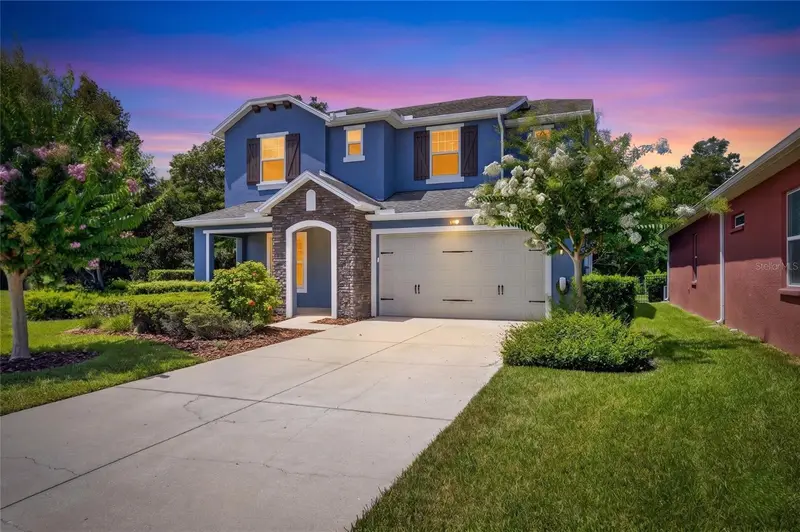
$825,000
3506 Wicket Field Rd
Lutz, FL 33548
4 bd · 3 ba · 2,821 sqft
Promenade At Lake Park Phases 1 And 2
MLS ID #TB8521044, FUTURE HOME REALTY INC.
Listing provided by Stellar MLS
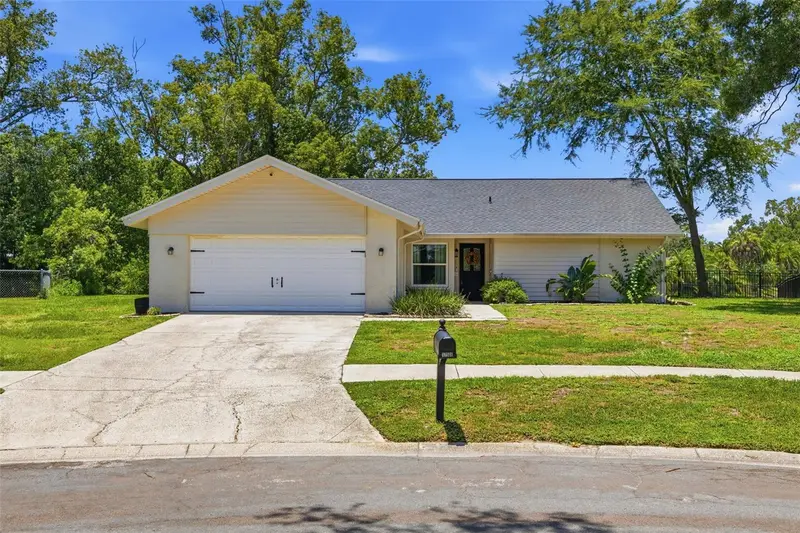
$495,000
17508 Brandywine Dr
Lutz, FL 33549
3 bd · 2 ba · 1,792 sqft
Livingston Unit Ii B
MLS ID #TB8521185, FLIP SIDE REALTY BY DESIGN.
Listing provided by Stellar MLS

Listings courtesy of Stellar MLS as distributed by MLS GRID
IDX information is provided exclusively for consumers’ personal, non-commercial use and may not be used for any purpose other than to identify prospective properties consumers may be interested in purchasing.
Based on information submitted to the MLS GRID as of June 19, 2026 at 5:50 PM ET. All data is obtained from various sources and may not have been verified by broker or MLS GRID. Supplied Open House Information is subject to change without notice. All information should be independently reviewed and verified for accuracy. Properties may or may not be listed by the office/agent presenting the information.
Ryan Solberg, Broker · MaxLife Realty LLC · FL License #BK3354351 · Equal Housing Opportunity · Full disclaimer · DMCA