
$309,000
1424 Titian Court
Reunion, FL 34747
Listing updated: September 7, 2026 at 2:50 PM ET
Listing courtesy of The Property Firm · Johanna De Verteuil · MLS #S5144039 · Active · 407-530-5444Property type
Year built
Lot size
Price / sq ft
HOA dues
Days on market
Garage spaces
Flood zone
About this home
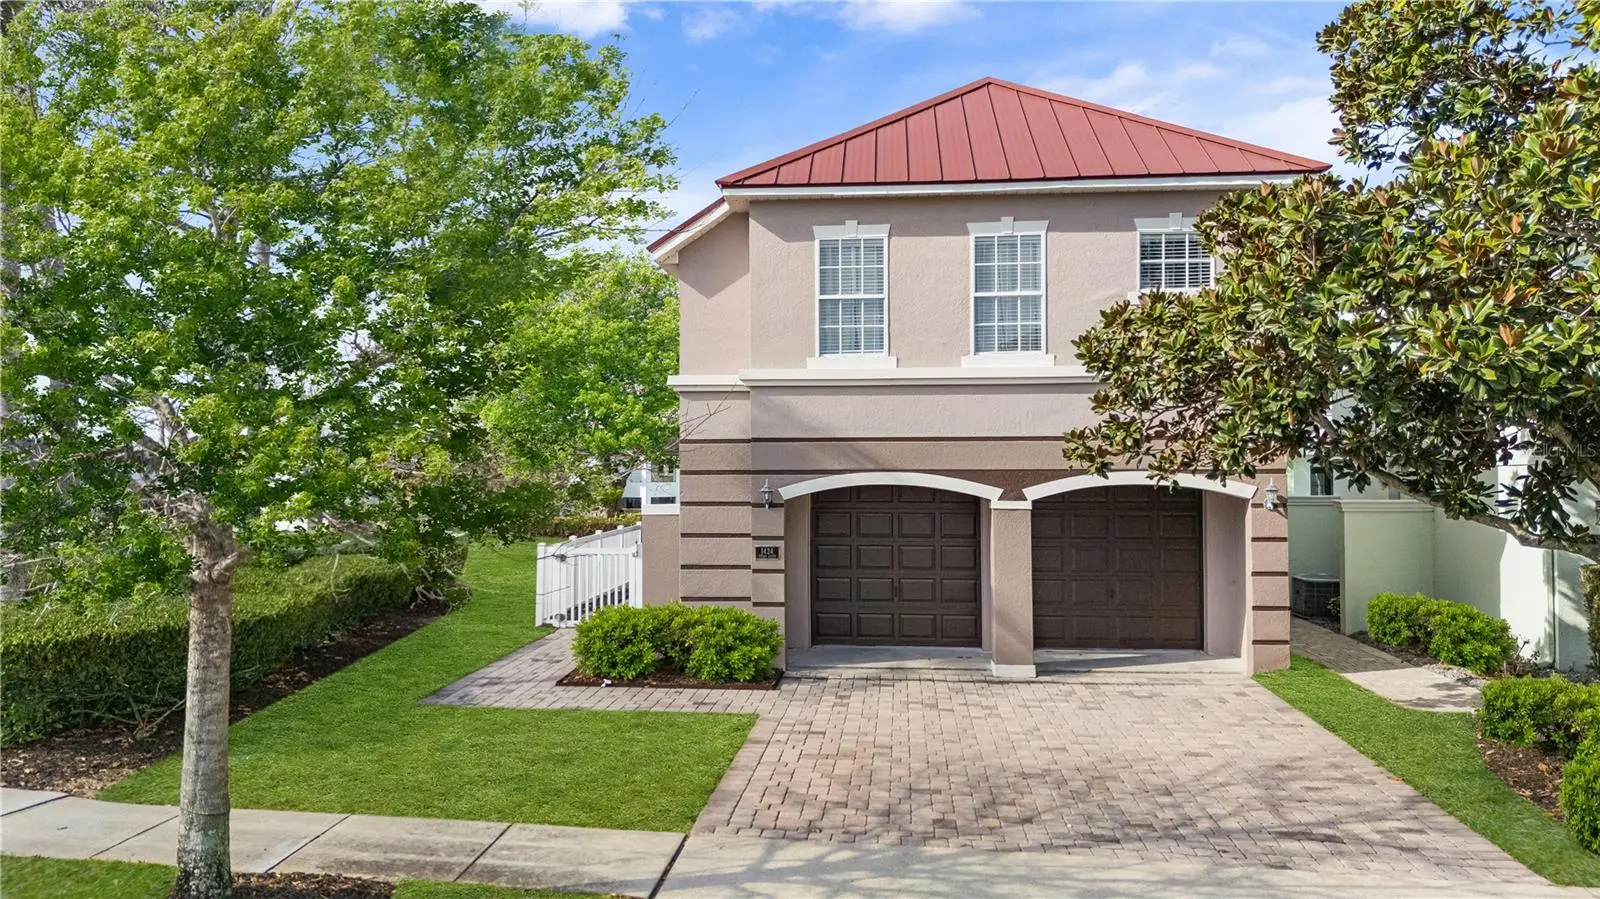
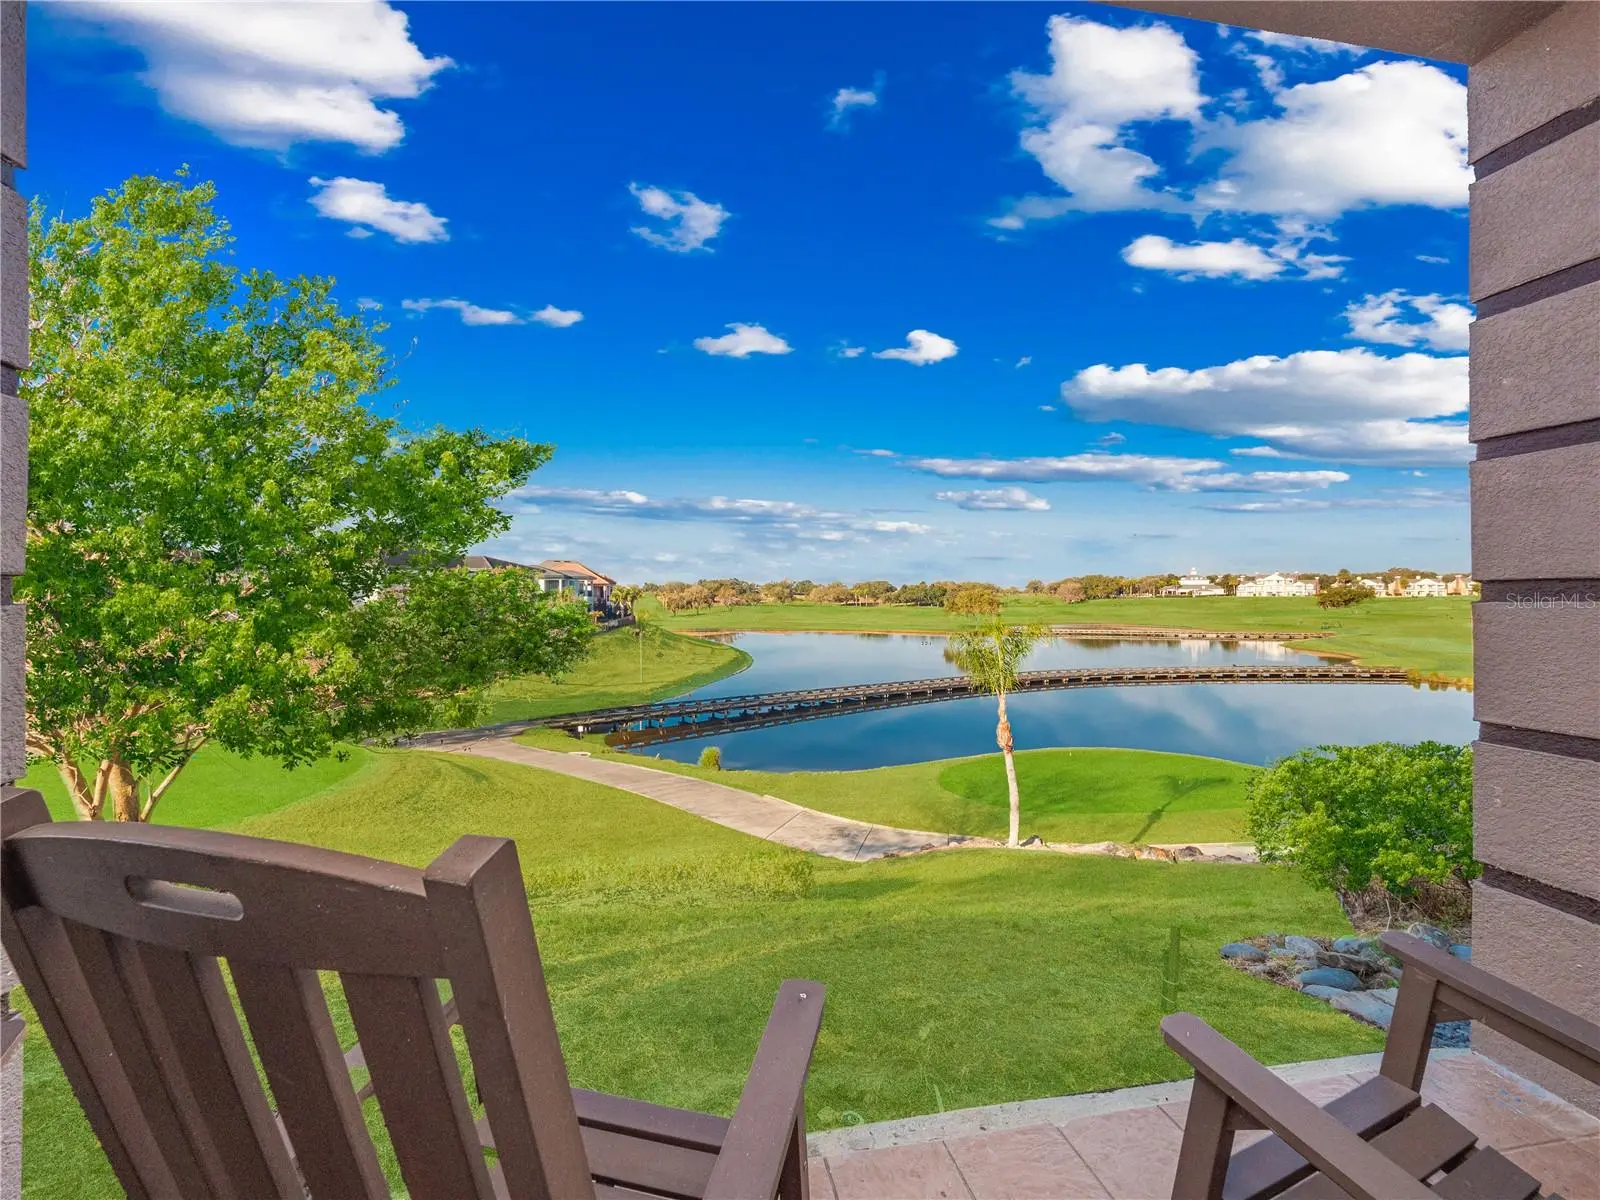
***PRICED TO SELL FAST with a $50,000 Price Decrease*** Fire Damaged Investor Special in Reunion Resort! A rare opportunity to own a prime property overlooking the golf course and water in the highly sought-after Reunion Resort. Opportunities like this don't come along often. The main residence sustained fire damage and is currently uninhabitable, presenting an excellent opportunity for investors, builders, or buyers looking to restore or reimagine this exceptional property. The detached in-law apartment was not affected by the fire and is move-in ready. Tastefully finished and completely self-contained, it offers comfortable living space while the main home is rebuilt. Situated in one of Central Florida's premier resort communities, this property enjoys beautiful golf and water views and offers outstanding potential to create something truly special.
Estimated monthly payment
Estimate only. Taxes use the listing's reported amount where available; insurance is a Florida-average estimate. Your actual payment will vary — run a full calculation or talk to a lender.
Price & listing history156 days on market
- Status: ActiveAug 6, 2026
- Listed$1,000,000Feb 19, 2026
- Price reduced$309,000
Facts & features
- Property type
- Residential
- Sub type
- Single Family Residence
- Status
- Active
- Days on market
- 156
- Subdivision
- Reunion Ph 2 Prcl 1&1a
- County
- Osceola
- Year built
- 2007
- Living area
- 3,522 sq ft
- Price/sq ft
- $88
- Building area
- 4,851 sq ft (Public Records)
- Lot size
- 5,052 sq ft
- Lot category
- 0 to less than 1/4
- Flood zone
- X (12097C0040G)
- Garage
- 2 spaces
- Pool
- Private pool
- Annual taxes
- $12,725 (2025)
- Parcel #
- 35-25-27-4838-0001-1570
- Zoning
- OPUD
- MLS #
- S5144039
Ask about this home
Have a question? Ask the broker directly.
Ryan Solberg answers personally — no call center, no spam. Your question goes straight to him.
Interior Details
- Bedrooms
- 5
- Full bathrooms
- 4
- Half bathrooms
- 2
- Flooring
- Carpet, Luxury Vinyl, Tile, Wood
- Appliances
- Built-In Oven, Cooktop, Dishwasher, Disposal, Dryer, Electric Water Heater, Gas Water Heater, Ice Maker, Microwave, Range, Range Hood, Refrigerator, Tankless Water Heater, Washer
- Interior features
- Ceiling Fans(s), Eat-in Kitchen, Elevator, High Ceilings, In Wall Pest System, Kitchen/Family Room Combo, Living Room/Dining Room Combo, Primary Bedroom Main Floor, PrimaryBedroom Upstairs, Solid Surface Counters, Solid Wood Cabinets, Stone Counters, Thermostat, Vaulted Ceiling(s), Walk-In Closet(s), Window Treatments
- Laundry
- Inside, Laundry Room, Upper Level
- Stories / Levels
- Three Or More
- Direction faces
- Northeast
- Fireplace
- Yes
- In-law suite
- Yes
Heating & Cooling
- Heating
- Central, Electric, Natural Gas
- Cooling
- Central Air
Parking
- Garage spaces
- 2
- Attached garage
- No
- Parking features
- Curb Parking, Driveway
HOA & Financial
- HOA fee
- $622 / Monthly
- Monthly HOA
- $622/mo
- Total monthly fees
- $622/mo
- Total annual fees
- $7,464
- HOA name
- John Kingsley
- CDD
- Yes
- Min lease term
- 1-7 Days
- Listing terms
- Cash
- Ownership
- Fee Simple
- Available for lease
- Yes
- Lease restrictions
- Yes
- Additional lease restrictions
- Review HOA rules and regulations
Exterior & Construction
- Exterior features
- Balcony, Courtyard, Lighting, Outdoor Grill, Outdoor Kitchen, Private Entrance, Private Yard, Rain Gutters, Sidewalk, Storage
- Construction materials
- Block, Concrete, Stucco, Frame
- Roof
- Metal
- Foundation
- Slab
- Pool
- Private pool
- Waterfront
- Yes
- Water view
- Yes
- Road surface
- Asphalt
Utilities
- Sewer
- Public Sewer
- Water source
- Public
- Utilities
- BB/HS Internet Available, Cable Available, Electricity Connected, Natural Gas Connected, Phone Available, Public, Sewer Connected, Underground Utilities, Water Connected
Community
- Pets allowed
- Yes
Room Details
| Room | Level | Dimensions |
|---|---|---|
| Kitchen | First | 12x8 |
| Dining Room | First | 10x7 |
| Primary Bedroom | First | 16x13 |
| Bathroom 1 | Second | |
| Primary Bedroom | Second | 16x13 |
| Living Room | Third | 30x20 |
| Bedroom 1 | Second | |
| Bedroom 2 | Second | |
| Primary Bathroom | First | |
| Primary Bathroom | Second | |
| Laundry | Second |
Listing Details
- Listing date
- 2026-02-18
- On market date
- 2026-02-19
- Original list price
- $1,000,000
- Occupant type
- Vacant
- MLS area
- 34747 - Kissimmee/Celebration
- Listing AOR
- Osceola
- Status changed
- 2026-08-06
- Tax legal description
- REUNION PHASE 2 PARCEL 1 AND 1A PB 13 PGS 115-123 LOT 157
Flood risk
Minimal-risk area outside the mapped floodplain. Flood insurance is optional and typically low-cost.
Source: FEMA flood zone reported on the listing. Confirm current designation at FEMA Flood Map Service Center.
Location
Directions
From I4 West, take exit 58 Keep left into Osceola Polk Line Rd Turn left onto Reunion Blvd At roundabout, take the first exit onto Reunion Bld Turn right onto Excitement Dr Turn right onto Titian Ct Destination on right
More homes like this
$278,000
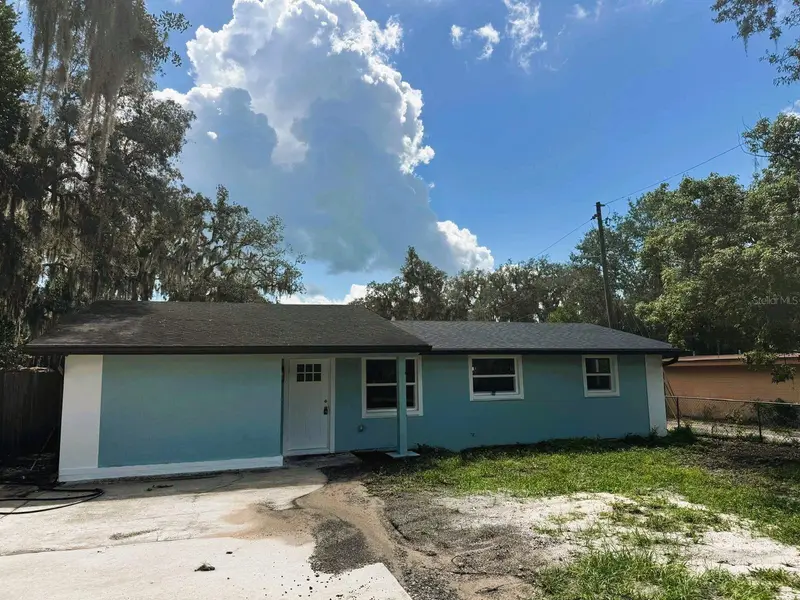
6002 County Road 547 N
Davenport, FL 33837
4 bd · 2 ba · 1,444 sqft
Na
MLS ID #P4939738, KELLER WILLIAMS REALTY SMART 1.
Listing provided by Stellar MLS
$432,990
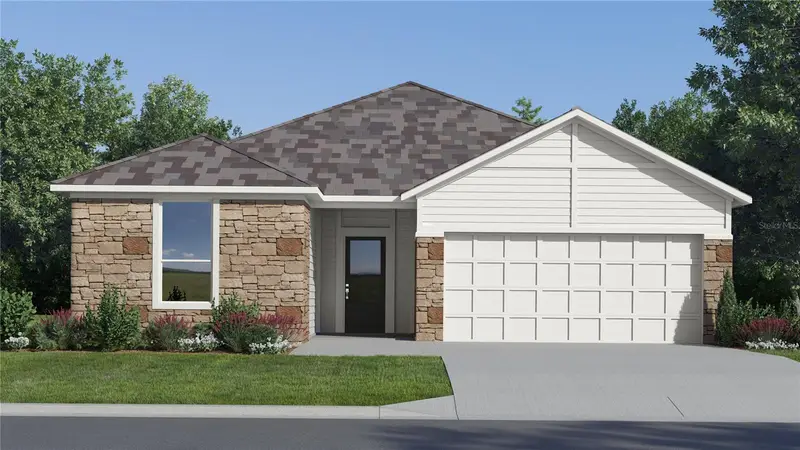
4140 Eastminster Rd
Davenport, FL 33837
4 bd · 3 ba · 2,175 sqft
Providence Garden Hills 50s Gc
MLS ID #O6415680, LENNAR REALTY.
Listing provided by Stellar MLS
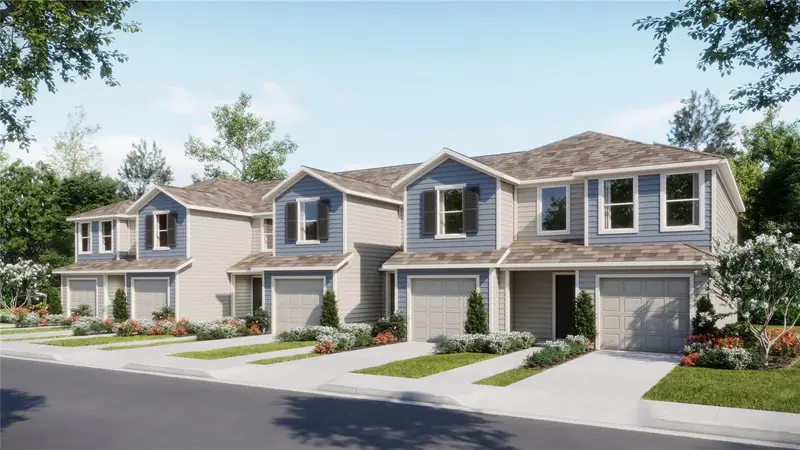
$293,340
2640 Bevel Ln
Davenport, FL 33837
3 bd · 3 ba · 1,378 sqft
Brentwood Th
MLS ID #O6438538, LENNAR REALTY.
Listing provided by Stellar MLS
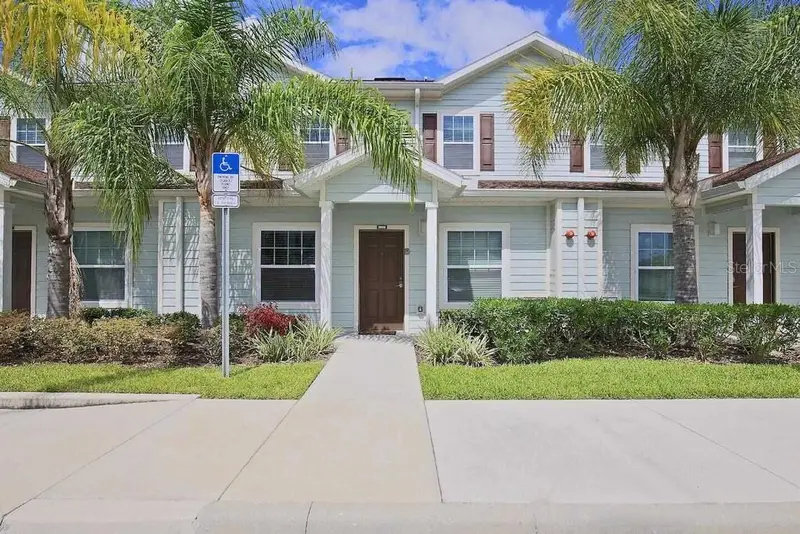
$260,000
8905 Shine Dr
Kissimmee, FL 34747
3 bd · 2 ba · 1,300 sqft
West Lucaya Village
MLS ID #O6339517, MIAMI TANGO INVESTMENTS REALTY.
Listing provided by Stellar MLS

Listings courtesy of Stellar MLS as distributed by MLS GRID
IDX information is provided exclusively for consumers’ personal, non-commercial use and may not be used for any purpose other than to identify prospective properties consumers may be interested in purchasing.
Based on information submitted to the MLS GRID as of September 7, 2026 at 2:50 PM ET. All data is obtained from various sources and may not have been verified by broker or MLS GRID. Supplied Open House Information is subject to change without notice. All information should be independently reviewed and verified for accuracy. Properties may or may not be listed by the office/agent presenting the information.
All or a portion of the multiple listing information is provided by Stellar MLS, from a copyrighted compilation of listings. The compilation of listings and each individual listing are © 2026 Stellar MLS. All rights reserved.
Ryan Solberg, Broker · MaxLife Realty LLC · FL License #BK3354351 · Equal Housing Opportunity · Full disclaimer · DMCA