
$389,900
5710 Jacqulyn Drive
Zellwood, FL 32798
Listing updated: August 31, 2026 at 4:23 PM ET
Listing courtesy of Elite Real Estate Solutions · Norman Vazquez · MLS #O6383195 · Active · 954-794-7474Property type
Year built
Lot size
Price / sq ft
HOA dues
Days on market
Garage spaces
Flood zone
About this home
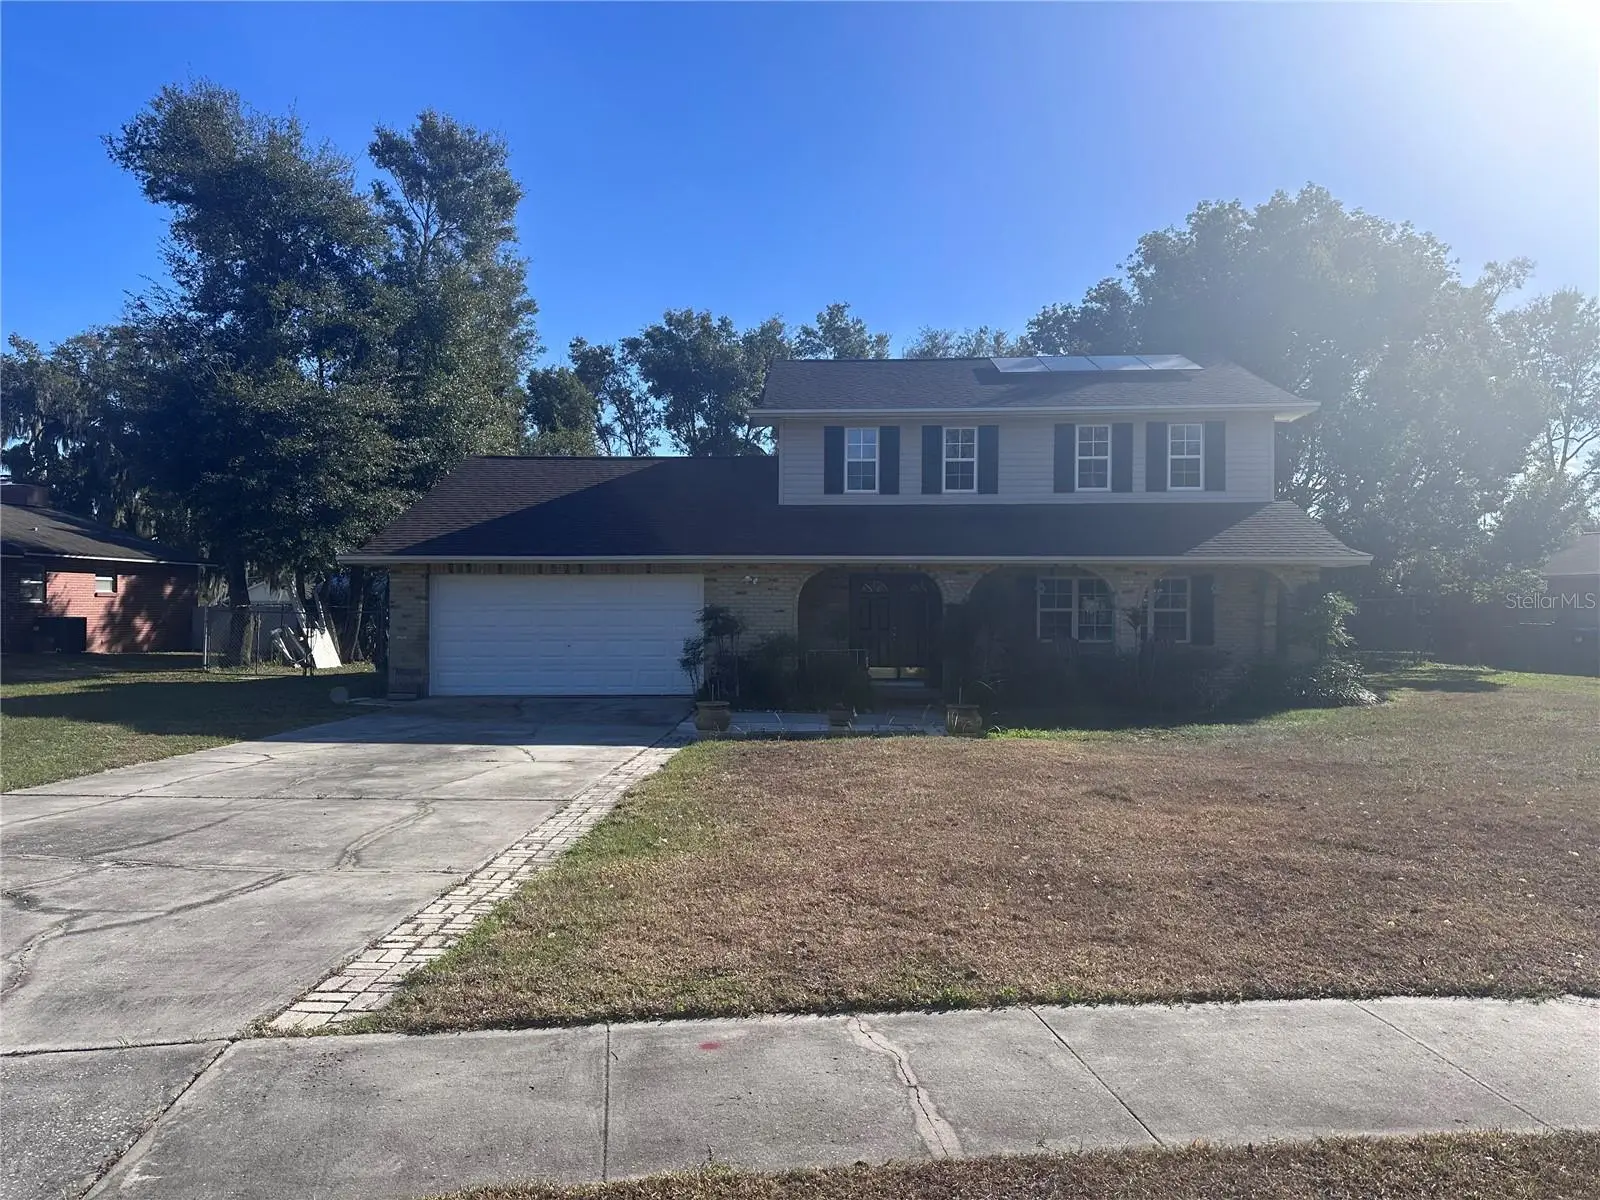
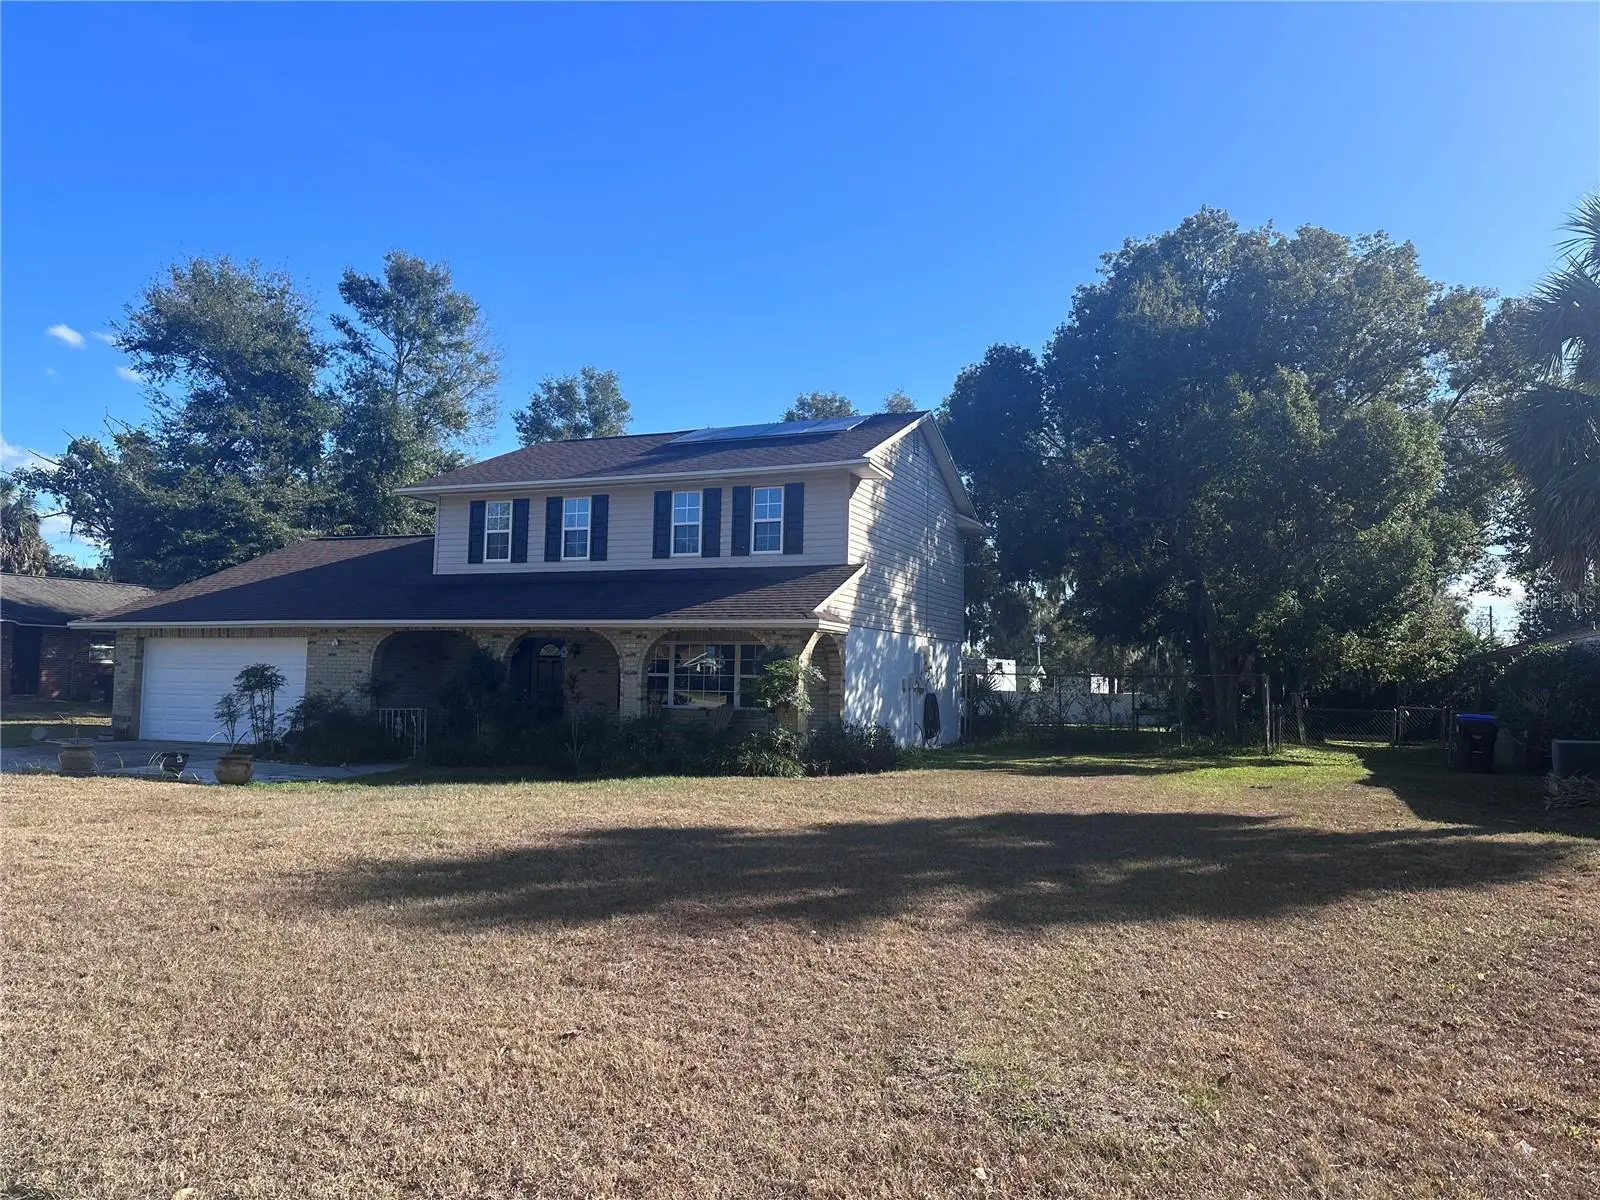

Very Motivated seller, Incredible Updated 3 Bedroom, 2.5 Bath Home on an Enormous Lot! This beautifully renovated home offers the perfect blend of modern upgrades and timeless charm. Featuring 3 spacious bedrooms, 2.5 bathrooms, a 2-car garage, and a welcoming oversized front porch, this is truly a must-see property. Step inside to a new custom kitchen complete with tile flooring, stunning premium granite countertops, stainless steel appliances, custom glass backsplash, and upgraded lighting. The kitchen flows seamlessly into the dining room, showcasing gorgeous dark wood floors and elegant French sliding glass doors that lead to a spacious backyard — perfect for entertaining. NO HOA, The kitchen also opens to a warm and inviting family room featuring dark wood flooring and a striking all-brick architectural fireplace wall that makes a bold statement. The large primary suite offers a private retreat with a fully updated bathroom featuring custom tile work, a beautiful vanity, a decorative tiled shower, and generous “his and hers” closets. Upstairs, you’ll find two additional bedrooms and a fully updated bathroom with a custom vanity, beautifully tiled shower, and tub. And best thing is that is has a brand newer roof from 2018 along with a newer ac Unit and WITH assumable solar panels that electricity cost is pennies on the dollar compared to Duke energy exaggerated bills.
Estimated monthly payment
Estimate only. Taxes use the listing's reported amount where available; insurance is a Florida-average estimate. Your actual payment will vary — run a full calculation or talk to a lender.
Price & listing history194 days on market
- Status: ActiveFeb 18, 2026
- Listed$399,900Feb 18, 2026
- Price reduced$389,900
Facts & features
- Property type
- Residential
- Sub type
- Single Family Residence
- Status
- Active
- Days on market
- 194
- Subdivision
- Lake Maggiore Estates
- County
- Orange
- Year built
- 1974
- Living area
- 1,726 sq ft
- Price/sq ft
- $226
- Building area
- 2,458 sq ft (Public Records)
- Lot size
- 17,260 sq ft
- Lot category
- 1/4 to less than 1/2
- Flood zone
- X (12095C0125H)
- Garage
- 2 spaces
- Annual taxes
- $4,848 (2024)
- Parcel #
- 22-20-27-4582-00-020
- Zoning
- R-1AA
- MLS #
- O6383195
Ask about this home
Have a question? Ask the broker directly.
Ryan Solberg answers personally — no call center, no spam. Your question goes straight to him.
Interior Details
- Bedrooms
- 3
- Full bathrooms
- 2
- Half bathrooms
- 1
- Flooring
- Carpet, Ceramic Tile, Laminate
- Appliances
- Dishwasher, Disposal, Dryer, Electric Water Heater, Microwave, Range, Refrigerator, Washer
- Interior features
- Ceiling Fans(s), Kitchen/Family Room Combo, PrimaryBedroom Upstairs, Thermostat
- Laundry
- In Garage
- Stories / Levels
- Two
- Direction faces
- North
- Fireplace
- Yes
Heating & Cooling
- Heating
- Central, Electric, Exhaust Fan
- Cooling
- Central Air
Parking
- Garage spaces
- 2
- Attached garage
- Yes
HOA & Financial
- Total monthly fees
- $0/mo
- Total annual fees
- $0
- CDD
- No
- Min lease term
- No Minimum
- Ownership
- Fee Simple
- Available for lease
- Yes
- Lease restrictions
- No
Exterior & Construction
- Exterior features
- Fire Pit, Private Mailbox, Private Yard, Sidewalk
- Construction materials
- Block, Brick, Vinyl Siding
- Roof
- Shingle
- Foundation
- Slab
- Road surface
- Paved
Utilities
- Sewer
- Septic Tank
- Water source
- Public
- Utilities
- Cable Available, Electricity Connected
Schools
Letter grades: Florida DOE 2024–25 school grades (Orange, Seminole, Lake, Osceola, Brevard). Assigned schools from the listing agent — verify enrollment with the district.
Room Details
| Room | Level | Dimensions |
|---|---|---|
| Kitchen | First | 16x12 |
| Primary Bedroom | Second | 25x15 |
| Bedroom 2 | Second | 10x9 |
| Bedroom 3 | Second | 10x9 |
| Living Room | First | 15x12 |
| Dining Room | First | 11x11 |
| Family Room | First | 19x12 |
| Balcony/Porch/Lanai | First | 25x15 |
Listing Details
- Listing date
- 2026-02-17
- On market date
- 2026-02-18
- Original list price
- $399,900
- Occupant type
- Vacant
- MLS area
- 32798 - Zellwood
- Listing AOR
- Orlando Regional
- Status changed
- 2026-02-18
- Tax legal description
- LAKE MAGGIORE ESTATES 5/38 LOT 2
Flood risk
Minimal-risk area outside the mapped floodplain. Flood insurance is optional and typically low-cost.
Source: FEMA flood zone reported on the listing. Confirm current designation at FEMA Flood Map Service Center.
Location
Directions
N. on 441 to RT on Jones to LT on Washington to LT on Jacqulyn dr., second house on the left. Property has just out of probate all good to go.
More homes like this
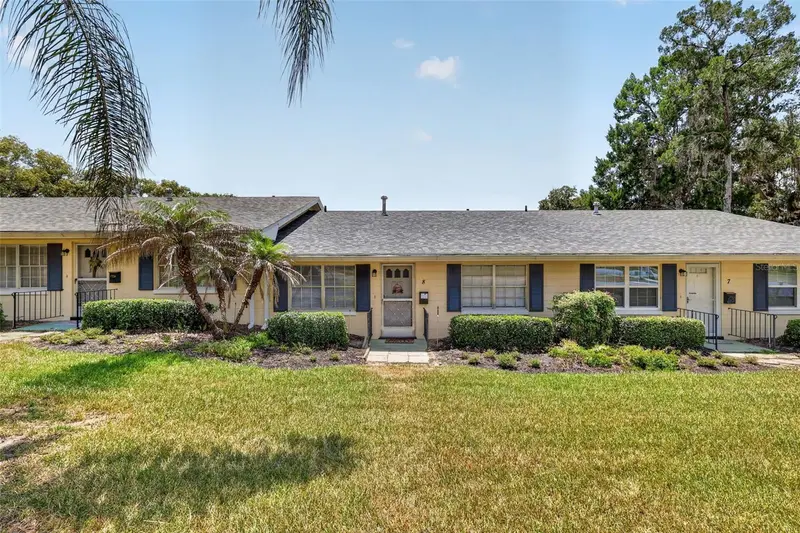
$249,000
445 S Grandview St #8
Mount Dora, FL 32757
2 bd · 2 ba · 1,020 sqft
Mount Dora Park South Condo Unit 01
MLS ID #G5114501, ORISON PROPERTIES INC..
Listing provided by Stellar MLS
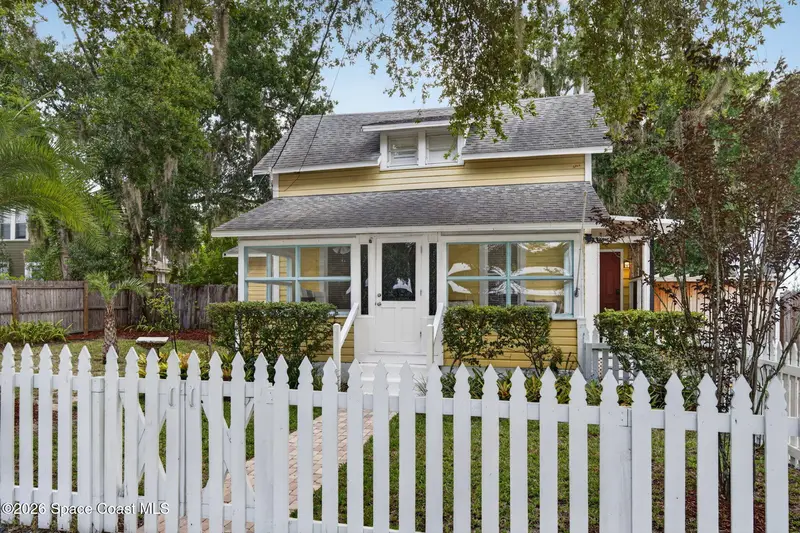
$484,900
834 N Alexander Street, Mount Dora, Fl 32757
Mount Dora, FL 32757
3 bd · 2 ba · 1,244 sqft
None
MLS ID #1085132, Keller Williams Rlty Vero Bch.
Listing provided by Space Coast MLS (Space Coast Association of REALTORS®)
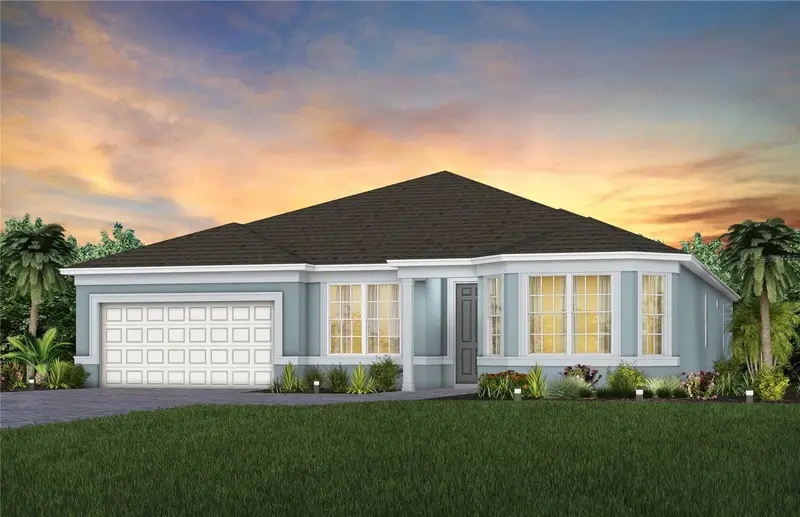
$599,990
5243 Handsome Hills Drive
Mount Dora, FL 32757
4 bd · 3 ba · 2,744 sqft
Foothills Of Mount Dora
MLS ID #O6409912, PULTE REALTY OF NORTH FLORIDA LLC.
Listing provided by Stellar MLS
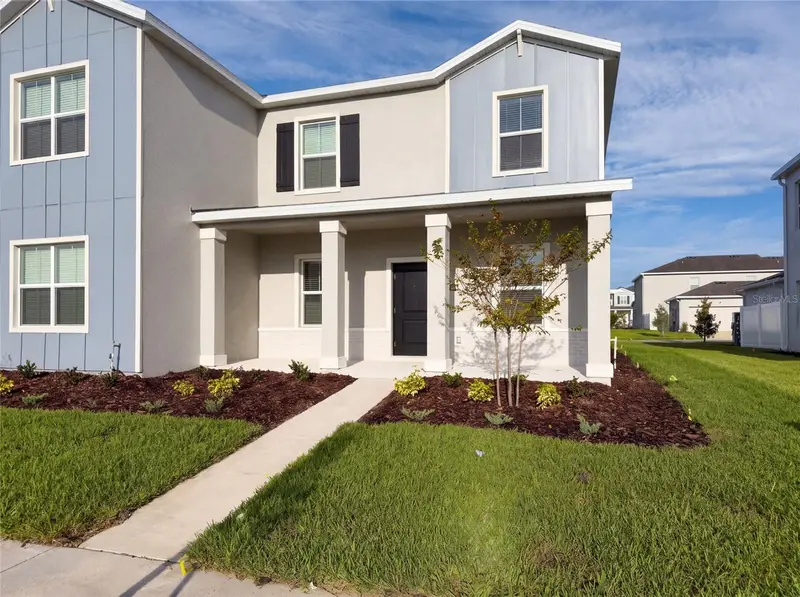
$345,000
2224 Red Sun St
Apopka, FL 32703
3 bd · 3 ba · 1,755 sqft
Bronson'S Rdg Replat
MLS ID #O6434009, OPENDOOR BROKERAGE LLC.
Listing provided by Stellar MLS

Listings courtesy of Stellar MLS as distributed by MLS GRID
IDX information is provided exclusively for consumers’ personal, non-commercial use and may not be used for any purpose other than to identify prospective properties consumers may be interested in purchasing.
Based on information submitted to the MLS GRID as of August 31, 2026 at 4:23 PM ET. All data is obtained from various sources and may not have been verified by broker or MLS GRID. Supplied Open House Information is subject to change without notice. All information should be independently reviewed and verified for accuracy. Properties may or may not be listed by the office/agent presenting the information.
All or a portion of the multiple listing information is provided by Stellar MLS, from a copyrighted compilation of listings. The compilation of listings and each individual listing are © 2026 Stellar MLS. All rights reserved.
Ryan Solberg, Broker · MaxLife Realty LLC · FL License #BK3354351 · Equal Housing Opportunity · Full disclaimer · DMCA