
$270,000
18078 Villa Creek Drive
Tampa, FL 33647
Listing updated: May 20, 2026 at 10:50 AM ET
Listing courtesy of Dalton Wade Inc · Maureen Greif · MLS #TB8477082 · Active · 888-668-8283Property type
Year built
Lot size
Price / sq ft
HOA dues
Days on market
Garage spaces
Flood zone
About this home
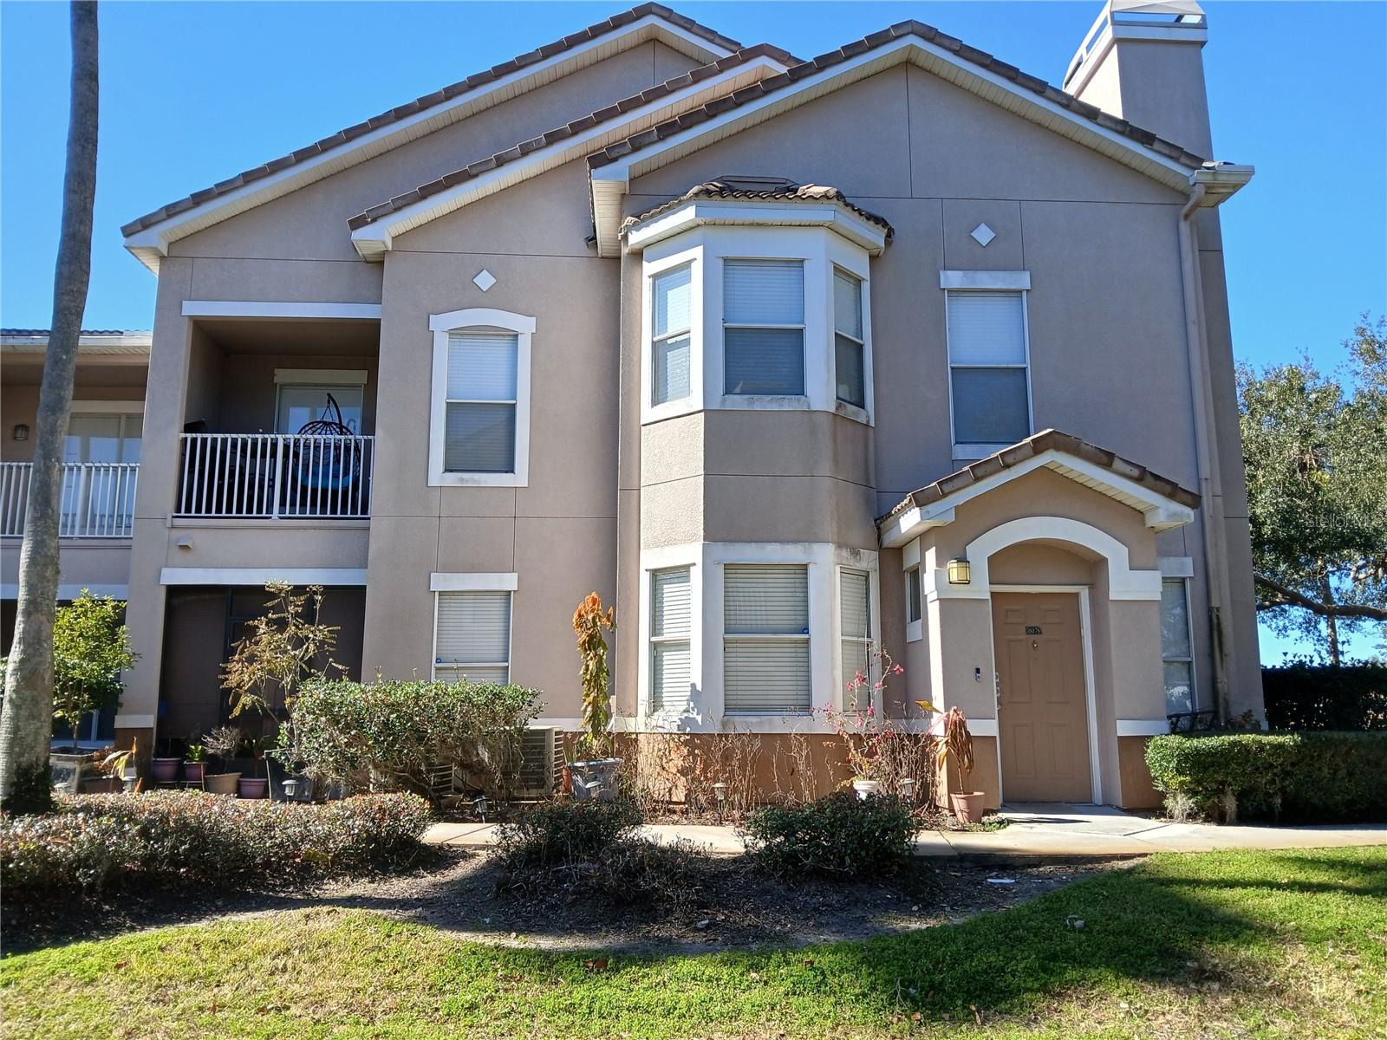
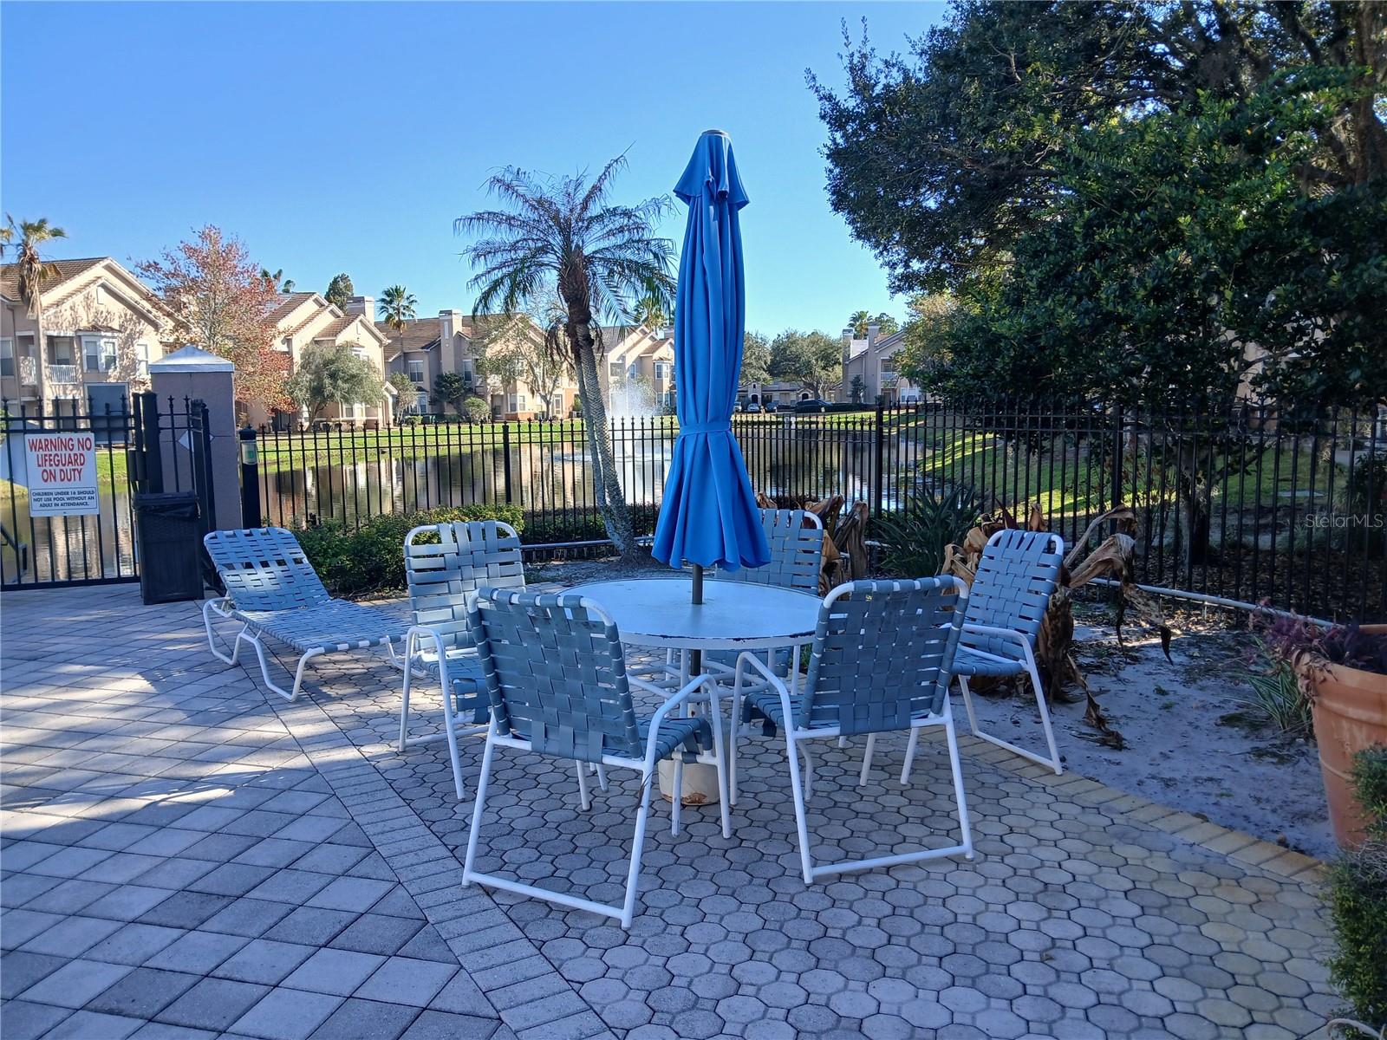
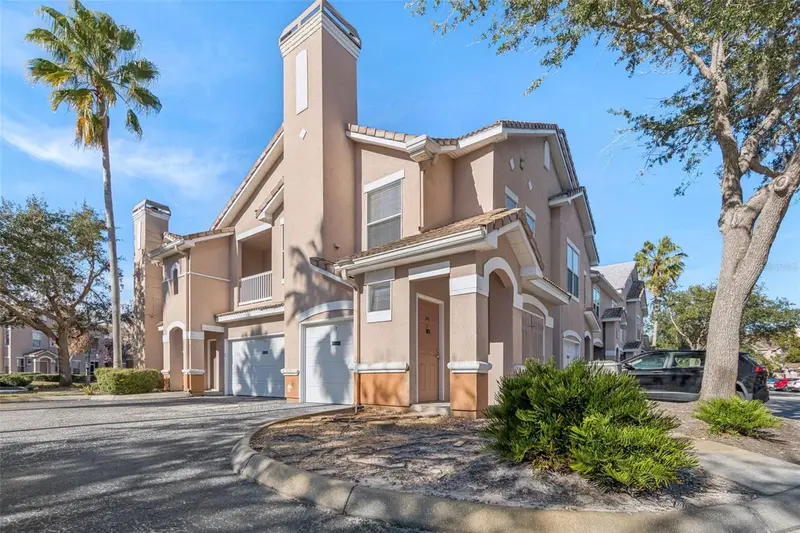
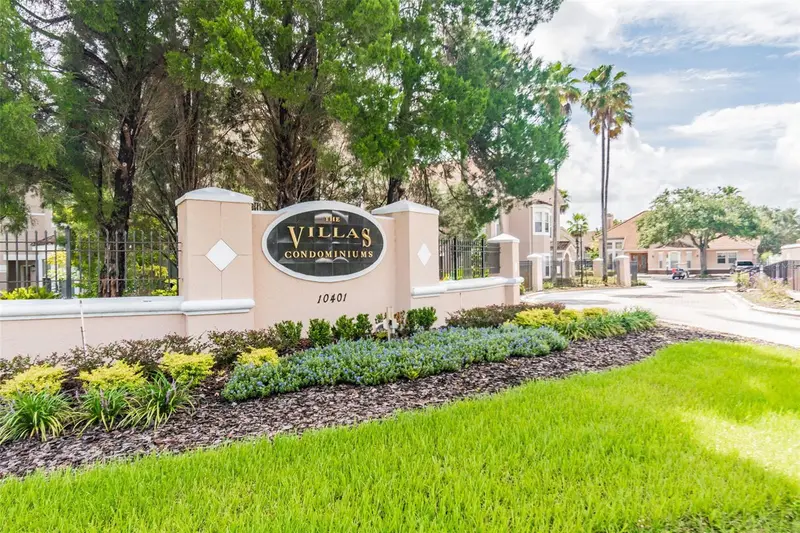
Welcome home to this truly one-of-a-kind first-floor corner unit floor plan in the highly sought-after Villas Condo community. This beautifully renovated, home offers effortless living with 3 spacious bedrooms, 2 full bathrooms, and an attached two-car tandem garage. Step inside to discover an open layout enhanced by upgraded ceramic tile flooring throughout the main living areas, plush carpet in the bedrooms, elegant crown molding, custom interior paint, and stylish new contemporary lighting and ceiling fans. Every detail has been thoughtfully curated to create a modern yet inviting atmosphere. The primary suite is a true retreat, featuring an oversized walk-in closet and a luxurious upgraded bathroom with top-of-the-line granite countertops and soft-water shower heads. The chef-inspired kitchen is equally impressive, boasting premium granite countertops, sleek cabinetry, and stainless-steel appliances. This home is perfect for everyday living and entertaining. Additional highlights include a beautifully updated secondary bathroom with granite countertops and upgraded fixtures, a large laundry room with extra storage, a newer water heater (2021), and a screened-in patio ideal for relaxing mornings or peaceful evenings. Schedule your showing today!
Estimated monthly payment
Estimate only. Taxes use the listing's reported amount where available; insurance is a Florida-average estimate. Your actual payment will vary — run a full calculation or talk to a lender.
Price & listing history83 days on market
- Status: ActiveMay 20, 2026
- Listed$270,000Feb 16, 2026
- Price increased$270,000
Facts & features
- Property type
- Residential
- Sub type
- Condominium
- Status
- Active
- Days on market
- 83
- Subdivision
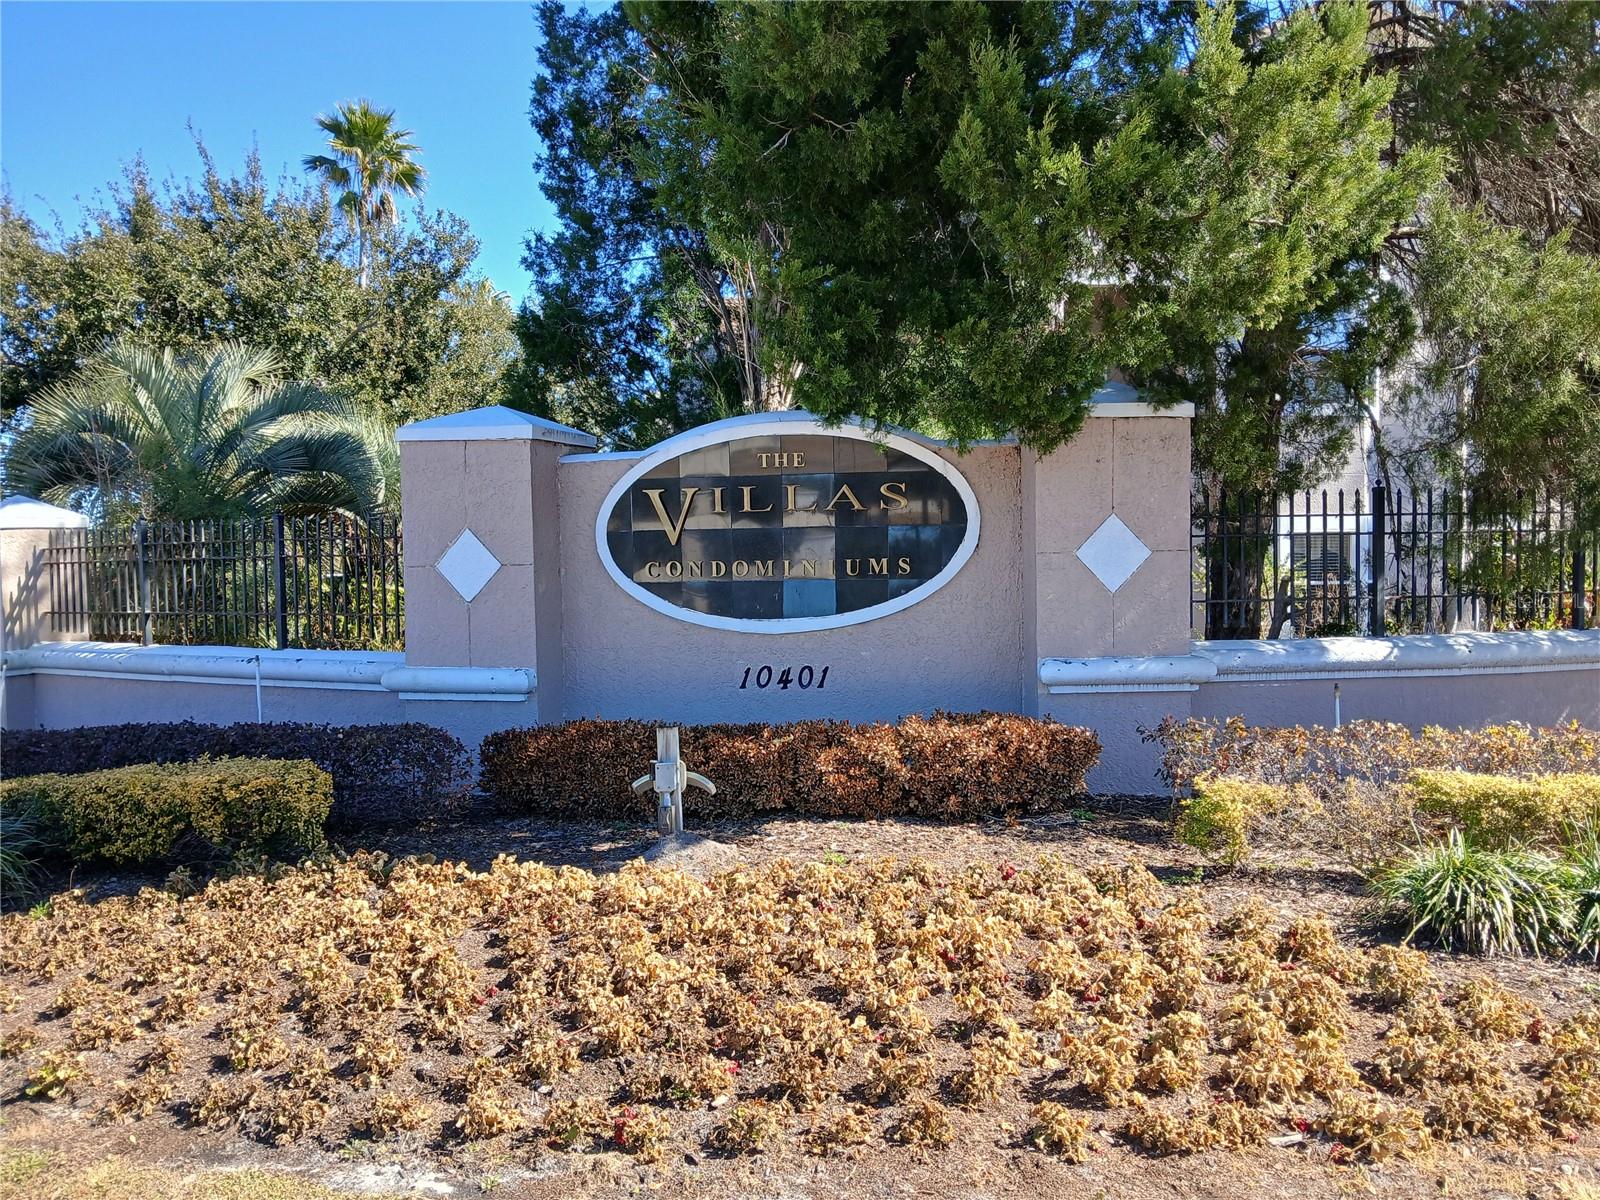
- The Villas Condo
- County
- Hillsborough
- Year built
- 2001
- Living area
- 1,445 sq ft
- Price/sq ft
- $187
- Building area
- 1,515 sq ft (Public Records)
- Lot size
- 2 sq ft
- Flood zone
- X* (12057C0095H)
- Garage
- 2 spaces
- Annual taxes
- $2,421 (2025)
- Parcel #
- A-09-27-20-84V-000000-18078.0
- Zoning
- PD-A
- MLS #
- TB8477082
Ask about this home
Have a question? Ask the broker directly.
Ryan Solberg answers personally — no call center, no spam. Your question goes straight to him.
Interior Details
- Bedrooms
- 3
- Full bathrooms
- 2
- Flooring
- Ceramic Tile
- Appliances
- Dishwasher, Dryer, Electric Water Heater, Microwave, Range, Refrigerator, Washer
- Interior features
- Ceiling Fans(s), Crown Molding, High Ceilings, Kitchen/Family Room Combo, Living Room/Dining Room Combo, Primary Bedroom Main Floor, Solid Surface Counters, Split Bedroom, Stone Counters, Thermostat, Walk-In Closet(s), Window Treatments
- Laundry
- Laundry Room
- Stories / Levels
- One
- Direction faces
- East
Heating & Cooling
- Heating
- Electric, Heat Pump
- Cooling
- Central Air
Parking
- Garage spaces
- 2
- Attached garage
- Yes
HOA & Financial
- HOA fee
- $791 / Monthly
- Monthly HOA
- $791/mo
- Total monthly fees
- $791/mo
- Total annual fees
- $9,486
- HOA name
- Real Manage
- CDD
- No
- Homestead exemption
- Yes
- Min lease term
- 7 Months
- Listing terms
- Cash, Conventional, FHA
- Ownership
- Fee Simple
- Available for lease
- Yes
- Lease restrictions
- Yes
- Additional lease restrictions
- Buyer to Verify with Condo Association
Exterior & Construction
- Exterior features
- Lighting, Private Entrance, Sidewalk
- Construction materials
- Block, Stucco
- Roof
- Tile
- Foundation
- Slab
- Road surface
- Asphalt
Utilities
- Sewer
- Public Sewer
- Water source
- Public
- Utilities
- Cable Available, Electricity Connected, Fiber Optics, Fire Hydrant, Sewer Connected, Underground Utilities
Community
- Pets allowed
- Yes
Schools
Letter grades: Florida DOE 2024–25 school grades (Orange, Seminole, Lake, Osceola, Brevard). Assigned schools from the listing agent — verify enrollment with the district.
Room Details
| Room | Level | Dimensions |
|---|---|---|
| Kitchen | First | |
| Primary Bathroom | First | |
| Primary Bedroom | First | |
| Great Room | First | |
| Dining Room | First | |
| Bathroom 2 | First | |
| Bathroom 3 | First |
Listing Details
- Listing date
- 2026-02-12
- On market date
- 2026-02-16
- Original list price
- $270,000
- Occupant type
- Owner
- MLS area
- 33647 - Tampa / Tampa Palms
- Listing AOR
- Suncoast Tampa
- Status changed
- 2026-05-20
- Tax legal description
- THE VILLAS CONDOMINIUMS UNIT 18078 AND AN UNDIV INT IN COMMON ELEMENTS
Flood risk
See FEMA for this zone’s designation and insurance requirements.
Source: FEMA flood zone reported on the listing. Confirm current designation at FEMA Flood Map Service Center.
Location
Directions
From Tampa take Interstate 75 North use Exit 270 merge onto North bound Bruce B Downs Blvd Turn right onto Cross Creek Blvd Turn right onto Villa Creek Dr use Main East Gate to stay on Villa Creek Dr Unit will be on the left
More homes like this
$134,900
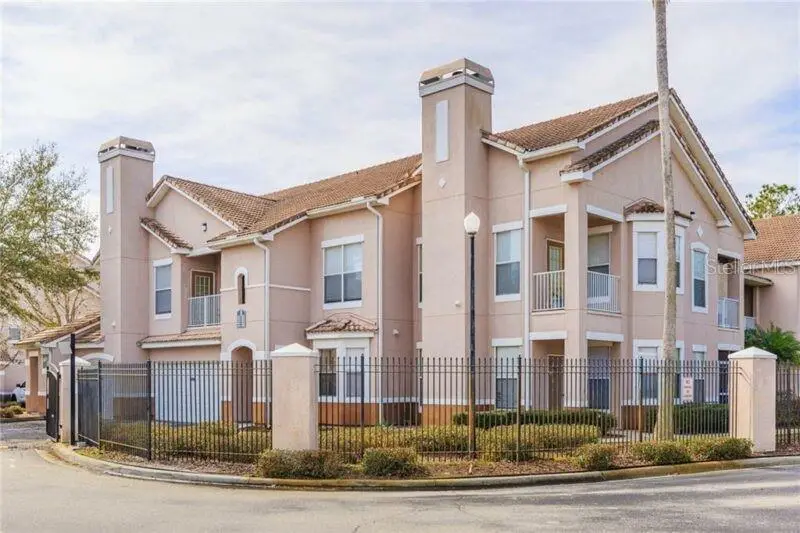
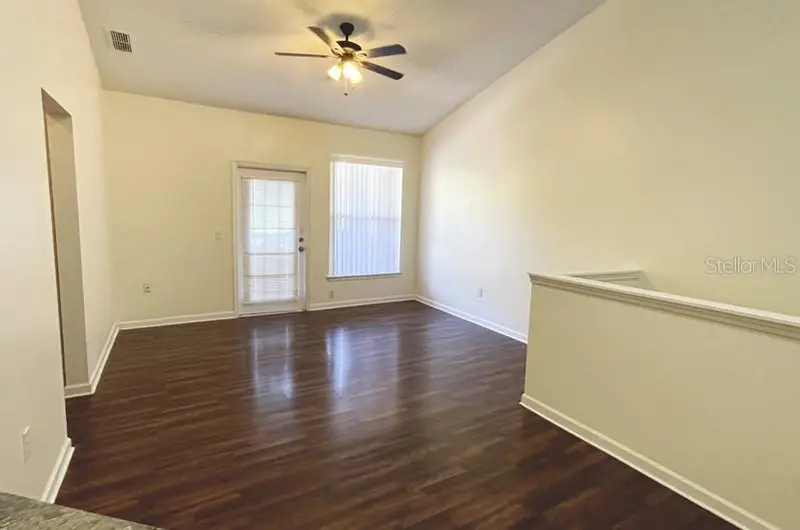
18111 Villa Creek Dr #18111
Tampa, FL 33647
1 bd · 1 ba · 951 sqft
The Villas Condo
MLS ID #TB8521535, FLORIDA REALTY.
Listing provided by Stellar MLS
$155,000
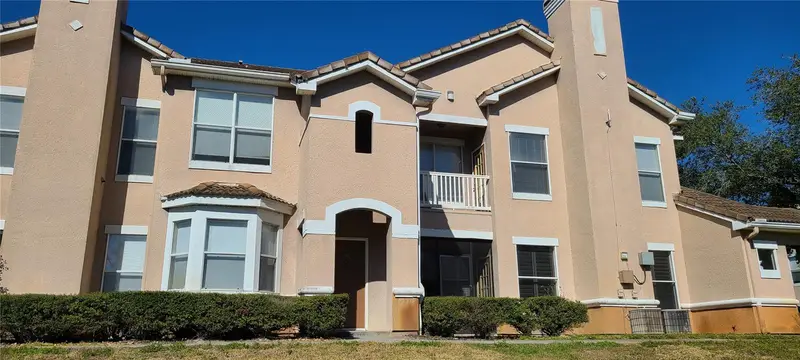
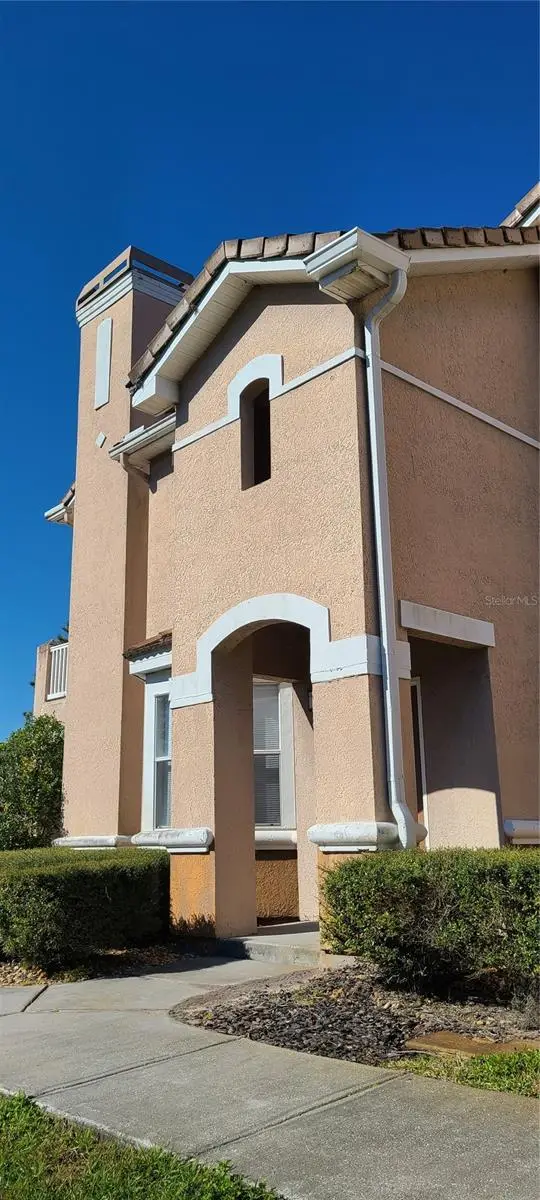
17952 Villa Creek Dr #17952
Tampa, FL 33647
1 bd · 1 ba · 951 sqft
The Villas Condo
MLS ID #O6383062, VESTA REALTY LLC.
Listing provided by Stellar MLS
$168,000
17902 Villa Creek Dr #17902
Tampa, FL 33647
2 bd · 2 ba · 1,353 sqft
The Villas Condo
MLS ID #TB8487228, THE SURE WAY REALTY GROUP.
Listing provided by Stellar MLS
$169,000
10434 Villa View Cir
Tampa, FL 33647
2 bd · 2 ba · 1,175 sqft
The Villas Condo
MLS ID #TB8467445, FUTURE HOME REALTY INC.
Listing provided by Stellar MLS

Listings courtesy of Stellar MLS as distributed by MLS GRID
IDX information is provided exclusively for consumers’ personal, non-commercial use and may not be used for any purpose other than to identify prospective properties consumers may be interested in purchasing.
Based on information submitted to the MLS GRID as of May 20, 2026 at 10:50 AM ET. All data is obtained from various sources and may not have been verified by broker or MLS GRID. Supplied Open House Information is subject to change without notice. All information should be independently reviewed and verified for accuracy. Properties may or may not be listed by the office/agent presenting the information.
Ryan Solberg, Broker · MaxLife Realty LLC · FL License #BK3354351 · Equal Housing Opportunity · Full disclaimer · DMCA