
$950,000
4430 Cr 542h
Bushnell, FL 33513
Listing updated: August 28, 2026 at 11:18 AM ET
Listing courtesy of Re/Max Premier Realty · Robert Deichman · MLS #OM718968 · Active · 352-732-3222Property type
Year built
Lot size
Price / sq ft
HOA dues
Days on market
Garage spaces
Flood zone
About this home
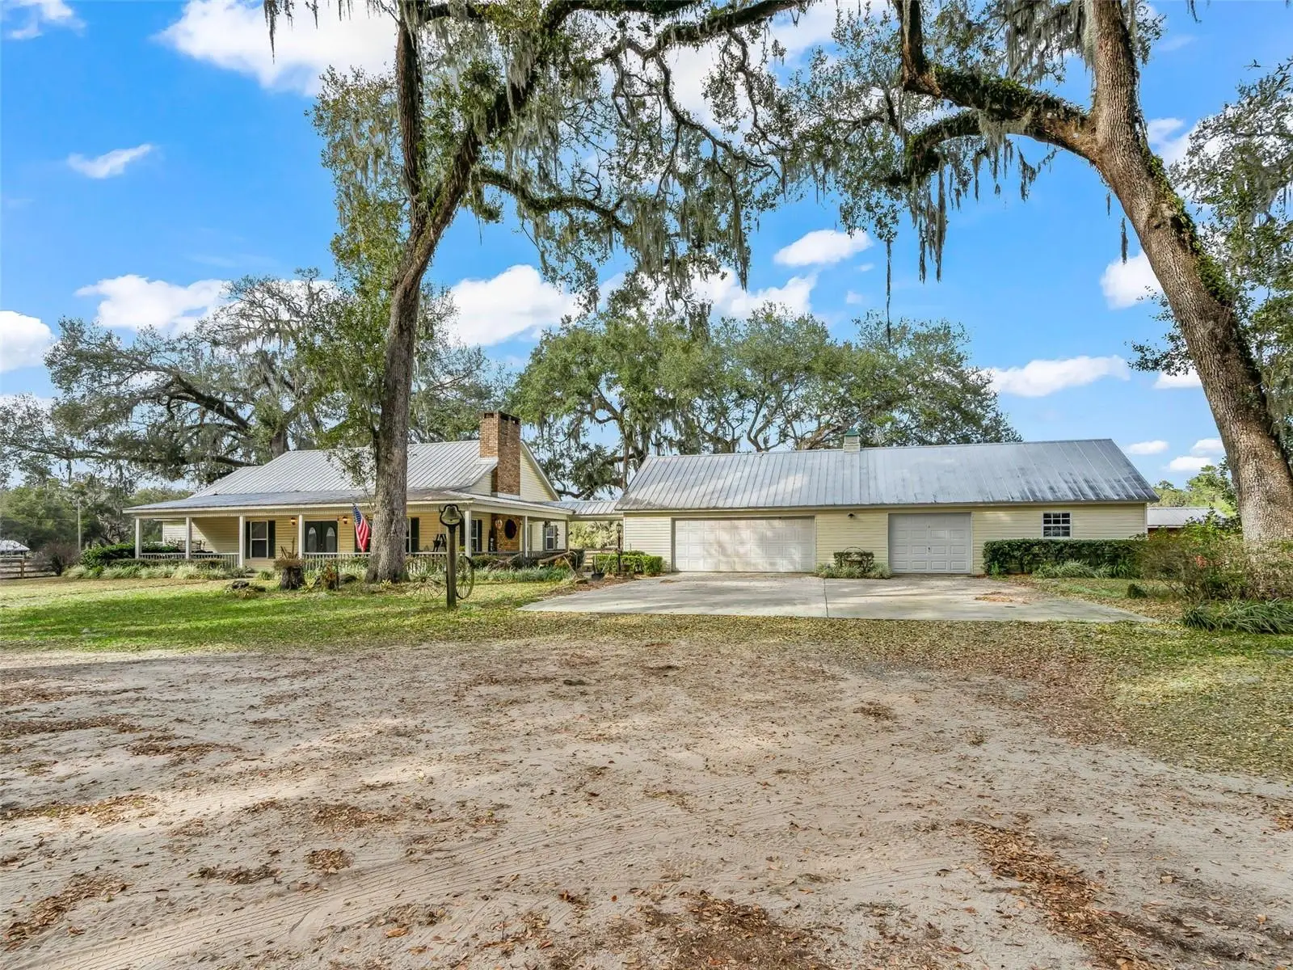
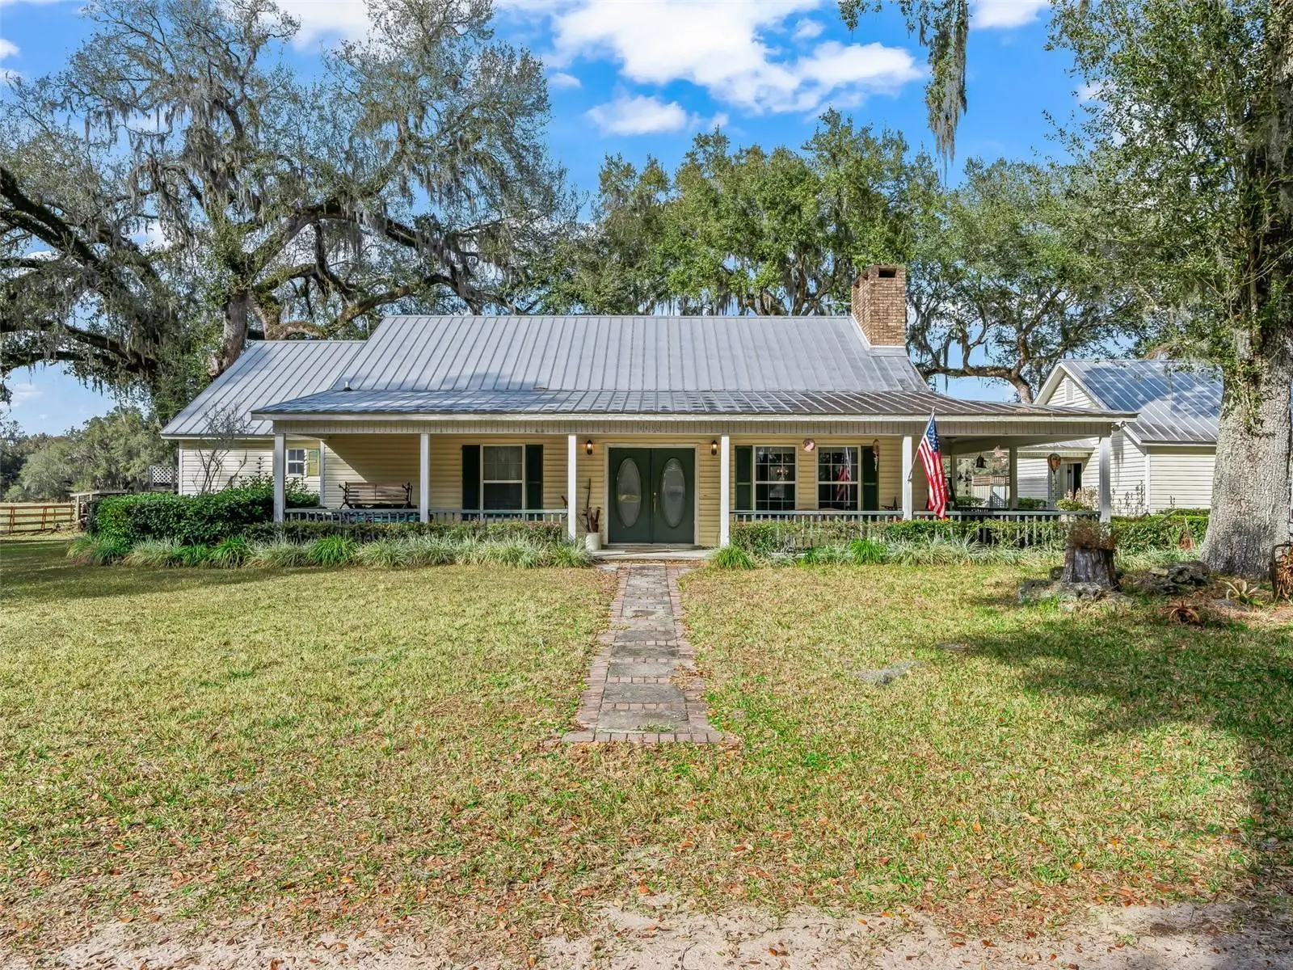
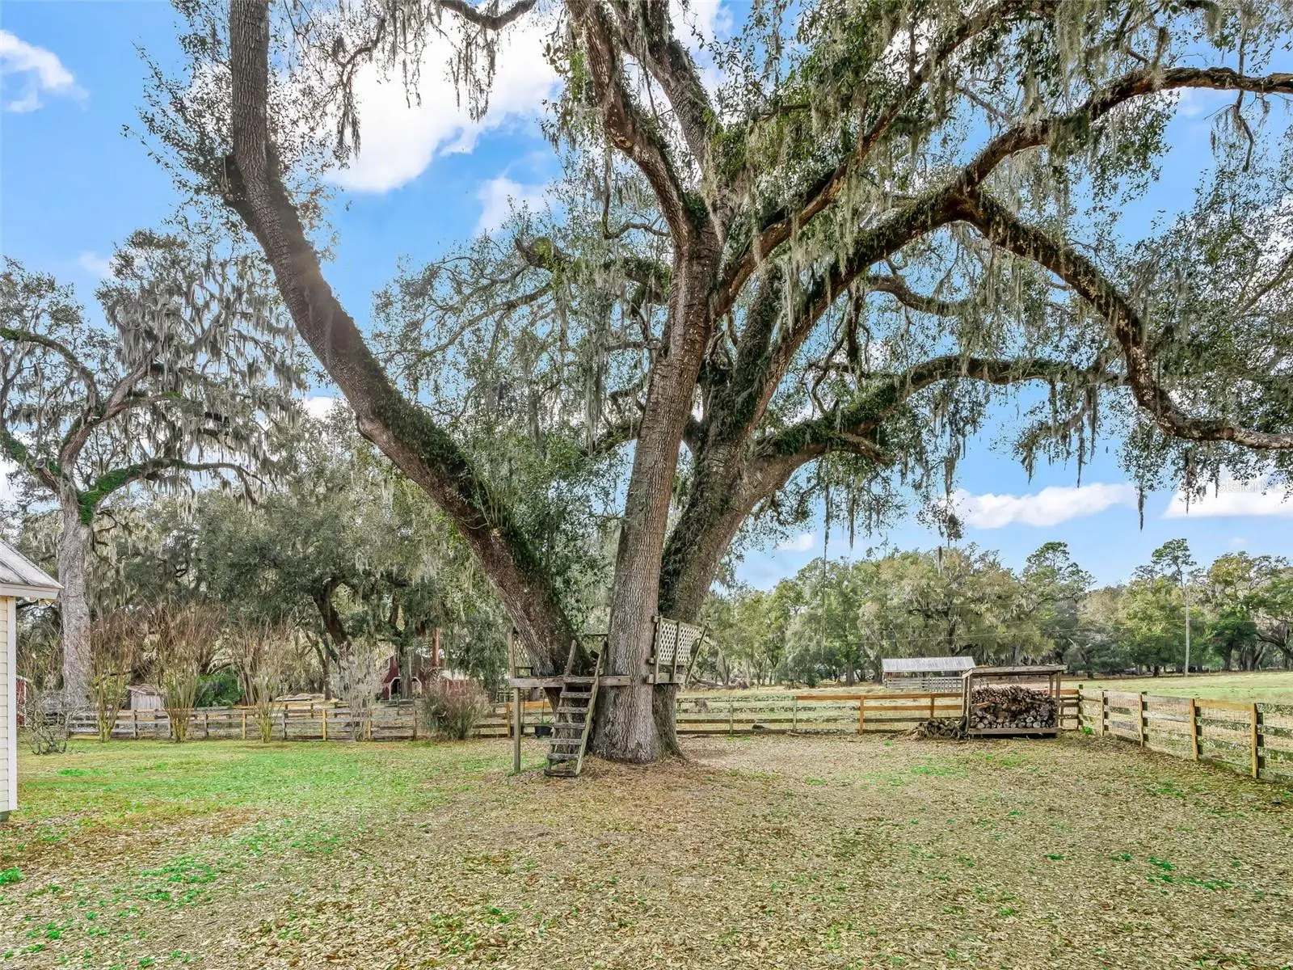
A rare offering of space, privacy, and possibility, this distinguished 10-acre estate delivers the serenity of country living with the versatility todays buyers demand. Central Air is 2 years old. Fully fenced and thoughtfully improved, the property features a spacious 2,040-square-foot residence designed for comfortable, expansive living. Generous interior proportions provide an inviting canvas for refined finishes, modern updates, or a personalized design vision. Outdoors, the estate truly shines. Ten sprawling acres of usable land create a private sanctuary ideal for equestrian pursuits, agricultural ventures, recreational enjoyment, or simply embracing a quieter, more intentional lifestyle. A well-appointed barn and dedicated workshop add both function and flexibility, perfect for collectors, craftsmen, business owners, or those seeking secure storage for equipment and recreational vehicles. Set in the tranquil countryside of Sumter County, yet conveniently positioned for access throughout Florida, this property offers the rare balance of seclusion without isolation. Opportunities to acquire fully fenced acreage with substantial improvements are increasingly limited. This is more than a home, it is a private estate with enduring value and limitless potential. Experience the scale, privacy, and possibility of this exceptional 10-acre offering.
Estimated monthly payment
Estimate only. Taxes use the listing's reported amount where available; insurance is a Florida-average estimate. Your actual payment will vary — run a full calculation or talk to a lender.
Price & listing history189 days on market
- Status: ActiveFeb 20, 2026
- Listed$950,000Feb 20, 2026
- Price increased$950,000
Facts & features
- Property type
- Residential
- Sub type
- Farm
- Status
- Active
- Days on market
- 189
- Subdivision
- N/A
- County
- Sumter
- Year built
- 1995
- Living area
- 1,709 sq ft
- Price/sq ft
- $556
- Building area
- 2,040 sq ft (Owner)
- Lot size
- 435,600 sq ft
- Lot category
- 10 to less than 20
- Flood zone
- X
- Garage
- 2 spaces
- Annual taxes
- $2,401 (2025)
- Parcel #
- N02-028
- Zoning
- RR5C
- MLS #
- OM718968
Ask about this home
Have a question? Ask the broker directly.
Ryan Solberg answers personally — no call center, no spam. Your question goes straight to him.
Interior Details
- Bedrooms
- 3
- Full bathrooms
- 2
- Flooring
- Tile, Wood
- Appliances
- Built-In Oven, Cooktop, Dishwasher, Disposal, Dryer, Electric Water Heater, Exhaust Fan, Freezer, Kitchen Reverse Osmosis System, Microwave, Refrigerator, Washer, Water Filtration System, Water Purifier, Water Softener
- Interior features
- Accessibility Features, Attic Ventilator, Ceiling Fans(s), Crown Molding, Eat-in Kitchen, High Ceilings, Kitchen/Family Room Combo, Living Room/Dining Room Combo, Open Floorplan, Primary Bedroom Main Floor, Solid Surface Counters, Solid Wood Cabinets, Thermostat, Vaulted Ceiling(s), Walk-In Closet(s)
- Laundry
- In Garage
- Stories / Levels
- One
- Direction faces
- South
- Fireplace
- Yes
Heating & Cooling
- Heating
- Electric
- Cooling
- Central Air, Attic Fan
Parking
- Garage spaces
- 2
- Attached garage
- No
- Parking features
- Bath In Garage, Driveway, Garage Door Opener, Workshop in Garage
HOA & Financial
- Total monthly fees
- $0/mo
- Total annual fees
- $0
- CDD
- No
- Homestead exemption
- Yes
- Listing terms
- Cash, Conventional, FHA, USDA Loan, VA Loan
- Ownership
- Fee Simple
- Available for lease
- No
Exterior & Construction
- Exterior features
- Outdoor Shower, Private Mailbox
- Construction materials
- Frame
- Roof
- Metal
- Foundation
- Slab
- Road surface
- Asphalt
Utilities
- Sewer
- Septic Tank
- Water source
- Well
- Utilities
- BB/HS Internet Available
Schools
Letter grades: Florida DOE 2024–25 school grades (Orange, Seminole, Lake, Osceola, Brevard). Assigned schools from the listing agent — verify enrollment with the district.
Room Details
| Room | Level | Dimensions |
|---|---|---|
| Primary Bathroom | First | 5x9 |
| Bathroom 2 | First | 5x12 |
| Primary Bedroom | First | 10x24 |
| Bedroom 2 | First | 12x12 |
| Bedroom 3 | First | 11x19 |
| Living Room | First | |
| Kitchen | First |
Listing Details
- Listing date
- 2026-02-16
- On market date
- 2026-02-20
- Original list price
- $950,000
- Occupant type
- Owner
- MLS area
- 33513 - Bushnell
- Listing AOR
- Ocala - Marion
- Status changed
- 2026-02-20
- Tax legal description
- THE S1/2 OF THE W1/2 OF THE SW1/4 OF NW1/4 OF SEC 2 TWP 21S RNG 22E
Flood risk
Minimal-risk area outside the mapped floodplain. Flood insurance is optional and typically low-cost.
Source: FEMA flood zone reported on the listing. Confirm current designation at FEMA Flood Map Service Center.
Location
Directions
From 301 in Bushnell - Take County Road 542E, East and follow the pavement - T/L on 542G. T/R on 542H. Follow to Right over Bridge. Property on the left
More homes like this

$20,000
4th St
Altoona, FL 32702
0.15 acres
N/A
MLS ID #O6392549, COMPASS FLORIDA, LLC.
Listing provided by Stellar MLS

$25,000
Nw 55th St
Gainesville, FL 32607
0.8 acres
N/A
MLS ID #D6148490, CENTURY 21 SUNBELT REALTY.
Listing provided by Stellar MLS


$35,000
2406 Se 36th St
Gainesville, FL 32641
0.47 acres
N/A
MLS ID #GC534103, PAIS REALTY.
Listing provided by Stellar MLS
$35,499
Sharon St
Brooksville, FL 34601
0.5 acres
N/A
MLS ID #G5107759, COLDWELL BANKER HUBBARD HANSEN.
Listing provided by Stellar MLS

Listings courtesy of Stellar MLS as distributed by MLS GRID
IDX information is provided exclusively for consumers’ personal, non-commercial use and may not be used for any purpose other than to identify prospective properties consumers may be interested in purchasing.
Based on information submitted to the MLS GRID as of August 28, 2026 at 11:18 AM ET. All data is obtained from various sources and may not have been verified by broker or MLS GRID. Supplied Open House Information is subject to change without notice. All information should be independently reviewed and verified for accuracy. Properties may or may not be listed by the office/agent presenting the information.
All or a portion of the multiple listing information is provided by Stellar MLS, from a copyrighted compilation of listings. The compilation of listings and each individual listing are © 2026 Stellar MLS. All rights reserved.
Ryan Solberg, Broker · MaxLife Realty LLC · FL License #BK3354351 · Equal Housing Opportunity · Full disclaimer · DMCA