
$239,990
10255 Weatherby Avenue
Hastings, FL 32145
Listing updated: September 18, 2026 at 5:06 PM ET
Listing courtesy of Holiday Builders Gulf Coast · Trish Lohela · MLS #C7522083 · Active · 321-610-5940Property type
Year built
Lot size
Price / sq ft
HOA dues
Days on market
Garage space
Flood zone
About this home
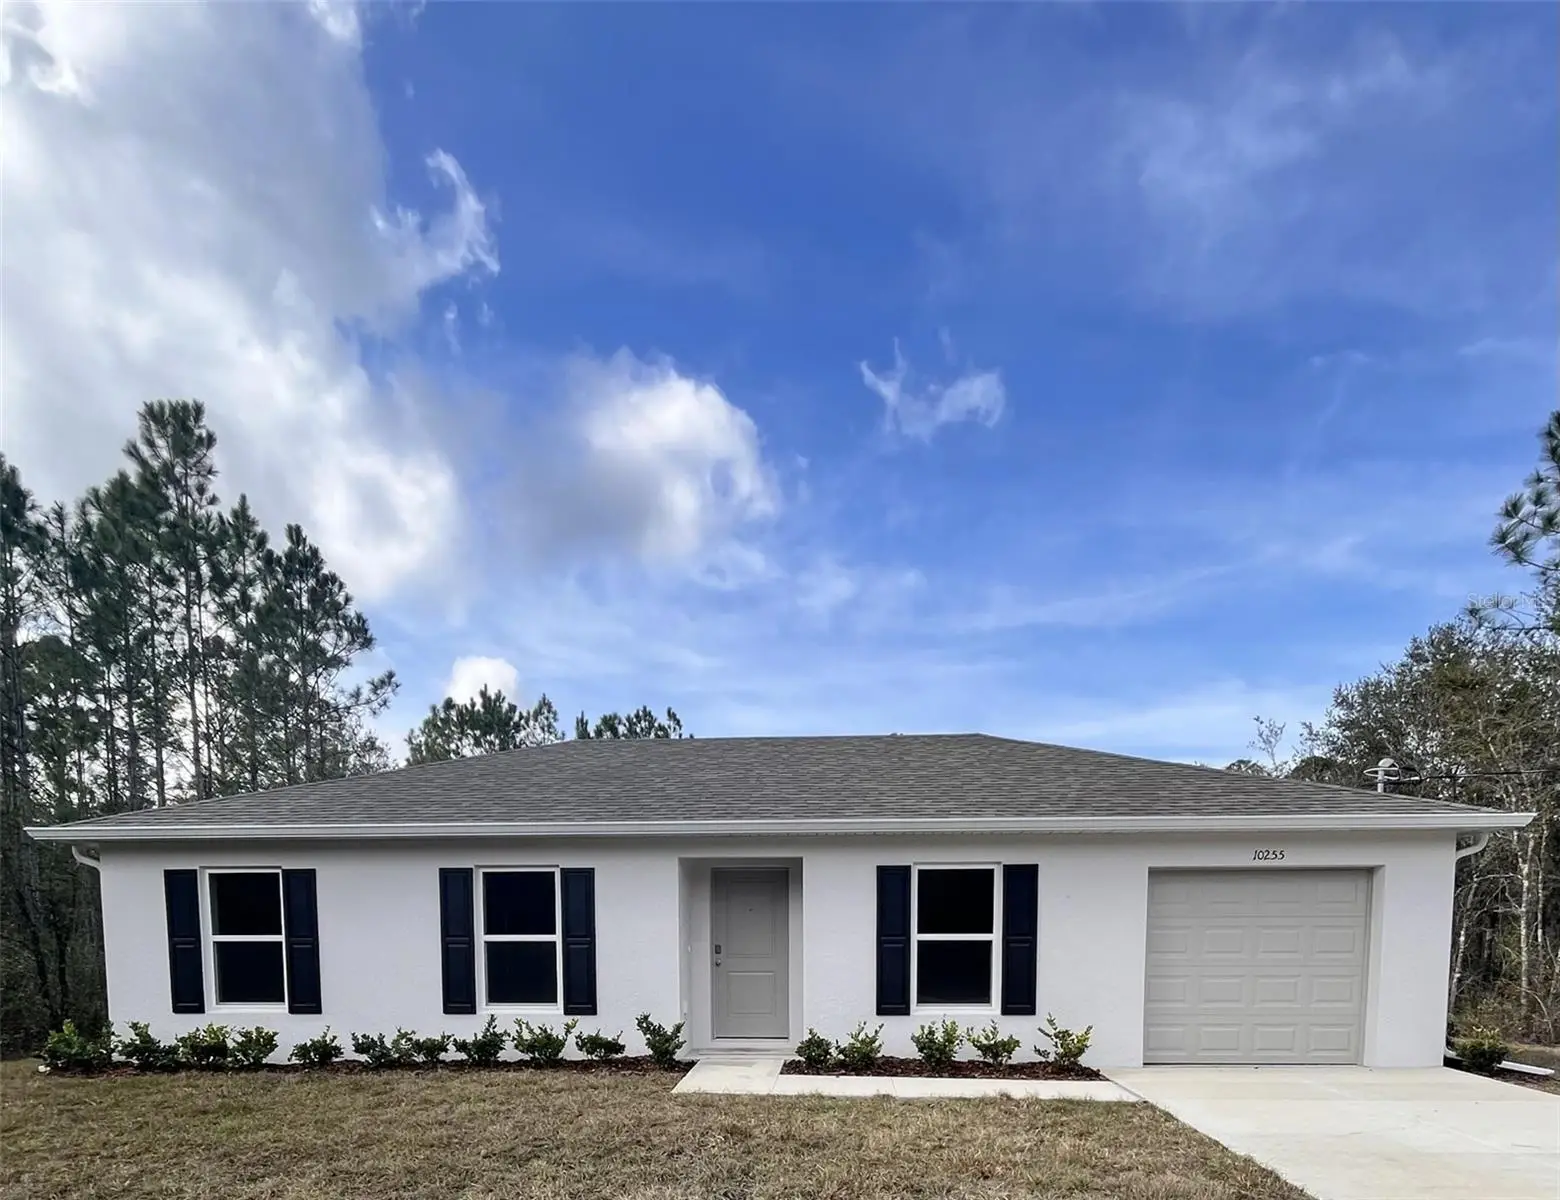
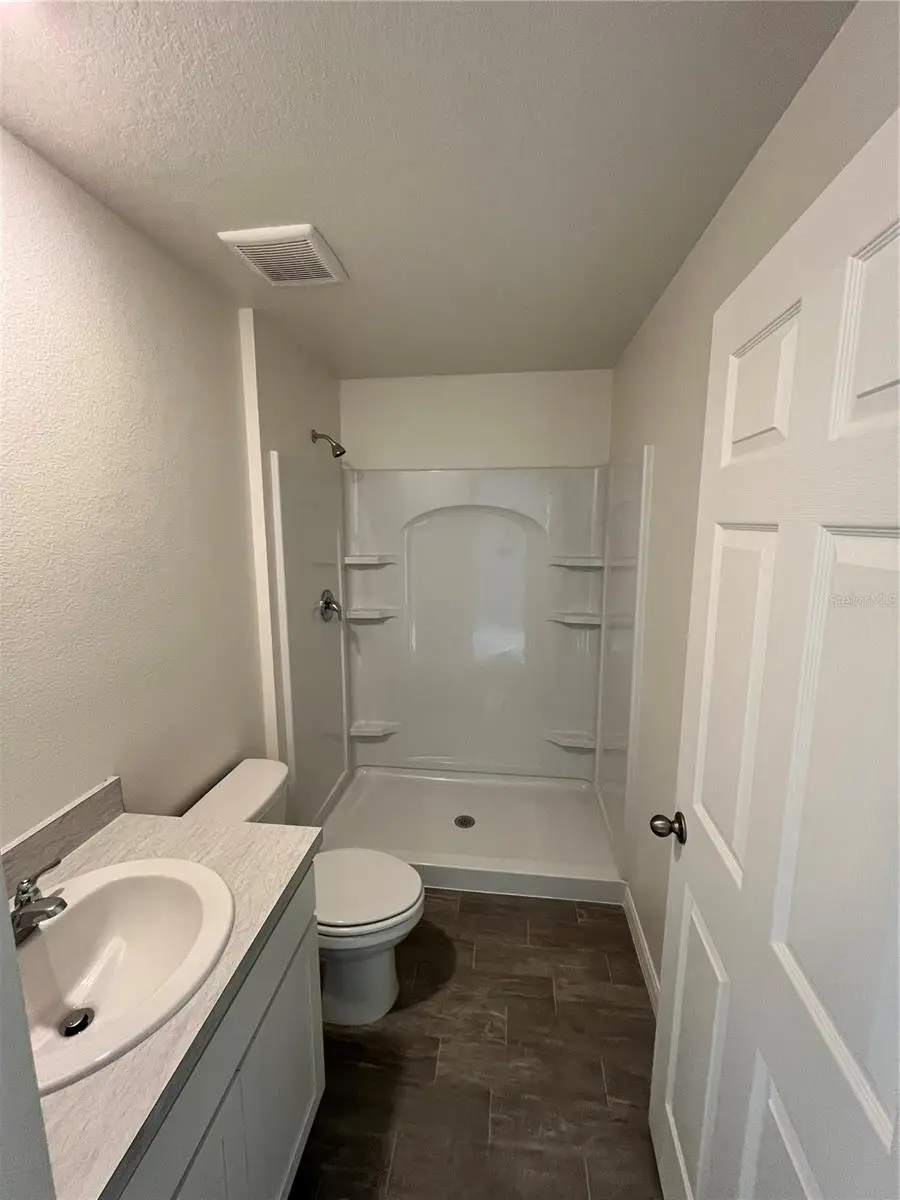
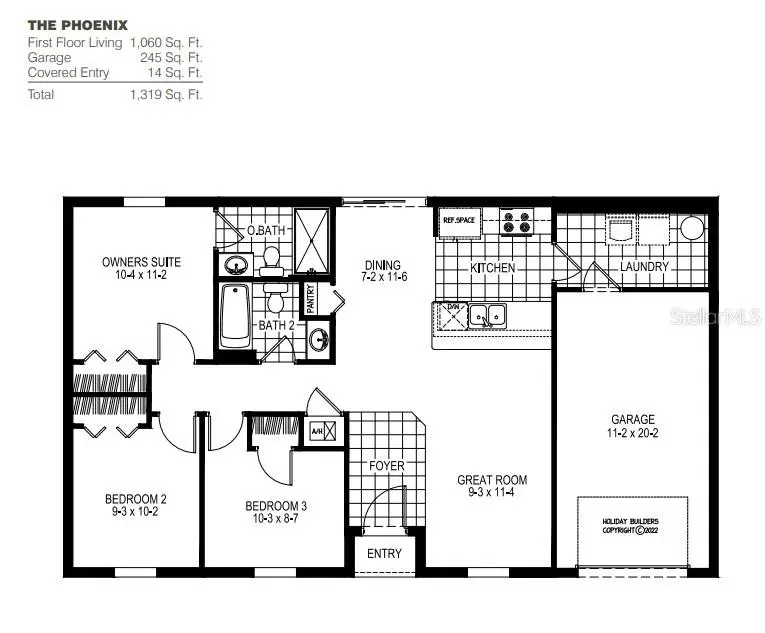
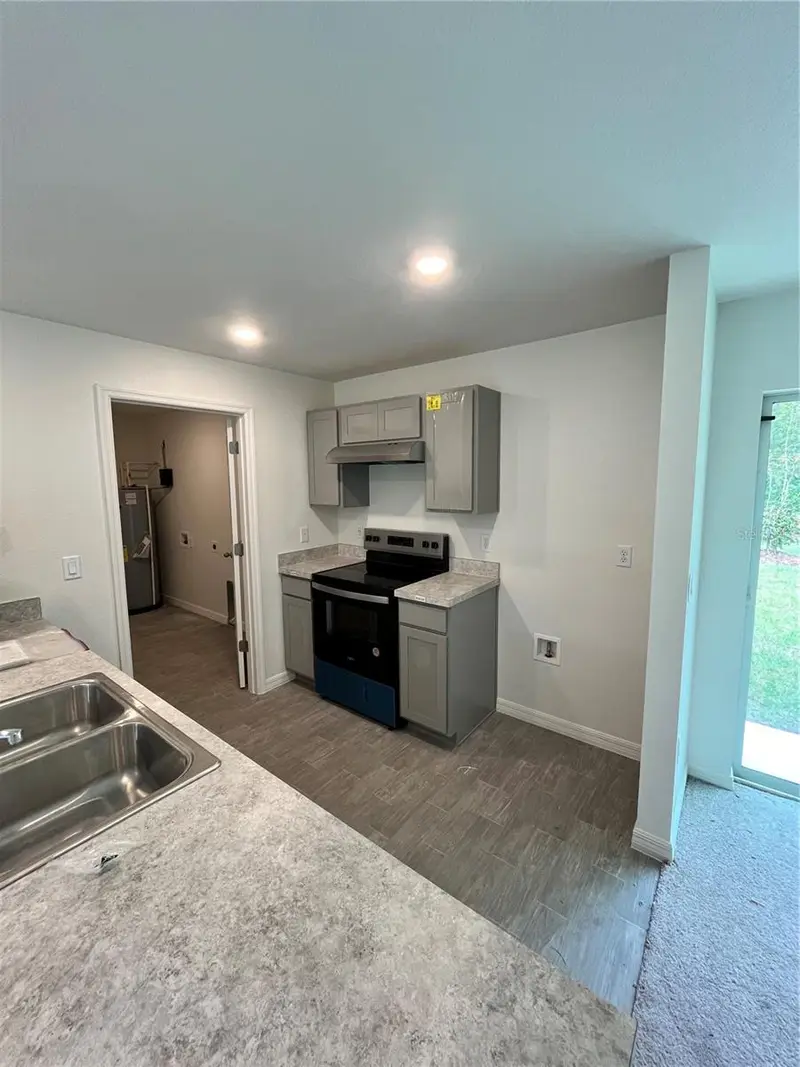
READY NOW!!! MOVE IN READY! Phoenix Model! The Inspire collection of floorplans are perfect for families seeking a smaller footprint home. Whether you're a first-time homebuyer or a retiree looking for an easy-care home to lock and leave for travel adventures, Inspire collection homes are a great solution. The Phoenix floorplan features 3 bedrooms and 2 bathrooms, with 1060 square feet of living area. This home also comes with one full year of builder's transferable warranty coverage.
Estimated monthly payment
Estimate only. Taxes use the listing's reported amount where available; insurance is a Florida-average estimate. Your actual payment will vary — run a full calculation or talk to a lender.
Price & listing history214 days on market
- Status: ActiveFeb 16, 2026
- Listed$261,990Feb 16, 2026
- Price reduced$239,990
Facts & features
- Property type
- Residential
- Sub type
- Single Family Residence
- Status
- Active
- Days on market
- 214
- Subdivision
- Flagler Estates
- County
- St Johns
- Year built
- 2025
- Living area
- 1,060 sq ft
- Price/sq ft
- $226
- Building area
- 1,319 sq ft (Builder)
- Lot size
- 49,500 sq ft
- Lot category
- 1 to less than 2
- Flood zone
- X
- Garage
- 1 spaces
- Annual taxes
- $551 (2025)
- Parcel #
- 0506120759
- Zoning
- SFR-3
- MLS #
- C7522083
Ask about this home
Have a question? Ask the broker directly.
Ryan Solberg answers personally — no call center, no spam. Your question goes straight to him.
Interior Details
- Bedrooms
- 3
- Full bathrooms
- 2
- Flooring
- Carpet, Vinyl
- Appliances
- Dishwasher, Electric Water Heater, Range
- Interior features
- Open Floorplan, Primary Bedroom Main Floor, Thermostat, Walk-In Closet(s)
- Laundry
- Inside
- Stories / Levels
- One
- Direction faces
- East
- New construction
- Yes
Heating & Cooling
- Heating
- Central, Electric
- Cooling
- Central Air
Parking
- Garage spaces
- 1
- Attached garage
- Yes
HOA & Financial
- Total monthly fees
- $0/mo
- Total annual fees
- $0
- CDD
- No
- Min lease term
- No Minimum
- Listing terms
- Cash, Conventional, FHA, USDA Loan, VA Loan
- Ownership
- Fee Simple
- Available for lease
- Yes
- Lease restrictions
- No
Exterior & Construction
- Construction materials
- Block, Stucco
- Roof
- Shingle
- Foundation
- Slab
- Road surface
- Paved
Utilities
- Sewer
- Septic Tank
- Water source
- Well
- Utilities
- Electricity Available, Electricity Connected, Public, Underground Utilities, Water Available, Water Connected
Community
- Pets allowed
- Yes
Room Details
| Room | Level | Dimensions |
|---|---|---|
| Primary Bedroom | First | 10.4x11.02 |
| Kitchen | First | 8.07x9.01 |
| Great Room | First | 9.07x17 |
| Bedroom 2 | First | 10.02x9.03 |
| Laundry | First | 5.11x11.02 |
| Dining Room | First | 8.09x7.01 |
| Bedroom 3 | First | 10.03x8.07 |
Listing Details
- Listing date
- 2026-02-16
- On market date
- 2026-02-16
- Original list price
- $261,990
- Occupant type
- Vacant
- MLS area
- 32145 - Hastings
- Listing AOR
- Port Charlotte
- Status changed
- 2026-02-16
- Tax legal description
- PT OF SW1/4 165 X 330FT (EX E 30FT) OR TRACT 759 UT 2 FLAGLER ESTATES UNREC PLAT OR6084/1083
Flood risk
Minimal-risk area outside the mapped floodplain. Flood insurance is optional and typically low-cost.
Source: FEMA flood zone reported on the listing. Confirm current designation at FEMA Flood Map Service Center.
Location
Directions
US1 to county Road 204, Left onto Flagler Estates Blvd, Left onto Turpin Road, Right onto Stephen St, Left onto Weatherby Ave
More homes like this
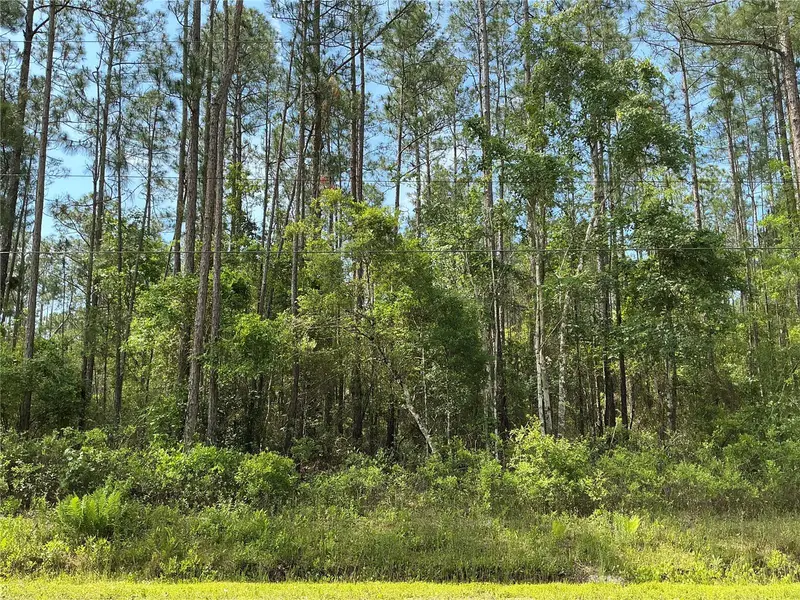
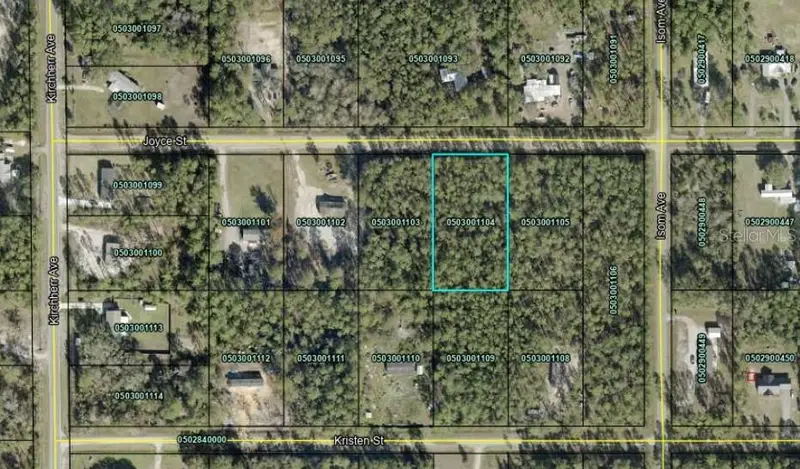
$24,000
4425 Joyce St
Hastings, FL 32145
1.14 acres
Flagler Estates
MLS ID #OM729019, UDI LLC.
Listing provided by Stellar MLS
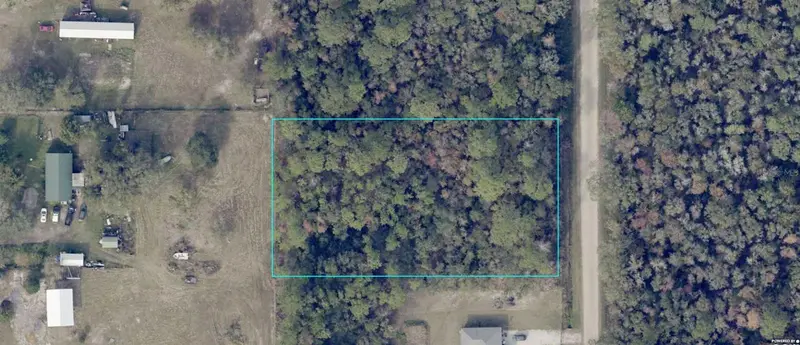
$50,000
10225 W Zigler Ave #2
Hastings, FL 32145
1.4 acres
Flagler Estates
MLS ID #FC312542, TRADEMARK REALTY GROUP LLC.
Listing provided by Stellar MLS
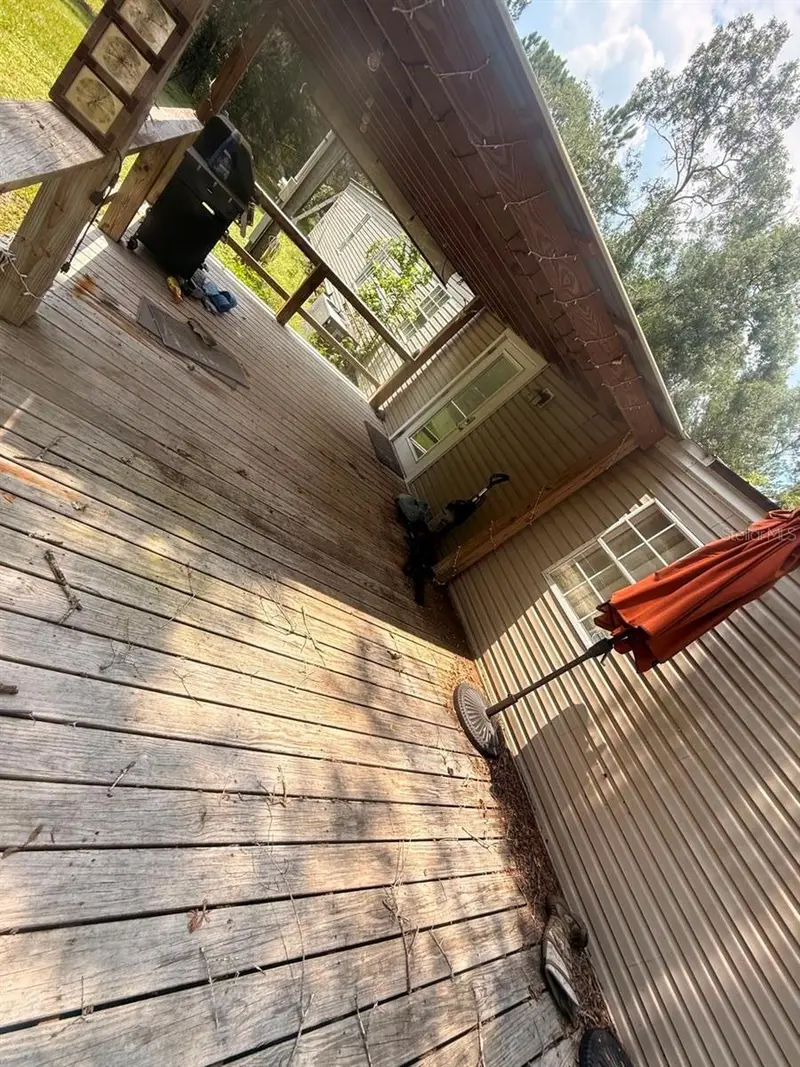
$137,900
10105 Mcmahon Ave
Hastings, FL 32145
3 bd · 2 ba · 1,216 sqft
Flagler Estates
MLS ID #TB8531483, TOP BROKERAGE, LLC.
Listing provided by Stellar MLS
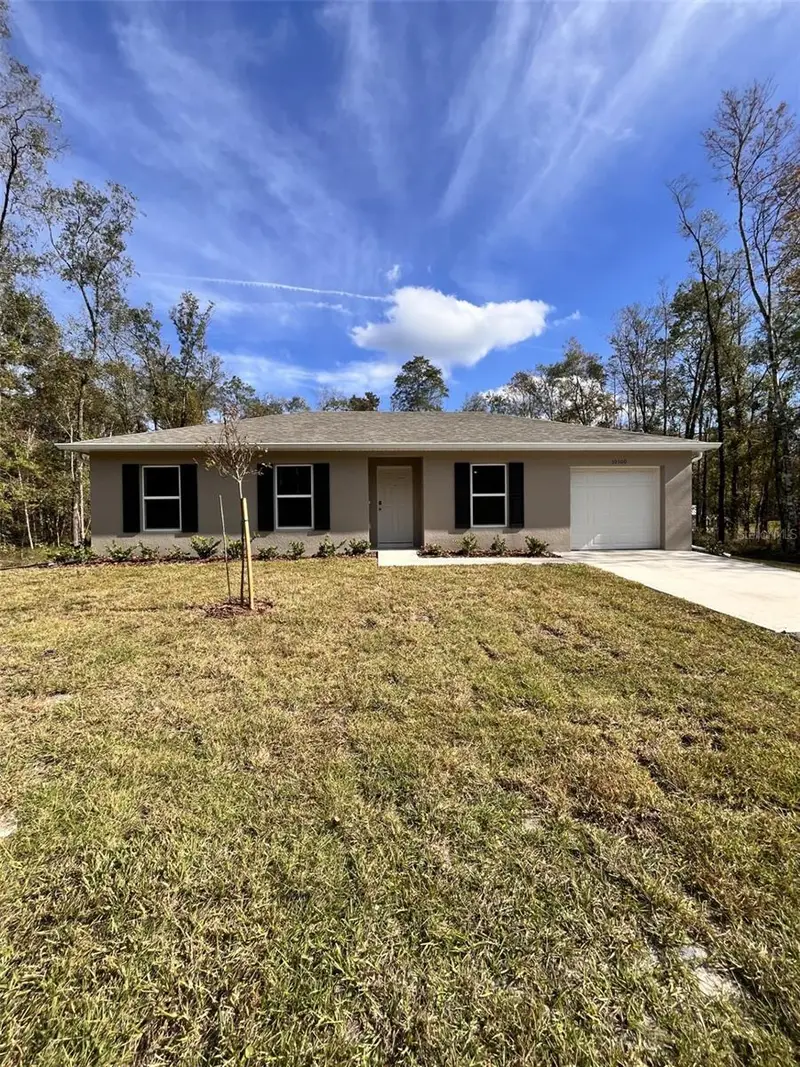
$239,990
10300 Ruth Ave
Hastings, FL 32145
3 bd · 2 ba · 1,060 sqft
Flagler Estates
MLS ID #C7518427, HOLIDAY BUILDERS GULF COAST.
Listing provided by Stellar MLS

Listings courtesy of Stellar MLS as distributed by MLS GRID
IDX information is provided exclusively for consumers’ personal, non-commercial use and may not be used for any purpose other than to identify prospective properties consumers may be interested in purchasing.
Based on information submitted to the MLS GRID as of September 18, 2026 at 5:06 PM ET. All data is obtained from various sources and may not have been verified by broker or MLS GRID. Supplied Open House Information is subject to change without notice. All information should be independently reviewed and verified for accuracy. Properties may or may not be listed by the office/agent presenting the information.
All or a portion of the multiple listing information is provided by Stellar MLS, from a copyrighted compilation of listings. The compilation of listings and each individual listing are © 2026 Stellar MLS. All rights reserved.
Ryan Solberg, Broker · MaxLife Realty LLC · FL License #BK3354351 · Equal Housing Opportunity · Full disclaimer · DMCA