
$289,500
2710 Scarlet Bay Place
Brandon, FL 33510
Listing updated: August 20, 2026 at 4:25 PM ET
Listing courtesy of Signature Realty Associates · Susie Tibbs · MLS #TB8476822 · Active · 813-689-3115Property type
Year built
Lot size
Price / sq ft
HOA dues
Days on market
Garage space
Flood zone
About this home
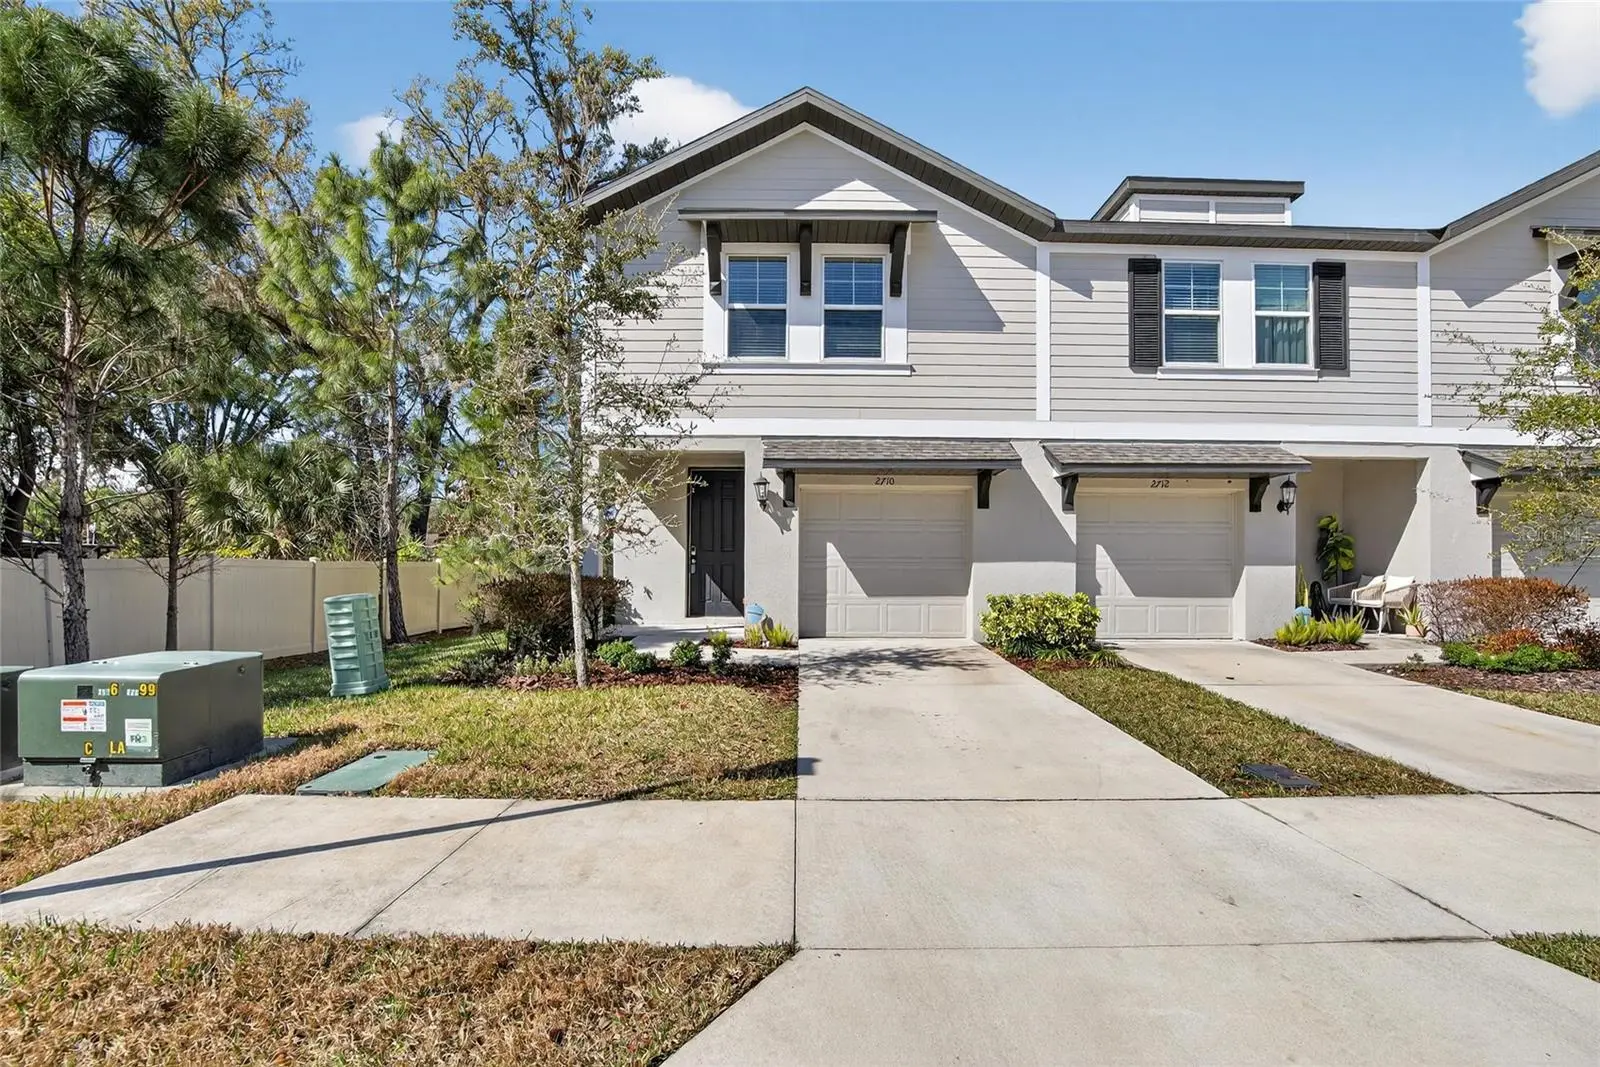
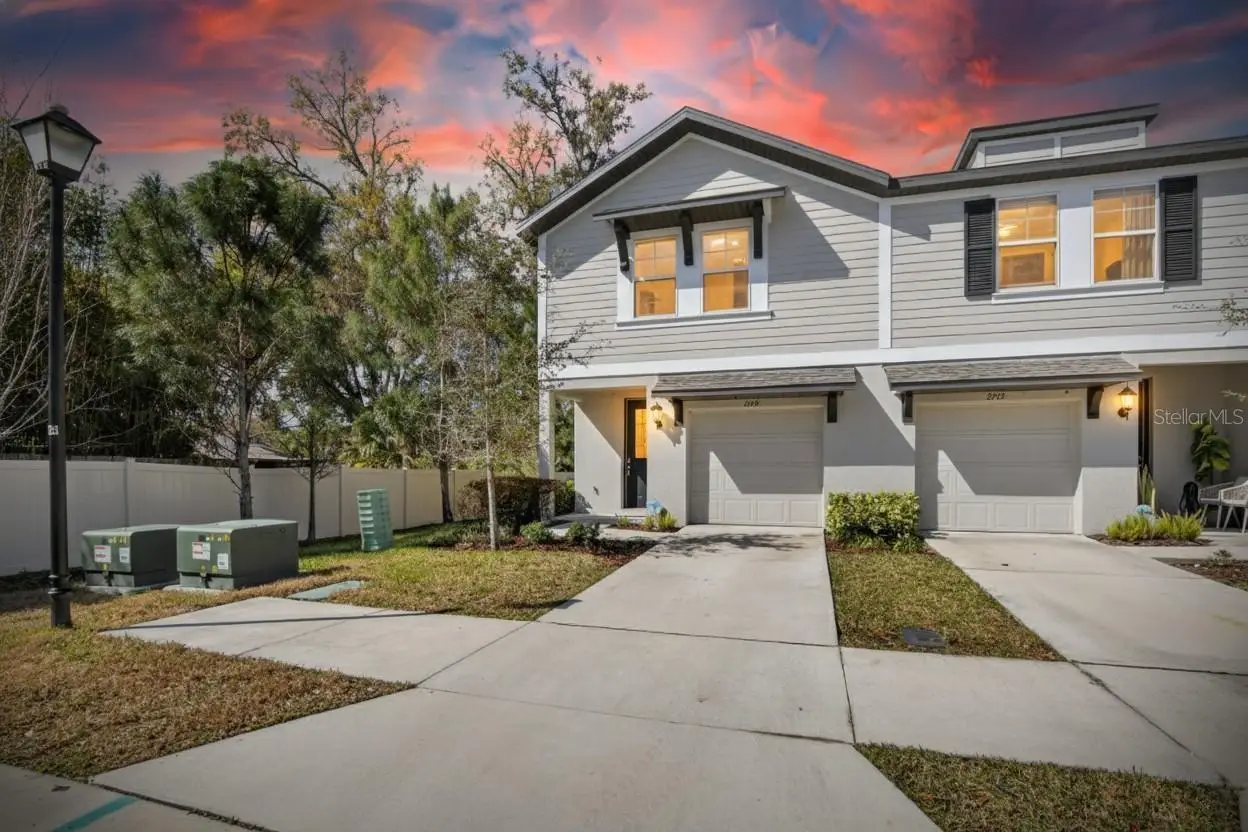
This LIKE NEW beautiful, energy efficient 3 bedroom, 2.5 bath townhome has everything you could want in a home and more! It is a coveted end unit, which means you get a front, side and back yard with trees and green space all around! When you enter the home there is an oversized welcoming foyer that leads down the hall to the heart of the home, where you will find the expansive and open kitchen, family & dining area. In the kitchen you will find all stainless steel modern appliances, granite countertops, an oversized island with seating for up to 4, a large walk in pantry, with abundant counters and cabinets for all your storage and food prep needs. The spacious family room/dining room combo is large enough for all of your family gatherings and entertaining needs, especially when you open up the sliders to the extended, pavered patio! Also being an end unit, it has extra windows, which creates an abundance of natural light. The guest bath and one car garage complete the first floor. Up the stairs you will be amazed at all the space you have, starting with the open loft/bonus room area, perfect for a second tv space, sitting area, office or whatever your needs might be! The primary ensuite bedroom is also separate from the other bedrooms, offering a peaceful retreat, complete with a huge walk in closet. The ensuite primary bath has granite counter tops, ample cabinet space for all your storage needs, dual sinks, a walk in shower with upgraded rain shower head, a linen storage area, and a private water closet. The remaining two bedroom are on the opposite side of the home and share the second full bath. Completing the second floor is the conveniently located laundry room with space to add cabinets or shelving for extra storage. This home has many smart features, it has the Honeywell smart home system installed that allows you to control the security system, the HVAC(also controllable with the Carrier app), the smart front door lock, the garage door via Chamberlain MyQ opener, interact with the door bell camera, as well as other smart home connected devices, and is compatible with Google Home and Alexa, all through a control panel in the home or remotely via an app(this system requires activation and an active subscription). This home truly is like new, completed September 2022, and is move in ready! Entire home has fresh NEW paint and the pride of ownership definitely shows!! All of this PLUS it is conveniently and centrally located, with easy access to I-75 & I-4, minutes from Brandon shopping mall, shops and restaurants and close to all the city of Tampa has to offer as well!
Estimated monthly payment
Estimate only. Taxes use the listing's reported amount where available; insurance is a Florida-average estimate. Your actual payment will vary — run a full calculation or talk to a lender.
Price & listing history182 days on market
- Status: ActiveFeb 19, 2026
- Listed$307,000Feb 19, 2026
- Price reduced$289,500
Facts & features
- Property type
- Residential
- Sub type
- Townhouse
- Status
- Active
- Days on market
- 182
- Subdivision
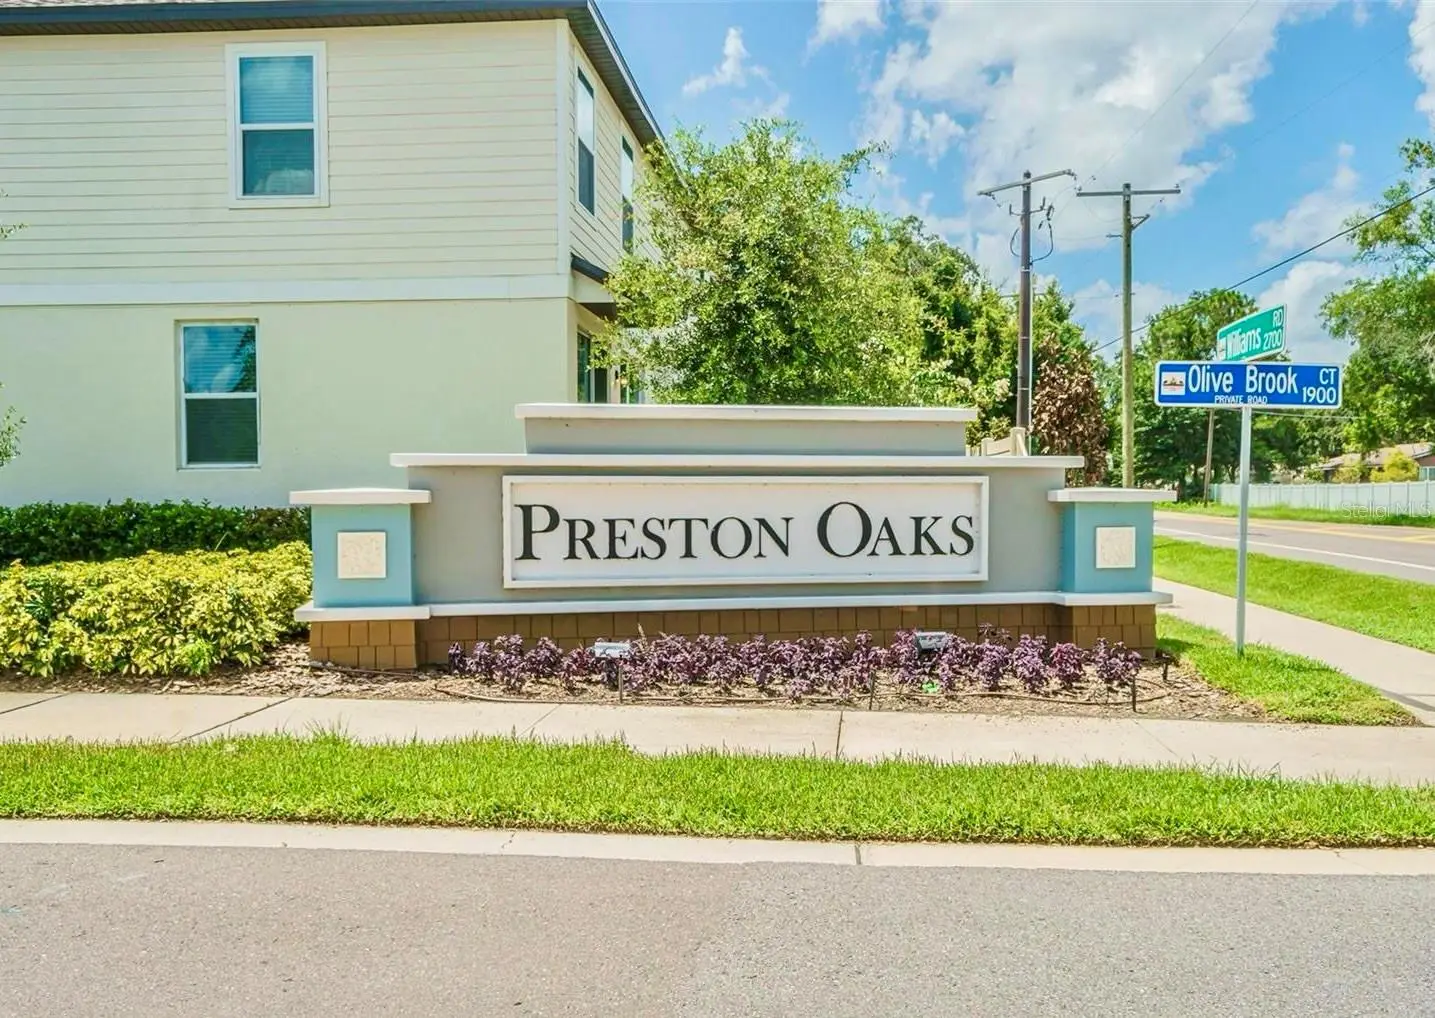
- Preston Oaks Twnhms
- County
- Hillsborough
- Year built
- 2022
- Living area
- 1,525 sq ft
- Price/sq ft
- $190
- Building area
- 1,840 sq ft (Public Records)
- Lot size
- 2,476 sq ft
- Lot category
- 0 to less than 1/4
- Flood zone
- X (12057C0379K)
- Garage
- 1 spaces
- Annual taxes
- $4,013 (2025)
- Parcel #
- U-09-29-20-C6G-000010-00041.0
- Zoning
- PD
- MLS #
- TB8476822
Ask about this home
Have a question? Ask the broker directly.
Ryan Solberg answers personally — no call center, no spam. Your question goes straight to him.
Interior Details
- Bedrooms
- 3
- Full bathrooms
- 2
- Half bathrooms
- 1
- Flooring
- Carpet, Ceramic Tile
- Appliances
- Dishwasher, Disposal, Dryer, Electric Water Heater, Exhaust Fan, Microwave, Range, Refrigerator, Washer
- Interior features
- Living Room/Dining Room Combo, Open Floorplan, Thermostat
- Laundry
- Inside, Upper Level
- Stories / Levels
- Two
- Direction faces
- East
Heating & Cooling
- Heating
- Electric, Heat Pump
- Cooling
- Central Air
Parking
- Garage spaces
- 1
- Attached garage
- Yes
HOA & Financial
- HOA fee
- $248 / Monthly
- Monthly HOA
- $248/mo
- Total monthly fees
- $248/mo
- Total annual fees
- $2,976
- HOA name
- Jennifer Semick
- CDD
- No
- Homestead exemption
- Yes
- Min lease term
- No Minimum
- Listing terms
- Cash, Conventional, FHA, VA Loan
- Ownership
- Fee Simple
- Available for lease
- Yes
- Lease restrictions
- Yes
- Additional lease restrictions
- All leasing information should be verified by buyer and/or buyers agent for up to date accuracy, please see HOA Rules and Guidelinesand can provide Declarations and Bylaws upon request, as file too large to attach
Exterior & Construction
- Exterior features
- Awning(s), Private Entrance, Sidewalk, Sliding Doors
- Construction materials
- Block, Stucco, Vinyl Siding
- Roof
- Shingle
- Foundation
- Slab
- Road surface
- Paved
Utilities
- Sewer
- Public Sewer
- Water source
- None
- Utilities
- BB/HS Internet Available, Cable Connected, Electricity Connected, Fiber Optics, Phone Available, Sewer Connected, Underground Utilities, Water Connected
Community
- Pets allowed
- Yes
Room Details
| Room | Level | Dimensions |
|---|---|---|
| Living Room | First | 11.2x14.7 |
| Dining Room | First | 7.1x14.7 |
| Primary Bedroom | Second | 13x12.1 |
| Bedroom 2 | Second | 9.4x11.1 |
| Bedroom 3 | Second | 9.4x11.1 |
| Primary Bathroom | Second | |
| Loft | Second | |
| Kitchen | First | |
| Bathroom 2 | First | |
| Bathroom 3 | Second | |
| Laundry | Second |
Listing Details
- Listing date
- 2026-02-18
- On market date
- 2026-02-19
- Original list price
- $307,000
- Occupant type
- Vacant
- MLS area
- 33510 - Brandon
- Listing AOR
- Suncoast Tampa
- Status changed
- 2026-02-19
- Tax legal description
- PRESTON OAKS TOWNHOMES LOT 41 BLOCK 10
Flood risk
Minimal-risk area outside the mapped floodplain. Flood insurance is optional and typically low-cost.
Source: FEMA flood zone reported on the listing. Confirm current designation at FEMA Flood Map Service Center.
Location
Directions
Take I 75 to East Martin Luther King, Jr Blvd, then take right onto Williams Rd., then Left onto Olive Brook Ct, then Right onto Scarlet Bay Pl
More homes like this
$425,000
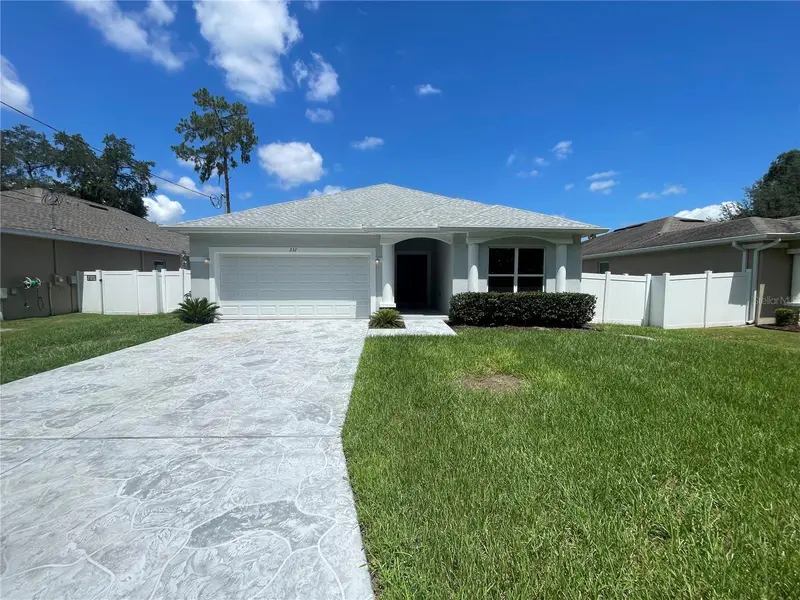
232 Clayton St
Brandon, FL 33511
4 bd · 2 ba · 1,848 sqft
Clayton Sub
MLS ID #TB8538395, COLDWELL BANKER REALTY.
Listing provided by Stellar MLS
$454,900
9128 Grant Line Ln
Riverview, FL 33578
4 bd · 3 ba · 2,660 sqft
Magnolia Park Northeast Reside
MLS ID #TB8541646, LPT REALTY, LLC.
Listing provided by Stellar MLS
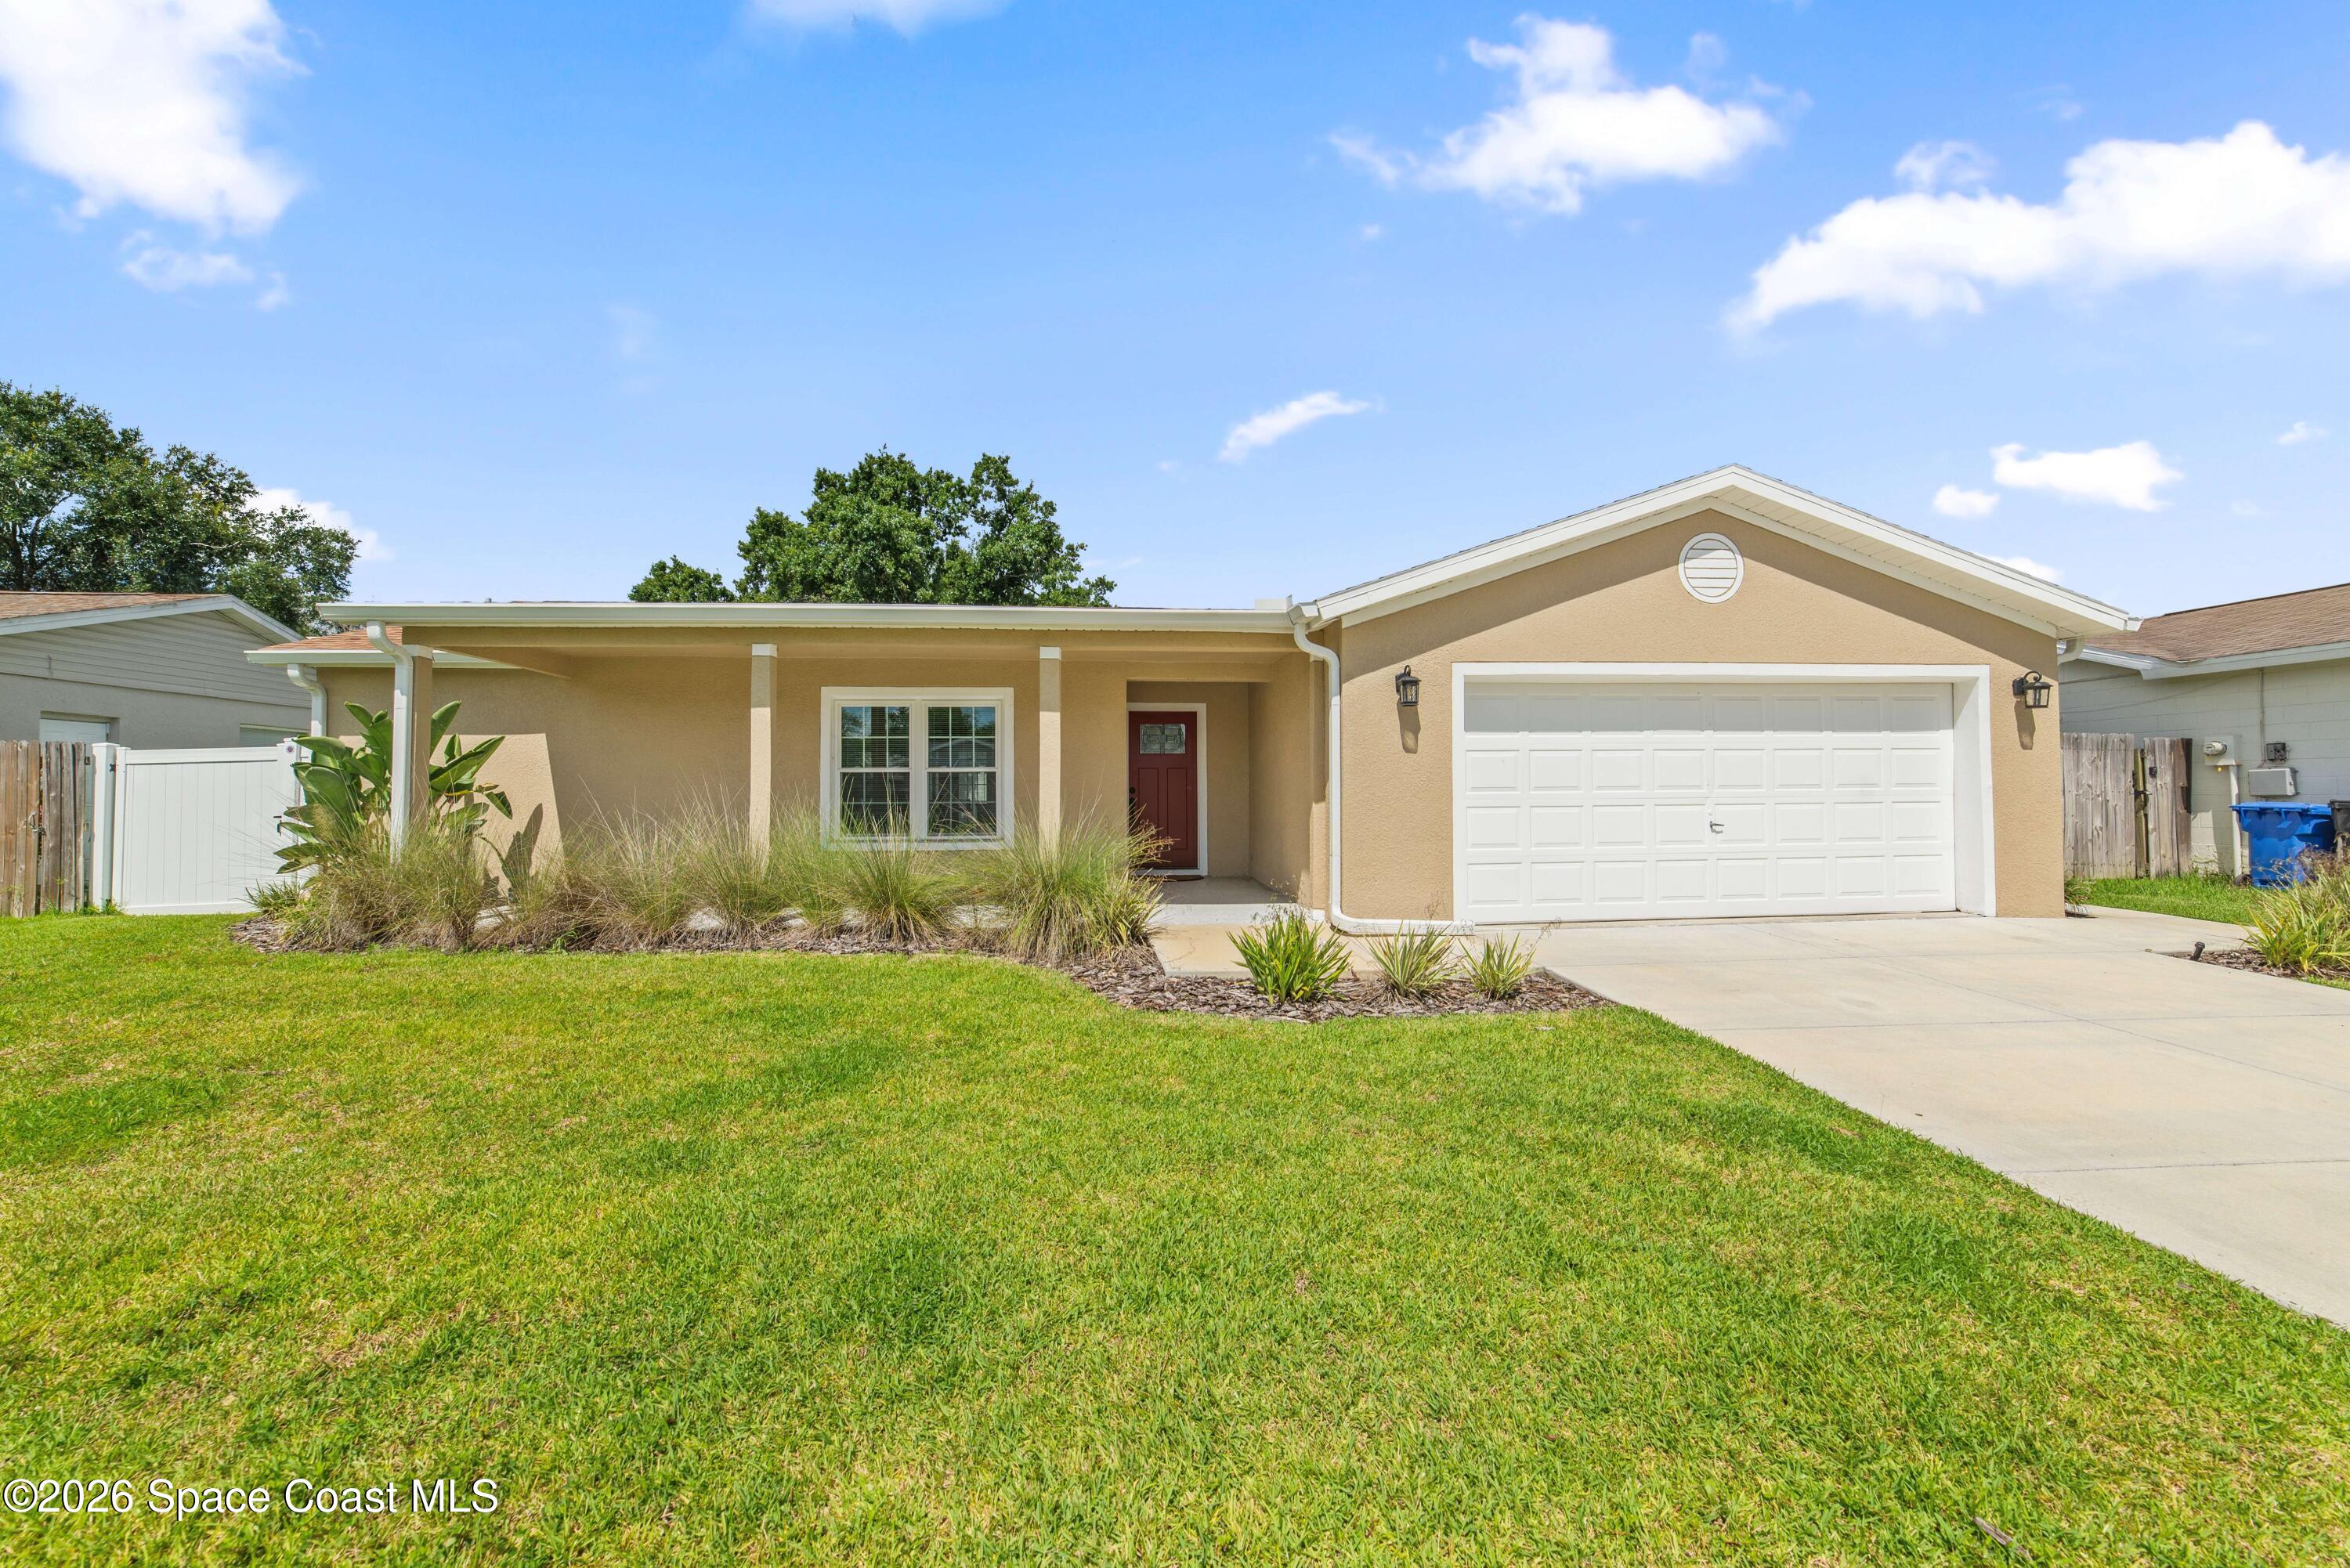
$419,900
1003 Red Oak Circle, Brandon, Fl 33511
Brandon, FL 33511
3 bd · 2 ba · 1,486 sqft
None
MLS ID #1085311, Billero & Billero Properties.
Listing provided by Space Coast MLS (Space Coast Association of REALTORS®)
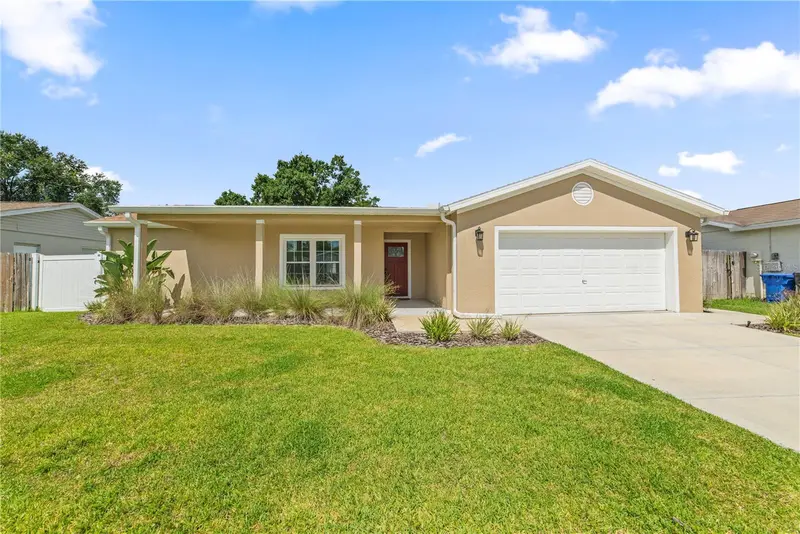
$419,900
1003 Red Oak Cir
Brandon, FL 33511
3 bd · 2 ba · 1,486 sqft
Heather Lakes
MLS ID #TB8539514, BILLERO & BILLERO - BEACH OFFC.
Listing provided by Stellar MLS

Listings courtesy of Stellar MLS as distributed by MLS GRID
IDX information is provided exclusively for consumers’ personal, non-commercial use and may not be used for any purpose other than to identify prospective properties consumers may be interested in purchasing.
Based on information submitted to the MLS GRID as of August 20, 2026 at 4:25 PM ET. All data is obtained from various sources and may not have been verified by broker or MLS GRID. Supplied Open House Information is subject to change without notice. All information should be independently reviewed and verified for accuracy. Properties may or may not be listed by the office/agent presenting the information.
All or a portion of the multiple listing information is provided by Stellar MLS, from a copyrighted compilation of listings. The compilation of listings and each individual listing are © 2026 Stellar MLS. All rights reserved.
Ryan Solberg, Broker · MaxLife Realty LLC · FL License #BK3354351 · Equal Housing Opportunity · Full disclaimer · DMCA