
$254,900
321 Summer Clouds Place
Brandon, FL 33511
Listing updated: June 9, 2026 at 6:52 AM ET
Listing courtesy of Lipply Real Estate · Joe Gibbons · MLS #TB8476721 · Pending · 727-314-1000Property type
Year built
Lot size
Price / sq ft
HOA dues
Days on market
Garage space
Flood zone
About this home
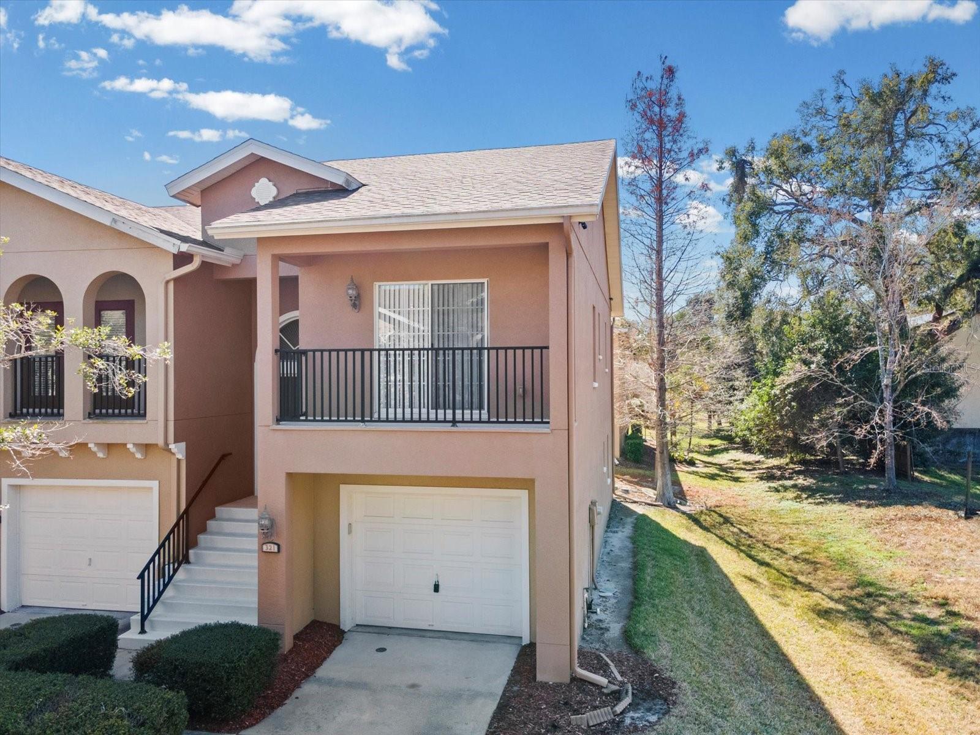
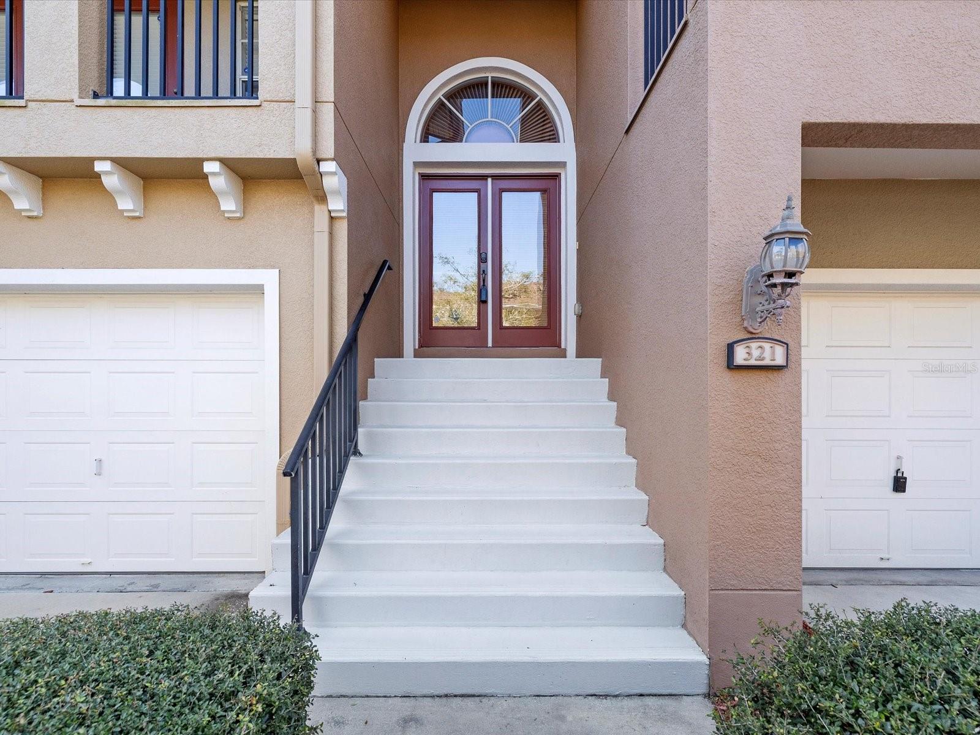
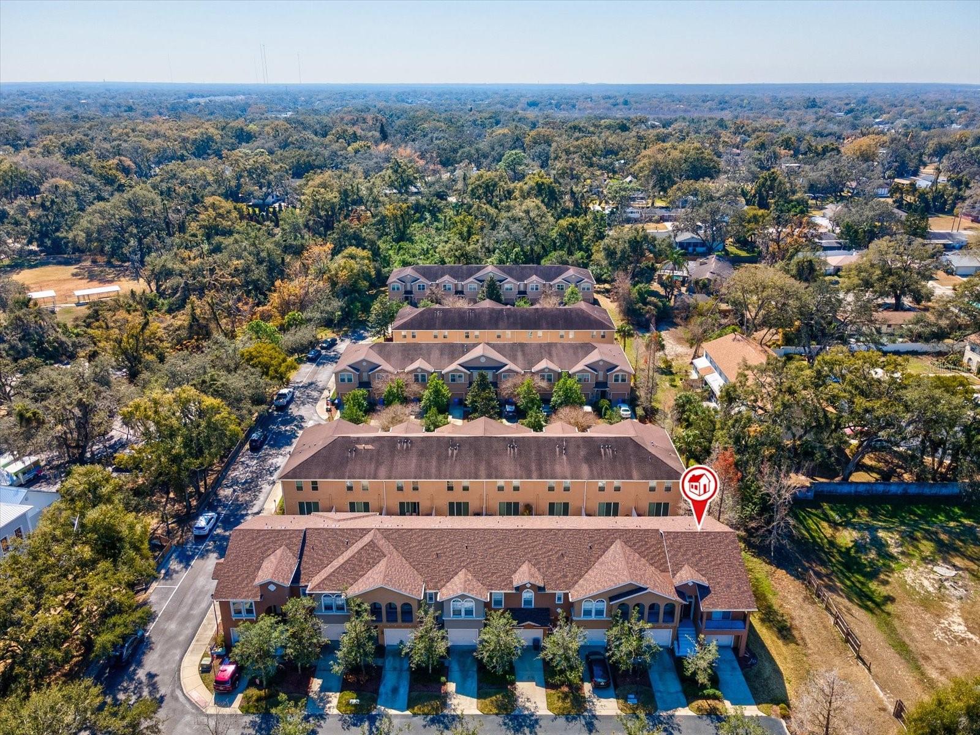
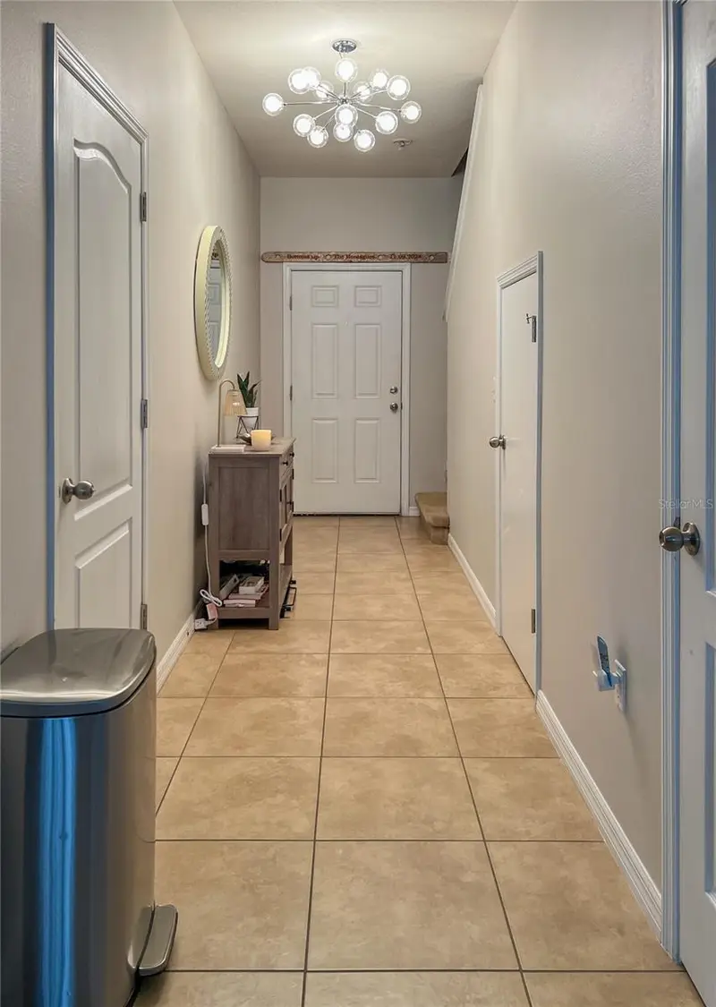
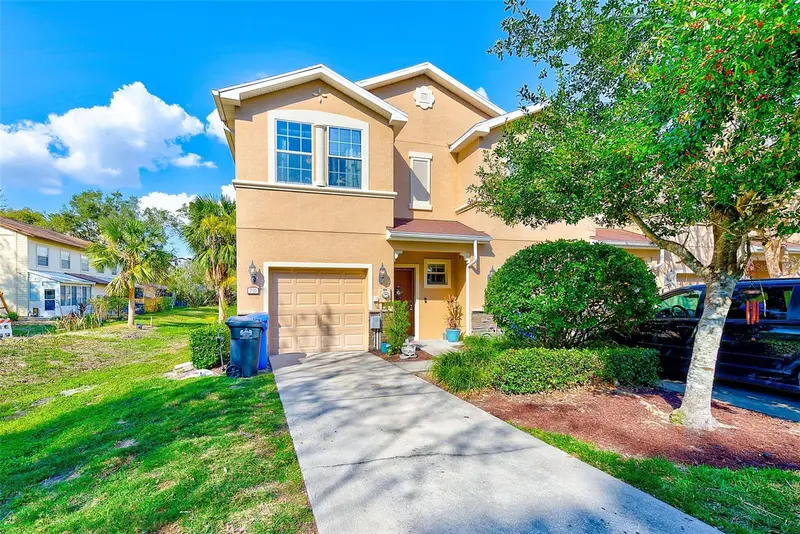
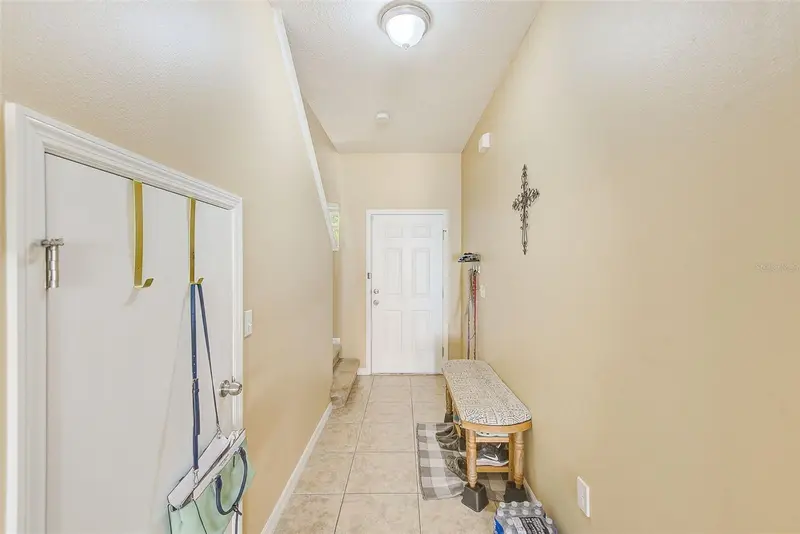
Under contract-accepting backup offers. One or more photo(s) was virtually staged. This elegant and well maintained corner unit townhome in the Whispering Oaks community is move-in ready! The main living area and primary bedroom are on the second floor, while two additional bedrooms and the garage are on the first floor, providing separation between everyday living space and secondary bedrooms. One of the downstairs bedrooms opens directly to a rear patio through sliding glass doors, giving that room a little more privacy and space. This corner unit home is light and bright with soft neutral walls and noticeably better natural light than interior units. The great room opens directly to a balcony, creating usable outdoor space right off the living area, perfect for entertaining. The kitchen includes stainless steel appliances and a large breakfast bar that works well for seating and everyday meals. Windows are double-pane, double-hung, contributing to comfort and efficiency. The 3.5-ton Goodman 14-SEER A/C was replaced in 2021. ROOF REPLACED IN 2025. Security system wiring and cameras are already in place. Whispering Oaks is a smaller, established townhome community, giving it a quieter feel than many larger developments. The location is especially convenient to Brandon’s medical corridor, including HCA Florida Brandon Hospital, along with nearby shopping, dining and attractions such as Topgolf, Indoor Skydiving, the Brandon Mall & the J.C. Handly Sports complex. With easy access to I-75, I-4, and the Crosstown Expressway, getting around the Tampa Bay area is straightforward. Schedule your showing today.
Local Insight
At $188/sqft in a 2008 townhouse, you're getting decent value for the Brandon market, but that $400 monthly HOA is worth factoring into your true cost of ownership—over $4,800 yearly on top of your mortgage. The X flood zone is a genuine plus here, and the 360° tour shows this property has nothing major to hide, so pay attention to the actual condition of those three bathrooms and whether the layout flows well for your needs. Just make sure you're comfortable with the tight 0.03-acre lot and that this particular subdivision's community amenities justify the HOA expense for you.
AI-generated insight based on listing data and neighborhood context. Verify independently.
Estimated monthly payment
Estimate only. Taxes use the listing's reported amount where available; insurance is a Florida-average estimate. Your actual payment will vary — run a full calculation or talk to a lender.
Price & listing history111 days on market
- Status: PendingJun 9, 2026
- Listed$259,900Feb 16, 2026
- Price reduced$254,900
Facts & features
- Property type
- Residential
- Sub type
- Townhouse
- Status
- Pending
- Days on market
- 111
- Subdivision
- Whispering Oaks Twnhms
- County
- Hillsborough
- Year built
- 2008
- Living area
- 1,358 sq ft
- Price/sq ft
- $188
- Building area
- 1,766 sq ft (Public Records)
- Lot size
- 1,491 sq ft
- Lot category
- 0 to less than 1/4
- Flood zone
- X (12057C0391H)
- Garage
- 1 spaces
- Annual taxes
- $1,719 (2024)
- Parcel #
- U-27-29-20-99U-000000-00009.0
- Zoning
- PD
- MLS #
- TB8476721
Ask about this home
Have a question? Ask the broker directly.
Ryan Solberg answers personally — no call center, no spam. Your question goes straight to him.
Interior Details
- Bedrooms
- 3
- Full bathrooms
- 2
- Half bathrooms
- 1
- Flooring
- Carpet, Ceramic Tile
- Appliances
- Dishwasher, Dryer, Microwave, Range, Refrigerator, Washer, Water Filtration System
- Interior features
- Ceiling Fans(s), Living Room/Dining Room Combo, Open Floorplan, Split Bedroom, Thermostat, Walk-In Closet(s)
- Laundry
- Laundry Room
- Stories / Levels
- Two
- Direction faces
- North
Heating & Cooling
- Heating
- Central
- Cooling
- Central Air
Parking
- Garage spaces
- 1
- Attached garage
- Yes
- Parking features
- Driveway, Garage Door Opener, Guest
HOA & Financial
- HOA fee
- $400 / Monthly
- Monthly HOA
- $400/mo
- Total monthly fees
- $400/mo
- Total annual fees
- $4,800
- HOA name
- Real Management LLC
- CDD
- No
- Homestead exemption
- Yes
- Min lease term
- 7 Months
- Ownership
- Fee Simple
- Available for lease
- Yes
- Lease restrictions
- Yes
- Additional lease restrictions
- Verify with HOA and Hillsborough County
Exterior & Construction
- Exterior features
- Balcony, Sidewalk, Sliding Doors
- Construction materials
- Block, Stucco
- Roof
- Shingle
- Foundation
- Slab
- Road surface
- Asphalt
Utilities
- Sewer
- Public Sewer
- Water source
- Public
- Utilities
- Cable Available, Electricity Connected, Sewer Connected, Water Connected
Community
- Pets allowed
- Cats OK, Dogs OK, Yes
Room Details
| Room | Level | Dimensions |
|---|---|---|
| Living Room | Second | 11x13 |
| Dining Room | Second | 8x13 |
| Kitchen | First | 10x10 |
| Primary Bedroom | Second | 13x14 |
| Bedroom 2 | First | 10x14 |
| Bedroom 3 | First | 9x10 |
Listing Details
- Listing date
- 2026-02-16
- On market date
- 2026-02-16
- Original list price
- $259,900
- Occupant type
- Vacant
- MLS area
- 33511 - Brandon
- Listing AOR
- Suncoast Tampa
- Status changed
- 2026-06-09
- Tax legal description
- WHISPERING OAKS TOWNHOMES LOT 9
Flood risk
Minimal-risk area outside the mapped floodplain. Flood insurance is optional and typically low-cost.
Source: FEMA flood zone reported on the listing. Confirm current designation at FEMA Flood Map Service Center.
Location
Directions
Brandon Blvd to Parsons Ave. South on Parsons Ave to Oakfield Dr. West on Oakfield Dr to Vonderburg Dr. South on Vonderburg Dr to Spring Flowers Trail. West on Spring Flowers Trail to Summer Clouds Pl. West on Summer Clouds Pl. Destination will be at the end on your left.
More homes like this
$233,000
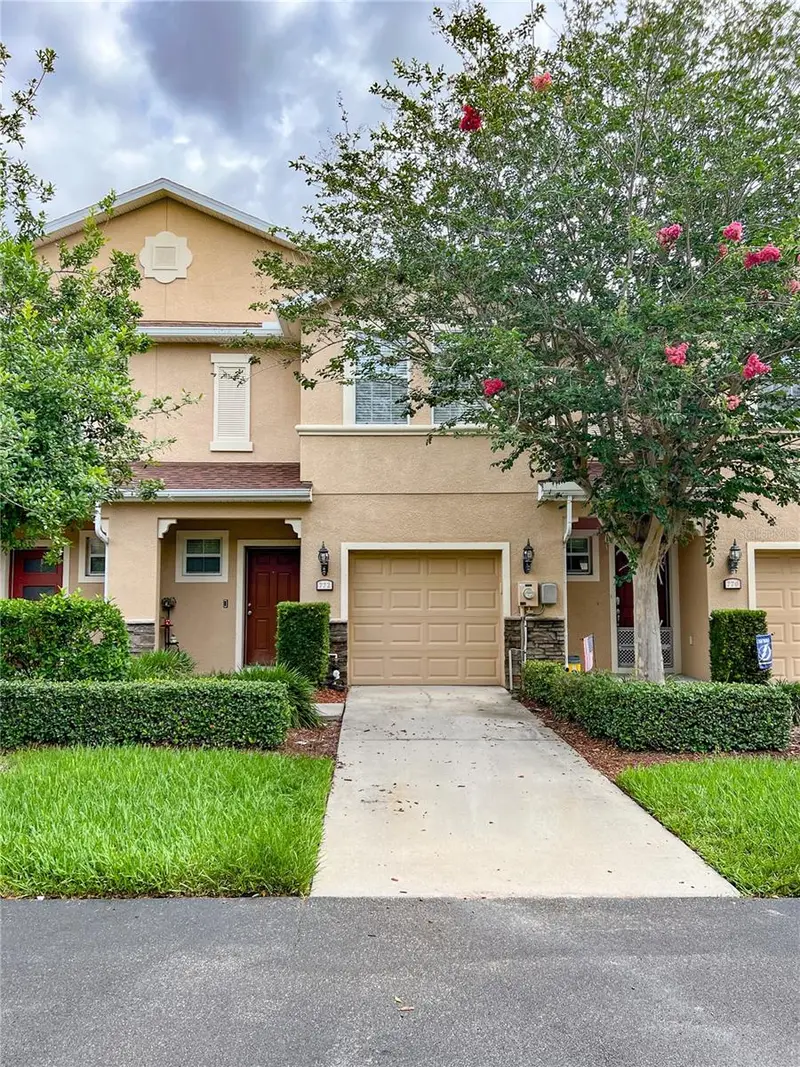
772 Spring Flowers Trl
Brandon, FL 33511
3 bd · 3 ba · 1,496 sqft
Whispering Oaks Twnhms
MLS ID #TB8515455, RE/MAX PREMIER GROUP.
Listing provided by Stellar MLS
$244,900
780 Spring Flowers Trl
Brandon, FL 33511
3 bd · 3 ba · 1,496 sqft
Whispering Oaks Twnhms
MLS ID #TB8347169, TMWRK BROKERAGE LLC.
Listing provided by Stellar MLS
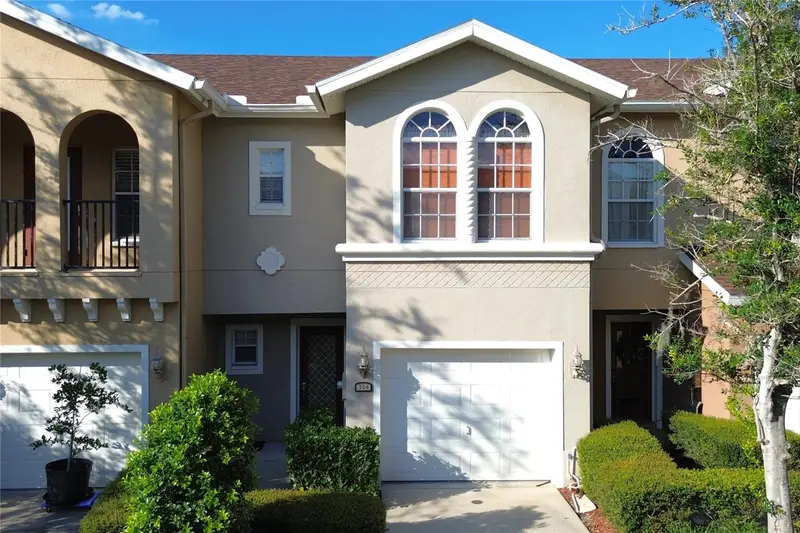
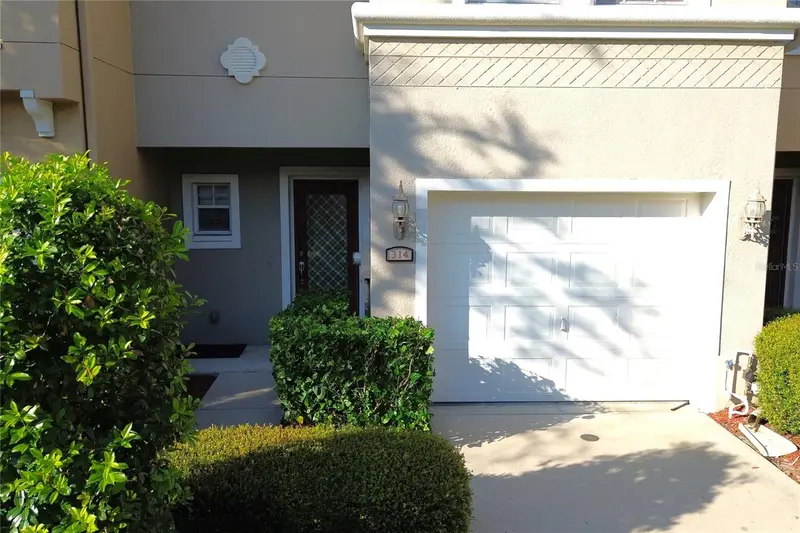
$249,900
314 Summer Clouds Pl
Brandon, FL 33511
2 bd · 3 ba · 1,448 sqft
Whispering Oaks Twnhms
MLS ID #TB8443981, PARADISE REALTY AND INVESTMENT.
Listing provided by Stellar MLS
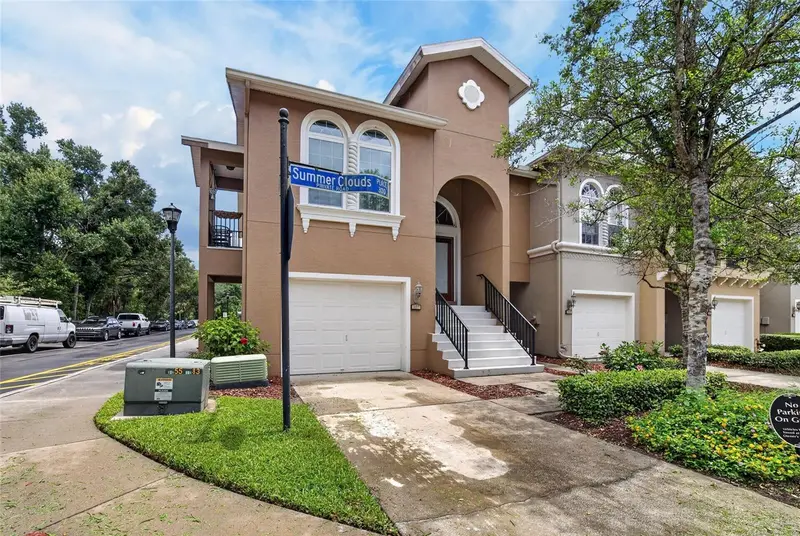
$265,000
307 Summer Clouds Pl
Brandon, FL 33511
3 bd · 3 ba · 1,358 sqft
Whispering Oaks Twnhms
MLS ID #TB8513458, FOUNDATION REALTY GROUP.
Listing provided by Stellar MLS

Listings courtesy of Stellar MLS as distributed by MLS GRID
IDX information is provided exclusively for consumers’ personal, non-commercial use and may not be used for any purpose other than to identify prospective properties consumers may be interested in purchasing.
Based on information submitted to the MLS GRID as of June 9, 2026 at 6:52 AM ET. All data is obtained from various sources and may not have been verified by broker or MLS GRID. Supplied Open House Information is subject to change without notice. All information should be independently reviewed and verified for accuracy. Properties may or may not be listed by the office/agent presenting the information.
All or a portion of the multiple listing information is provided by Stellar MLS, from a copyrighted compilation of listings. The compilation of listings and each individual listing are © 2026 Stellar MLS. All rights reserved.
Ryan Solberg, Broker · MaxLife Realty LLC · FL License #BK3354351 · Equal Housing Opportunity · Full disclaimer · DMCA