
$392,000
4513 Eternal Prince Drive
Sun City Center, FL 33573
Listing updated: May 23, 2026 at 9:04 PM ET
Listing courtesy of Align Right Realty Srq Opulence · Paulette Stephens · MLS #A4682702 · Active · 941-362-3300Property type
Year built
Lot size
Price / sq ft
HOA dues
Days on market
Garage spaces
Flood zone
About this home
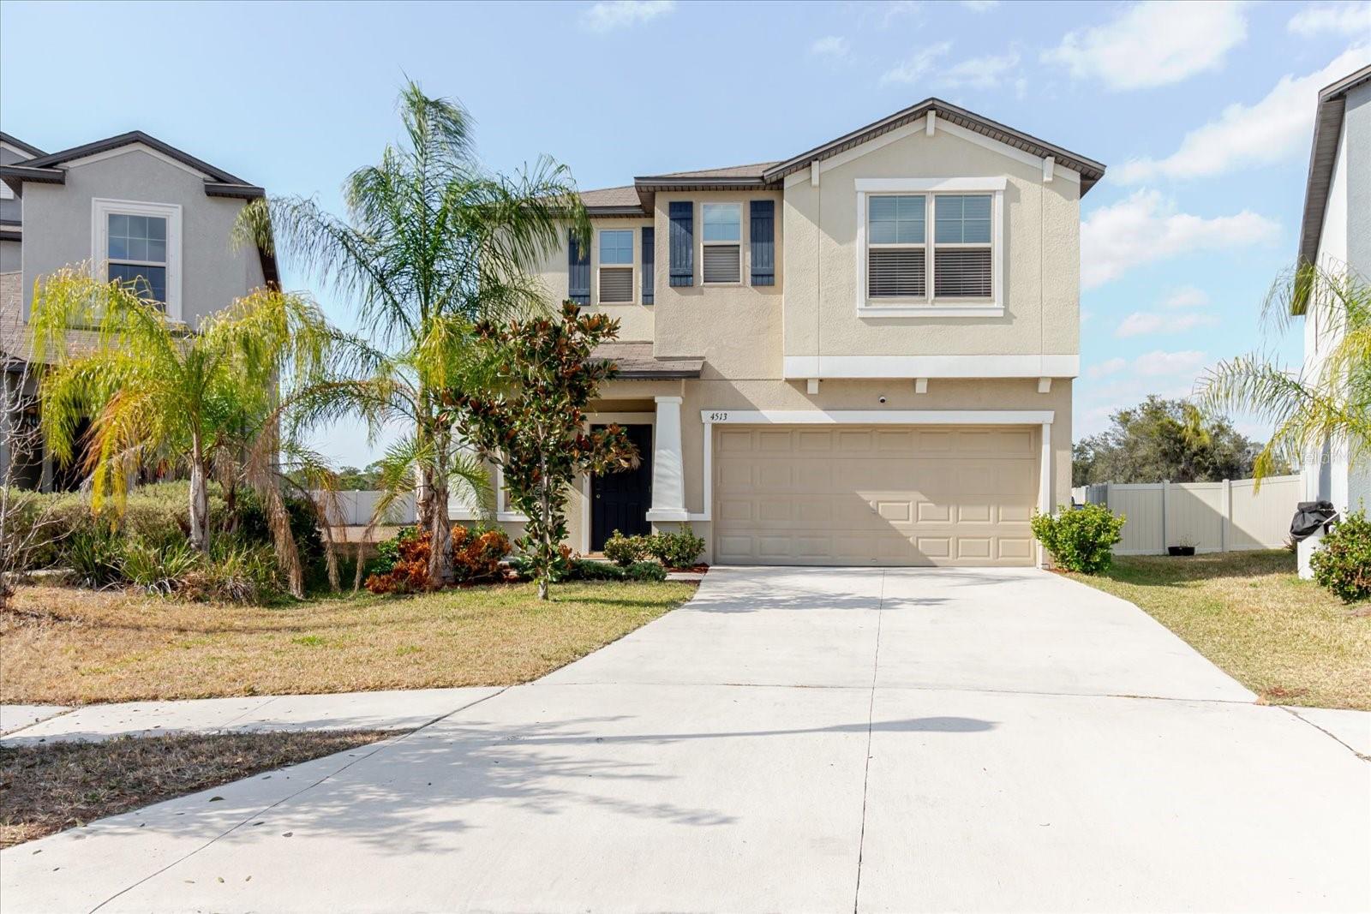
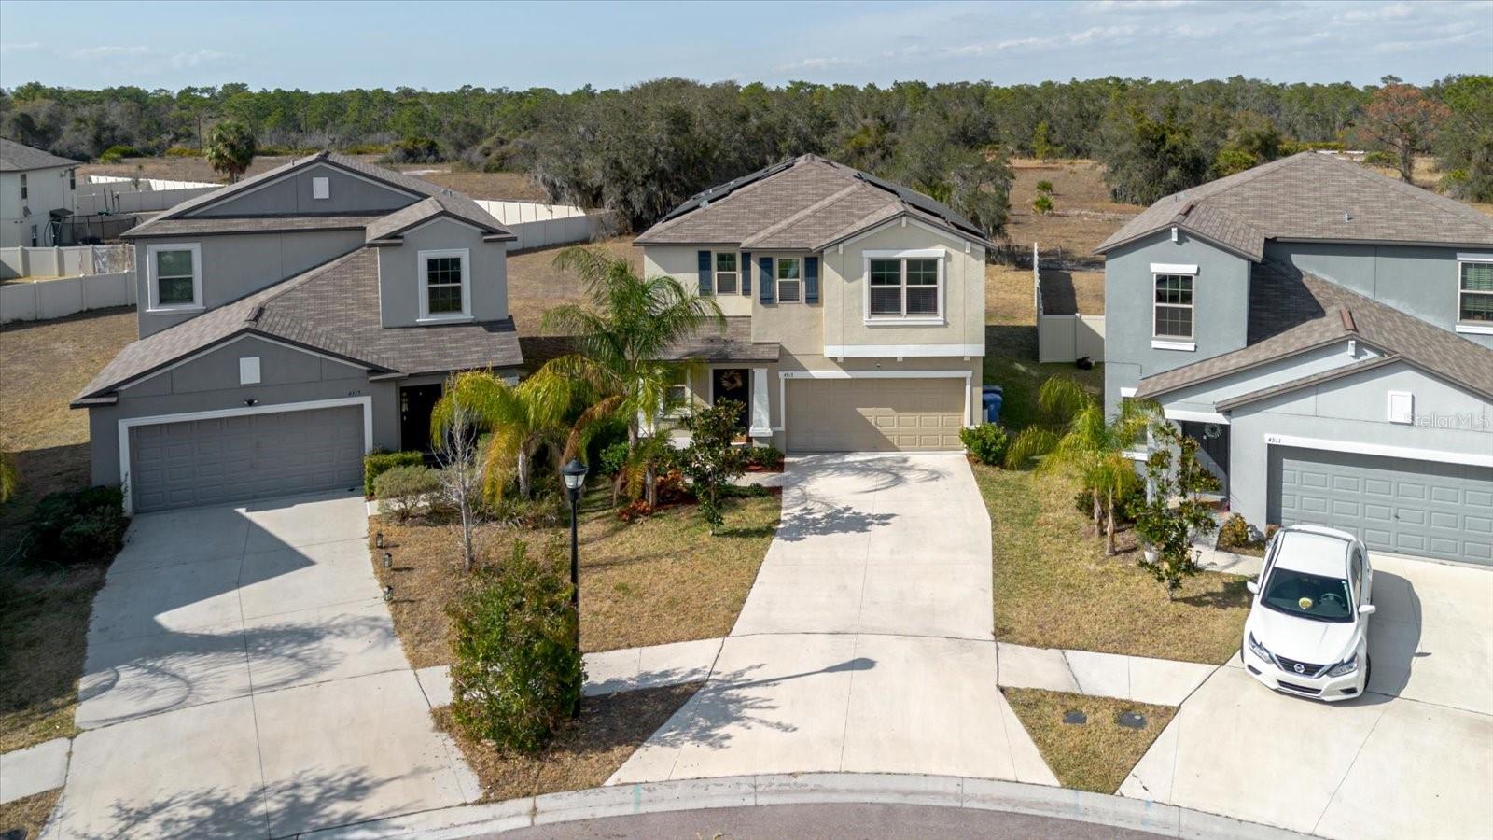
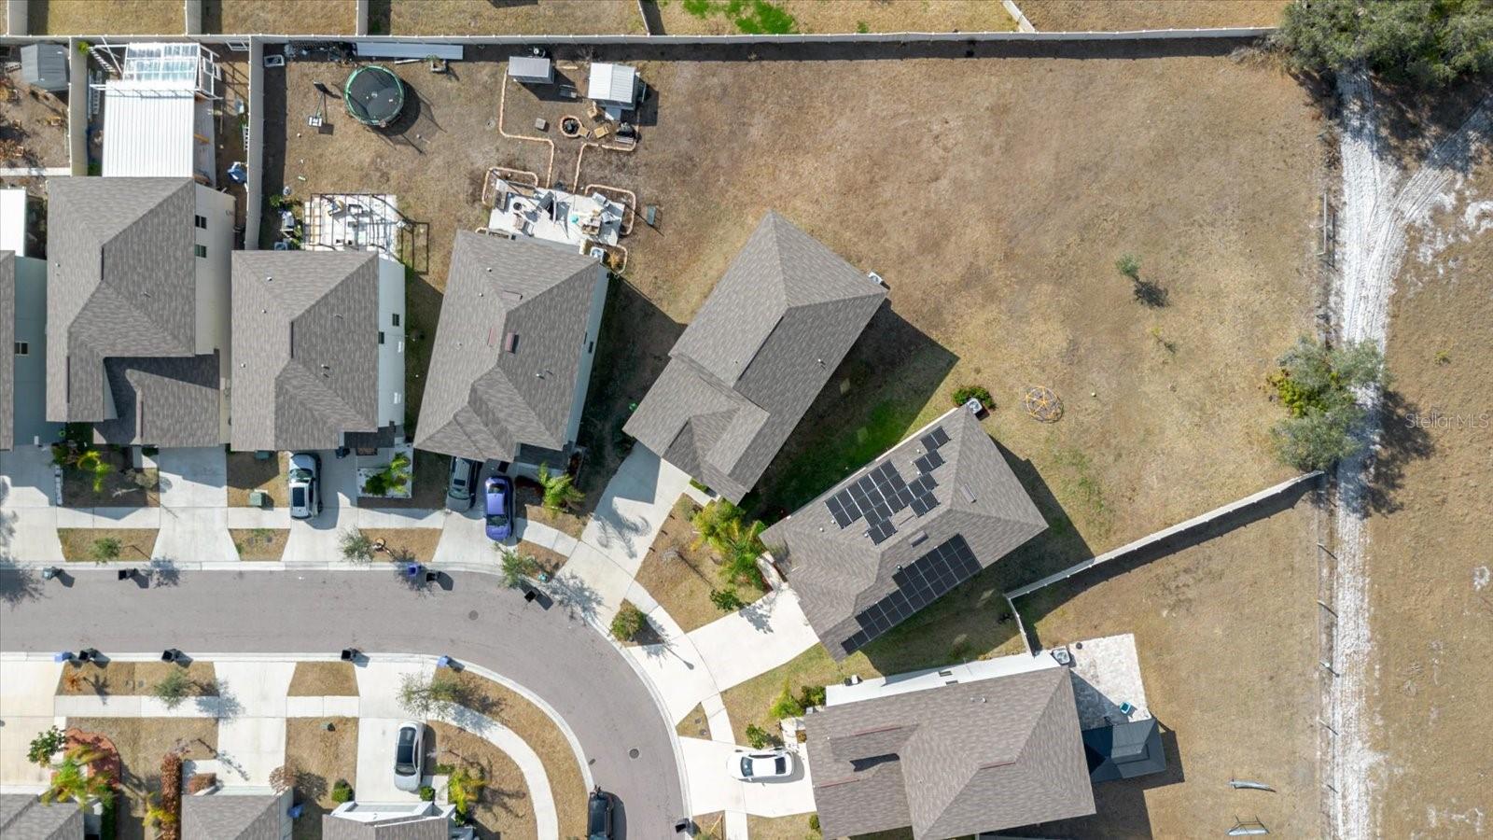
Spacious and beautifully maintained 6 bedroom, 3 bath home with a bonus room located in the desirable Cypress Creek community. This thoughtfully designed floor plan features one bedroom and a full bathroom on the main floor, perfect for guests or multigenerational living. The home offers neutral tones throughout, creating a bright and inviting atmosphere. The kitchen boasts abundant cabinet space, a walk in pantry, and plenty of room for cooking and entertaining. Upstairs, you’ll find a generous loft area that can be used as a sitting space, TV room, or flex area, along with a convenient upstairs laundry room. The spacious primary suite includes large walk in closets for ample storage. Energy efficient solar panels with a battery backup system provide added value and peace of mind. Situated on a large lot, the home features a spacious backyard ideal for outdoor living and entertaining. Conveniently located near Tampa International Airport, as well as shopping and dining options, this home combines space, comfort, and accessibility.
Local Insight
At $150/sqft for a 2021 build with six bedrooms in Sun City Center, you're getting solid value in an active adult community where that price point is competitive, though you'll want to verify what those six bedrooms actually look like—they may be smaller flex spaces rather than full-size rooms. The $87 monthly HOA is reasonable for the area, and being in flood zone X removes a significant carrying cost, but Sun City Center's appeal hinges entirely on whether the active 55+ lifestyle and amenities match what you're looking for, since resale can be limited outside that demographic. The tight 0.24-acre lot is typical for the subdivision's density, so don't expect privacy or much yard space.
AI-generated insight based on listing data and neighborhood context. Verify independently.
Estimated monthly payment
Estimate only. Taxes use the listing's reported amount where available; insurance is a Florida-average estimate. Your actual payment will vary — run a full calculation or talk to a lender.
Price & listing history97 days on market
- Status: ActiveFeb 16, 2026
- Listed$412,000Feb 15, 2026
- Price reduced$392,000
Facts & features
- Property type
- Residential
- Sub type
- Single Family Residence
- Status
- Active
- Days on market
- 97
- Subdivision
- Cypress Crk Ph 3 & 4 Prcl J
- County
- Hillsborough
- Year built
- 2021
- Living area
- 2,614 sq ft
- Price/sq ft
- $150
- Building area
- 3,084 sq ft (Public Records)
- Lot size
- 10,534 sq ft
- Lot category
- 0 to less than 1/4
- Flood zone
- X (12057C0676H)
- Garage
- 2 spaces
- Annual taxes
- $8,484 (2024)
- Parcel #
- U-36-31-19-B8T-000001-00060.0
- Zoning
- PD
- MLS #
- A4682702
Ask about this home
Have a question? Ask the broker directly.
Ryan Solberg answers personally — no call center, no spam. Your question goes straight to him.
Interior Details
- Bedrooms
- 6
- Full bathrooms
- 3
- Flooring
- Carpet, Ceramic Tile
- Appliances
- Dishwasher, Disposal, Dryer, Microwave, Range, Refrigerator, Washer, Water Softener
- Interior features
- Ceiling Fans(s), Eat-in Kitchen, Open Floorplan, PrimaryBedroom Upstairs, Smart Home, Solid Wood Cabinets, Thermostat, Walk-In Closet(s)
- Laundry
- Laundry Room
- Stories / Levels
- Two
- Direction faces
- South
Heating & Cooling
- Heating
- Central
- Cooling
- Central Air
Parking
- Garage spaces
- 2
- Attached garage
- Yes
- Parking features
- Driveway, Garage Door Opener
HOA & Financial
- HOA fee
- $260 / Quarterly
- Monthly HOA
- $87/mo
- Total monthly fees
- $87/mo
- Total annual fees
- $1,040
- HOA name
- Governmental Management Service
- CDD
- Yes
- Homestead exemption
- Yes
- Min lease term
- No Minimum
- Listing terms
- Cash, Conventional, FHA
- Ownership
- Fee Simple
- Available for lease
- Yes
- Lease restrictions
- No
Exterior & Construction
- Exterior features
- Hurricane Shutters
- Construction materials
- Block
- Roof
- Shingle
- Foundation
- Slab
- Road surface
- Paved
Utilities
- Sewer
- Public Sewer
- Water source
- Public
- Utilities
- Electricity Available, Electricity Connected
Community
- Pets allowed
- Breed Restrictions
Room Details
| Room | Level | Dimensions |
|---|---|---|
| Foyer | First | |
| Dining Room | First | |
| Bathroom 1 | First | |
| Bonus Room | First | |
| Living Room | First | 15x17 |
| Kitchen | First | 13x11 |
| Loft | Second | 15x11 |
| Primary Bedroom | Second | 15x14 |
| Primary Bathroom | Second | |
| Bathroom 2 | Second | |
| Bedroom 2 | Second | 11x11 |
| Bedroom 3 | Second | 11x10 |
| Bedroom 4 | Second | 10x10 |
| Bedroom 5 | Second | 10x10 |
Listing Details
- Listing date
- 2026-02-09
- On market date
- 2026-02-15
- Original list price
- $412,000
- Occupant type
- Owner
- MLS area
- 33573 - Sun City Center / Ruskin
- Listing AOR
- Sarasota - Manatee
- Status changed
- 2026-02-16
- Tax legal description
- CYPRESS CREEK PARCEL J PHASES 3 AND 4 LOT 60 BLOCK 1
Flood risk
Minimal-risk area outside the mapped floodplain. Flood insurance is optional and typically low-cost.
Source: FEMA flood zone reported on the listing. Confirm current designation at FEMA Flood Map Service Center.
Location
Directions
Take 19th Ave NE, turn on Wickedstrong st, then make a left on Eternal Prince Dr
More homes like this
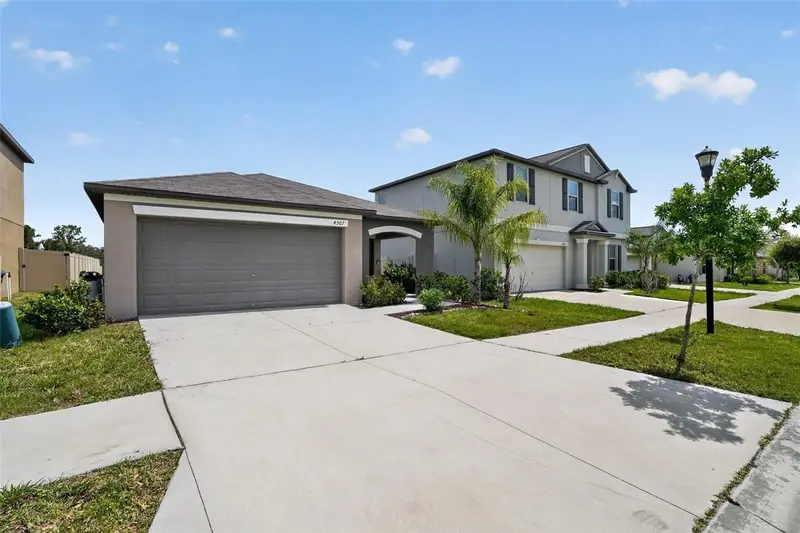
$284,000
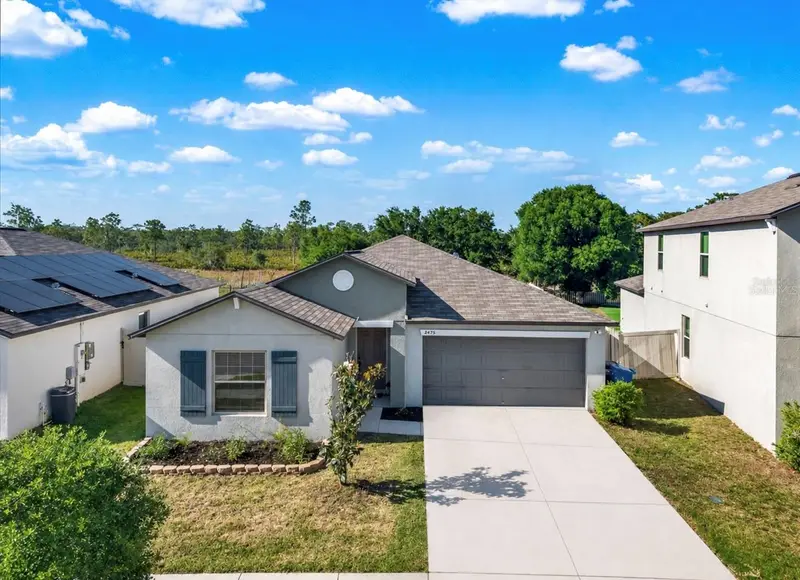
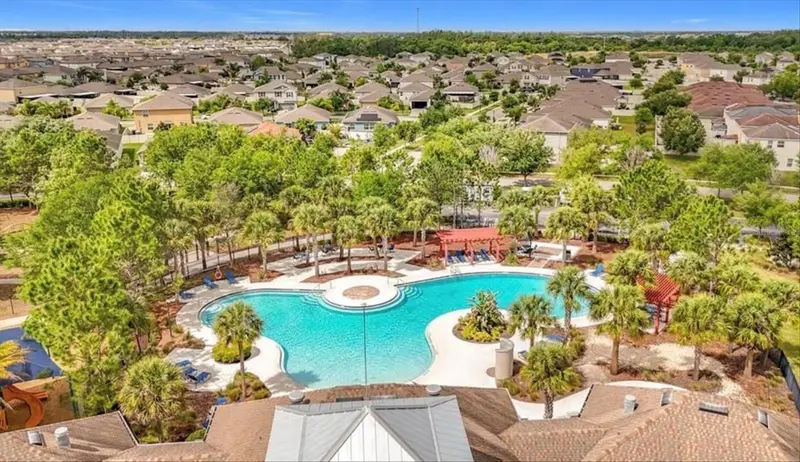
4507 Eternal Prince Dr
Sun City Center, FL 33573
3 bd · 2 ba · 1,451 sqft
Cypress Crk Ph 3 & 4 Prcl J
MLS ID #TB8519077, DALTON WADE INC.
Listing provided by Stellar MLS
$324,900
4475 Eternal Prince Dr
Sun City Center, FL 33573
4 bd · 2 ba · 1,935 sqft
Cypress Crk Ph 3 & 4 Prcl J
MLS ID #TB8501205, LPT REALTY, LLC.
Listing provided by Stellar MLS
$320,000
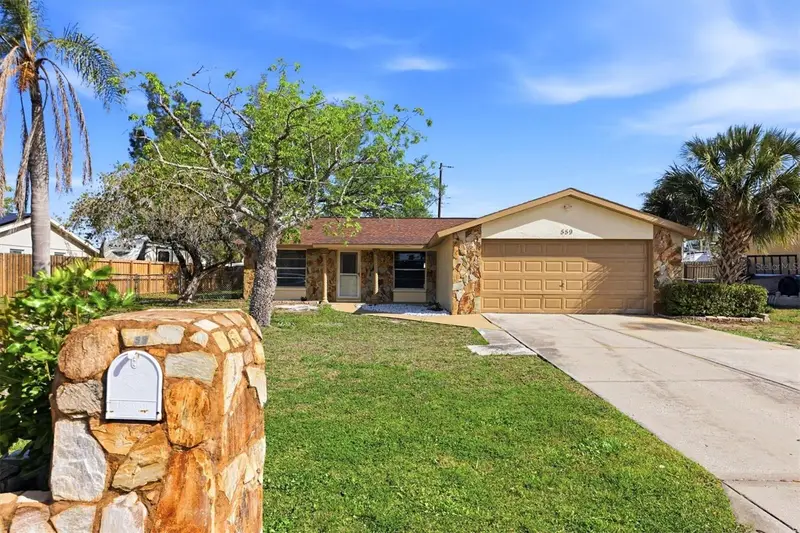
559 Golf And Sea Blvd
Apollo Beach, FL 33572
3 bd · 2 ba · 1,371 sqft
Apollo Beach Unit One Pt One
MLS ID #A4687362, MICHAEL SAUNDERS & COMPANY.
Listing provided by Stellar MLS
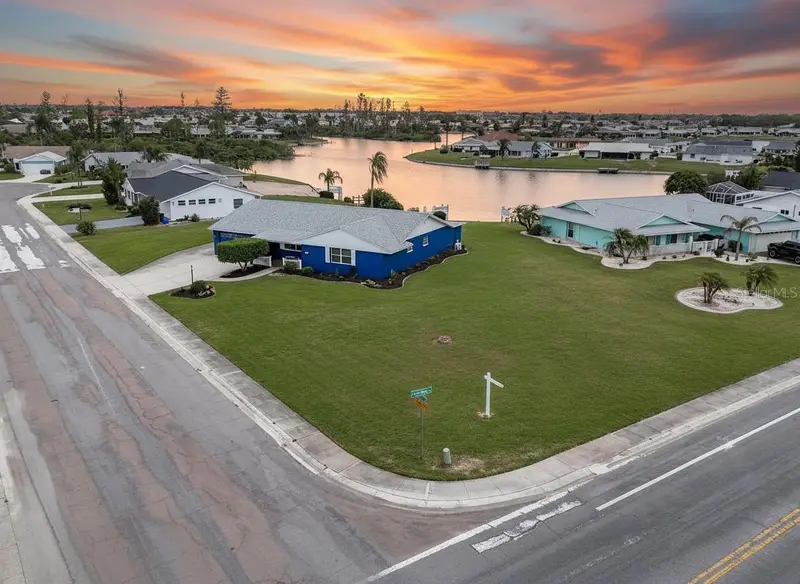
$407,900
1810 Milford Cir
Sun City Center, FL 33573
2 bd · 2 ba · 2,216 sqft
Del Webbs Sun City Florida Un
MLS ID #TB8495089, FLORIDA'S 1ST CHOICE RLTY LLC.
Listing provided by Stellar MLS

Listings courtesy of Stellar MLS as distributed by MLS GRID
IDX information is provided exclusively for consumers’ personal, non-commercial use and may not be used for any purpose other than to identify prospective properties consumers may be interested in purchasing.
Based on information submitted to the MLS GRID as of May 23, 2026 at 9:04 PM ET. All data is obtained from various sources and may not have been verified by broker or MLS GRID. Supplied Open House Information is subject to change without notice. All information should be independently reviewed and verified for accuracy. Properties may or may not be listed by the office/agent presenting the information.
All or a portion of the multiple listing information is provided by Stellar MLS, from a copyrighted compilation of listings. The compilation of listings and each individual listing are © 2026 Stellar MLS. All rights reserved.
Ryan Solberg, Broker · MaxLife Realty LLC · FL License #BK3354351 · Equal Housing Opportunity · Full disclaimer · DMCA