
$2,220,000
17717 Gulf Boulevard
Redington Shores, FL 33708
Listing updated: August 21, 2026 at 5:16 PM ET
Listing courtesy of Premier Sotheby'S Intl Realty · Roger Hogan · MLS #TB8476594 · Active · 727-595-1604Property type
Year built
Lot size
Price / sq ft
HOA dues
Days on market
Garage space
Flood zone
About this home
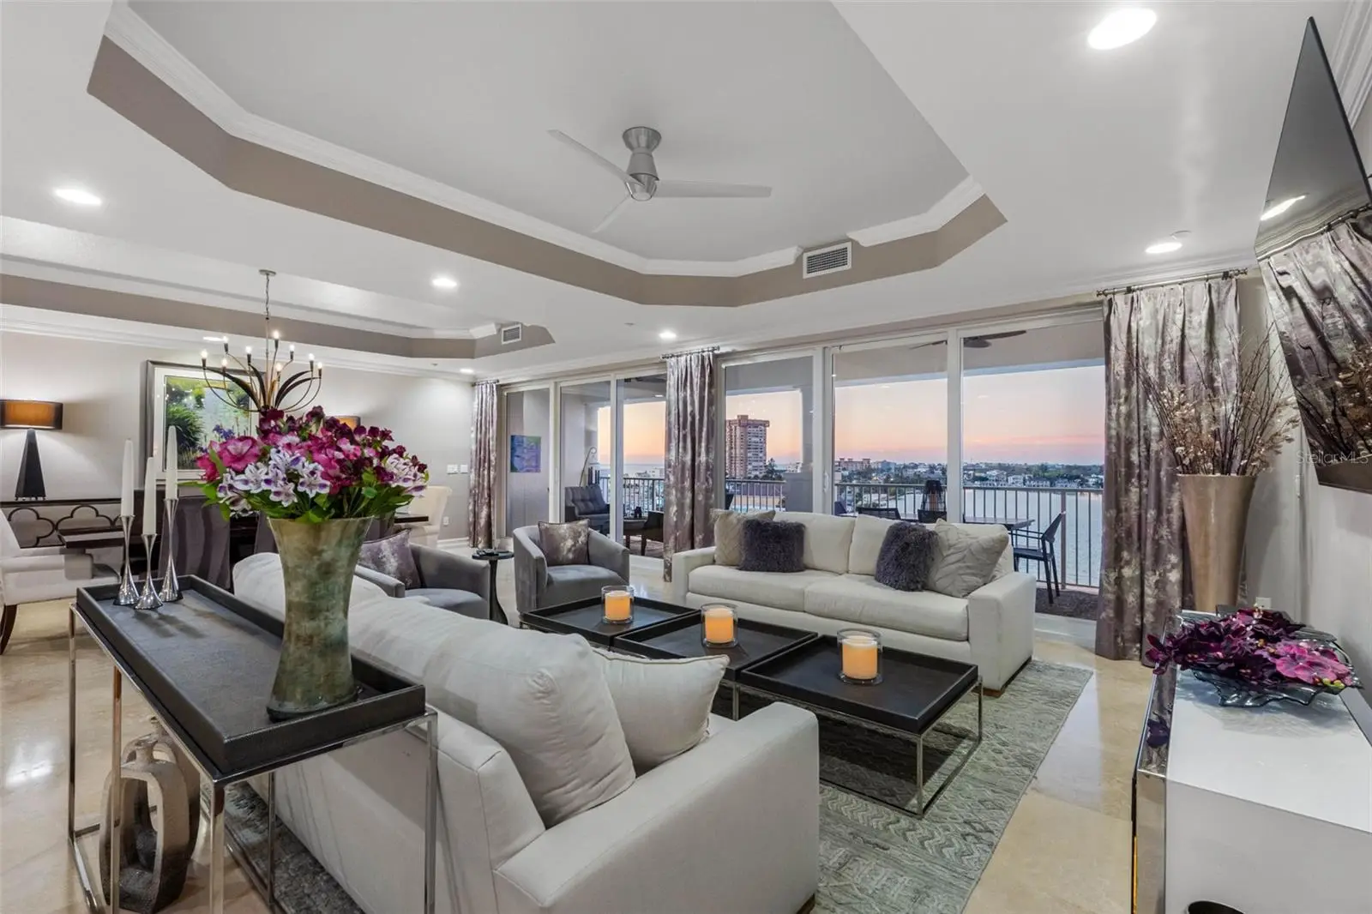
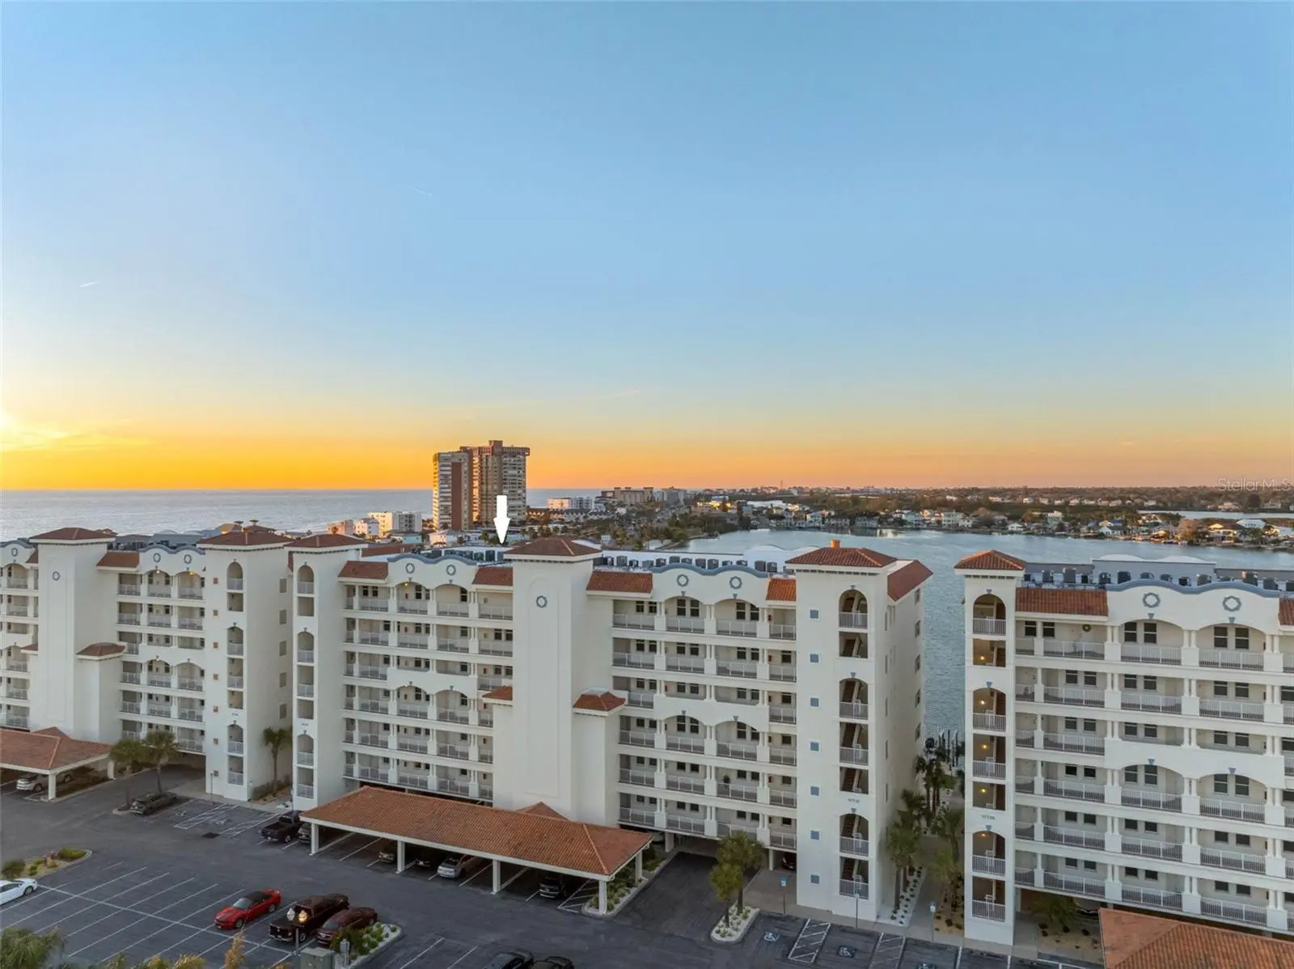
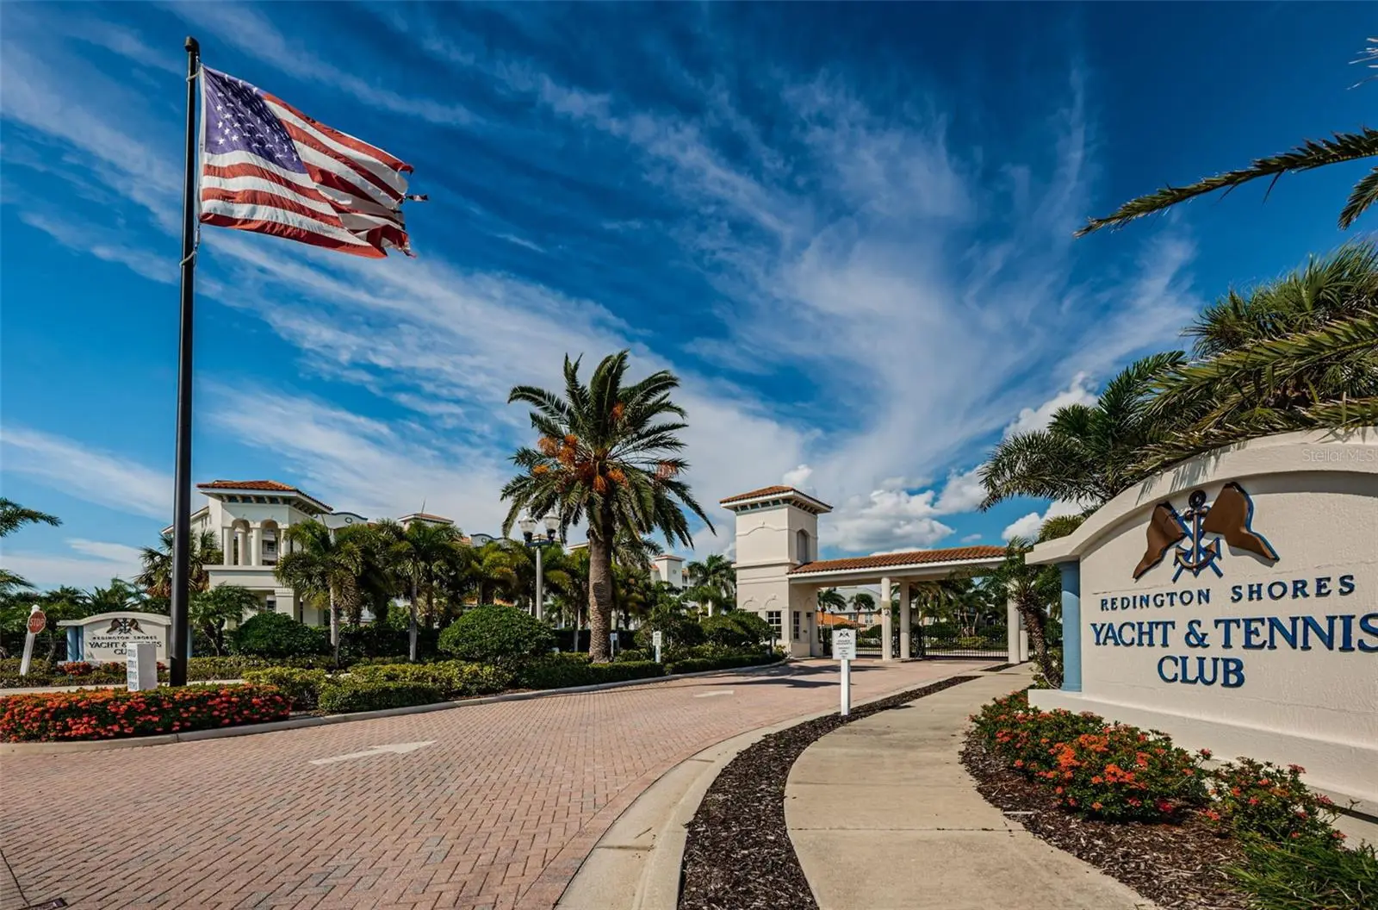
The crown jewel of Redington Shores, executive penthouse residence 702 in Redington Shores Yacht & Tennis Club. This exceptional 3,990-square-foot under-air residence is one of the largest and most extensively updated units in the community, offering 4 bedrooms, 3.5 baths, plus a waterfront 10 X 20 Ft office / artist studio with a closet. A 60 Ft waterfront terrace spans all living areas, art studio & primary Bedroom suite, showcasing Gulf & Intracoastal Waterway views. Executive PH 702 conveys with a private poolside cabana & 3 rare covered parking spaces ( 1 under the building and 2 covered near lobby). Enjoy the spacious feel of a single-family home with the security of a managed, 24-hour gated & guarded condominium. A 28 Ft Grand Foyer with 10' tray ceilings, skylight, art alcoves and 24-inch travertine marble flooring with Black Galaxy granite inlays leads to the 1,250 Sq Ft great room featuring a 30-foot wall of high-impact glass. That’s when it hits you, I’m at the beach in an executive penthouse, it’s beautiful. The open-concept great room layout includes a waterfront dining area, living area with redesigned 7' built-in wet bar, wine chiller and skylight. A spacious 20' x 21' Ft gourmet kitchen with more than ample cabinetry, tumbled marble backsplash, 36-inch Sub-Zero refrigerator, an 18-inch custom Sub-Zero wine column and a 36-inch Sub-Zero freezer. New Bosch dishwasher, newer induction cooktop, large 4-by-7-foot center island and walk-in pantry. Over $6,000 in additional lighting, solid-core parlor doors, and 1,600-plus linear feet of custom molding enhance the home. Flooring is primarily travertine with exquisite design elements and Brazilian Redwood. Three of the larger bedrooms feature en-suite baths. There is also a half bath in the center hallway, ensuring overnight guests are comfortable. The waterfront primary/main suite offers extra-large custom dual closets, Jacuzzi soaking tub, privacy room, bidet, oversized walk-in dual-head shower, extended 15-foot dual vanities and porcelain tile flooring with granite accents. Additional features include a laundry room, dual-zone HVAC systems with REME Halo air purifier and a Nuevo whole-house water system. Refer to floor plan for room sizes and layout. Amenities include a Las Flores building private heated pool and spa. Community amenities include Tennis & pickleball courts, Clubhouse with new fitness center, heated community pool & spa, dog-walking areas and 24/7 gated guarded security. While The complex offers a scenic waterfront boardwalk with a dedicated kayak launch, The Beach is just steps away. There are boat slips available for sale or lease and Yes, we can locate you one. Enjoy spectacular long-range water views and glowing sunsets from the 60 Ft expansive terrace, where dolphins, manatees and passing watercraft create a remarkable Florida coastal lifestyle. The ever-changing sunset/nighttime skyline views are amazing. Redington Shores is a small, intimate beach community with underground utilities for safety & aesthetics, police department & renowned restaurants, and is accessible and bikeable. Note: A similar penthouse of size and caliber right across the street would easily cost from $3.5 to $4 million and that's without the 24 /7 gated security, tennis, clubhouse, boat slips and waterfront amenities that the 24-acre private RSY & tennis club provides. Live a fantastic life by the sea. Please enjoy the two tours. Showings are private & with appointments only.
Estimated monthly payment
Estimate only. Taxes use the listing's reported amount where available; insurance is a Florida-average estimate. Your actual payment will vary — run a full calculation or talk to a lender.
Price & listing history157 days on market
- Status: ActiveMar 17, 2026
- Listed$2,225,000Mar 17, 2026
- Price reduced$2,220,000
Facts & features
- Property type
- Residential
- Sub type
- Condominium
- Status
- Active
- Days on market
- 157
- Subdivision
- Las Flores Condo
- County
- Pinellas
- Year built
- 2007
- Living area
- 3,990 sq ft
- Price/sq ft
- $556
- Building area
- 4,433 sq ft (Estimated)
- Lot size
- 48,096 sq ft
- Lot category
- 1 to less than 2
- Flood zone
- AE (12103C0179H)
- Garage
- 1 spaces
- Annual taxes
- $15,541 (2025)
- Parcel #
- 31-30-15-50295-000-7020
- MLS #
- TB8476594
Ask about this home
Have a question? Ask the broker directly.
Ryan Solberg answers personally — no call center, no spam. Your question goes straight to him.
Interior Details
- Bedrooms
- 4
- Full bathrooms
- 3
- Half bathrooms
- 1
- Flooring
- Carpet, Tile, Travertine, Wood
- Appliances
- Bar Fridge, Convection Oven, Cooktop, Dishwasher, Disposal, Dryer, Electric Water Heater, Freezer, Microwave, Other, Range, Range Hood, Refrigerator, Washer, Whole House R.O. System, Wine Refrigerator
- Interior features
- Built-in Features, Ceiling Fans(s), Crown Molding, Eat-in Kitchen, Open Floorplan, Other, Primary Bedroom Main Floor, Solid Surface Counters, Solid Wood Cabinets, Split Bedroom, Tray Ceiling(s), Walk-In Closet(s), Wet Bar
- Laundry
- Laundry Room
- Stories / Levels
- One
- Direction faces
- South
Heating & Cooling
- Heating
- Central, Electric
- Cooling
- Central Air
Parking
- Garage spaces
- 1
- Attached garage
- Yes
- Parking features
- Guest, Basement
- Carport
- Yes
HOA & Financial
- HOA fee
- $314 / Monthly
- Monthly HOA
- $314/mo
- Total monthly fees
- $2,763/mo
- Total annual fees
- $33,156
- HOA name
- Condominium Associates / Dawn Ostertag
- CDD
- No
- Homestead exemption
- Yes
- Min lease term
- 1 Month
- Listing terms
- Cash, Conventional
- Ownership
- Condominium
- Available for lease
- Yes
- Lease restrictions
- Yes
- Additional lease restrictions
- Refer to Rules & Regs
- Approval process
- On Site Manager in Clubhouse.
Exterior & Construction
- Exterior features
- Private Entrance, Private Mailbox, Sliding Doors, Tennis Court(s)
- Construction materials
- Block
- Roof
- Built-Up
- Foundation
- Slab
- Waterfront
- Yes
- Water access
- Yes
- Water view
- Yes
- Road surface
- Paved
Utilities
- Sewer
- Public Sewer
- Water source
- Public
- Utilities
- Cable Connected, Electricity Connected, Sewer Connected, Underground Utilities, Water Connected
Community
- Pets allowed
- Size Limit, Yes
Room Details
| Room | Level | Dimensions |
|---|---|---|
| Balcony/Porch/Lanai | First | 60x7.6 |
| Dining Room | First | 14.8x23 |
| Living Room | First | 16.1x20.3 |
| Kitchen | First | 18.5x22 |
| Den | First | 10.1x20 |
| Primary Bedroom | First | 19.1x20.3 |
| Primary Bathroom | First | 30x20 |
| Bedroom 2 | First | 16.5x13.1 |
| Bathroom 2 | First | 6.1x12.1 |
| Bedroom 3 | First | 21x14.5 |
| Bathroom 3 | First | 6.6x10.2 |
| Bedroom 4 | First | 13.1x14.7 |
| Bathroom 4 | First | 7.6x6.4 |
| Foyer | First | 8.9x28 |
Listing Details
- Listing date
- 2026-03-12
- On market date
- 2026-03-17
- Original list price
- $2,225,000
- Occupant type
- Owner
- MLS area
- 33708 - St Pete/Madeira Bch/N Redington Bch/Shores
- Listing AOR
- Suncoast Tampa
- Status changed
- 2026-03-17
- Tax legal description
- LAS FLORES CONDO UNIT 702 TOGETHER WITH THE USE OF STORAGE 12
Flood risk
FEMA Special Flood Hazard Area (1% annual-chance / “100-year” floodplain). Flood insurance is generally required by mortgage lenders.
Source: FEMA flood zone reported on the listing. Confirm current designation at FEMA Flood Map Service Center.
Location
Directions
I -275 Exit Gandy Blvd to Beach (West). Gandy turns into Park Blvd to beach. Left turn at Gulf Blvd to Guard Gate at 17717 Gulf Blvd. Plenty of Guest parking by Second Bldg on Left 17717 Las Flores.
More homes like this
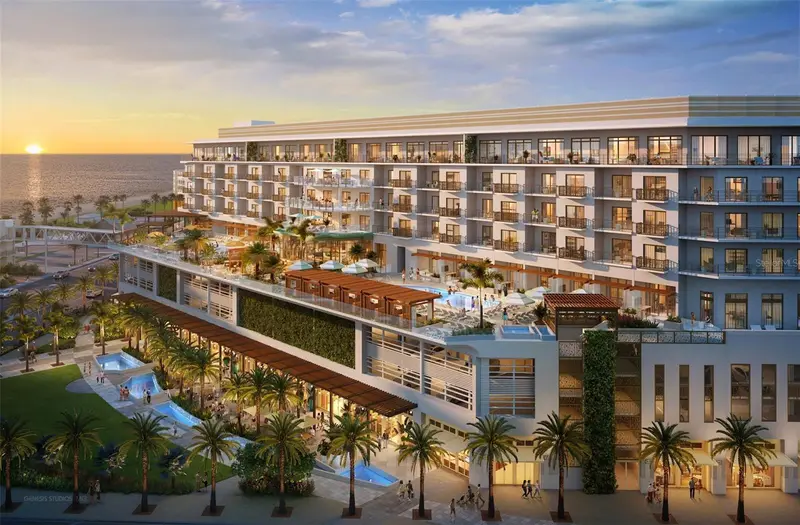
$1,948,594
15000 Madeira Way #727
Madeira Beach, FL 33708
1 bd · 1 ba · 818 sqft
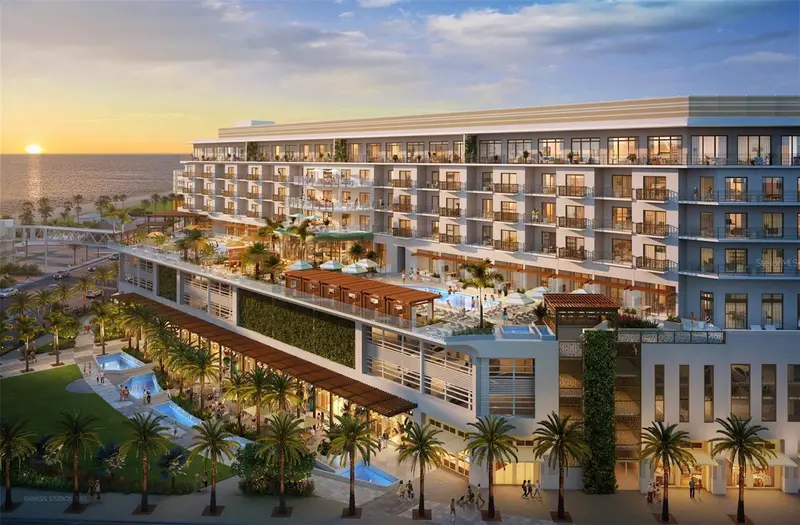
Marriott Beachmaker Resort Unit # 727
MLS ID #TB8460470, CENTURY 21 BEGGINS.
Listing provided by Stellar MLS
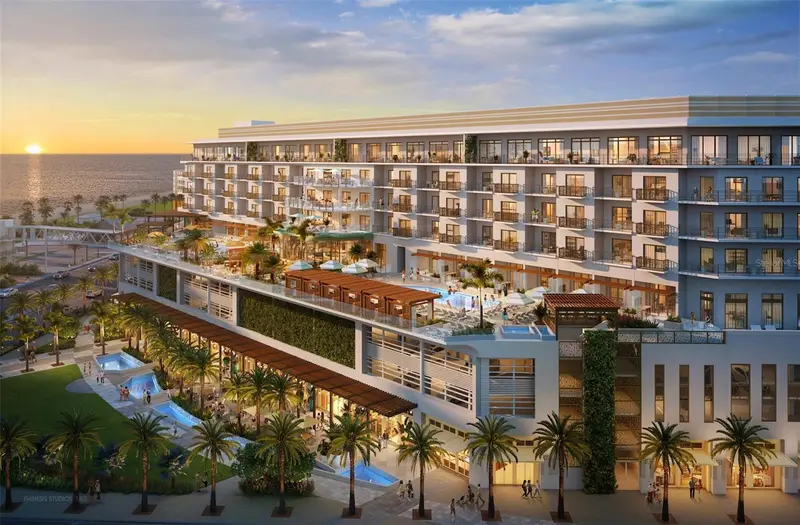
$1,898,594
15000 Madeira Way #502
Madeira Beach, FL 33708
1 bd · 1 ba · 755 sqft
Marriott Beachmaker Resort Unit # 502
MLS ID #TB8460468, CENTURY 21 BEGGINS.
Listing provided by Stellar MLS
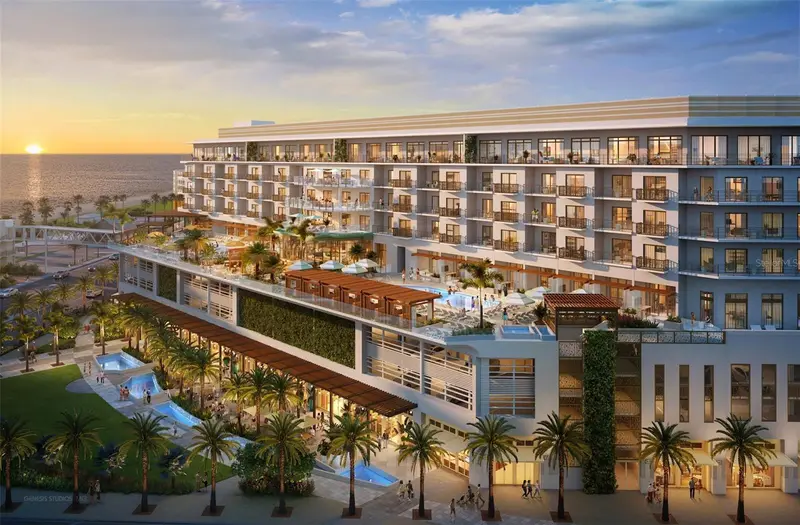
$1,948,594
15000 Madeira Way #541
Madeira Beach, FL 33708
1 bd · 1 ba · 804 sqft
Marriott Beachmaker Resort Unit # 541
MLS ID #TB8460467, CENTURY 21 BEGGINS.
Listing provided by Stellar MLS
$1,898,594
15000 Madeira Way #705
Madeira Beach, FL 33708
1 bd · 1 ba · 702 sqft
Marriott Beachmaker Resort Unit # 705
MLS ID #TB8460465, CENTURY 21 BEGGINS.
Listing provided by Stellar MLS

Listings courtesy of Stellar MLS as distributed by MLS GRID
IDX information is provided exclusively for consumers’ personal, non-commercial use and may not be used for any purpose other than to identify prospective properties consumers may be interested in purchasing.
Based on information submitted to the MLS GRID as of August 21, 2026 at 5:16 PM ET. All data is obtained from various sources and may not have been verified by broker or MLS GRID. Supplied Open House Information is subject to change without notice. All information should be independently reviewed and verified for accuracy. Properties may or may not be listed by the office/agent presenting the information.
All or a portion of the multiple listing information is provided by Stellar MLS, from a copyrighted compilation of listings. The compilation of listings and each individual listing are © 2026 Stellar MLS. All rights reserved.
Ryan Solberg, Broker · MaxLife Realty LLC · FL License #BK3354351 · Equal Housing Opportunity · Full disclaimer · DMCA