
$417,000
7108 10th Street
Tampa, FL 33604
Listing updated: July 8, 2026 at 12:20 PM ET
Listing courtesy of Beycome Of Florida Llc · Steven Koleno · MLS #O6382677 · Active · 804-656-5007Property type
Year built
Lot size
Price / sq ft
HOA dues
Days on market
Flood zone
About this home
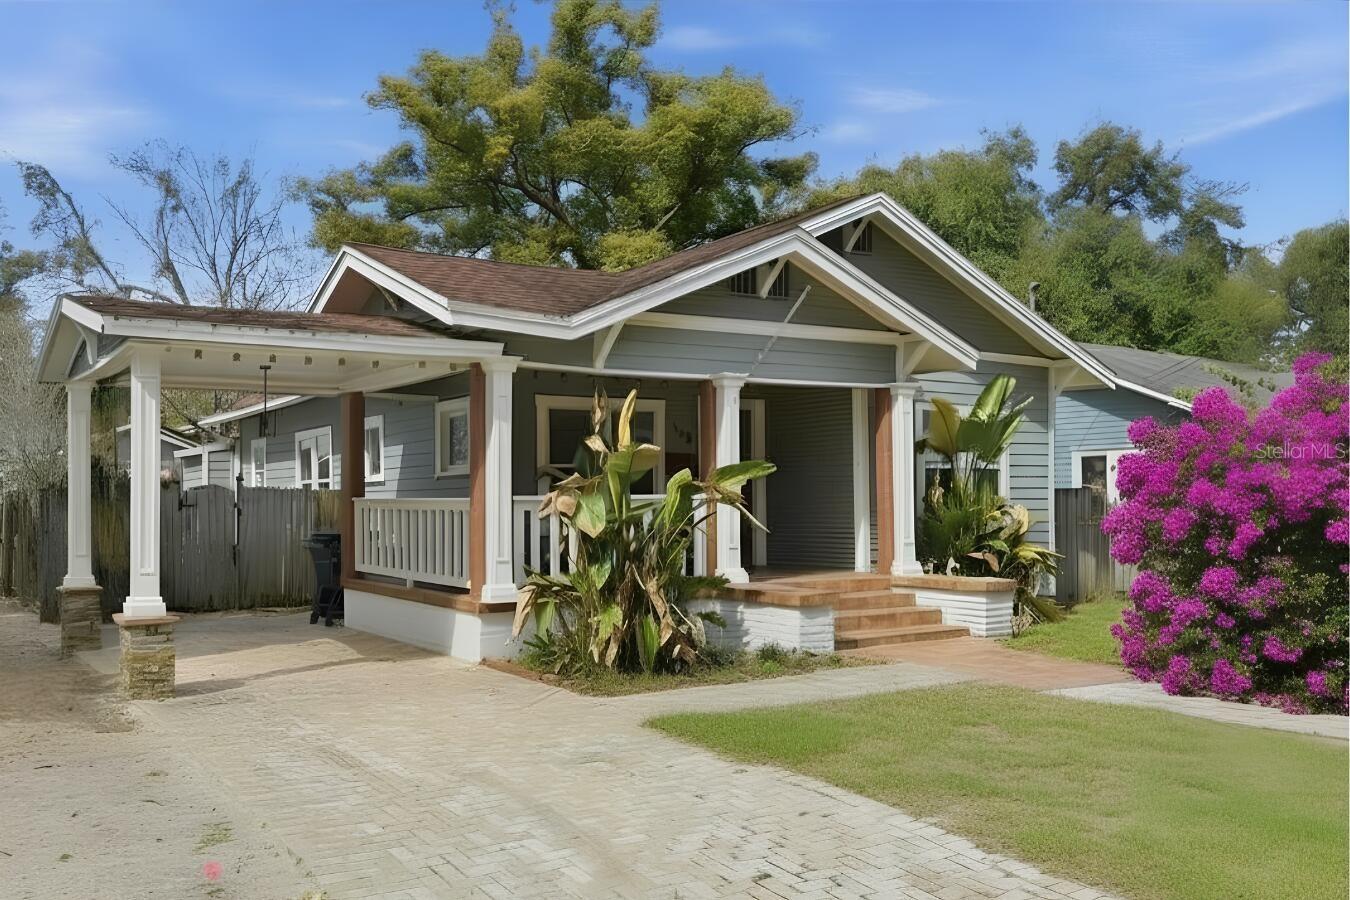
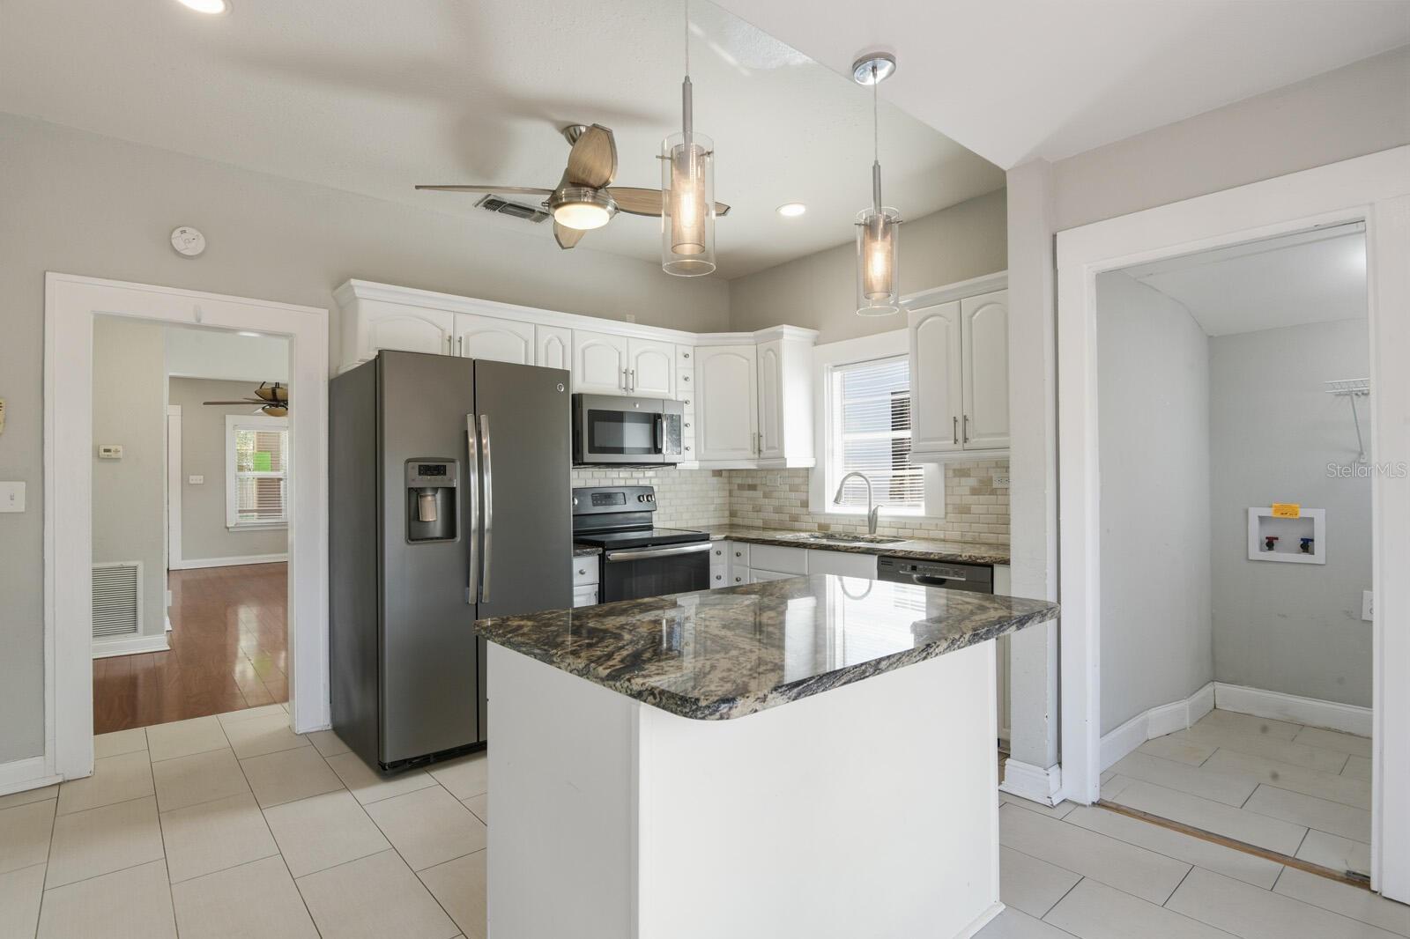
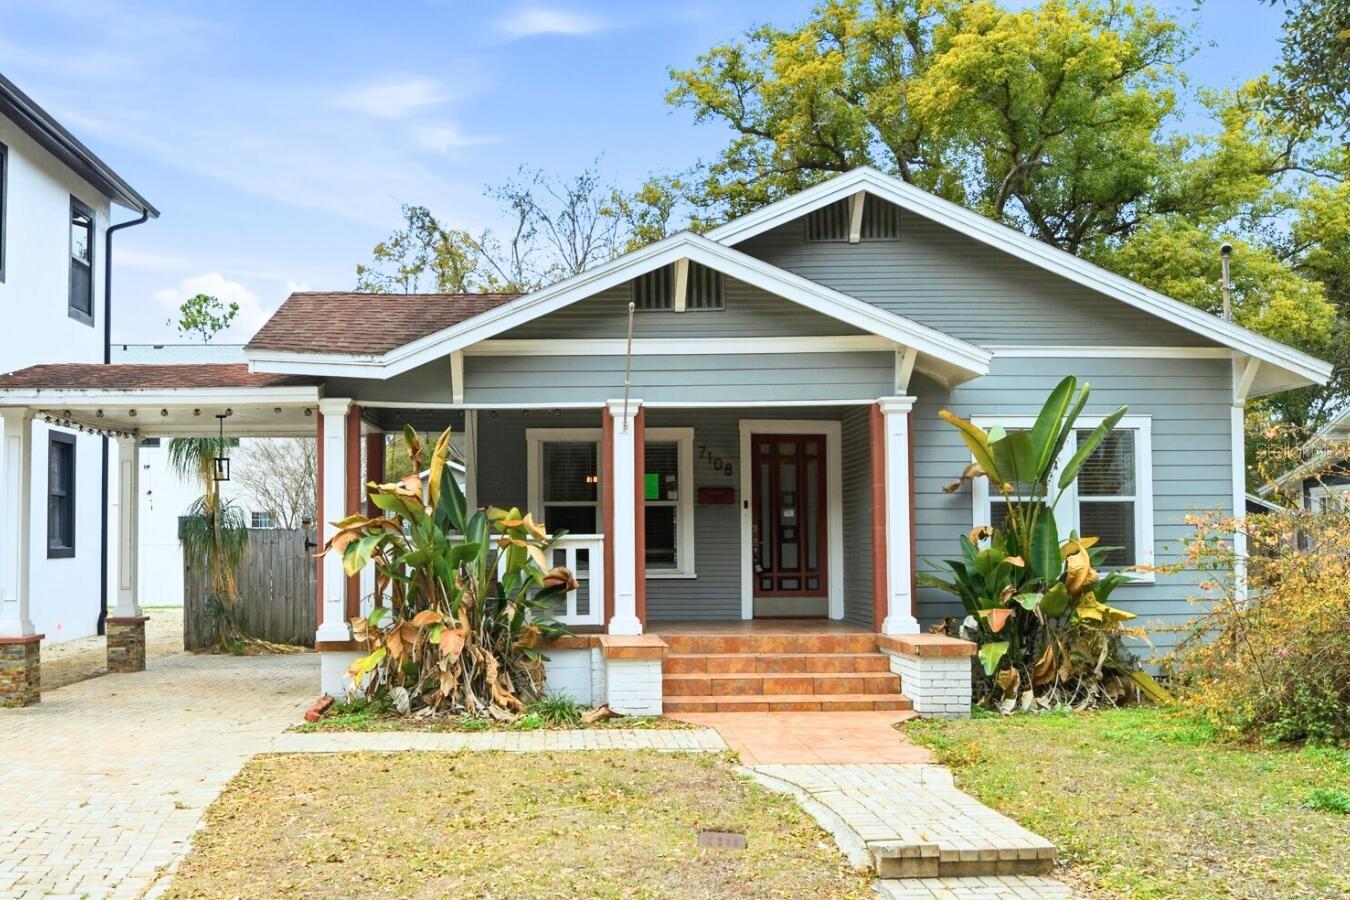
Welcome to the heart of Seminole Heights. This thoughtfully updated two-bedroom, two-bath home with a detached in-law suite sits on a quiet, oak-lined street and welcomes you with a spacious front porch, mature landscaping, and convenient carport. (In-law suite not included in floor plan.) With a total of three bedrooms and three bathrooms, this property combines charm and flexibility. Inside, high ceilings, luxury plank flooring, and abundant natural light create a bright and inviting atmosphere. The living room, dining room, and bedrooms shown in the photos have been virtually staged to help buyers envision the home's full potential. The kitchen is both stylish and functional, featuring granite countertops, stainless steel appliances, and a large center island that serves as the heart of the home, while the primary suite includes a walk-in closet and private en-suite bath. Outside, enjoy a fenced backyard with a spacious deck and built-in hot tub, creating a relaxing setting for entertaining or unwinding. The detached in-law suite provides additional versatility for guests, extended family, a home office, or other uses. Just minutes from Downtown Tampa, Armature Works, restaurants, breweries, parks, and I-275, this home blends comfort, convenience, and the vibrant Seminole Heights lifestyle.
Estimated monthly payment
Estimate only. Taxes use the listing's reported amount where available; insurance is a Florida-average estimate. Your actual payment will vary — run a full calculation or talk to a lender.
Price & listing history144 days on market
- Status: ActiveFeb 14, 2026
- Listed$435,500Feb 14, 2026
- Price reduced$417,000
Facts & features
- Property type
- Residential
- Sub type
- Single Family Residence
- Status
- Active
- Days on market
- 144
- Subdivision
- Hamners Resub
- County
- Hillsborough
- Year built
- 1926
- Living area
- 1,152 sq ft
- Price/sq ft
- $362
- Building area
- 1,153 sq ft (Owner)
- Lot size
- 4,500 sq ft
- Lot category
- 0 to less than 1/4
- Flood zone
- X (12057C0214J)
- Annual taxes
- $8,833 (2025)
- Parcel #
- A-30-28-19-4JJ-U00000-00003.0
- Zoning
- SH-RS
- MLS #
- O6382677
Ask about this home
Have a question? Ask the broker directly.
Ryan Solberg answers personally — no call center, no spam. Your question goes straight to him.
Interior Details
- Bedrooms
- 3
- Full bathrooms
- 3
- Flooring
- Carpet, Luxury Vinyl
- Appliances
- Dishwasher, Microwave, Other, Refrigerator
- Interior features
- Living Room/Dining Room Combo
- Laundry
- None
- Stories / Levels
- One
- Direction faces
- East
- In-law suite
- Yes
Heating & Cooling
- Heating
- Central
- Cooling
- Central Air
Parking
- Carport
- Yes
HOA & Financial
- Total monthly fees
- $0/mo
- Total annual fees
- $0
- CDD
- No
- Listing terms
- Cash, Conventional, FHA, Other, VA Loan
- Ownership
- Fee Simple
- Available for lease
- No
Exterior & Construction
- Exterior features
- Other
- Construction materials
- Wood Siding
- Roof
- Shingle
- Foundation
- Crawlspace
- Road surface
- Asphalt
Utilities
- Sewer
- Public Sewer
- Water source
- Public
- Utilities
- Public
Community
- Pets allowed
- Yes
Room Details
| Room | Level | Dimensions |
|---|---|---|
| Primary Bedroom | First | |
| Bedroom 2 | First | |
| Living Room | First | |
| Kitchen | First | |
| Primary Bathroom | First |
Listing Details
- Listing date
- 2026-02-14
- On market date
- 2026-02-14
- Original list price
- $435,500
- Occupant type
- Owner
- MLS area
- 33604 - Tampa / Sulphur Springs
- Listing AOR
- Orlando Regional
- Status changed
- 2026-02-14
- Tax legal description
- HAMNER'S RESUBDIVISION LOT 3 BLOCK U
Flood risk
Minimal-risk area outside the mapped floodplain. Flood insurance is optional and typically low-cost.
Source: FEMA flood zone reported on the listing. Confirm current designation at FEMA Flood Map Service Center.
Location
Directions
Drive north on North Florida Ave/US 41 Business. Right to East Sligh Ave. Left to North 10th St. Property is on the left.
More homes like this
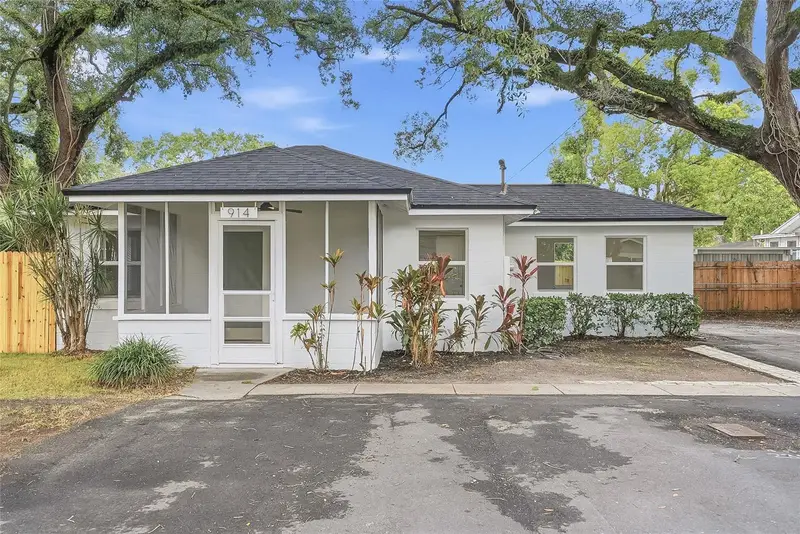
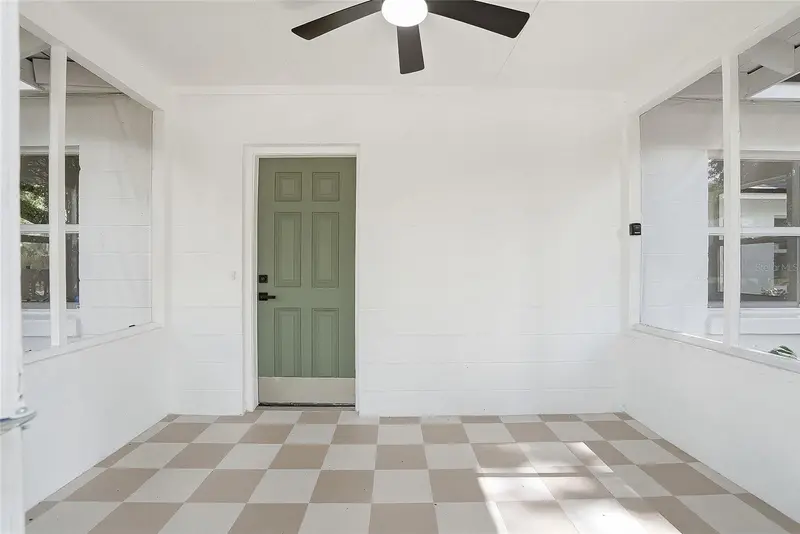
$319,900
914 E Crawford St
Tampa, FL 33604
2 bd · 1 ba · 969 sqft
Hamners Resub
MLS ID #TB8508899, NETWORTH REALTY OF TAMPA, LLC.
Listing provided by Stellar MLS
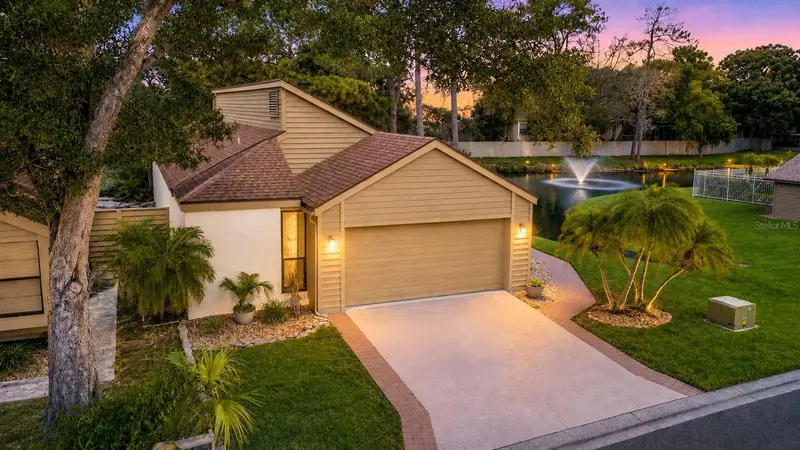
$350,000
13810 Lazy Oak Dr #48
Tampa, FL 33613
3 bd · 2 ba · 1,647 sqft
Sweetwater Oaks Ii A Condomini
MLS ID #TB8519671, MIHARA & ASSOCIATES INC..
Listing provided by Stellar MLS
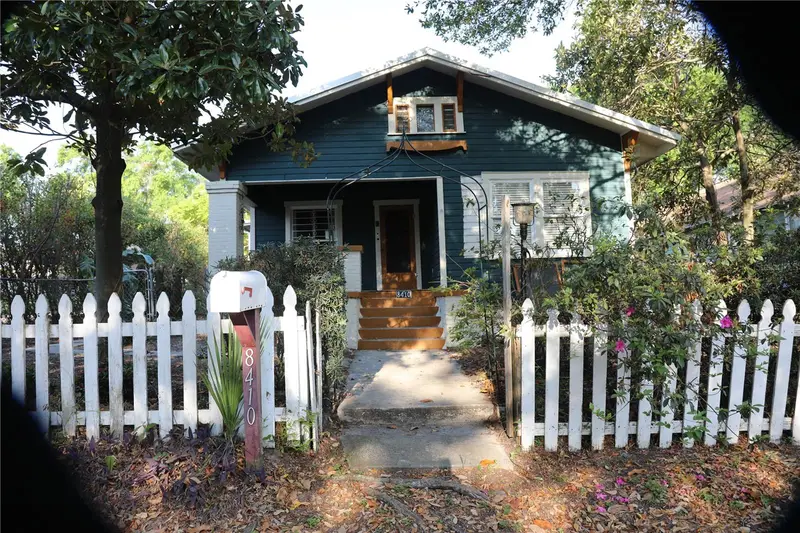
$659,900
8410 N Mitchell Ave
Tampa, FL 33604
4 bd · 4 ba · 2,800 sqft
Sulphur Spgs
MLS ID #TB8443885, TODAY SPEAKS REALTY.
Listing provided by Stellar MLS
$414,900
1402 Maluhia Dr
Tampa, FL 33612
3 bd · 4 ba · 2,555 sqft
Hamners W E Homestead Acres
MLS ID #TB8531143, MCPEAK REAL ESTATE FIRM.
Listing provided by Stellar MLS

Listings courtesy of Stellar MLS as distributed by MLS GRID
IDX information is provided exclusively for consumers’ personal, non-commercial use and may not be used for any purpose other than to identify prospective properties consumers may be interested in purchasing.
Based on information submitted to the MLS GRID as of July 8, 2026 at 12:20 PM ET. All data is obtained from various sources and may not have been verified by broker or MLS GRID. Supplied Open House Information is subject to change without notice. All information should be independently reviewed and verified for accuracy. Properties may or may not be listed by the office/agent presenting the information.
All or a portion of the multiple listing information is provided by Stellar MLS, from a copyrighted compilation of listings. The compilation of listings and each individual listing are © 2026 Stellar MLS. All rights reserved.
Ryan Solberg, Broker · MaxLife Realty LLC · FL License #BK3354351 · Equal Housing Opportunity · Full disclaimer · DMCA