
$225,000
5000 Culbreath Key Way
Tampa, FL 33611
Listing updated: May 13, 2026 at 1:29 PM ET
Listing courtesy of Pinpoint Realty Group Llc · Danielle Kaniewski · MLS #TB8476333 · Active · 813-805-2112Property type
Year built
Lot size
Price / sq ft
HOA dues
Days on market
Flood zone
About this home
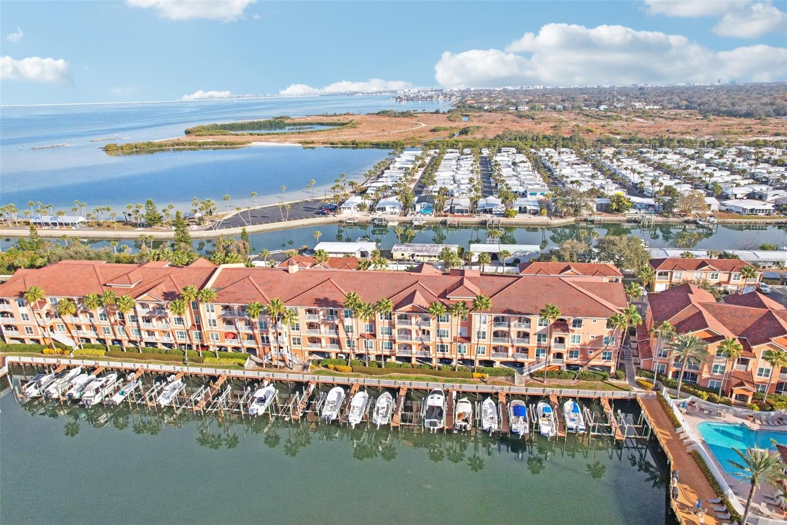
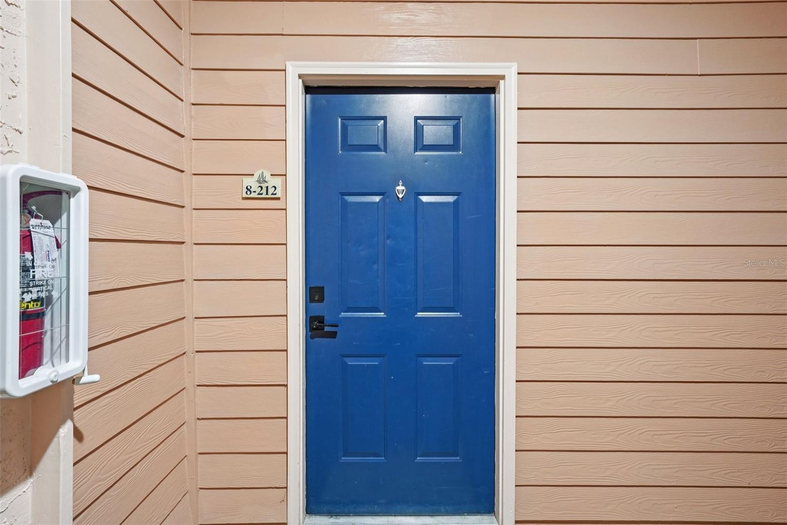
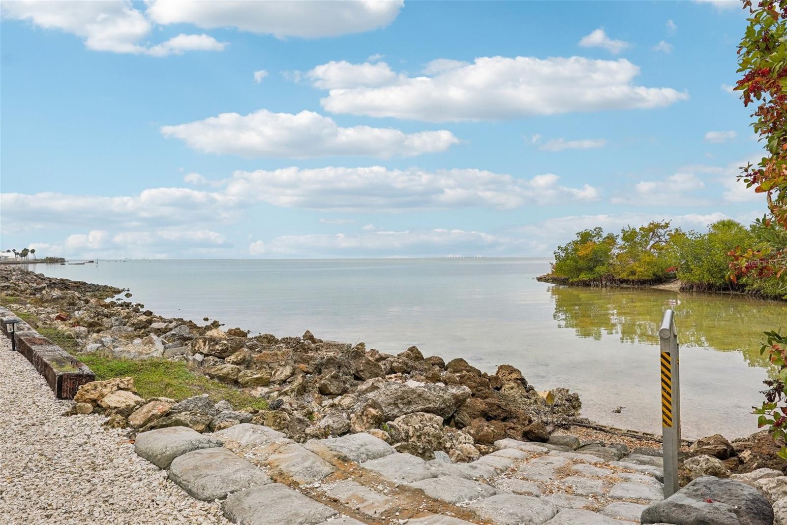
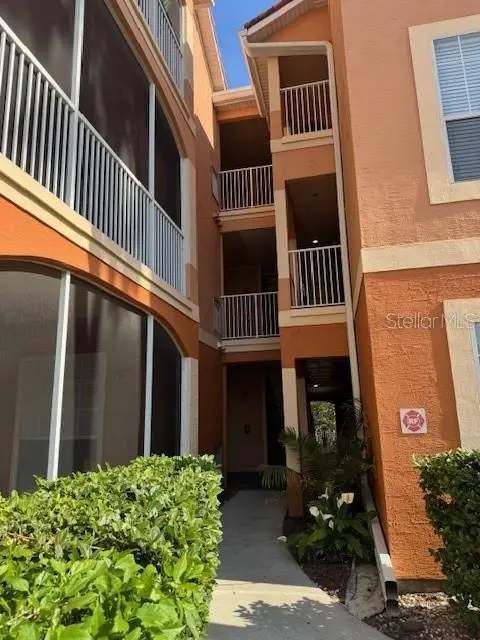
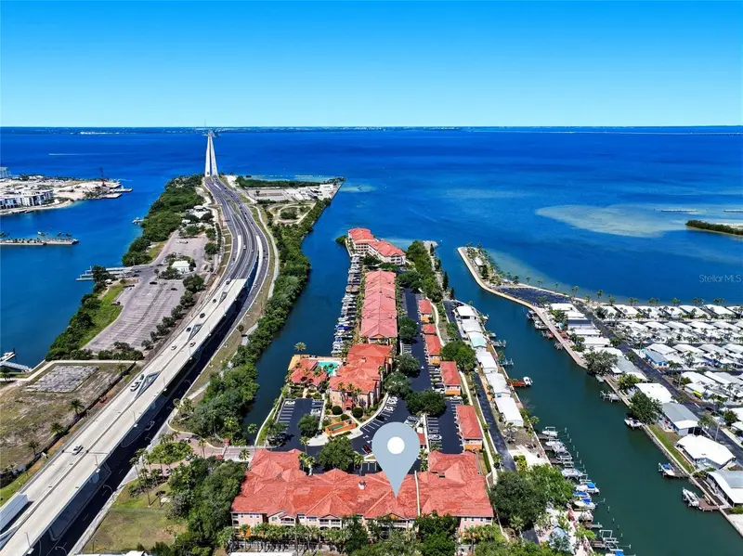
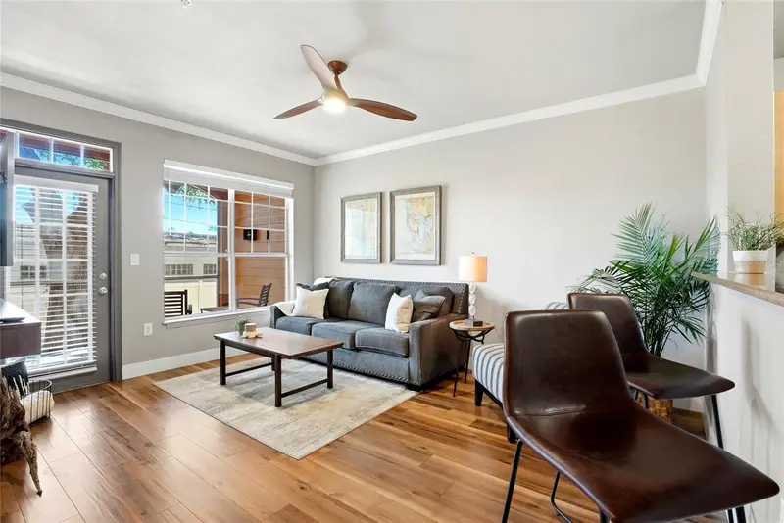
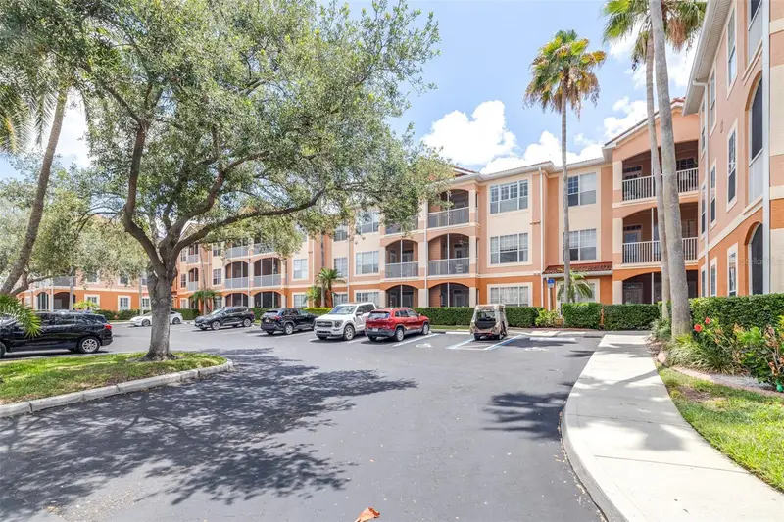
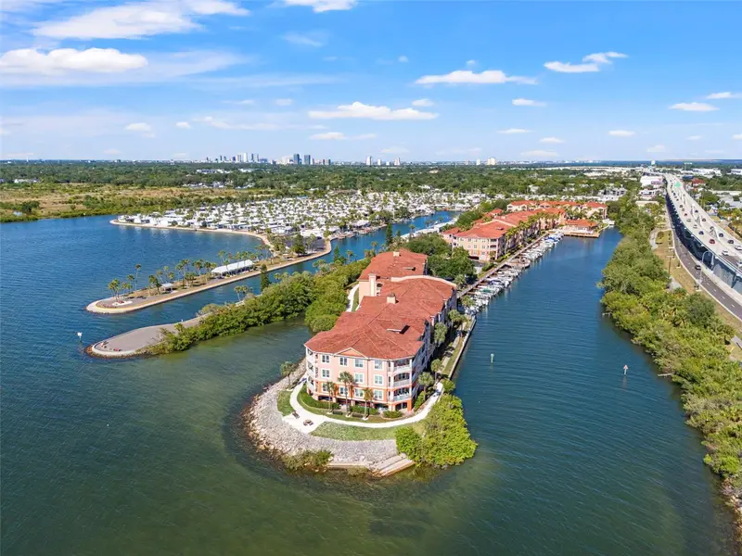
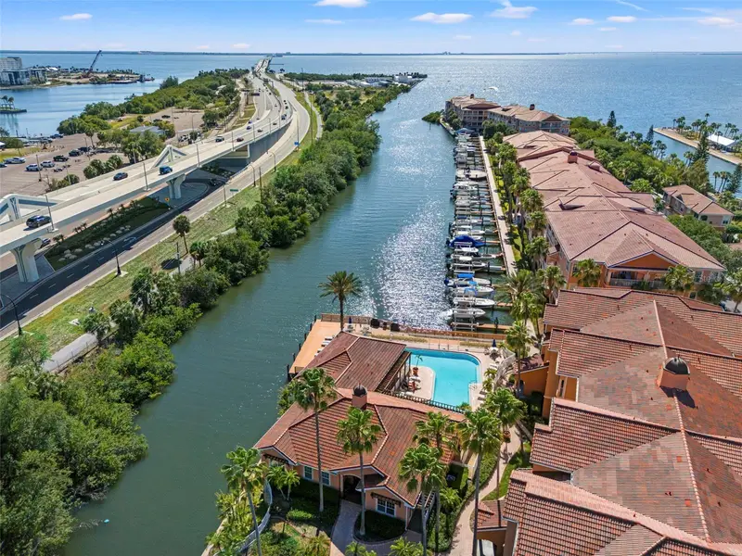
One or more photo(s) has been virtually staged. Located in the desirable waterfront community of Culbreath Key, this fully renovated 1-bedroom, 1-bath condo offers modern style, comfort, and convenience. The interior features tile flooring throughout, fresh interior paint, modern finishes, fully upgraded kitchen with newer appliances, and in-unit washer & dryer! The spacious bedroom includes a walk-in closet with shelving, and large windows providing abundant natural light. Enjoy outdoor living from your private balcony with an additional storage closet. The unit is located on the 2nd floor in Building 8 and includes elevator access, one of the two buildings in the community with this feature. An assigned BOAT SLIP + LIFT is also available for purchase, offering direct access to the bay lifestyle! Community amenities include a waterfront pool, fitness center, dog park, grill stations, EV charging station, car wash, picnic seating areas, scenic walking path for sunrise and sunset views, ample guest parking, and covered resident parking. Conveniently located near major commuting routes such as the Selmon Expressway, and just minutes over the bridge for access to St. Petersburg, plus close proximity to beaches, shopping, dining, and entertainment. Don't miss out on this opportunity for the perfect blend of waterfront living and city convenience, book your showing today!
Estimated monthly payment
Estimate only. Taxes use the listing's reported amount where available; insurance is a Florida-average estimate. Your actual payment will vary — run a full calculation or talk to a lender.
Price & listing history86 days on market
- Status: ActiveFeb 16, 2026
- Listed$240,000Feb 16, 2026
- Price reduced$225,000
Facts & features
- Property type
- Residential
- Sub type
- Condominium
- Status
- Active
- Days on market
- 86
- Subdivision
- Culbreath Key Bayside Condomin
- County
- Hillsborough
- Year built
- 1999
- Living area
- 654 sq ft
- Price/sq ft
- $344
- Building area
- 726 sq ft (Public Records)
- Lot size
- 2 sq ft
- Flood zone
- AE
- Annual taxes
- $2,415 (2024)
- Parcel #
- A-05-30-18-780-000008-00212.0
- Zoning
- PD
- MLS #
- TB8476333
Ask about this home
Have a question? Ask the broker directly.
Ryan Solberg answers personally — no call center, no spam. Your question goes straight to him.
Interior Details
- Bedrooms
- 1
- Full bathrooms
- 1
- Flooring
- Tile
- Appliances
- Dryer, Range, Refrigerator, Washer, Wine Refrigerator
- Interior features
- Ceiling Fans(s), Open Floorplan, Walk-In Closet(s)
- Laundry
- Inside, Laundry Closet
- Stories / Levels
- One
- Direction faces
- South
Heating & Cooling
- Heating
- Electric
- Cooling
- Central Air
Parking
- Carport
- Yes
HOA & Financial
- HOA fee
- $560 / Monthly
- Monthly HOA
- $560/mo
- Total monthly fees
- $725/mo
- Total annual fees
- $8,700
- HOA name
- Emeria Ojeda
- CDD
- No
- Min lease term
- 1-2 Years
- Listing terms
- Cash, Conventional
- Ownership
- Fee Simple
- Available for lease
- Yes
- Lease restrictions
- Yes
- Additional lease restrictions
- Accuracy of the leasing information is not guaranteed buyer and/or buyers agent should verify all information regarding leasing the property with the city/county, local municipalities and any associations.
- Approval process
- Accuracy of the Association/Community information is not guaranteed buyer and/or buyers agent should verify all information regarding the association. Contact association manager for details.
Exterior & Construction
- Exterior features
- Balcony, Dog Run, Outdoor Grill, Sidewalk
- Construction materials
- Stucco, Frame
- Roof
- Tile
- Foundation
- Slab
- Waterfront
- Yes
- Water access
- Yes
- Water view
- Yes
- Road surface
- Asphalt
Utilities
- Sewer
- Public Sewer
- Water source
- Public
- Utilities
- Cable Available, Electricity Connected, Water Connected
Community
- Pets allowed
- Cats OK, Dogs OK, Number Limit, Yes
Room Details
| Room | Level | Dimensions |
|---|---|---|
| Kitchen | First | 10x9 |
| Primary Bedroom | First | 11x12 |
| Living Room | First | 12x14 |
Listing Details
- Listing date
- 2026-02-13
- On market date
- 2026-02-16
- Original list price
- $240,000
- Occupant type
- Vacant
- MLS area
- 33611 - Tampa
- Listing AOR
- Suncoast Tampa
- Status changed
- 2026-02-16
- Tax legal description
- CULBREATH KEY BAYSIDE CONDOMINIUM UNIT 212 BLDG 8 AND UNDIV INT IN COMMON ELEMENTS
Flood risk
FEMA Special Flood Hazard Area (1% annual-chance / “100-year” floodplain). Flood insurance is generally required by mortgage lenders.
Source: FEMA flood zone reported on the listing. Confirm current designation at FEMA Flood Map Service Center.
Location
Directions
From Dale Mabry, head south and turn right (west) onto Gandy Boulevard, continuing toward the bridge corridor. Turn right into the entrance for Culbreath Key Bayside Condominiums.
More homes like this
$165,000
5000 Culbreath Key Way #1-219
Tampa, FL 33611
1 bd · 1 ba · 780 sqft
Culbreath Key Bayside Condomin
MLS ID #TB8511667, FUTURE HOME REALTY INC.
Listing provided by Stellar MLS
$179,000
5000 Culbreath Key Way #1-108
Tampa, FL 33611
1 bd · 1 ba · 780 sqft
Culbreath Key Bayside Condomin
MLS ID #TB8506000, CORCORAN DWELLINGS.
Listing provided by Stellar MLS
$189,900
5000 Culbreath Key Way #1-309
Tampa, FL 33611
1 bd · 1 ba · 780 sqft
Culbreath Key Bayside Condomin
MLS ID #TB8520706, AGILE GROUP REALTY.
Listing provided by Stellar MLS
$195,000
5000 Culbreath Key Way #1-107
Tampa, FL 33611
1 bd · 1 ba · 780 sqft
Culbreath Key Bayside Condomin
MLS ID #TB8503801, DALTON WADE INC.
Listing provided by Stellar MLS

Listings courtesy of Stellar MLS as distributed by MLS GRID
IDX information is provided exclusively for consumers’ personal, non-commercial use and may not be used for any purpose other than to identify prospective properties consumers may be interested in purchasing.
Based on information submitted to the MLS GRID as of May 13, 2026 at 1:29 PM ET. All data is obtained from various sources and may not have been verified by broker or MLS GRID. Supplied Open House Information is subject to change without notice. All information should be independently reviewed and verified for accuracy. Properties may or may not be listed by the office/agent presenting the information.
All or a portion of the multiple listing information is provided by Stellar MLS, from a copyrighted compilation of listings. The compilation of listings and each individual listing are © 2026 Stellar MLS. All rights reserved.
Ryan Solberg, Broker · MaxLife Realty LLC · FL License #BK3354351 · Equal Housing Opportunity · Full disclaimer · DMCA