
$759,999
19879 Bridgetown Loop
Venice, FL 34293
Listing updated: June 15, 2026 at 5:13 PM ET
Listing courtesy of Coldwell Banker Realty · Domenica Riggio · MLS #N6142953 · Active · 941-493-1000Property type
Year built
Lot size
Price / sq ft
HOA dues
Days on market
Garage spaces
Flood zone
About this home
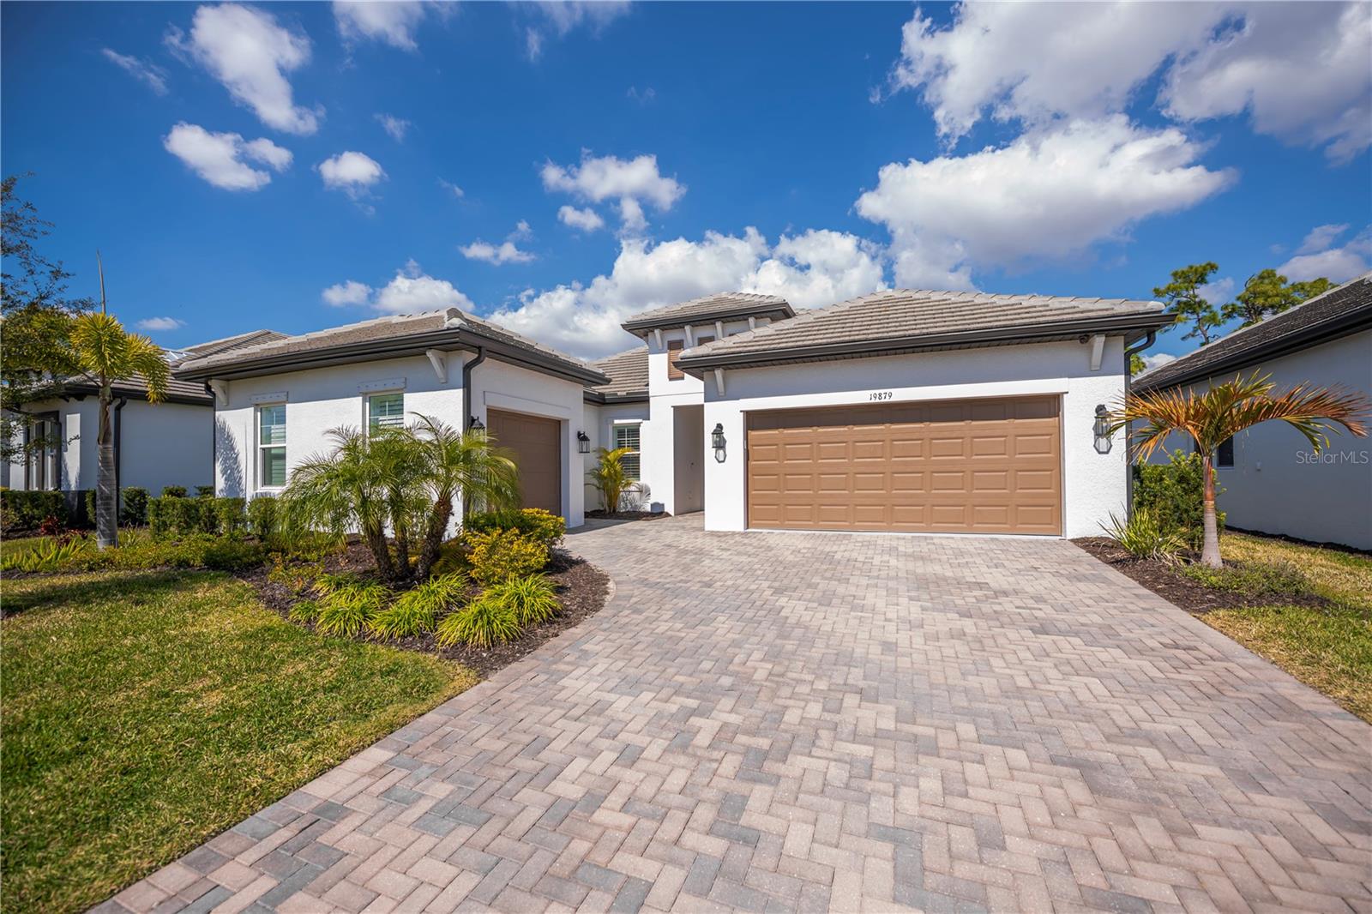
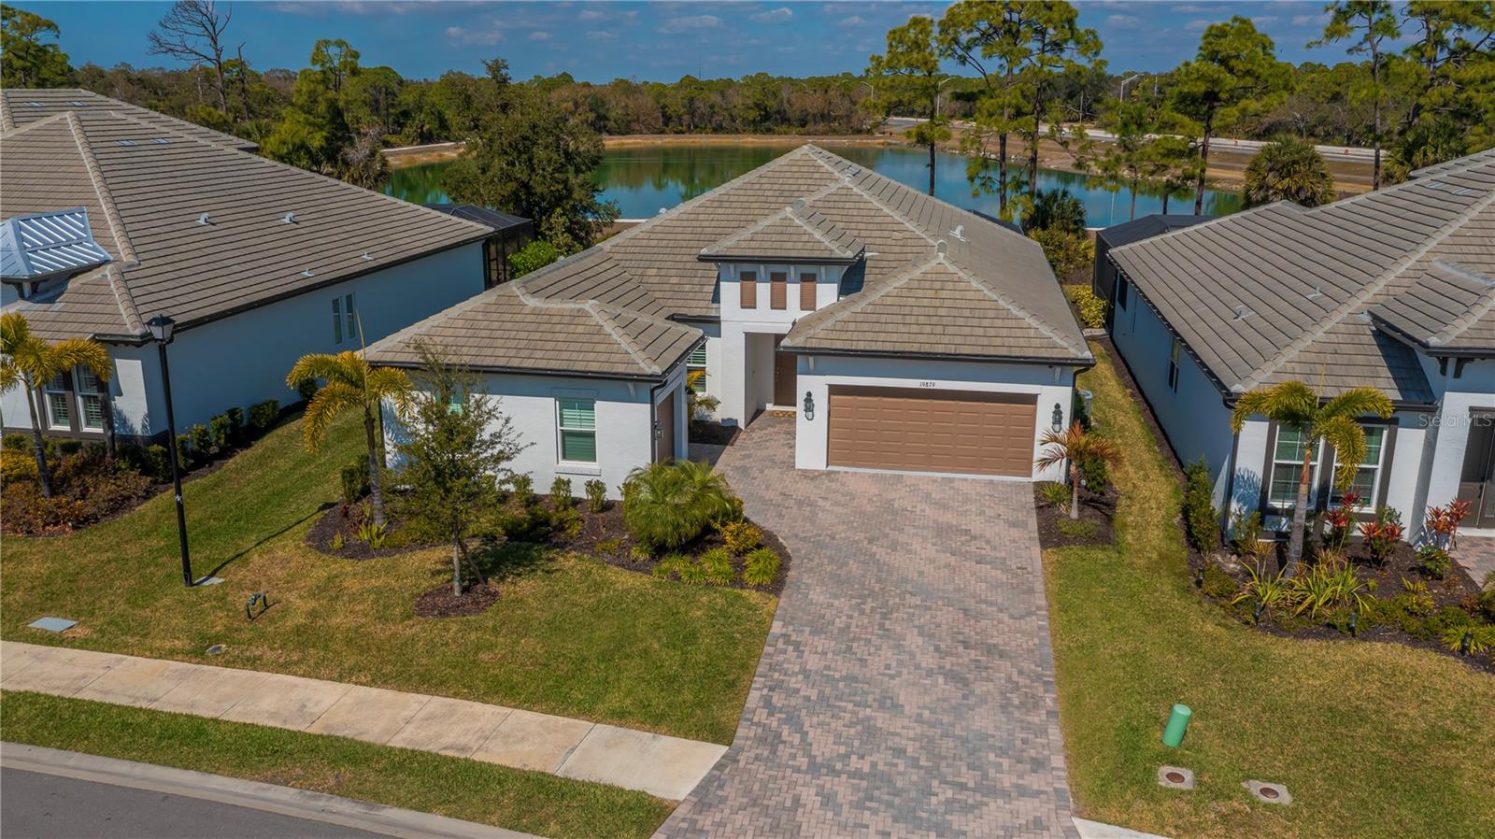
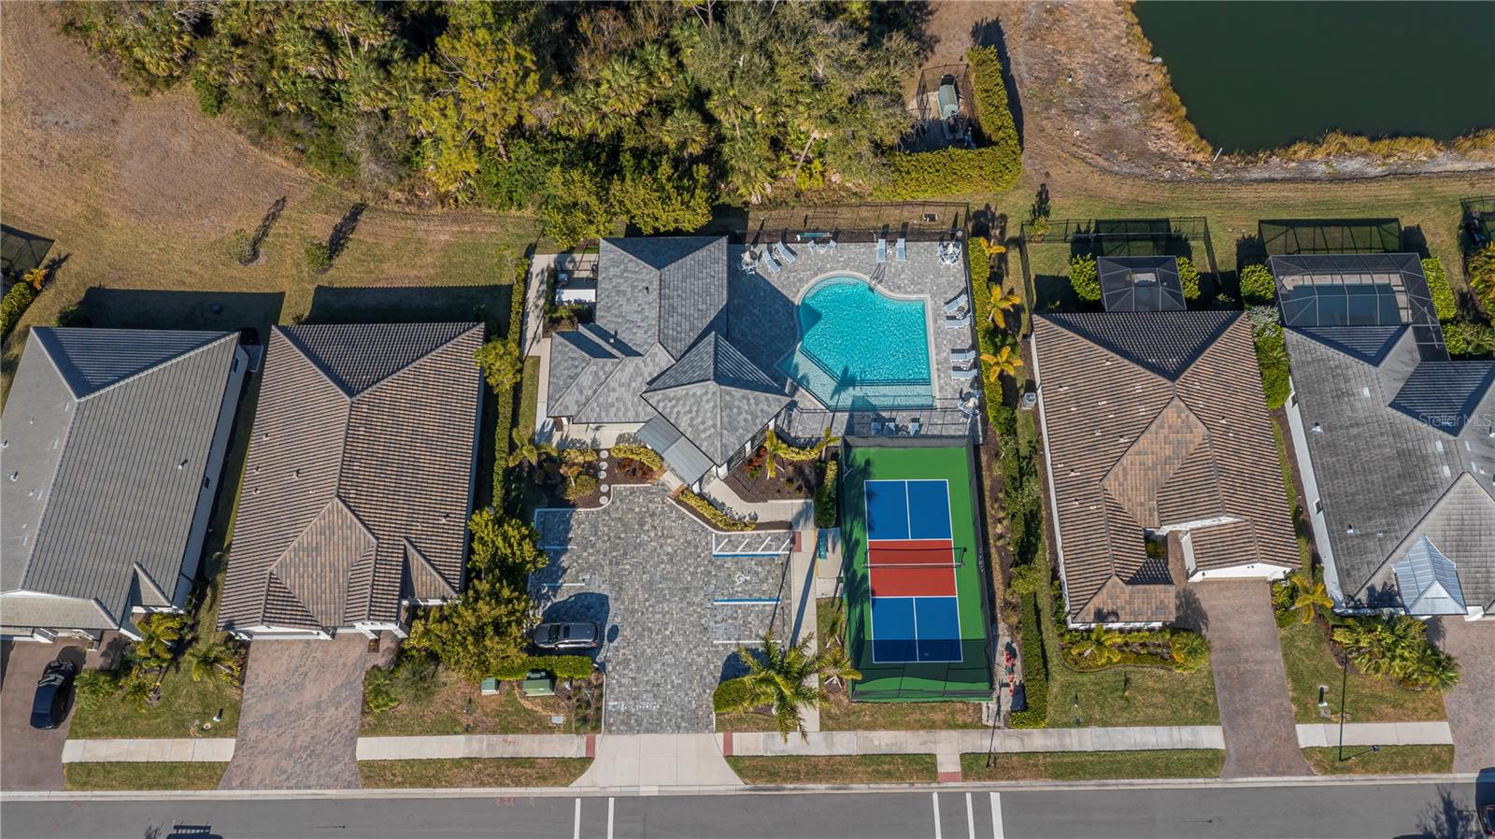
Priced to sell! This impressive POOL home features 4 bedrooms, 3 baths, flex space, and 3-car garage in the gated community of Oasis. Built by MI Homes, this residence centers around an open-concept layout that seamlessly connects the kitchen, living, and dining areas — perfect for both everyday living and entertaining. Some of the key features of this home include a 60-foot lot, tall ceilings, tray ceilings, crown molding, upgraded baseboards, plantation shutters, ceiling fans, and tile flooring throughout the entire home. The kitchen is a true showstopper and features a gourmet design with stainless steel appliances, a stainless hood, large walk-in pantry, coffee bar, oversized island with sink, and upgraded quartz countertops. Just off the kitchen and living area, sliding glass doors open to your private lanai featuring expansive panoramic screening, a HEATED SALTWATER POOL and SPA with tranquil water features and colorful nighttime lighting, plus a sun shelf perfect for lounging — all overlooking peaceful, picturesque pond views. The primary bedroom suite offers a very large walk-in closet with custom built-ins, stunning views of the pool and pond, and a modern en-suite bathroom with dual sinks. The remaining bedrooms are thoughtfully positioned on opposite sides of the home, offering privacy, built in closets and each has access to its own bathroom. Residents of Oasis enjoy exclusive access to amenities, including a heated community pool, pickleball courts, clubhouse, scenic walking paths leading to a park and dog park — all within a maintenance-free, gated setting. Located in highly sought-after Wellen Park, you are just minutes from Gulf beaches, shopping and dining, entertainment, schools, medical facilities, the Atlanta Braves Spring Training facility, and the new Wellen Park Costco. Don’t miss the opportunity to make this exceptional home yours!
Estimated monthly payment
Estimate only. Taxes use the listing's reported amount where available; insurance is a Florida-average estimate. Your actual payment will vary — run a full calculation or talk to a lender.
Price & listing history119 days on market
- Status: ActiveFeb 16, 2026
- Listed$824,999Feb 16, 2026
- Price reduced$759,999
Facts & features
- Property type
- Residential
- Sub type
- Single Family Residence
- Status
- Active
- Days on market
- 119
- Subdivision
- Oasis/West Vlgs Ph 2
- County
- Sarasota
- Year built
- 2022
- Living area
- 2,369 sq ft
- Price/sq ft
- $321
- Building area
- 3,301 sq ft (Public Records)
- Lot size
- 8,788 sq ft
- Lot category
- 0 to less than 1/4
- Flood zone
- X500 (12115C0370G)
- Garage
- 3 spaces
- Pool
- Private pool
- Annual taxes
- $9,449 (2025)
- Parcel #
- 0785020059
- Zoning
- V
- MLS #
- N6142953
Ask about this home
Have a question? Ask the broker directly.
Ryan Solberg answers personally — no call center, no spam. Your question goes straight to him.
Interior Details
- Bedrooms
- 4
- Full bathrooms
- 3
- Flooring
- Tile
- Appliances
- Built-In Oven, Cooktop, Dishwasher, Disposal, Dryer, Microwave, Refrigerator, Washer
- Interior features
- Ceiling Fans(s), Crown Molding, High Ceilings, Kitchen/Family Room Combo
- Laundry
- Laundry Room
- Stories / Levels
- One
- Direction faces
- South
Heating & Cooling
- Heating
- Central
- Cooling
- Central Air
Parking
- Garage spaces
- 3
- Attached garage
- Yes
HOA & Financial
- HOA fee
- $1,088 / Quarterly
- Monthly HOA
- $363/mo
- Total monthly fees
- $363/mo
- Total annual fees
- $4,352
- HOA name
- Condominium Associates
- CDD
- Yes
- Homestead exemption
- Yes
- Min lease term
- 6 Months
- Listing terms
- Cash, Conventional, FHA, VA Loan
- Ownership
- Fee Simple
- Available for lease
- Yes
- Lease restrictions
- Yes
- Additional lease restrictions
- See HOA documents for lease restrictions. Please consult the HOA Rules and Regulations to verify any Lease restrictions
- Approval process
- See HOA documents for lease restrictions.
Exterior & Construction
- Exterior features
- Hurricane Shutters
- Construction materials
- Stucco
- Roof
- Tile
- Foundation
- Block
- Pool
- Private pool
- Water view
- Yes
- Road surface
- Paved
Utilities
- Sewer
- Public Sewer
- Water source
- Public
- Utilities
- Cable Connected, Electricity Connected, Sewer Connected, Water Available
Community
- Pets allowed
- Cats OK, Dogs OK, Yes
Schools
Letter grades: Florida DOE 2024–25 school grades (Orange, Seminole, Lake, Osceola, Brevard). Assigned schools from the listing agent — verify enrollment with the district.
Room Details
| Room | Level | Dimensions |
|---|---|---|
| Kitchen | First | 11x16 |
| Great Room | First | |
| Dining Room | First | 11x13 |
| Primary Bedroom | First | 15x14 |
| Bedroom 2 | First | 11x10 |
| Bathroom 3 | First | 11x11 |
| Bedroom 4 | First | 11x10 |
| Den | First | 12x11 |
Listing Details
- Listing date
- 2026-02-10
- On market date
- 2026-02-16
- Original list price
- $824,999
- Occupant type
- Owner
- MLS area
- 34293 - Venice
- Listing AOR
- Venice
- Status changed
- 2026-02-16
- Tax legal description
- LOT 59, OASIS AT WEST VILLAGES PHASE 2, PB 53 PG 133-139
Flood risk
Moderate-risk area (0.2% annual-chance / “500-year” floodplain). Flood insurance is recommended but usually not required.
Source: FEMA flood zone reported on the listing. Confirm current designation at FEMA Flood Map Service Center.
Location
Directions
I-75 S to River Rd (Exit 191). Go south on N River Rd to US-41/Tamiami Trl. Turn right (west) on US-41 S. At the traffic circle, take the 1st exit onto Brimstone Hill Blvd into Oasis to the gate. Take left onto Bridgetown Loop, home is on the left.
More homes like this
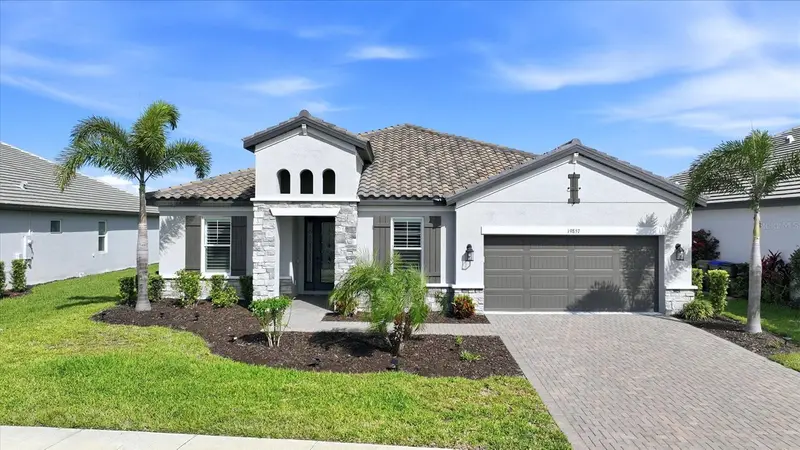
$889,000
19857 Montenero Way
Venice, FL 34293
4 bd · 4 ba · 2,805 sqft
Oasis/West Vlgs Ph 2
MLS ID #D6146804, THE BRC GROUP, LLC.
Listing provided by Stellar MLS
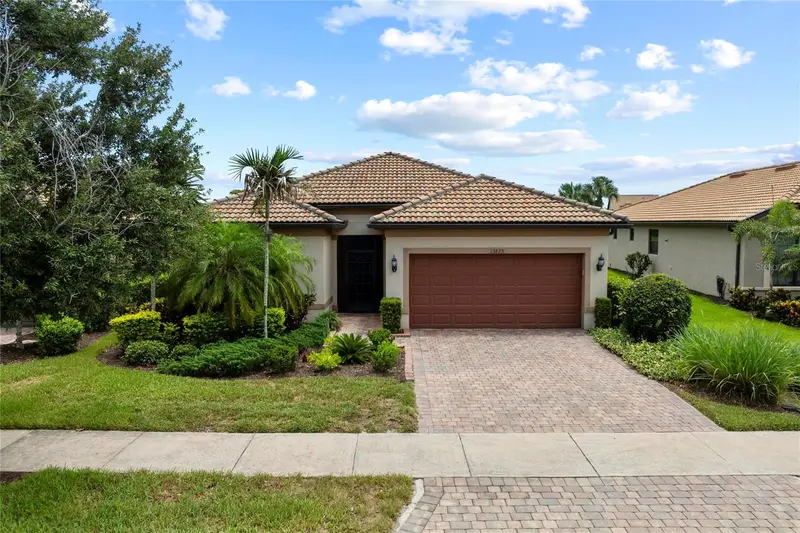
$559,000
13825 Rinuccio St
Venice, FL 34293
2 bd · 2 ba · 1,861 sqft
Islandwalk At The West Villages
MLS ID #N6144601, EXIT KING REALTY.
Listing provided by Stellar MLS
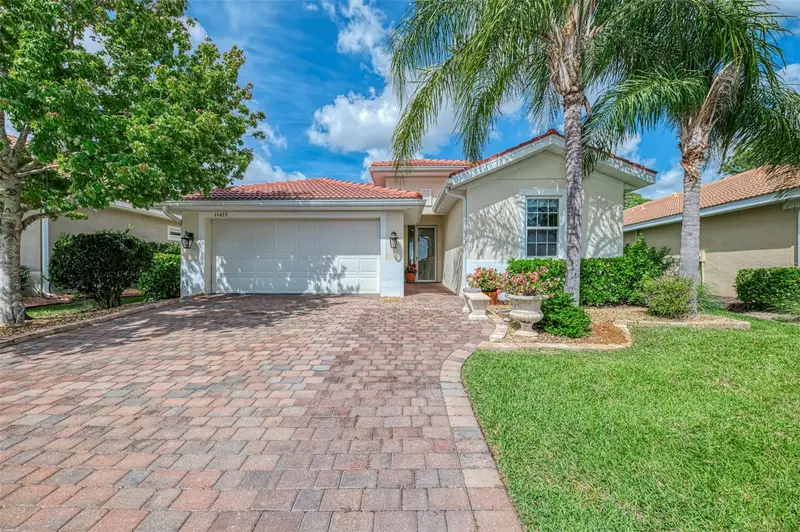
$515,000
11455 Blackfin St
Venice, FL 34292
3 bd · 2 ba · 1,551 sqft
Caribbean Village
MLS ID #A4687737, EXIT KING REALTY.
Listing provided by Stellar MLS
$824,900
6068 Tidwell St
North Port, FL 34291
4 bd · 3 ba · 3,388 sqft
North Port Charlotte Estates
MLS ID #C7527769, SERHANT.
Listing provided by Stellar MLS

Listings courtesy of Stellar MLS as distributed by MLS GRID
IDX information is provided exclusively for consumers’ personal, non-commercial use and may not be used for any purpose other than to identify prospective properties consumers may be interested in purchasing.
Based on information submitted to the MLS GRID as of June 15, 2026 at 5:13 PM ET. All data is obtained from various sources and may not have been verified by broker or MLS GRID. Supplied Open House Information is subject to change without notice. All information should be independently reviewed and verified for accuracy. Properties may or may not be listed by the office/agent presenting the information.
All or a portion of the multiple listing information is provided by Stellar MLS, from a copyrighted compilation of listings. The compilation of listings and each individual listing are © 2026 Stellar MLS. All rights reserved.
Ryan Solberg, Broker · MaxLife Realty LLC · FL License #BK3354351 · Equal Housing Opportunity · Full disclaimer · DMCA