
$230,000
5932 Mcenroe Court
Leesburg, FL 34748
Listing updated: July 20, 2026 at 3:14 PM ET
Listing courtesy of Watson Realty Corp · James Joseph · MLS #S5143845 · Active · 407-298-8800Property type
Year built
Lot size
Price / sq ft
HOA dues
Days on market
Garage space
Flood zone
About this home
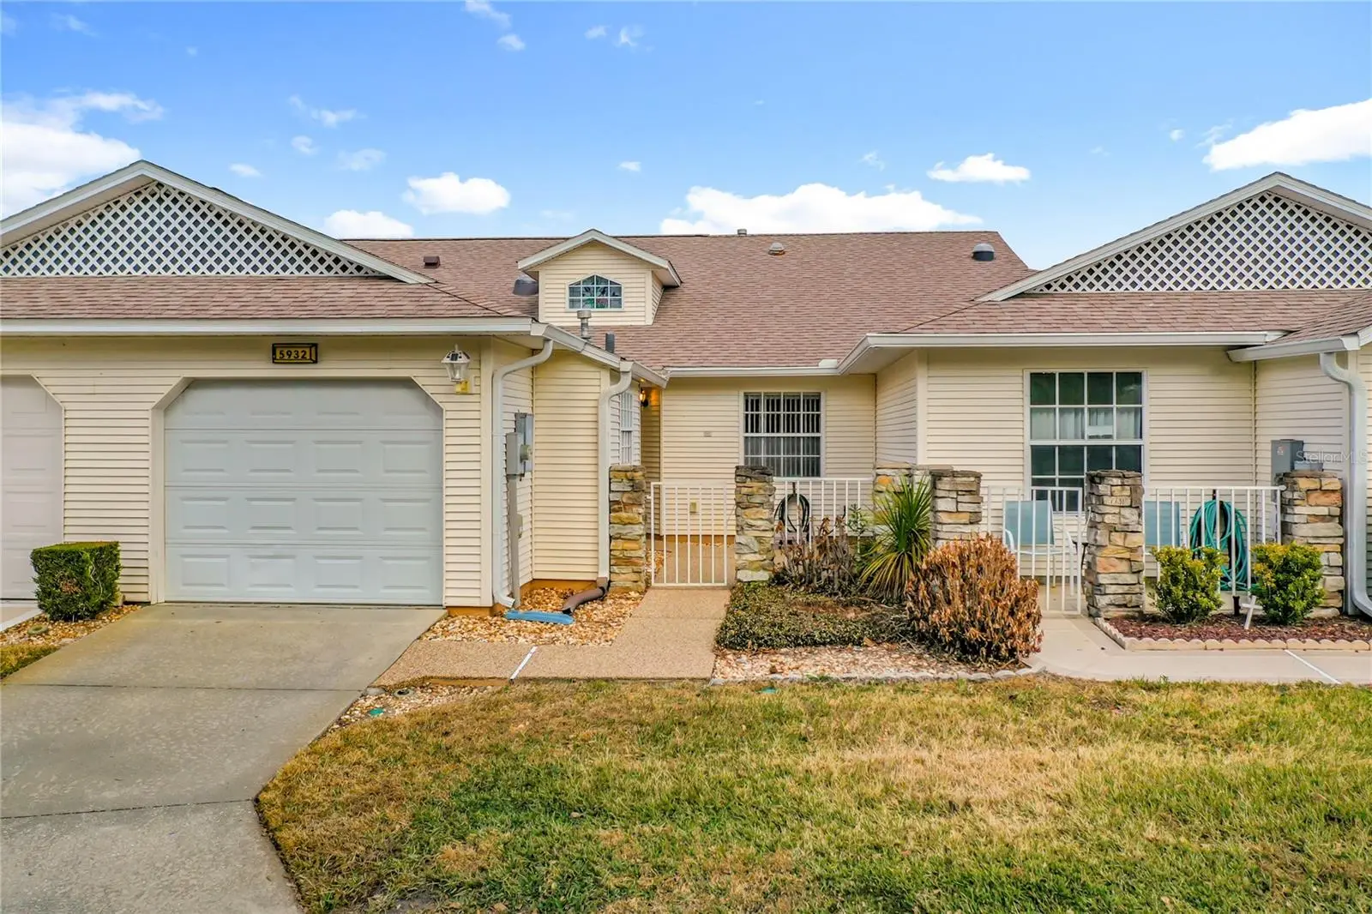
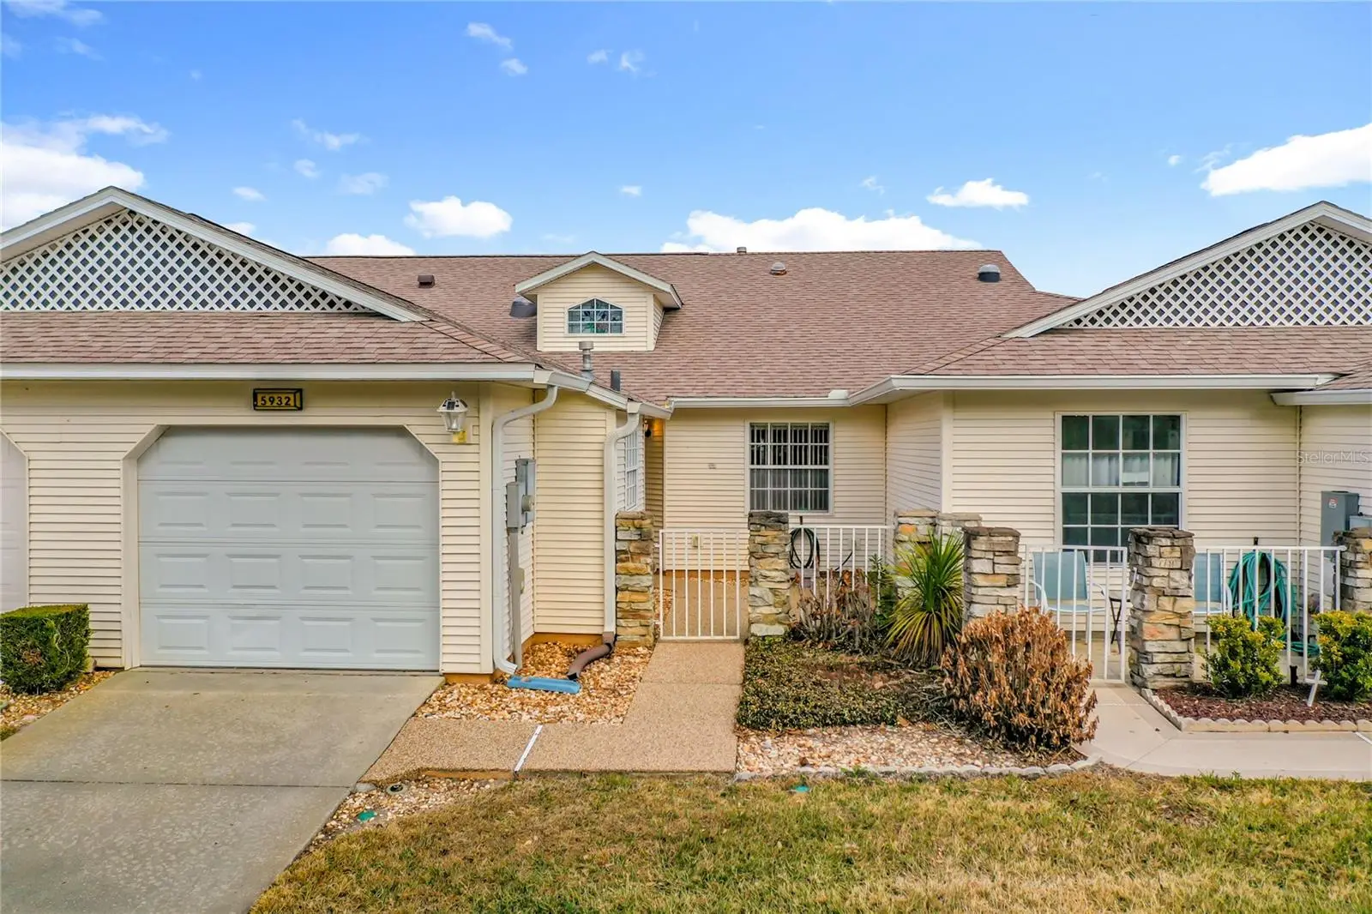
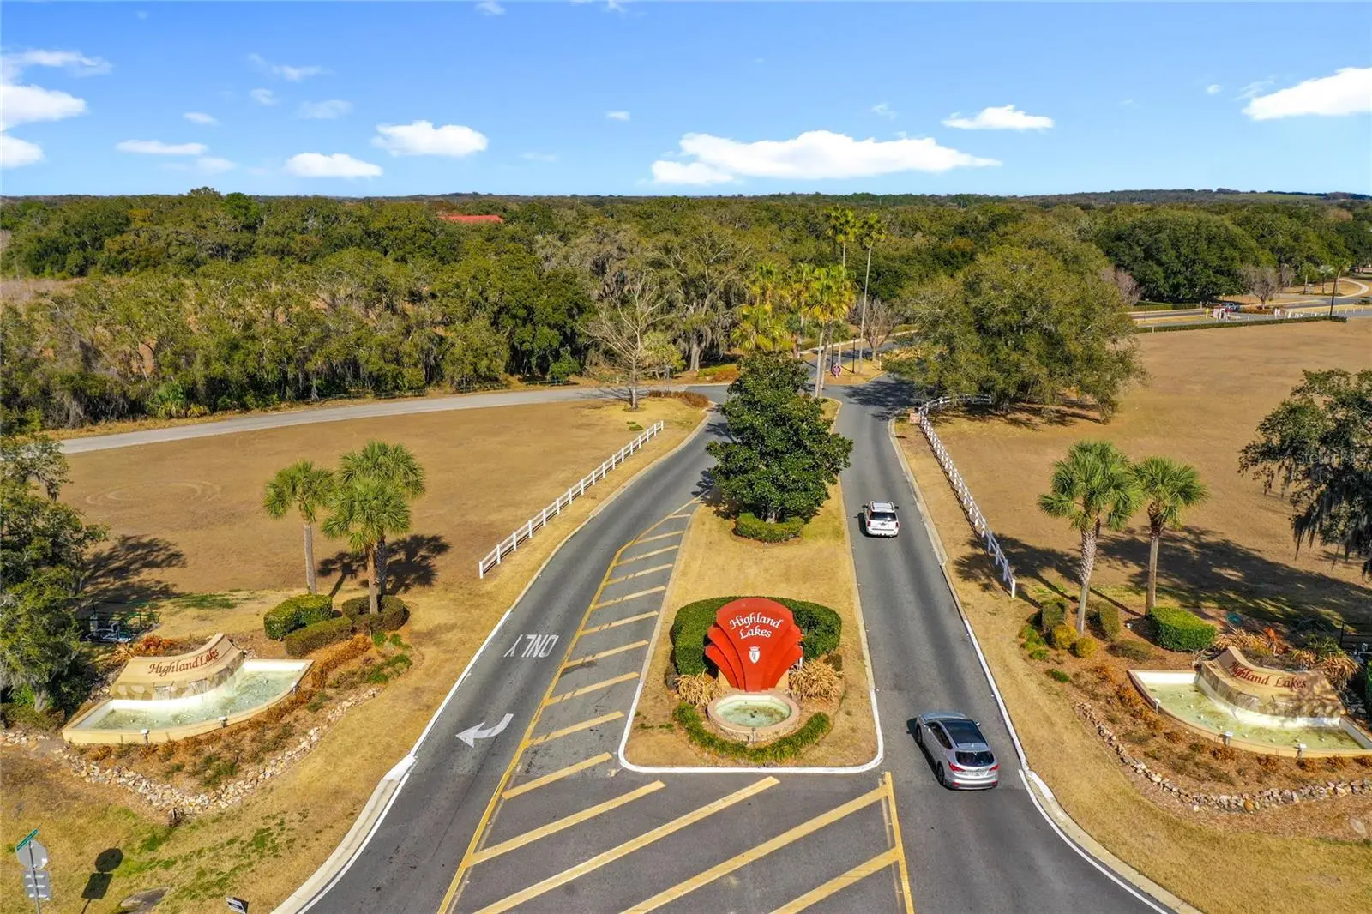
This light-filled 2-bedroom, 2-bath villa offers comfortable Florida living with a private, gated front courtyard ideal for relaxing or entertaining. Updates include a new roof (2022) and a 1-car garage with a remote-controlled retractable screen door. Inside, the open living and dining areas are bright and airy with skylights and solar tubes. A flexible bonus space works well as a den or home office. The open kitchen features ample cabinetry, generous counter space, a pantry, and an eat-in area. The primary suite includes a walk-in closet and an ensuite bath with dual sinks and a walk-in shower with glass enclosure and grab bars. A split-bedroom layout provides guest privacy, with a second full bath accessible from the guest bedroom and hallway. Located in Highland Lakes, a gated 55+ community south of Leesburg, residents enjoy extensive amenities including a clubhouse with indoor and outdoor pools, fitness center, tennis, pickleball, shuffleboard, bocce ball, softball, golf driving range,and RV/boat storage with 260 secured spaces. Homeowners can also join the Craftsman building/woodworking shop club for an additional fee and access a variety of tools. The community also features a nature trail and seven lakes, four of which are available for catch and release fishing. Central Florida offers excellent shopping, amusement parks, state parks, medical and professional services, as well as a wide range of restaurants and entertainment options. Experience the best of retirement living - book your home tour today!
Estimated monthly payment
Estimate only. Taxes use the listing's reported amount where available; insurance is a Florida-average estimate. Your actual payment will vary — run a full calculation or talk to a lender.
Price & listing history153 days on market
- Status: ActiveFeb 17, 2026
- Listed$230,000Feb 17, 2026
- Price increased$230,000
Facts & features
- Property type
- Residential
- Sub type
- Villa
- Status
- Active
- Days on market
- 153
- Subdivision
- Highland Lakes Ph 02a
- County
- Lake
- Year built
- 1995
- Living area
- 1,210 sq ft
- Price/sq ft
- $190
- Building area
- 1,499 sq ft (Public Records)
- Lot size
- 2,590 sq ft
- Lot category
- 0 to less than 1/4
- Flood zone
- X
- Garage
- 1 spaces
- Annual taxes
- $3,278 (2025)
- Parcel #
- 24-20-24-0510-000-42800
- Zoning
- PUD
- MLS #
- S5143845
Ask about this home
Have a question? Ask the broker directly.
Ryan Solberg answers personally — no call center, no spam. Your question goes straight to him.
Interior Details
- Bedrooms
- 2
- Full bathrooms
- 2
- Flooring
- Carpet, Ceramic Tile
- Appliances
- Dishwasher, Disposal, Dryer, Electric Water Heater, Microwave, Range, Refrigerator, Washer
- Interior features
- Cathedral Ceiling(s), Ceiling Fans(s), Eat-in Kitchen, Living Room/Dining Room Combo, Open Floorplan, Split Bedroom, Walk-In Closet(s)
- Laundry
- In Garage
- Stories / Levels
- One
- Direction faces
- Southwest
Heating & Cooling
- Heating
- Central, Natural Gas
- Cooling
- Central Air
Parking
- Garage spaces
- 1
- Attached garage
- Yes
HOA & Financial
- HOA fee
- $239 / Monthly
- Monthly HOA
- $239/mo
- Total monthly fees
- $239/mo
- Total annual fees
- $2,867
- HOA name
- Penny Myers
- CDD
- No
- Min lease term
- 1-2 Years
- Listing terms
- Cash, Conventional, FHA, VA Loan
- Ownership
- Fee Simple
- Available for lease
- Yes
- Lease restrictions
- Yes
- Additional lease restrictions
- Please verify Lease Restrictions with HOA.
- Approval process
- Fill out Adult Form and Disclosure paperwork. Verify all info with HOA.
Exterior & Construction
- Exterior features
- Rain Gutters
- Construction materials
- Vinyl Siding
- Roof
- Shingle
- Foundation
- Slab
- Road surface
- Asphalt
Utilities
- Sewer
- Public Sewer
- Water source
- Public
- Utilities
- Cable Available, Electricity Connected, Phone Available, Sewer Connected, Water Connected
Community
- Pets allowed
- Yes
- Senior community
- Yes
Room Details
| Room | Level | Dimensions |
|---|---|---|
| Bedroom 2 | First | 12x11 |
| Primary Bedroom | First | 13x13 |
| Kitchen | First | 9x17 |
| Great Room | First | 13x22 |
Listing Details
- Listing date
- 2026-02-16
- On market date
- 2026-02-17
- Original list price
- $230,000
- Occupant type
- Owner
- MLS area
- 34748 - Leesburg
- Listing AOR
- Osceola
- Status changed
- 2026-02-17
- Tax legal description
- HIGHLAND LAKES PHASE 2-A SUB LOT 428 PB 33 PGS 75-79 ORB 6447 PG 2215
Flood risk
Minimal-risk area outside the mapped floodplain. Flood insurance is optional and typically low-cost.
Source: FEMA flood zone reported on the listing. Confirm current designation at FEMA Flood Map Service Center.
Location
Directions
Go south on Hwy 27. Pass Lake Harris. Cross the intersection of Highway 27 & 48. Pass Legacy. Turn left into Highland Lakes. continue strait past gate house. Turn left on Racquet Circle and left on McEnroe Ct
Property sale history
Public records5932 MCENROE CT, LEESBURG 34748
- Dec 2024$205,000
1,210 sq ft · Built 1995 · 0.0595 acres
Sale data from Florida public records (Department of Revenue / county property appraiser). Deemed reliable but not guaranteed; may not reflect current market or MLS status. Not Stellar MLS data.
More homes like this
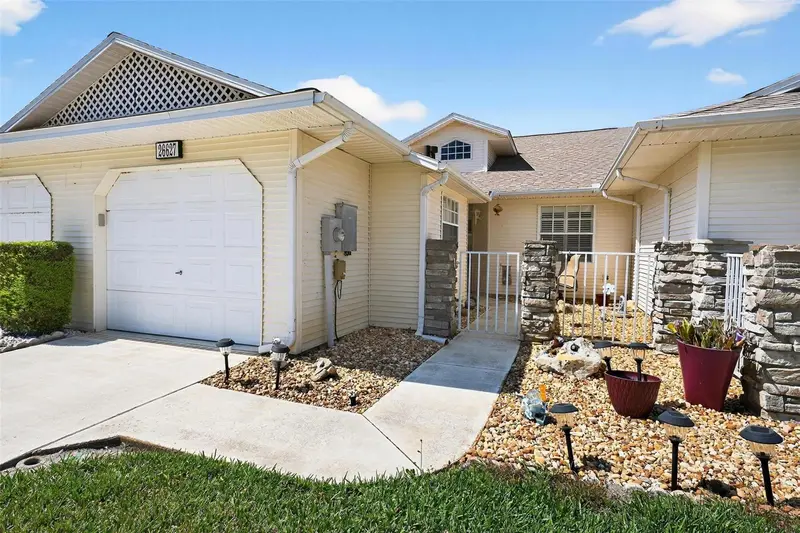
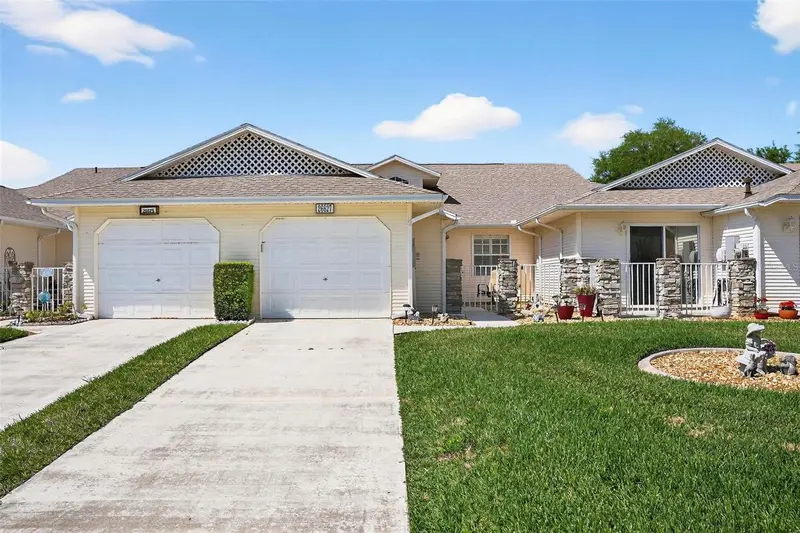
$235,000
26627 Racquet Cir
Leesburg, FL 34748
2 bd · 2 ba · 1,120 sqft
Highland Lakes Ph 02a
MLS ID #G5110237, BHHS FLORIDA REALTY.
Listing provided by Stellar MLS
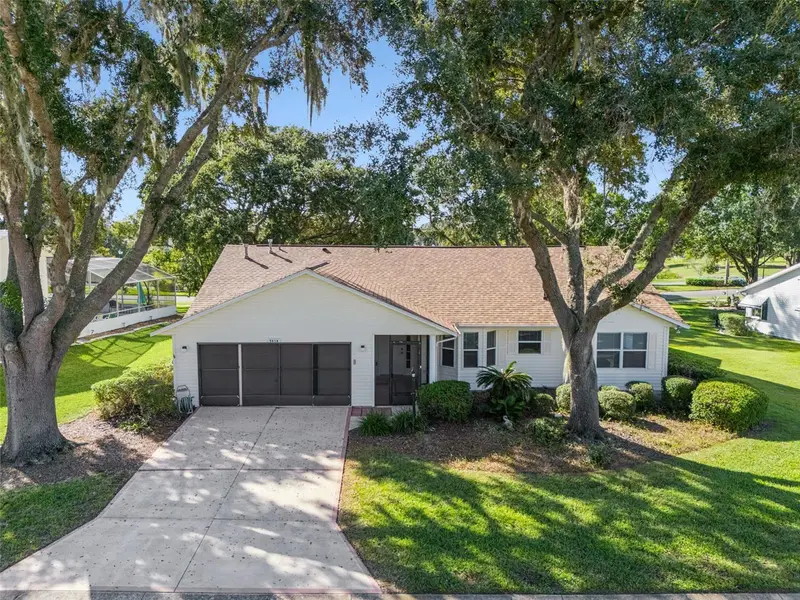
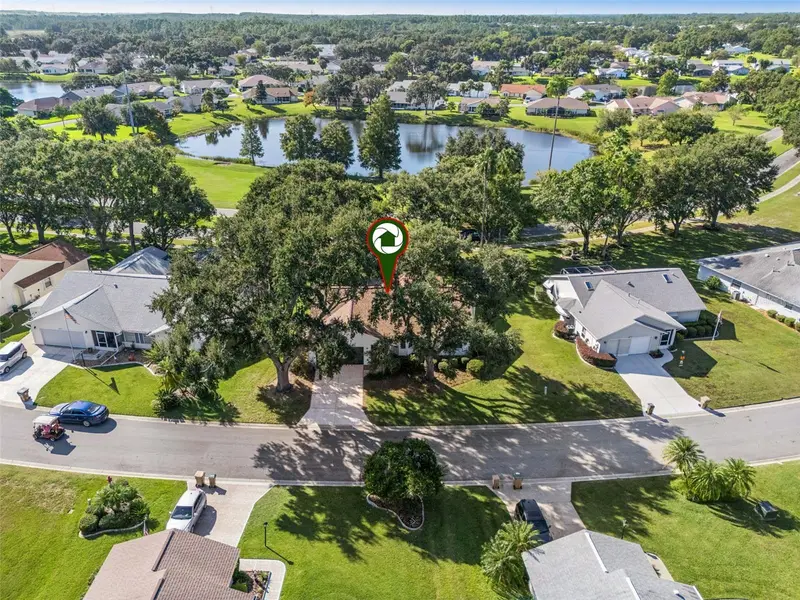
$249,900
5616 Laver St
Leesburg, FL 34748
2 bd · 2 ba · 2,003 sqft
Highland Lakes Ph 02a
MLS ID #G5103058, COLDWELL BANKER REALTY.
Listing provided by Stellar MLS
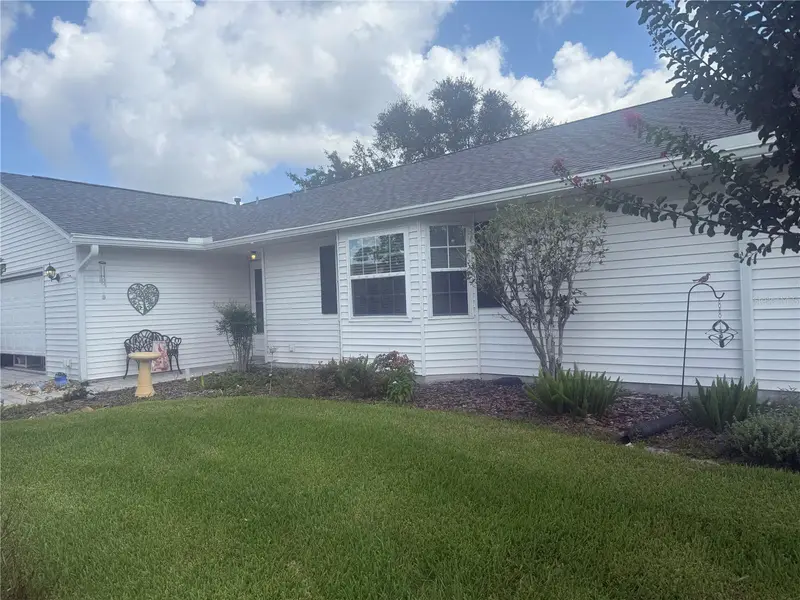
$300,000
26616 Wimbledon St
Leesburg, FL 34748
3 bd · 2 ba · 2,254 sqft
Highland Lakes Ph 02a
MLS ID #G5116461, BONJORN REAL ESTATE.
Listing provided by Stellar MLS

Listings courtesy of Stellar MLS as distributed by MLS GRID
IDX information is provided exclusively for consumers’ personal, non-commercial use and may not be used for any purpose other than to identify prospective properties consumers may be interested in purchasing.
Based on information submitted to the MLS GRID as of July 20, 2026 at 3:14 PM ET. All data is obtained from various sources and may not have been verified by broker or MLS GRID. Supplied Open House Information is subject to change without notice. All information should be independently reviewed and verified for accuracy. Properties may or may not be listed by the office/agent presenting the information.
All or a portion of the multiple listing information is provided by Stellar MLS, from a copyrighted compilation of listings. The compilation of listings and each individual listing are © 2026 Stellar MLS. All rights reserved.
Ryan Solberg, Broker · MaxLife Realty LLC · FL License #BK3354351 · Equal Housing Opportunity · Full disclaimer · DMCA