
$277,500
5005 Barnstead Drive
Riverview, FL 33578
Listing updated: April 10, 2026 at 9:25 AM ET
Listing courtesy of Agile Group Realty · Jeffrey Bartilucci · MLS #TB8476176 · Active · 813-569-6294Property type
Year built
Lot size
Price / sq ft
HOA dues
Days on market
Garage space
Flood zone
About this home
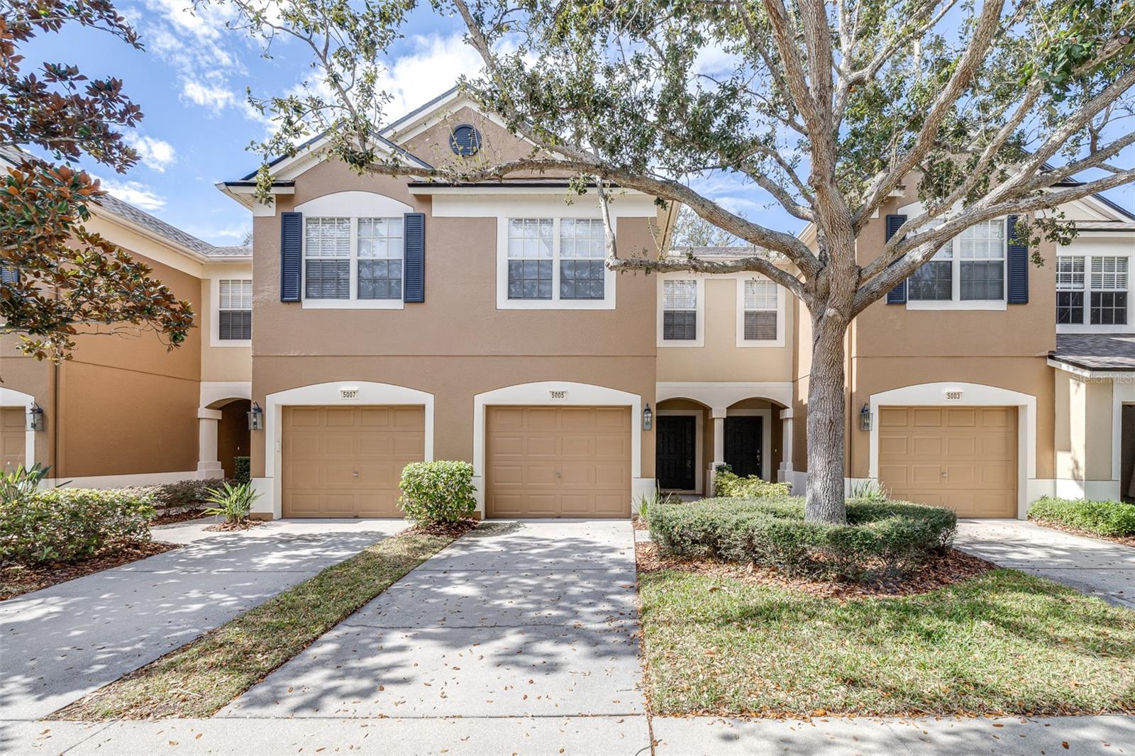
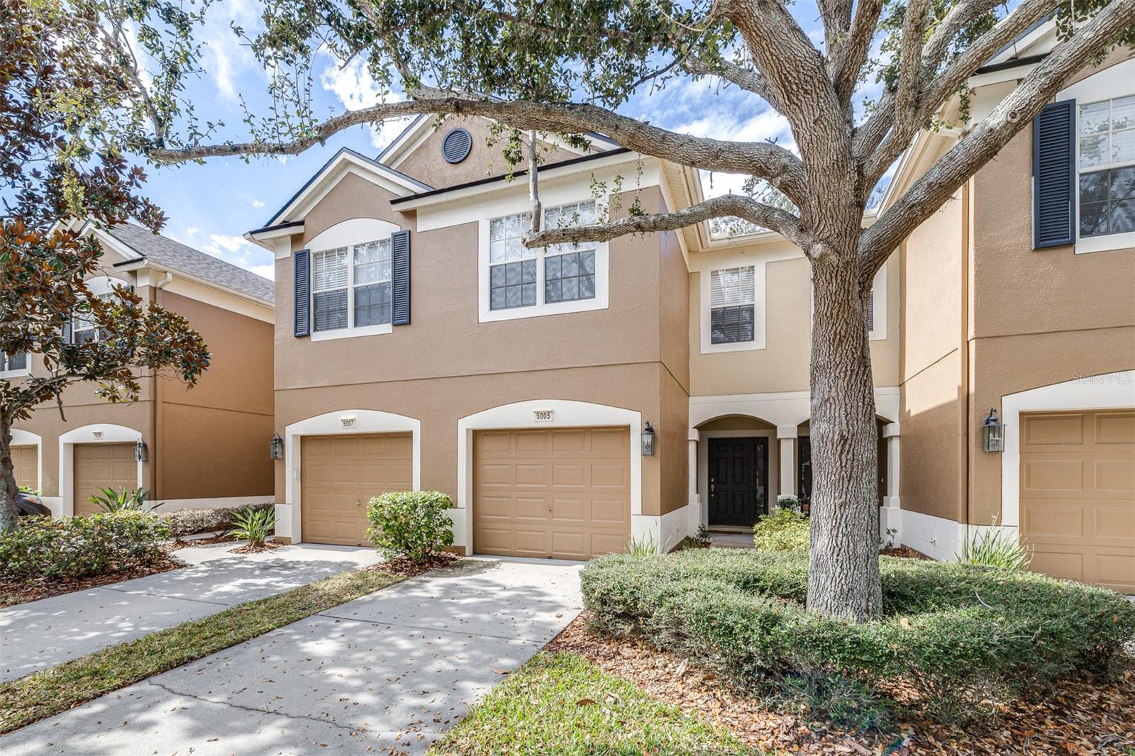
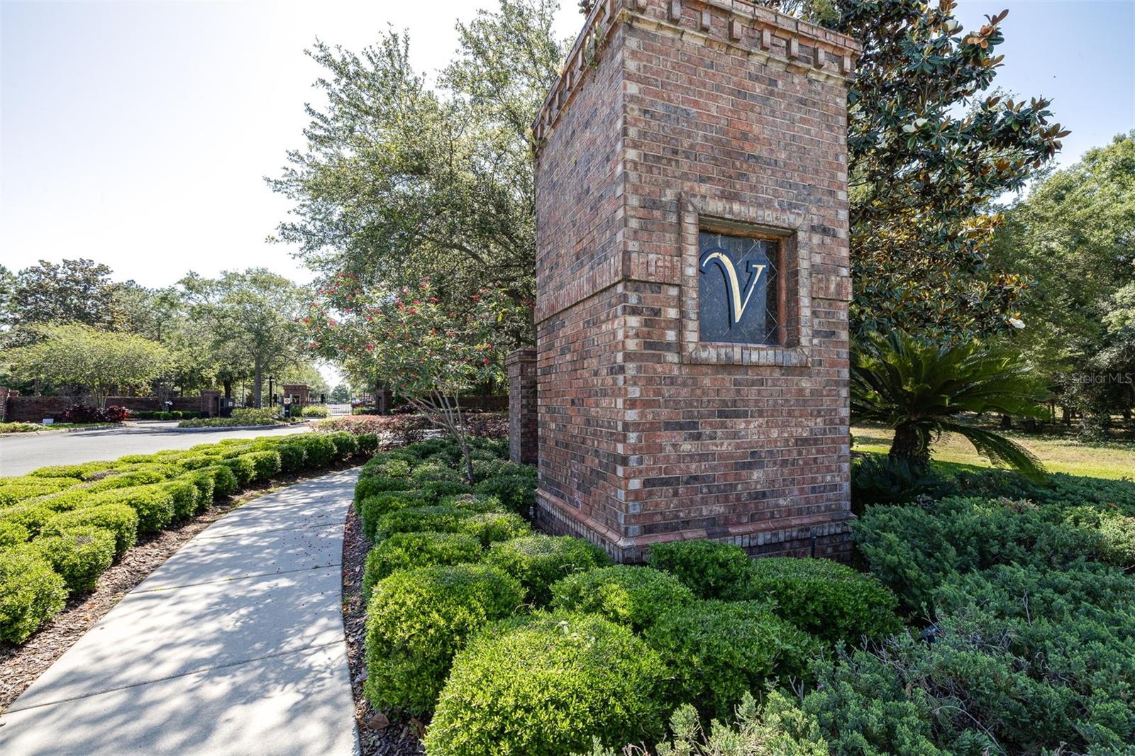
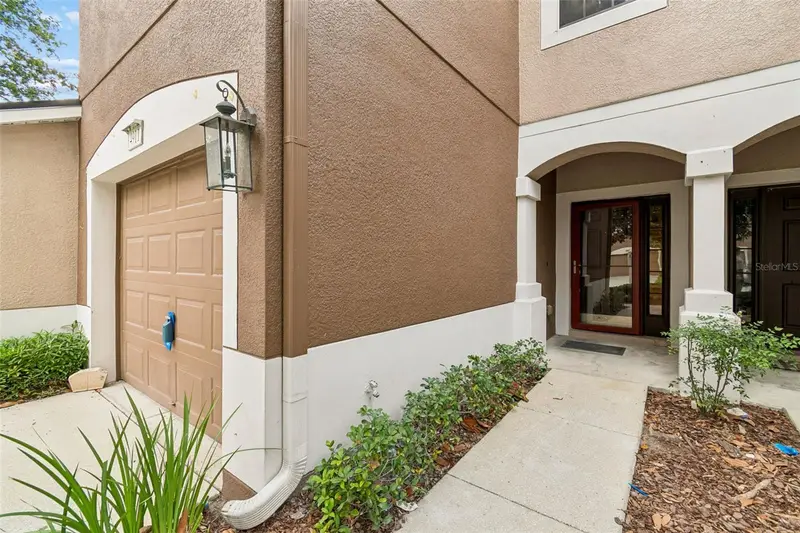
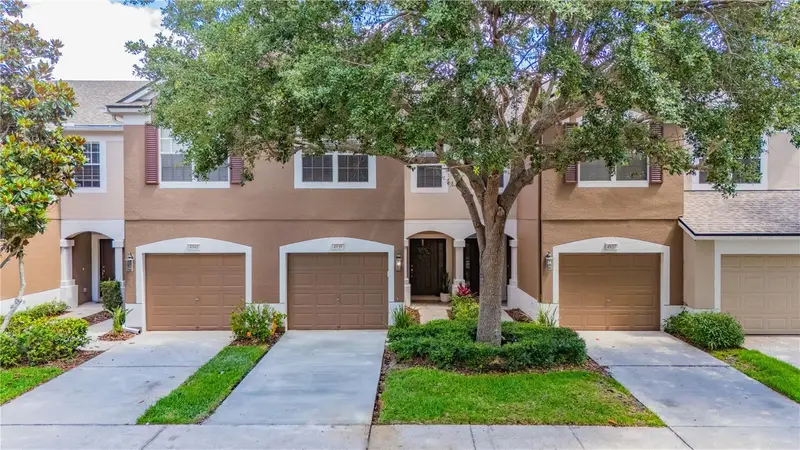
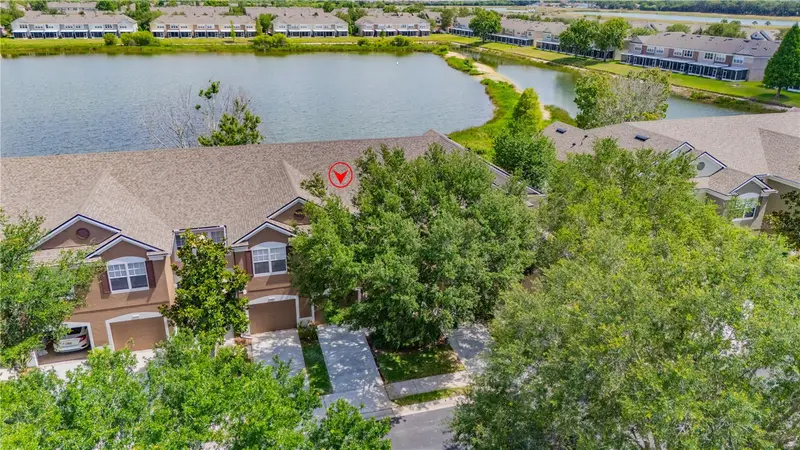
Welcome to this 3 Bed/2.5 Bath 1 car Garage — beautifully updated townhome in the highly sought after Valhalla community. This home offers comfort, style, and low-maintenance living in a gated community. Step inside to find newer wood-look tile flooring throughout the entire first floor, creating a warm and modern feel. The kitchen has been tastefully refreshed with a new backsplash, newer faucet and sink, and newer stainless steel appliances — perfect for both everyday living and entertaining. The interior of the home was freshly painted in 2025, and you’ll appreciate the newer ceiling fans throughout. Upstairs features brand-new carpet (2025) and a convenient laundry closet located on the second floor. The spacious primary suite is filled with natural light from three large windows and includes a generous walk-in closet. The en-suite bathroom offers dual sinks and a relaxing garden tub. The two additional bedrooms are well-sized and share their own full bathroom, also featuring a garden tub. Enjoy your morning coffee or unwind in the evenings on the screened rear patio. The home also includes a single-car garage for added convenience and storage. Community amenities provide exceptional value with exterior pest control, a sparkling community pool, gated entry, and lawn maintenance included. Cable, internet, and water are also covered — making this an ideal opportunity for easy, worry-free living. With an unbeatable location near Tampa, Brandon, major highways, dining, and shopping, this home is the perfect mix of comfort and convenience. It won’t last long—schedule your private showing today!
Local Insight
At $169/sqft in a 2006 townhouse with a $506 monthly HOA, you're paying a reasonable rate for Riverview, but that HOA is worth factoring into your true monthly cost—it adds up over time and limits your equity upside. The real appeal here is being in flood zone X (no flood insurance required) on a modest 0.03-acre lot with solid school assignments, though the tight lot size means you'll want to verify parking and outdoor space during that 360° tour since townhouses can feel cramped depending on layout. Just make sure the HOA covers what you'd expect at that price point, because that's where surprises often hide.
AI-generated insight based on listing data and neighborhood context. Verify independently.
Estimated monthly payment
Estimate only. Taxes use the listing's reported amount where available; insurance is a Florida-average estimate. Your actual payment will vary — run a full calculation or talk to a lender.
Price & listing history56 days on market
- Status: ActiveFeb 13, 2026
- Listed$282,000Feb 13, 2026
- Price reduced$277,500
Facts & features
- Property type
- Residential
- Sub type
- Townhouse
- Status
- Active
- Days on market
- 56
- Subdivision
- Valhalla Ph 1-2
- County
- Hillsborough
- Year built
- 2006
- Living area
- 1,644 sq ft
- Price/sq ft
- $169
- Building area
- 2,084 sq ft (Public Records)
- Lot size
- 1,386 sq ft
- Lot category
- 0 to less than 1/4
- Flood zone
- X
- Garage
- 1 spaces
- Annual taxes
- $3,917 (2025)
- Parcel #
- U-06-30-20-769-000045-00006.0
- Zoning
- PD
- MLS #
- TB8476176
Ask about this home
Have a question? Ask the broker directly.
Ryan Solberg answers personally — no call center, no spam. Your question goes straight to him.
Interior Details
- Bedrooms
- 3
- Full bathrooms
- 2
- Half bathrooms
- 1
- Flooring
- Carpet, Tile
- Appliances
- Dishwasher, Disposal, Dryer, Microwave, Range, Refrigerator, Washer
- Interior features
- Kitchen/Family Room Combo, Living Room/Dining Room Combo, PrimaryBedroom Upstairs, Split Bedroom, Thermostat, Walk-In Closet(s)
- Laundry
- Inside
- Stories / Levels
- Two
- Direction faces
- East
Heating & Cooling
- Heating
- Central
- Cooling
- Central Air
Parking
- Garage spaces
- 1
- Attached garage
- Yes
HOA & Financial
- HOA fee
- $506 / Monthly
- Monthly HOA
- $506/mo
- Total monthly fees
- $506/mo
- Total annual fees
- $6,067
- HOA name
- Ian Burns
- CDD
- No
- Min lease term
- 8-12 Months
- Listing terms
- Cash, Conventional, FHA, VA Loan
- Ownership
- Fee Simple
- Available for lease
- Yes
- Lease restrictions
- Yes
- Additional lease restrictions
- Verify all lease restrictions with the HOA
- Approval process
- Verify approval process with the HOA
Exterior & Construction
- Exterior features
- Lighting, Sidewalk
- Construction materials
- Block, Stucco
- Roof
- Shingle
- Foundation
- Slab
- Road surface
- Asphalt
Utilities
- Sewer
- Public Sewer
- Water source
- Public
- Utilities
- Cable Connected, Electricity Available
Community
- Pets allowed
- Cats OK, Dogs OK, Yes
Schools
Letter grades: Florida DOE 2024–25 school grades (Orange, Seminole, Lake, Osceola, Brevard). Assigned schools from the listing agent — verify enrollment with the district.
Room Details
| Room | Level | Dimensions |
|---|---|---|
| Living Room | First | 15x17 |
| Dining Room | First | 7x10 |
| Kitchen | First | 15x10 |
| Primary Bedroom | Second | 11x14 |
| Bedroom 2 | Second | 11x14 |
| Bedroom 3 | Second | 10x12 |
Listing Details
- Listing date
- 2026-02-13
- On market date
- 2026-02-13
- Original list price
- $282,000
- Occupant type
- Owner
- MLS area
- 33578 - Riverview
- Listing AOR
- Suncoast Tampa
- Status changed
- 2026-02-13
- Tax legal description
- VALHALLA PHASE 1-2 LOT 6 BLOCK 45
Flood risk
Minimal-risk area outside the mapped floodplain. Flood insurance is optional and typically low-cost.
Source: FEMA flood zone reported on the listing. Confirm current designation at FEMA Flood Map Service Center.
Location
Directions
From Causeway Blvd, go SOUTH to a RIGHT on Valhalla Rd. Turn right onto Cambridge Port , Dial the gate code and turn left onto Pond Ridge then right onto Barnstead , the townhome is in the 2nd building on the left
More homes like this
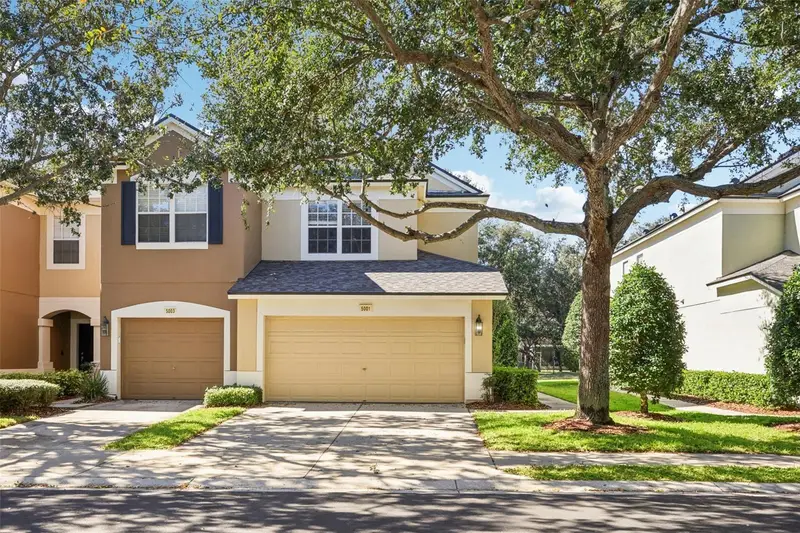
$265,000
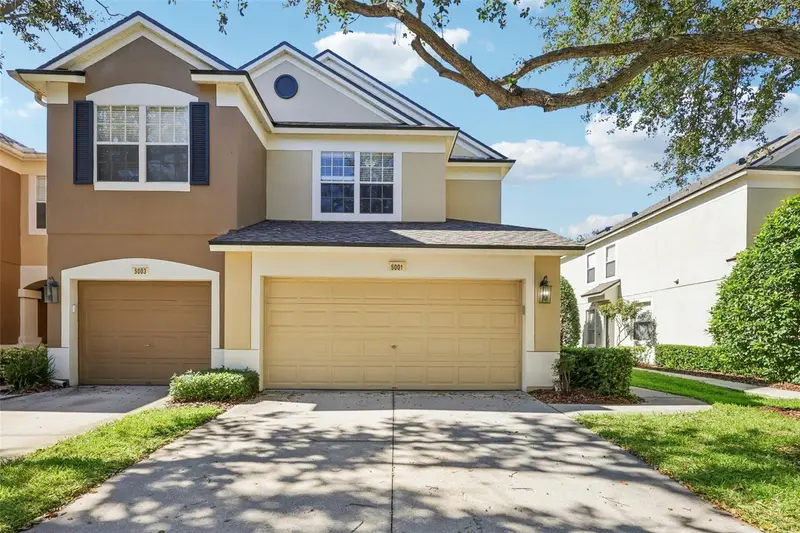
5001 Barnstead Dr
Riverview, FL 33578
3 bd · 3 ba · 1,790 sqft
Valhalla Ph 1-2
MLS ID #TB8466251, KNOWN REAL ESTATE LLC.
Listing provided by Stellar MLS
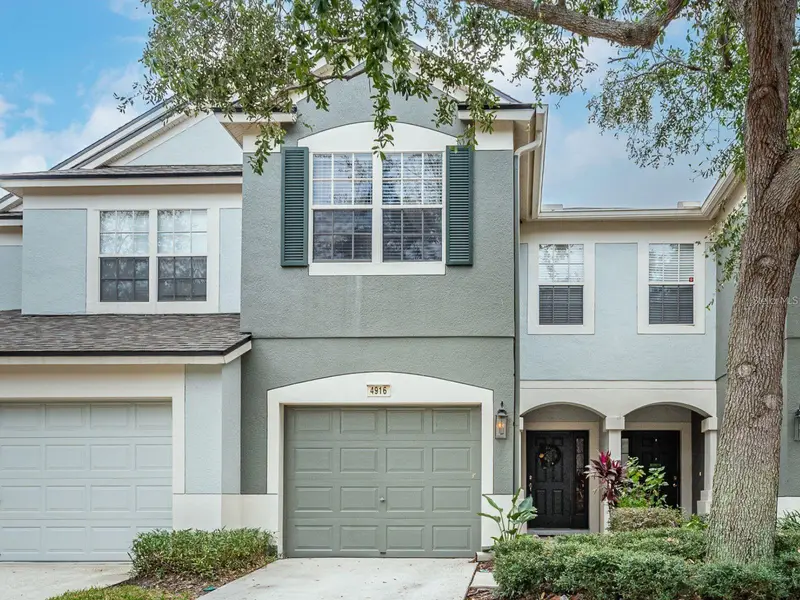
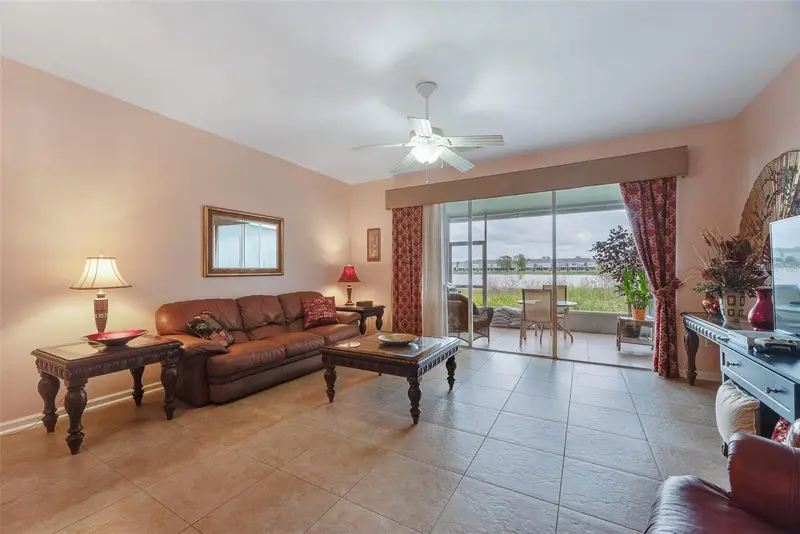
$269,500
4916 Barnstead Dr
Riverview, FL 33578
3 bd · 3 ba · 1,644 sqft
Valhalla Ph 1-2
MLS ID #TB8485354, KELLER WILLIAMS SUBURBAN TAMPA.
Listing provided by Stellar MLS
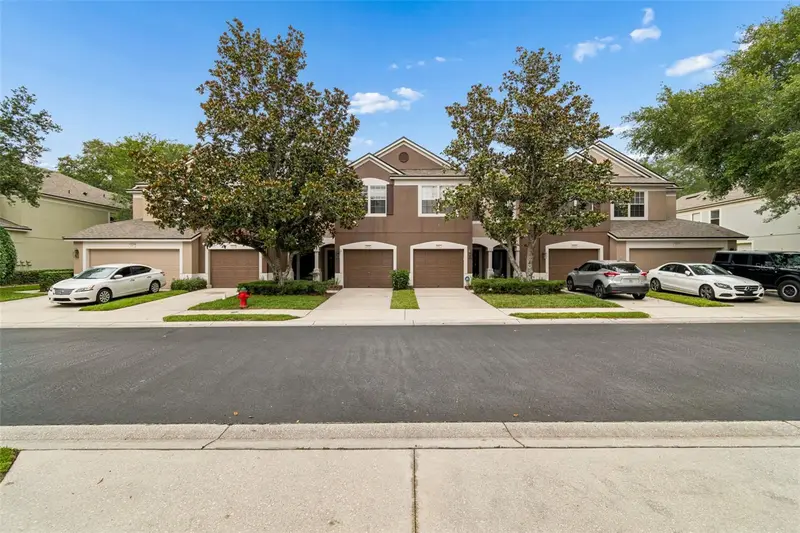
$273,500
4911 Barnstead Dr
Riverview, FL 33578
3 bd · 3 ba · 1,644 sqft
Valhalla Ph 1-2
MLS ID #TB8508859, REALTY BLU.
Listing provided by Stellar MLS
$282,000
4939 Pond Ridge Dr
Riverview, FL 33578
3 bd · 3 ba · 1,644 sqft
Valhalla Ph 1-2
MLS ID #O6408376, LPT REALTY, LLC.
Listing provided by Stellar MLS

Listings courtesy of Stellar MLS as distributed by MLS GRID
IDX information is provided exclusively for consumers’ personal, non-commercial use and may not be used for any purpose other than to identify prospective properties consumers may be interested in purchasing.
Based on information submitted to the MLS GRID as of April 10, 2026 at 9:25 AM ET. All data is obtained from various sources and may not have been verified by broker or MLS GRID. Supplied Open House Information is subject to change without notice. All information should be independently reviewed and verified for accuracy. Properties may or may not be listed by the office/agent presenting the information.
All or a portion of the multiple listing information is provided by Stellar MLS, from a copyrighted compilation of listings. The compilation of listings and each individual listing are © 2026 Stellar MLS. All rights reserved.
Ryan Solberg, Broker · MaxLife Realty LLC · FL License #BK3354351 · Equal Housing Opportunity · Full disclaimer · DMCA