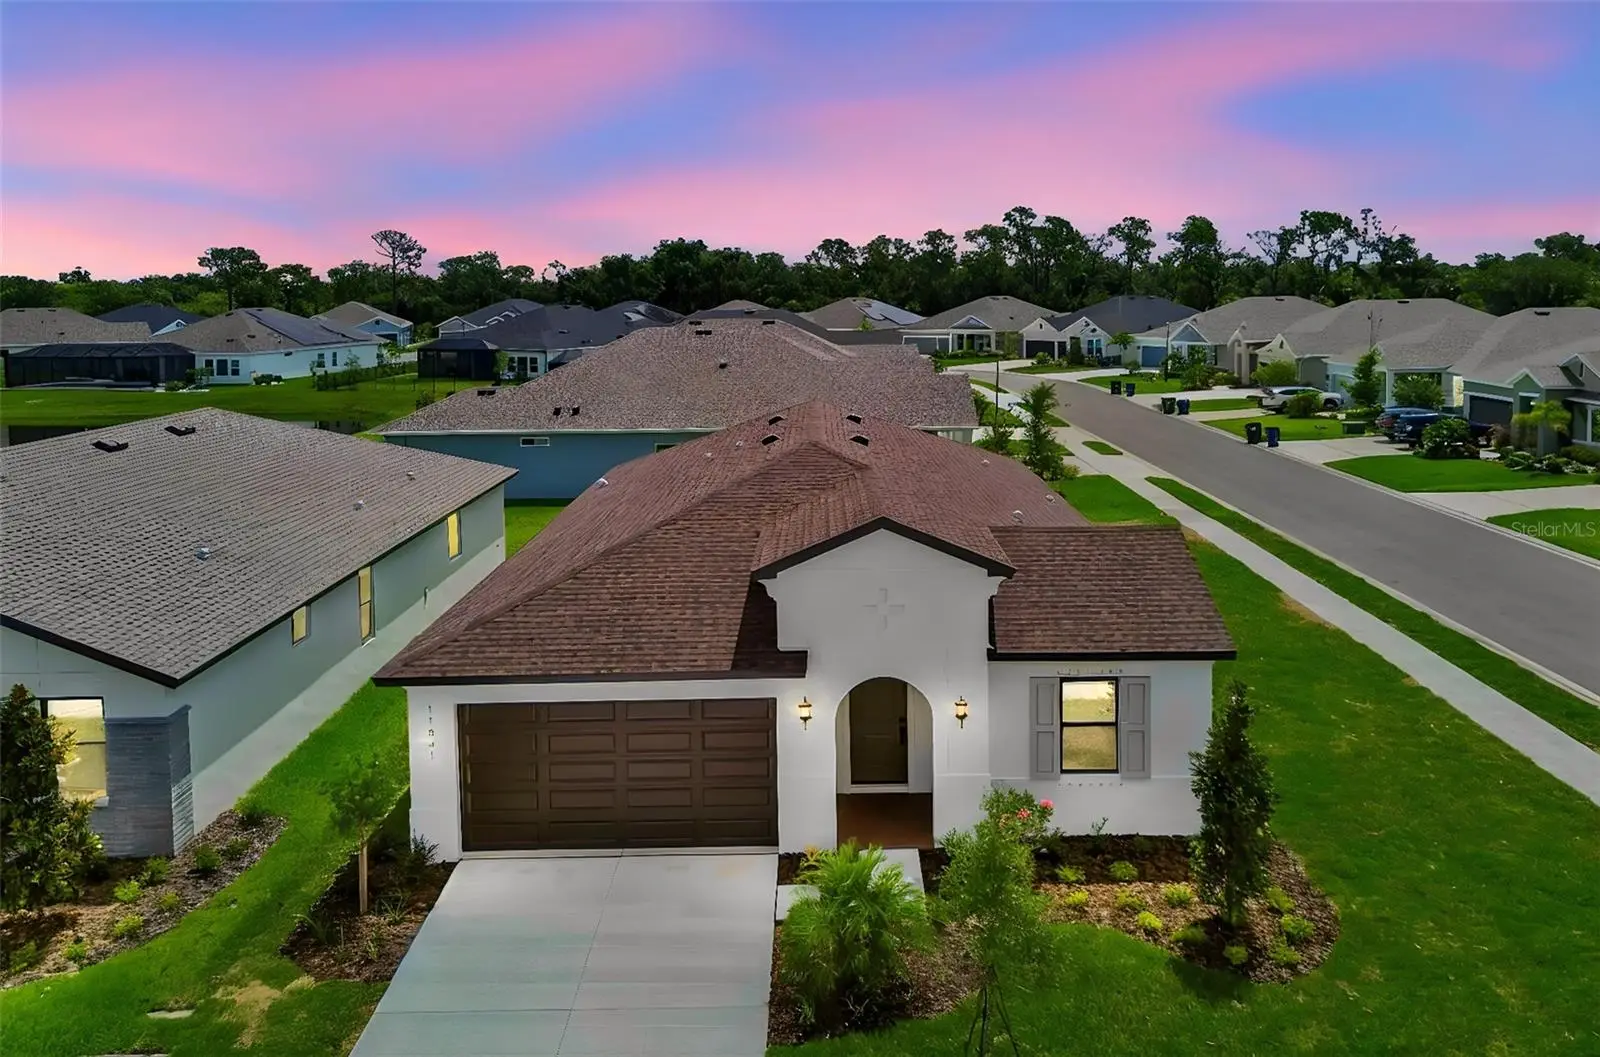

$414,500
11841 Moonsail Drive
Parrish, FL 34219
Listing updated: August 31, 2026 at 4:29 PM ET
Listing courtesy of Berkshire Hathaway Homeservice · Judy Athari · MLS #A4682500 · Active · 941-907-2000Property type
Year built
Lot size
Price / sq ft
HOA dues
Days on market
Garage spaces
Flood zone
About this home
Virtually Staged. Under Construction. All on one level and perfectly placed on an oversized corner lot, Plan 404 delivers an open-concept design with 4 bedrooms, 3 full baths, and the kind of layout that makes daily life run smoother - without sacrificing style or space. The kitchen anchors the main living area with a walk-in pantry, quartz island with full cabinet paneling, upgraded gourmet cabinets, and a built in pocket office perfect for a homework hub or workspace. With three secondary bedrooms and two additional full baths, there’s room for guests or multigenerational living. The primary suite is a quiet corner of the home, featuring a private bath with separate sink vanities, shower and soaking tub, and a large walk-in closet. Whether you’re hosting, relaxing, or getting everyone out the door, Plan 404 is built to keep up with it all. Additional highlights include a tray ceiling in the foyer and 8 ft interior doors.
Estimated monthly payment
Estimate only. Taxes use the listing's reported amount where available; insurance is a Florida-average estimate. Your actual payment will vary — run a full calculation or talk to a lender.
Price & listing history198 days on market
- Status: ActiveAug 31, 2026
- Listed$450,331Feb 13, 2026
- Price reduced$414,500
Facts & features
- Property type
- Residential
- Sub type
- Single Family Residence
- Status
- Active
- Days on market
- 198
- Subdivision
- Isles At Bayview Ph Iii
- County
- Manatee
- Year built
- 2025
- Living area
- 2,207 sq ft
- Price/sq ft
- $188
- Building area
- 2,789 sq ft (Builder)
- Lot size
- 8,268 sq ft
- Lot category
- 0 to less than 1/4
- Flood zone
- X
- Garage
- 2 spaces
- Annual taxes
- $3,875 (2024)
- Parcel #
- 606296259
- Zoning
- RES
- MLS #
- A4682500
Ask about this home
Have a question? Ask the broker directly.
Ryan Solberg answers personally — no call center, no spam. Your question goes straight to him.
Interior Details
- Bedrooms
- 4
- Full bathrooms
- 3
- Flooring
- Carpet, Ceramic Tile
- Appliances
- Dishwasher, Disposal, Electric Water Heater, Exhaust Fan, Microwave, Range, Range Hood
- Interior features
- Built-in Features, High Ceilings, In Wall Pest System, Pest Guard System, Primary Bedroom Main Floor, Solid Wood Cabinets, Thermostat, Tray Ceiling(s), Vaulted Ceiling(s), Walk-In Closet(s)
- Laundry
- Electric Dryer Hookup, In Kitchen, Laundry Room, Washer Hookup
- Stories / Levels
- One
- Direction faces
- West
- New construction
- Yes
Heating & Cooling
- Heating
- Central
- Cooling
- Central Air
Parking
- Garage spaces
- 2
- Attached garage
- Yes
HOA & Financial
- HOA fee
- $172 / Annually
- Monthly HOA
- $14/mo
- Total monthly fees
- $14/mo
- Total annual fees
- $172
- HOA name
- Andrea Bull
- CDD
- Yes
- Min lease term
- 1-2 Years
- Listing terms
- Cash, Conventional, FHA, USDA Loan, VA Loan
- Ownership
- Fee Simple
- Available for lease
- Yes
- Lease restrictions
- Yes
- Additional lease restrictions
- To be verified by HOA. HOA and CDD not affiliated with Inland Homes.
- Approval process
- To be verified by HOA. HOA and CDD not affiliated with Inland Homes.
Exterior & Construction
- Exterior features
- Hurricane Shutters, Sprinkler Metered
- Construction materials
- Block, Stucco
- Roof
- Shingle
- Foundation
- Slab
- Road surface
- Paved
Utilities
- Sewer
- Public Sewer
- Water source
- Public
- Utilities
- BB/HS Internet Available, Cable Available, Electricity Connected, Sprinkler Meter, Water Connected
Community
- Pets allowed
- Cats OK, Dogs OK, Number Limit, Yes
Room Details
| Room | Level | Dimensions |
|---|---|---|
| Primary Bedroom | First | 13x14 |
| Bedroom 2 | First | 10x11 |
| Bedroom 3 | First | 11x10 |
| Bedroom 4 | First | 11x12 |
| Dining Room | First | 9x9 |
| Kitchen | First | 14x10 |
| Balcony/Porch/Lanai | First | 9x14 |
| Living Room | First | 14x17 |
Listing Details
- Listing date
- 2026-02-13
- On market date
- 2026-02-13
- Original list price
- $450,331
- Occupant type
- Vacant
- MLS area
- 34219 - Parrish
- Listing AOR
- Sarasota - Manatee
- Home warranty
- Yes
- Status changed
- 2026-08-31
- Tax legal description
- LOT 1316, ISLES AT BAYVIEW PH III PI #6062.9625/9
Flood risk
Minimal-risk area outside the mapped floodplain. Flood insurance is optional and typically low-cost.
Source: FEMA flood zone reported on the listing. Confirm current designation at FEMA Flood Map Service Center.
Location
Directions
Take I-75 to Exit 229, Moccasin Wallow Road. Head East on Moccasin Wallow Road. Pass Publix, Turn Left on Carter Road, then Right on Barrier Coast Trail at the Isles at Bayview Sign. Turn Left onto Moonsail Drive, proceed to the Inland Homes Sales Office at 11112 Moonsail Drive for the showing.
More homes like this
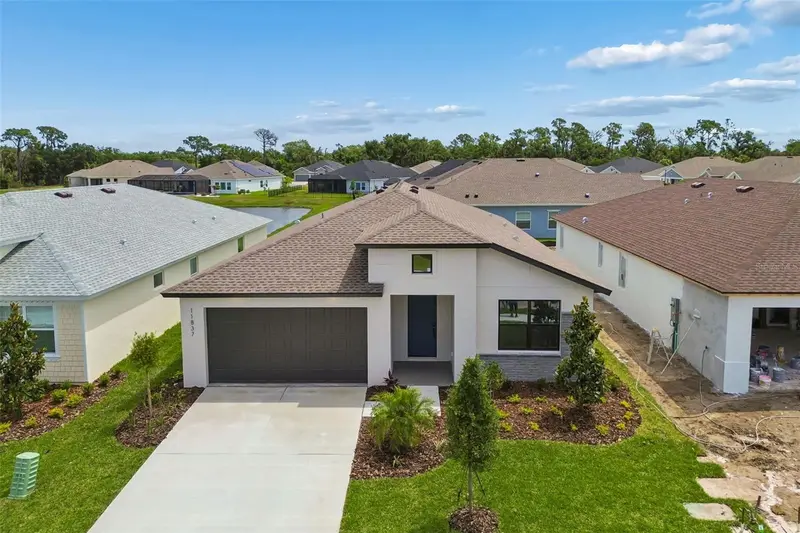
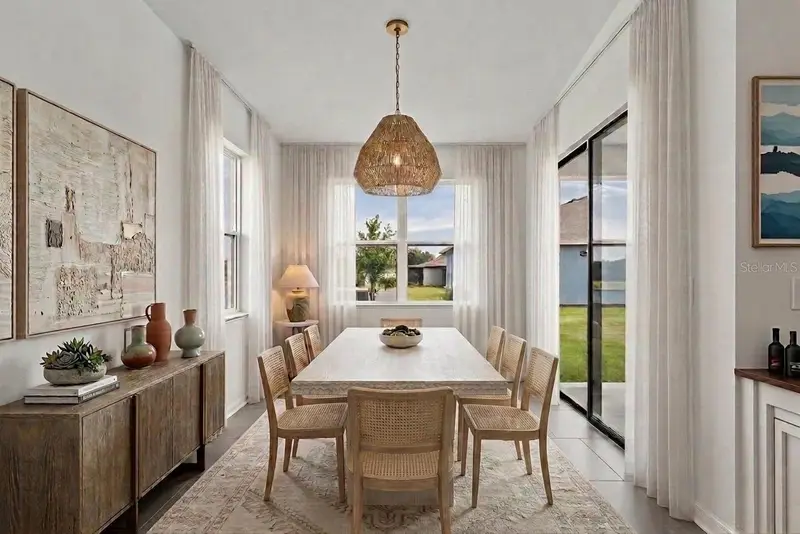
$419,900
11837 Moonsail Dr
Parrish, FL 34219
4 bd · 3 ba · 2,207 sqft
Isles At Bayview Ph Iii
MLS ID #A4669839, BERKSHIRE HATHAWAY HOMESERVICE.
Listing provided by Stellar MLS
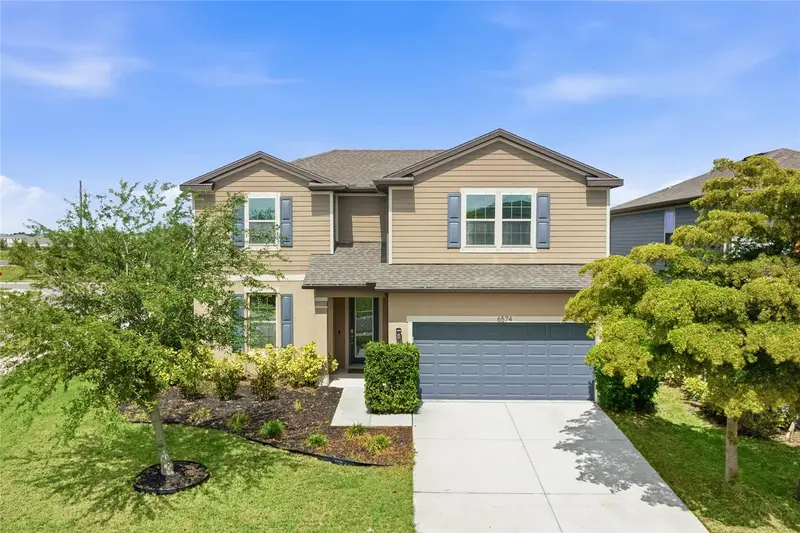
$415,000
6574 Kenava Loop
Palmetto, FL 34221
4 bd · 4 ba · 2,854 sqft
Trevesta Ph Ib-1
MLS ID #A4695083, KELLER WILLIAMS ON THE WATER S.
Listing provided by Stellar MLS
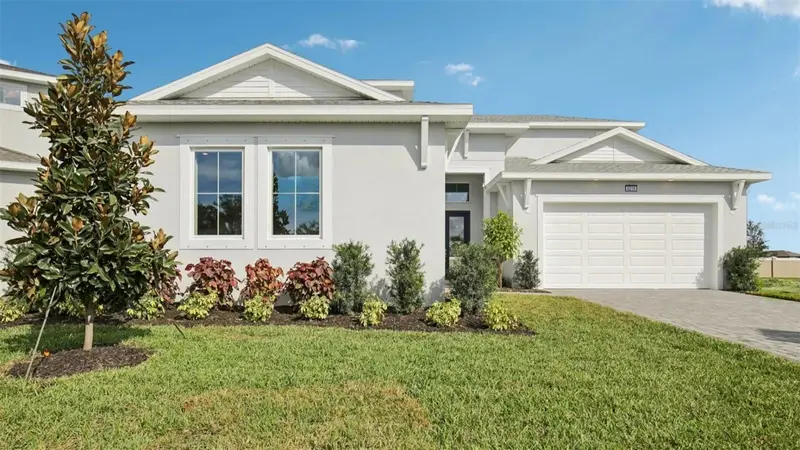
$639,990
8218 Golden Beach Ct
Parrish, FL 34219
6 bd · 4 ba · 3,726 sqft
Seaire
MLS ID #TB8444921, DRB GROUP REALTY, LLC.
Listing provided by Stellar MLS
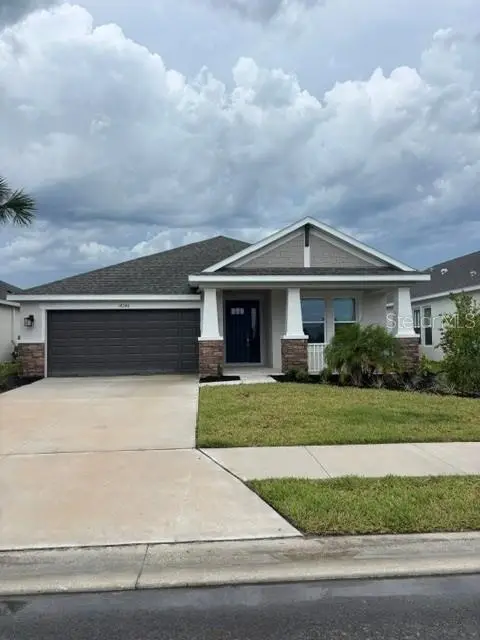
$449,299
14246 Sawmill St
Parrish, FL 34219
3 bd · 2 ba · 2,055 sqft
Firethorn
MLS ID #TB8539540, TAYLOR MORRISON REALTY OF FL.
Listing provided by Stellar MLS

Listings courtesy of Stellar MLS as distributed by MLS GRID
IDX information is provided exclusively for consumers’ personal, non-commercial use and may not be used for any purpose other than to identify prospective properties consumers may be interested in purchasing.
Based on information submitted to the MLS GRID as of August 31, 2026 at 4:29 PM ET. All data is obtained from various sources and may not have been verified by broker or MLS GRID. Supplied Open House Information is subject to change without notice. All information should be independently reviewed and verified for accuracy. Properties may or may not be listed by the office/agent presenting the information.
All or a portion of the multiple listing information is provided by Stellar MLS, from a copyrighted compilation of listings. The compilation of listings and each individual listing are © 2026 Stellar MLS. All rights reserved.
Ryan Solberg, Broker · MaxLife Realty LLC · FL License #BK3354351 · Equal Housing Opportunity · Full disclaimer · DMCA