
$850,000
3704 Platt Street
Tampa, FL 33609
Listing updated: June 25, 2026 at 3:00 PM ET
Listing courtesy of Buy In The Bay Realty Group Llc · Felicity Rollins · MLS #TB8475975 · Active · 813-480-2125Property type
Year built
Lot size
Price / sq ft
HOA dues
Days on market
Flood zone
About this home
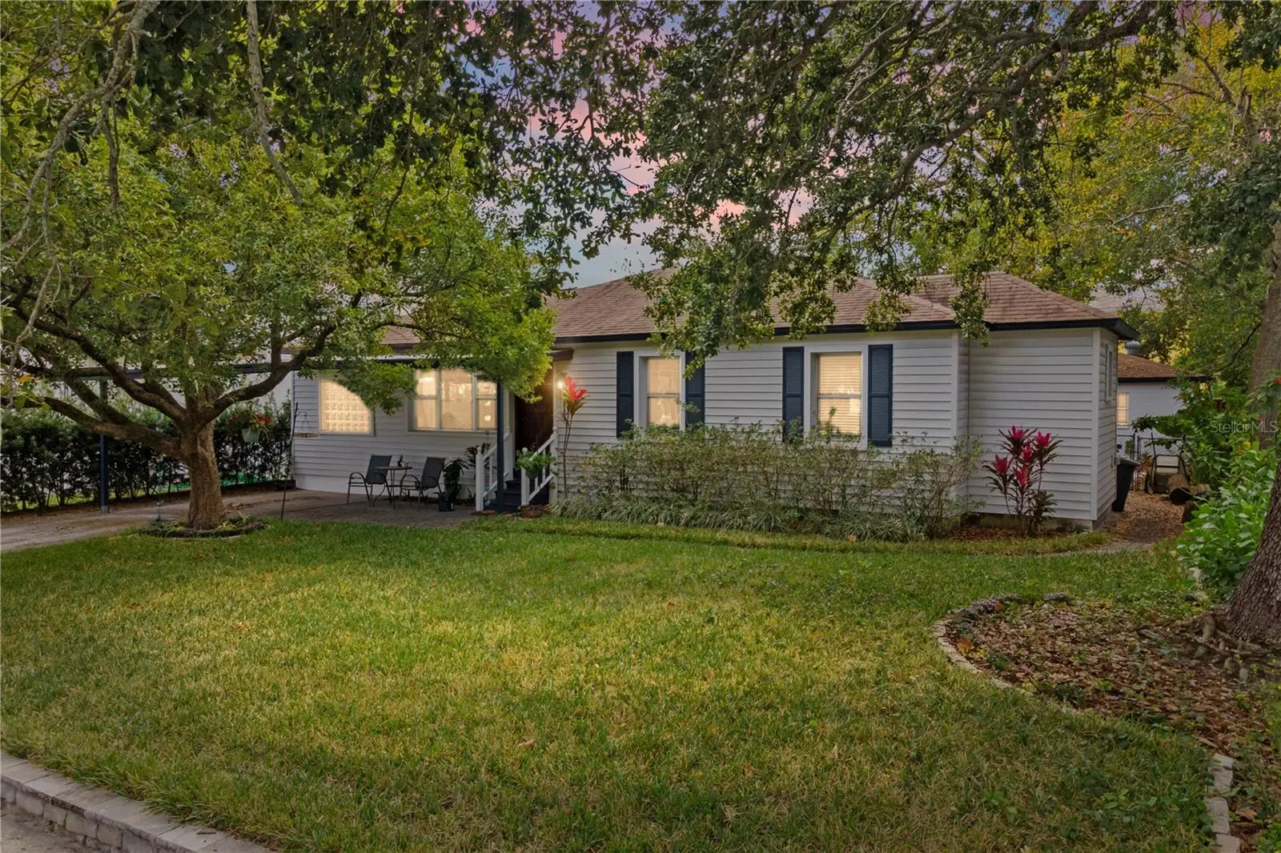
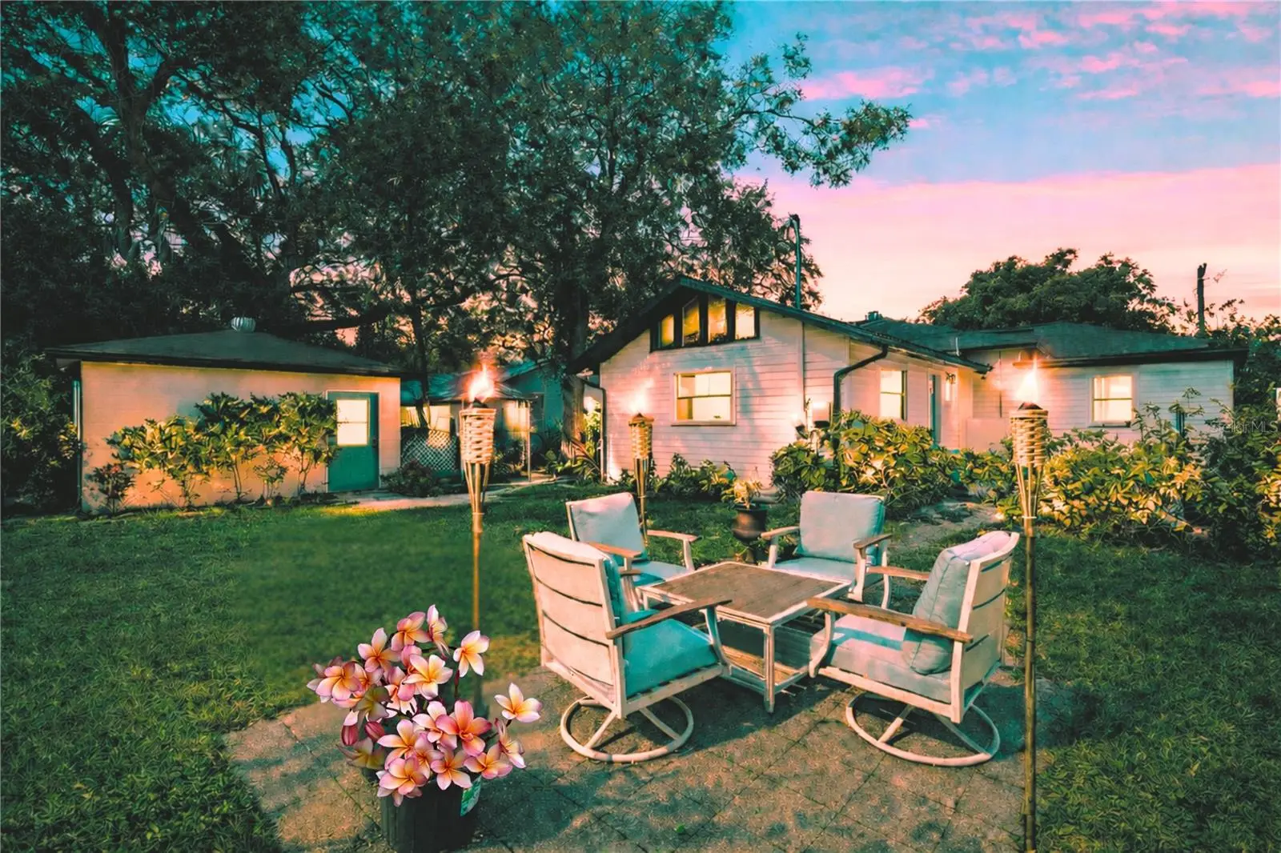
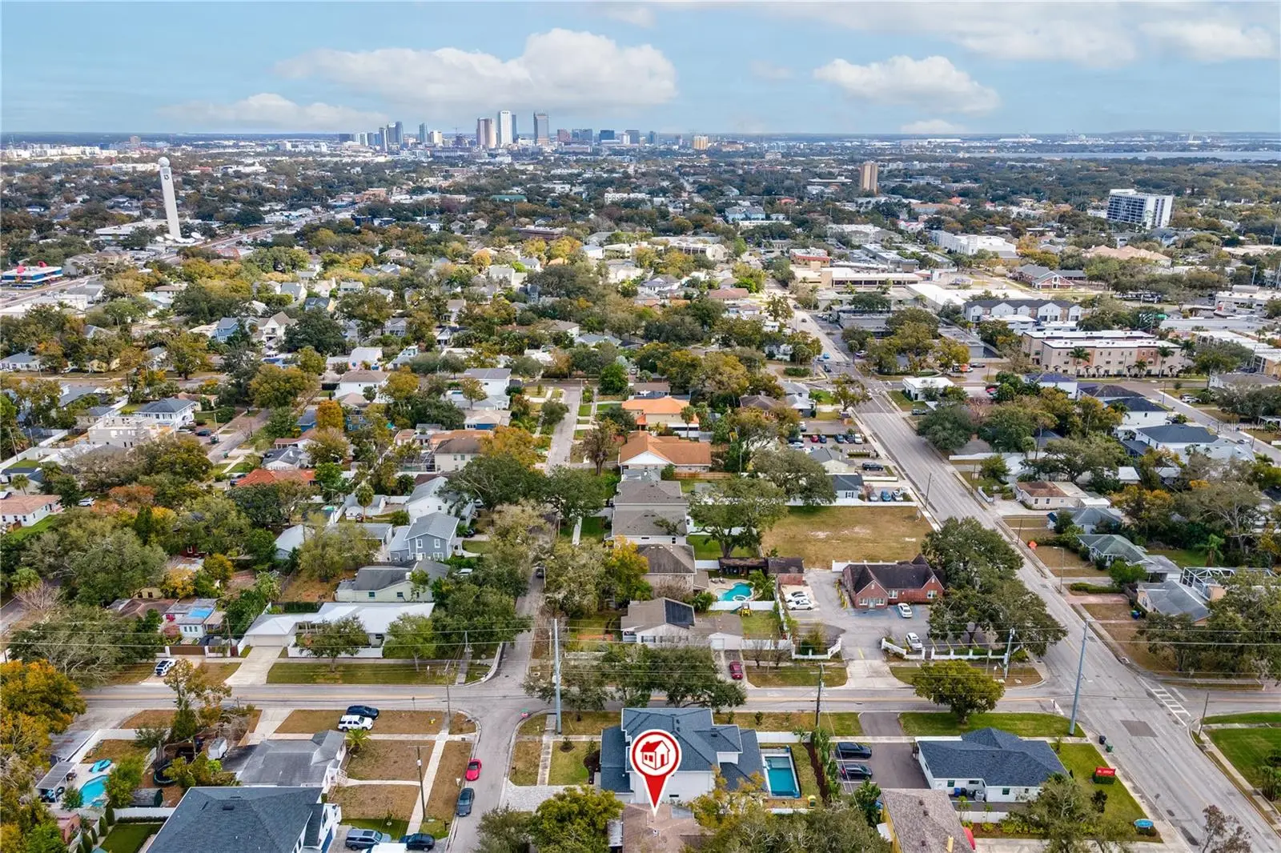
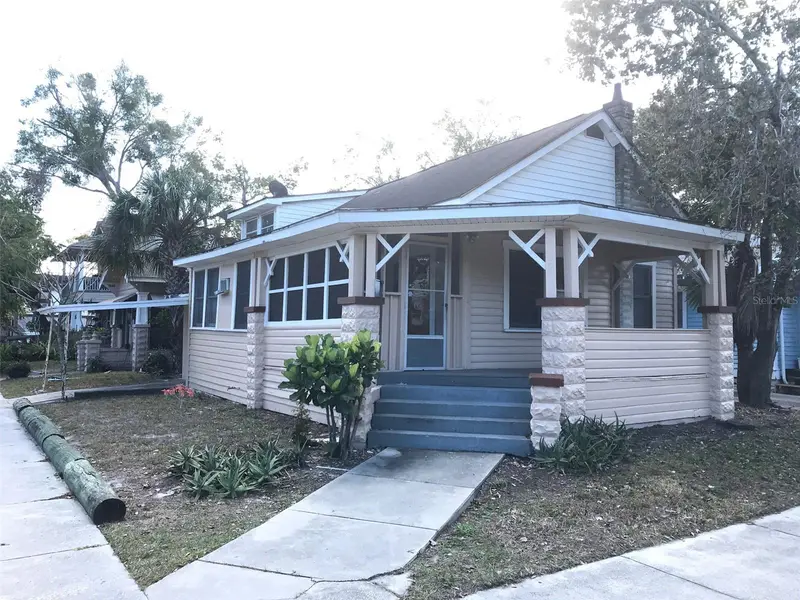
Welcome to 3704 W Platt Street in Tampa 33609, located in the highly sought-after Grady Coleman Plant High School district. This South Tampa home offers a rare and flexible layout with 4 bedrooms and 3 bathrooms, including two primary suites—each with an en-suite bathroom—an uncommon find for the area and price point. Inside, enjoy original hardwood floors and a spacious 20x20 living area with vaulted 10-foot ceilings, creating an open, airy feel with great natural light. The updated kitchen features quartz countertops, stainless steel appliances, and a glass backsplash, and it opens directly into the main living space—making the layout feel connected and functional for everyday living and entertaining. In addition, the home offers another separate living room, providing extra flexibility for a secondary lounge, media room, home office setup, or hobby space. All bathrooms have been tastefully updated with clean, modern finishes, while crown molding and craftsman-style trim around door frames and windows preserve the home’s character. Major improvements include a newer roof (2017), A/C (2020), and water heater (2025). Outdoor space is another highlight with room for a pool, plus two detached sheds already equipped with both 110V and 220V power, offering excellent flexibility for storage, a workshop, hobbies, or additional functional space. Located in Flood Zone X with no history of flooding, this home offers added peace of mind for buyers. The location is hard to beat—approximately 3.5 miles to Tampa International Airport, 3 miles to Downtown Tampa, 2.5 miles to Hyde Park Village, 1.25 miles to SoHo, 3.6 miles to MacDill Air Force Base, and convenient access to Midtown Tampa. You’re also about 15 miles to Downtown St. Pete and 20 miles to Florida’s Gulf beaches.
Estimated monthly payment
Estimate only. Taxes use the listing's reported amount where available; insurance is a Florida-average estimate. Your actual payment will vary — run a full calculation or talk to a lender.
Price & listing history132 days on market
- Status: ActiveFeb 13, 2026
- Listed$850,000Feb 13, 2026
- Price increased$850,000
Facts & features
- Property type
- Residential
- Sub type
- Single Family Residence
- Status
- Active
- Days on market
- 132
- Subdivision
- Bon Air
- County
- Hillsborough
- Year built
- 1943
- Living area
- 1,704 sq ft
- Price/sq ft
- $499
- Building area
- 1,940 sq ft (Estimated)
- Lot size
- 7,680 sq ft
- Lot category
- 0 to less than 1/4
- Flood zone
- X (12057C0334J)
- Annual taxes
- $165 (2025)
- Parcel #
- A-21-29-18-3MA-000007-00002.0
- Zoning
- RS-60
- MLS #
- TB8475975
Ask about this home
Have a question? Ask the broker directly.
Ryan Solberg answers personally — no call center, no spam. Your question goes straight to him.
Interior Details
- Bedrooms
- 4
- Full bathrooms
- 3
- Flooring
- Ceramic Tile, Tile, Wood
- Appliances
- Dishwasher, Freezer, Microwave, Refrigerator
- Interior features
- Ceiling Fans(s), Crown Molding, Walk-In Closet(s)
- Laundry
- Inside
- Stories / Levels
- One
- Direction faces
- North
Heating & Cooling
- Heating
- Electric
- Cooling
- Central Air
Parking
- Parking features
- Covered, Driveway, Guest, Off Street, On Street
- Carport
- Yes
HOA & Financial
- Total monthly fees
- $0/mo
- Total annual fees
- $0
- CDD
- No
- Homestead exemption
- Yes
- Min lease term
- No Minimum
- Listing terms
- Cash, Conventional, FHA, VA Loan
- Ownership
- Fee Simple
- Available for lease
- Yes
- Lease restrictions
- No
- Additional lease restrictions
- No HOA So NO HOA restrictions, check directly with city of Tampa for their rental restrictions
Exterior & Construction
- Exterior features
- Awning(s), Private Entrance, Private Mailbox, Private Yard, Rain Gutters, Storage
- Construction materials
- Frame
- Roof
- Shingle
- Foundation
- Crawlspace, Slab
- Road surface
- Asphalt
Utilities
- Sewer
- Public Sewer
- Water source
- Public
- Utilities
- BB/HS Internet Available, Cable Available, Electricity Connected, Public, Water Connected
Community
- Pets allowed
- Yes
Schools
Letter grades: Florida DOE 2024–25 school grades (Orange, Seminole, Lake, Osceola, Brevard). Assigned schools from the listing agent — verify enrollment with the district.
Room Details
| Room | Level | Dimensions |
|---|---|---|
| Kitchen | First | 17x9 |
| Great Room | First | 17x20 |
| Primary Bathroom | First | 9x9 |
| Primary Bedroom | First | 9x17 |
Listing Details
- Listing date
- 2026-02-12
- On market date
- 2026-02-13
- Original list price
- $850,000
- Occupant type
- Owner
- MLS area
- 33609 - Tampa / Palma Ceia
- Listing AOR
- Suncoast Tampa
- Status changed
- 2026-02-13
- Tax legal description
- BON AIR LOT 2 BLOCK 7
Flood risk
Minimal-risk area outside the mapped floodplain. Flood insurance is optional and typically low-cost.
Source: FEMA flood zone reported on the listing. Confirm current designation at FEMA Flood Map Service Center.
Location
Directions
North On Dale Mabry Right On Azeele, Home is On Right. Please park in driveway or other side of street.
More homes like this
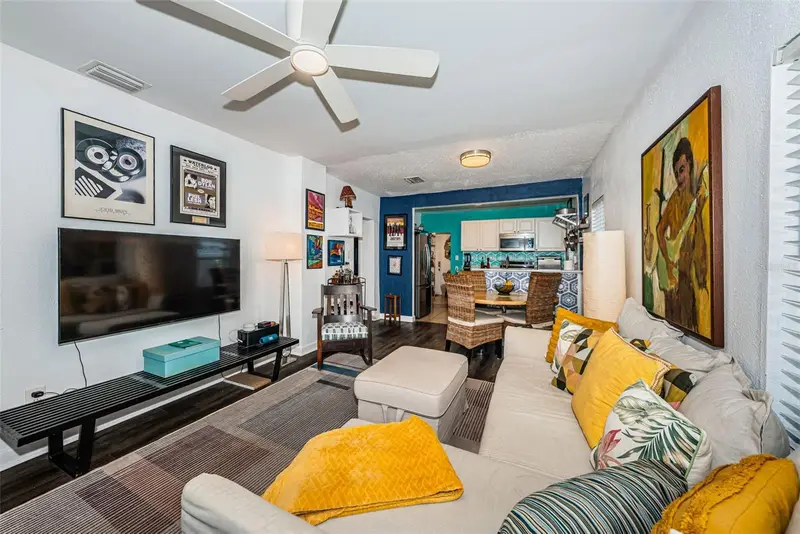
$359,900
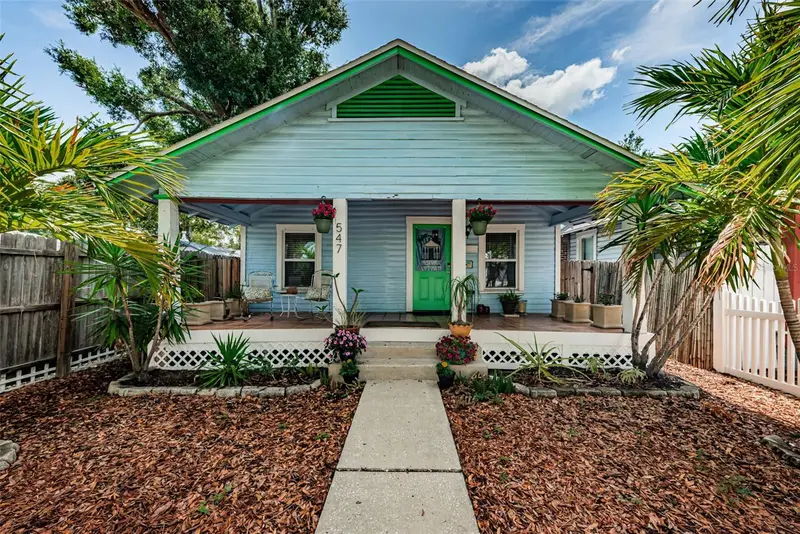
547 15th St N
St Petersburg, FL 33705
2 bd · 2 ba · 726 sqft
Bon Air
MLS ID #TB8509227, FUTURE HOME REALTY INC.
Listing provided by Stellar MLS
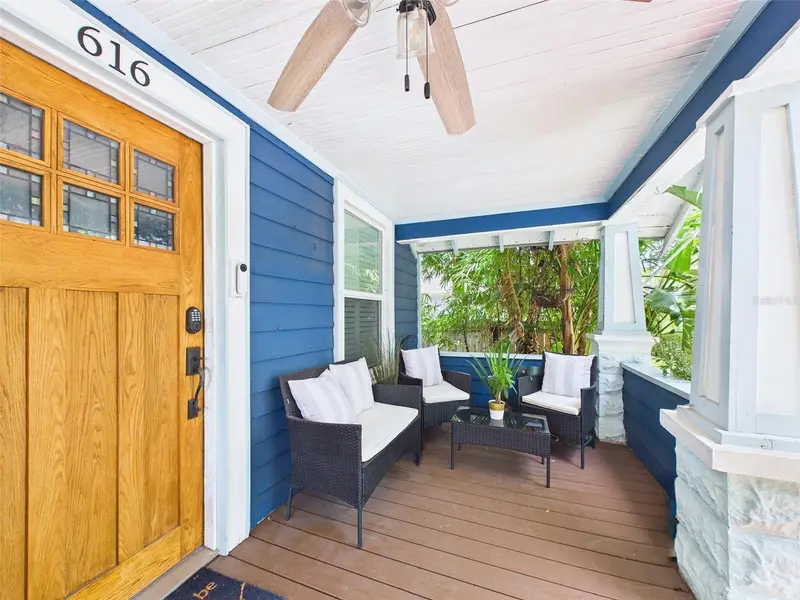
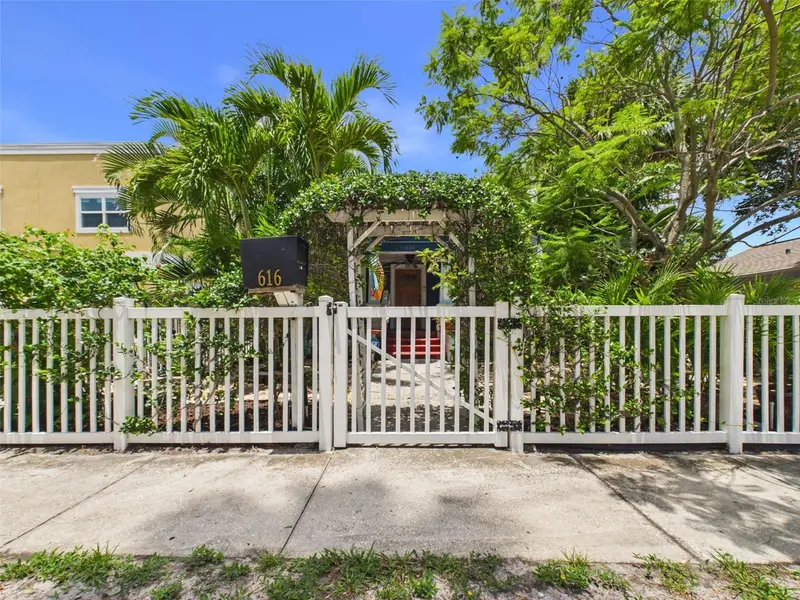
$580,000
616 15th St N
St Petersburg, FL 33705
2 bd · 2 ba · 1,475 sqft
Bon Air
MLS ID #TB8529493, COMPASS FLORIDA LLC.
Listing provided by Stellar MLS
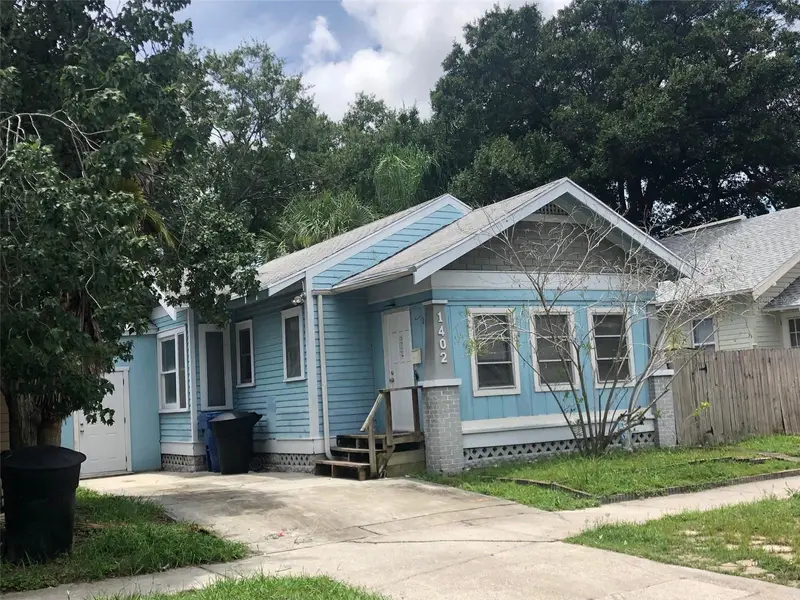
$3,000,000
540 14th St N
St Petersburg, FL 33705
23 bd · 26 ba · 70,480 sqft
Bon Air
MLS ID #TB8429450, ELITE TAMPA BAY REALTY LLC.
Listing provided by Stellar MLS

Listings courtesy of Stellar MLS as distributed by MLS GRID
IDX information is provided exclusively for consumers’ personal, non-commercial use and may not be used for any purpose other than to identify prospective properties consumers may be interested in purchasing.
Based on information submitted to the MLS GRID as of June 25, 2026 at 3:00 PM ET. All data is obtained from various sources and may not have been verified by broker or MLS GRID. Supplied Open House Information is subject to change without notice. All information should be independently reviewed and verified for accuracy. Properties may or may not be listed by the office/agent presenting the information.
All or a portion of the multiple listing information is provided by Stellar MLS, from a copyrighted compilation of listings. The compilation of listings and each individual listing are © 2026 Stellar MLS. All rights reserved.
Ryan Solberg, Broker · MaxLife Realty LLC · FL License #BK3354351 · Equal Housing Opportunity · Full disclaimer · DMCA