
$4,295,000
575 Spoonbill Drive
Sarasota, FL 34236
Listing updated: June 9, 2026 at 1:28 PM ET
Listing courtesy of Coldwell Banker Realty · Roger Pettingell · MLS #A4682428 · Pending · 941-383-6411Property type
Year built
Lot size
Price / sq ft
HOA dues
Days on market
Garage spaces
Flood zone
About this home
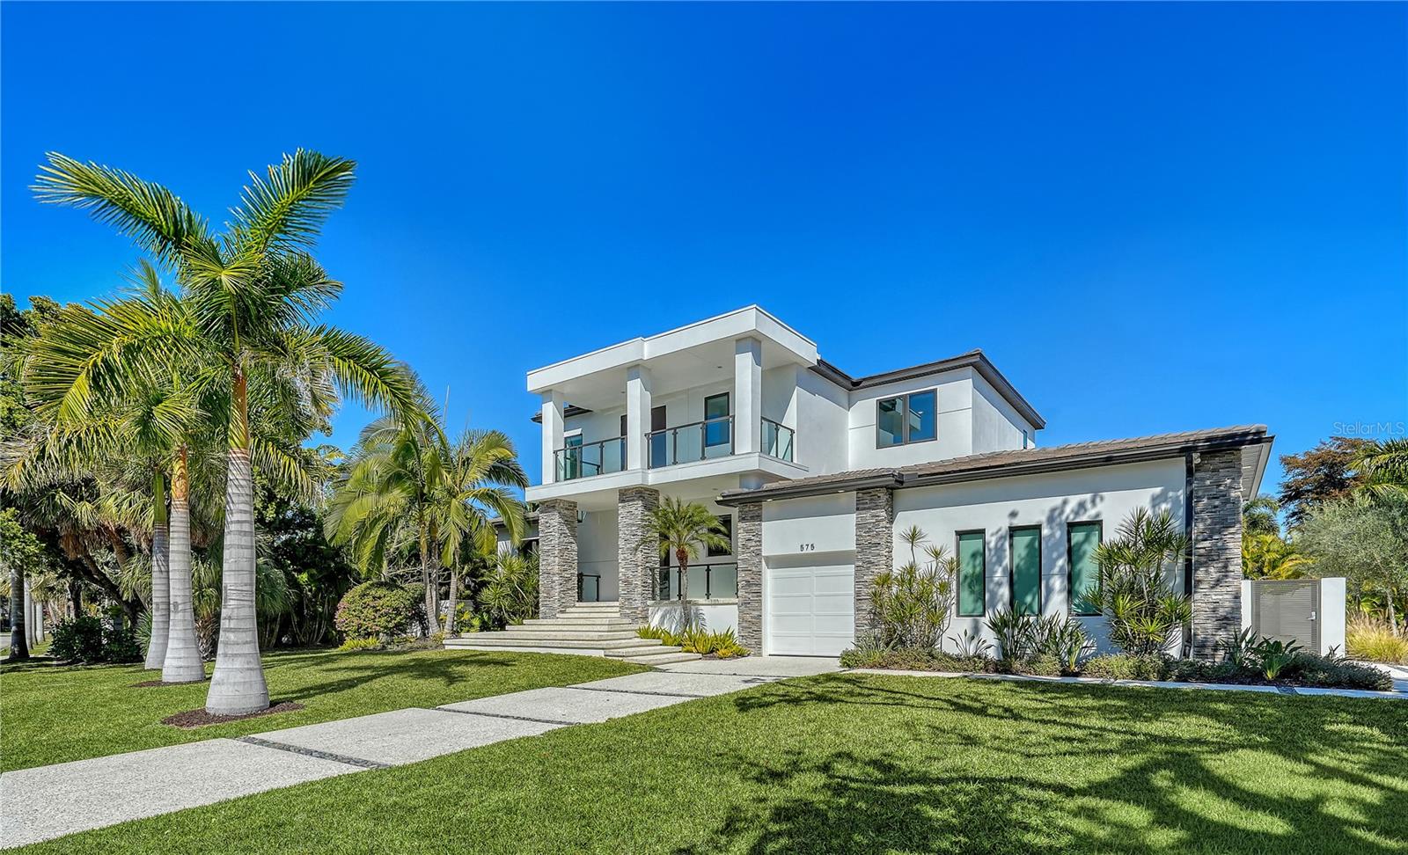
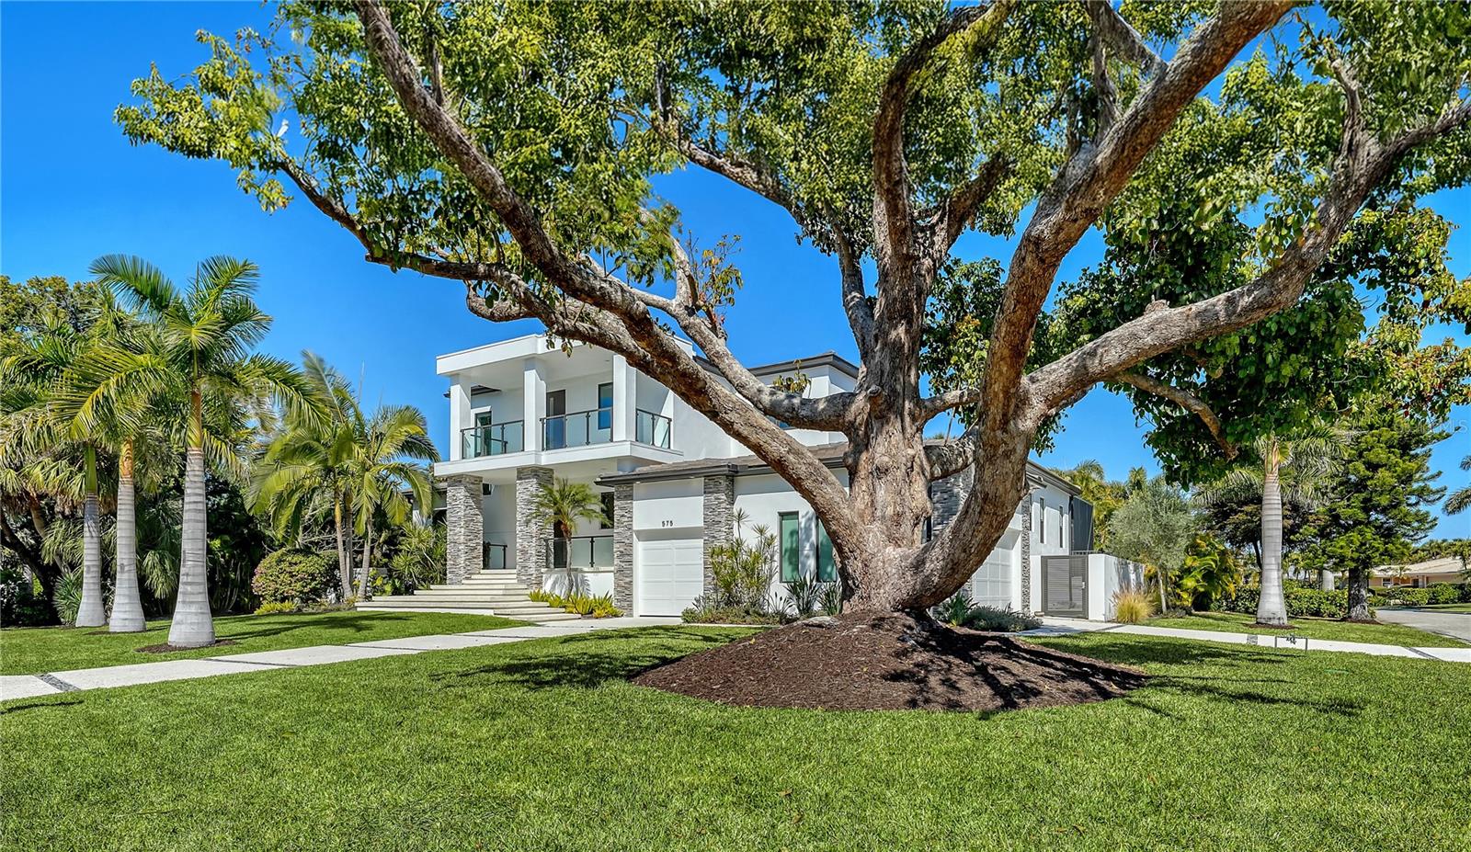
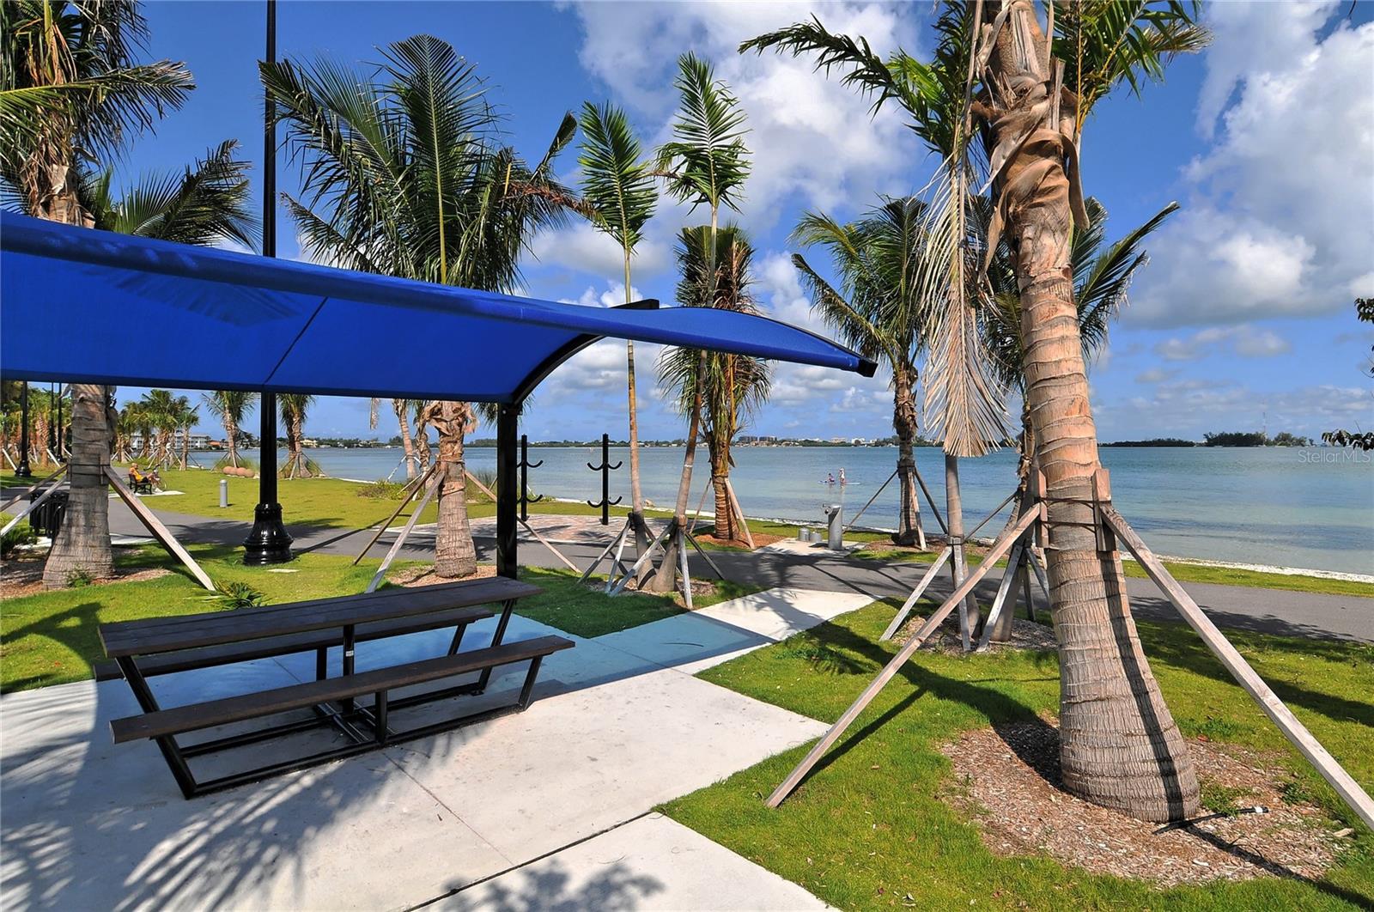
Set within the prestigious island community of Bird Key, this recently completed custom-built residence (2023) delivers refined coastal living just minutes from Sarasota Bay, St. Armands Circle, and downtown Sarasota. Spanning nearly 4,000 square feet of interior space, the thoughtfully designed two-story layout offers four en-suite bedrooms, a library/media room, den, and 5½ baths, with a shaft in place for a future elevator. The great room serves as the heart of the contemporary home, showcasing European oak hardwood flooring throughout, soaring cathedral ceilings reaching over 21 feet, solid wood beams, and coffered architectural detail. A stone-encased fireplace anchors the space, while walls of impact-rated pocketing glass sliders open directly to the covered patio and outdoor living area, creating a seamless indoor-outdoor flow. Custom built-ins with wainscoting and illuminated display niches provide ideal space for art and decor. The kitchen is designed for both daily living and entertaining, featuring an oversized quartz waterfall island, custom cabinetry with under-cabinet lighting, tile backsplash, walk-in pantry, pot filler, and Wolf and Sub-Zero appliances. Adjacent dining area includes a built-in buffet and direct patio access for effortless hosting. The primary suite is located on the main level, offering pool views, extensive built-ins, and a spa-inspired bath with quartz surfaces, soaking tub, and a walk-in shower with multiple showerheads. A second en-suite bedroom on the first floor—currently used as a fitness room—adds flexibility, along with a dedicated den, laundry room, and a library/media room with custom built-ins and en-suite pool bath access. Upstairs, a spacious loft opens to a private balcony with glass railing, currently used as office space. Two additional guest bedroom suites occupy this level, including one with a walk-in closet. Outdoor living is complete with a fully equipped summer kitchen, covered dining area, stone accent wall, heated saltwater pool with PebbleTec finish, sun shelf, and raised spa. Additional highlights include EnergyStar insulated impact windows and doors, central vacuum, contemporary lighting, three-car garage with epoxy floors, and insulated garage doors. Bird Key offers a premier island lifestyle with proximity to marinas, beaches, and optional membership to the Bird Key Yacht Club. Enjoy quick access to Lido Beach, Longboat Key, and Sarasota’s cultural attractions—including The Bay Park, Selby Gardens, world-class dining, and waterfront events—making this a standout opportunity in one of Sarasota’s most sought-after neighborhoods.
Local Insight
At $4.3M for a 2023 build on just 0.35 acres in Bird Key, you're paying a premium for newer construction and location rather than land, so the value hinges on whether you're buying the neighborhood prestige and waterfront proximity over square footage economics. The AE flood zone is a real consideration that will affect insurance costs and future resale appeal—this is an active issue in Sarasota right now, not a minor detail. The lower price-per-square-foot relative to other Bird Key homes might indicate this property sits slightly back from the water or has other trade-offs worth investigating in person.
AI-generated insight based on listing data and neighborhood context. Verify independently.
Estimated monthly payment
Estimate only. Taxes use the listing's reported amount where available; insurance is a Florida-average estimate. Your actual payment will vary — run a full calculation or talk to a lender.
Price & listing history112 days on market
- Status: PendingJun 9, 2026
- Listed$4,695,000Feb 13, 2026
- Price reduced$4,295,000
Facts & features
- Property type
- Residential
- Sub type
- Single Family Residence
- Status
- Pending
- Days on market
- 112
- Subdivision
- Bird Key Sub
- County
- Sarasota
- Year built
- 2023
- Living area
- 3,900 sq ft
- Price/sq ft
- $1,101
- Building area
- 5,423 sq ft (Builder)
- Lot size
- 15,194 sq ft
- Lot category
- 1/4 to less than 1/2
- Flood zone
- AE (12115C0133G)
- Garage
- 3 spaces
- Pool
- Private pool
- Annual taxes
- $42,103 (2025)
- Parcel #
- 2018040029
- Zoning
- RSF2
- MLS #
- A4682428
Ask about this home
Have a question? Ask the broker directly.
Ryan Solberg answers personally — no call center, no spam. Your question goes straight to him.
Interior Details
- Bedrooms
- 4
- Full bathrooms
- 5
- Half bathrooms
- 1
- Flooring
- Wood
- Appliances
- Built-In Oven, Cooktop, Dishwasher, Disposal, Dryer, Gas Water Heater, Microwave, Range Hood, Refrigerator, Tankless Water Heater, Washer
- Interior features
- Built-in Features, Cathedral Ceiling(s), Ceiling Fans(s), Central Vaccum, Crown Molding, Eat-in Kitchen, High Ceilings, Living Room/Dining Room Combo, Open Floorplan, Primary Bedroom Main Floor
- Laundry
- Inside, Laundry Room
- Stories / Levels
- Two
- Direction faces
- East
- Fireplace
- Yes
Heating & Cooling
- Heating
- Central, Electric, Zoned
- Cooling
- Central Air
Parking
- Garage spaces
- 3
- Attached garage
- Yes
- Parking features
- Driveway, Garage Door Opener, Garage Faces Side, Oversized, Garage
HOA & Financial
- HOA fee
- $1,315 / Annually
- Monthly HOA
- $110/mo
- Total monthly fees
- $110/mo
- Total annual fees
- $1,315
- HOA name
- MELISSA JOHNSON
- CDD
- No
- Min lease term
- 2 Months
- Ownership
- Fee Simple
- Available for lease
- Yes
- Lease restrictions
- Yes
- Additional lease restrictions
- SEE DOCUMENTS
- Approval process
- SEE DOCUMENTS
Exterior & Construction
- Exterior features
- Balcony, Lighting, Outdoor Grill, Outdoor Kitchen, Private Entrance, Private Mailbox, Private Yard, Sliding Doors
- Construction materials
- Stone, Stucco
- Roof
- Tile
- Foundation
- Stem Wall
- Pool
- Private pool
- Road surface
- Paved
Utilities
- Sewer
- Public Sewer
- Water source
- Public
- Utilities
- Cable Available, Electricity Connected, Phone Available, Propane, Public, Sewer Connected, Underground Utilities, Water Connected
Community
- Pets allowed
- Yes
Schools
Letter grades: Florida DOE 2024–25 school grades (Orange, Seminole, Lake, Osceola, Brevard). Assigned schools from the listing agent — verify enrollment with the district.
Room Details
| Room | Level | Dimensions |
|---|---|---|
| Foyer | First | |
| Great Room | First | 18x20 |
| Dining Room | First | 12x13 |
| Kitchen | First | |
| Primary Bedroom | First | 14x18 |
| Primary Bathroom | First | |
| Den | First | 12x12 |
| Bedroom 2 | First | 13x15 |
| Library | First | 15x17 |
| Loft | Second | 16x17 |
| Bedroom 3 | Second | 13x13 |
| Bedroom 4 | Second | 14x13 |
Listing Details
- Listing date
- 2026-02-06
- On market date
- 2026-02-13
- Original list price
- $4,695,000
- Occupant type
- Owner
- MLS area
- 34236 - Sarasota
- Listing AOR
- Sarasota - Manatee
- Status changed
- 2026-06-09
- Tax legal description
- LOT 4 BLK 16 BIRD KEY SUB
Flood risk
FEMA Special Flood Hazard Area (1% annual-chance / “100-year” floodplain). Flood insurance is generally required by mortgage lenders.
Source: FEMA flood zone reported on the listing. Confirm current designation at FEMA Flood Map Service Center.
Location
Directions
John Ringling Blvd, right onto Bird Key Dr, right onto N. Spoonbill Dr, left onto Blue Jay Pl, right onto S. Spoonbill Dr
More homes like this
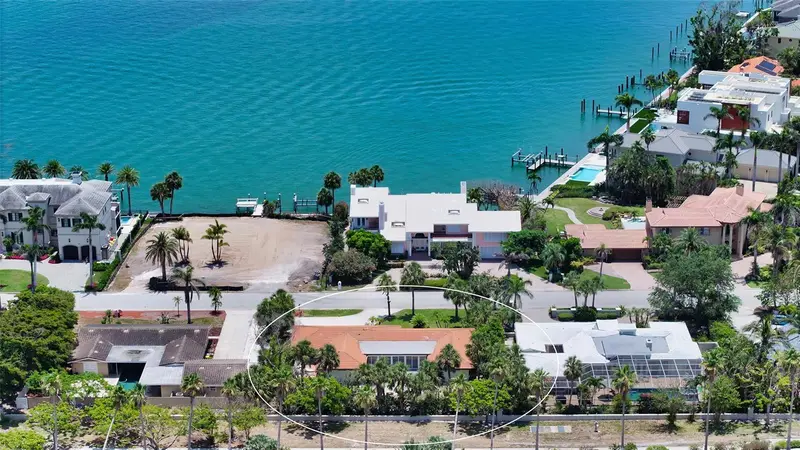
$1,325,000
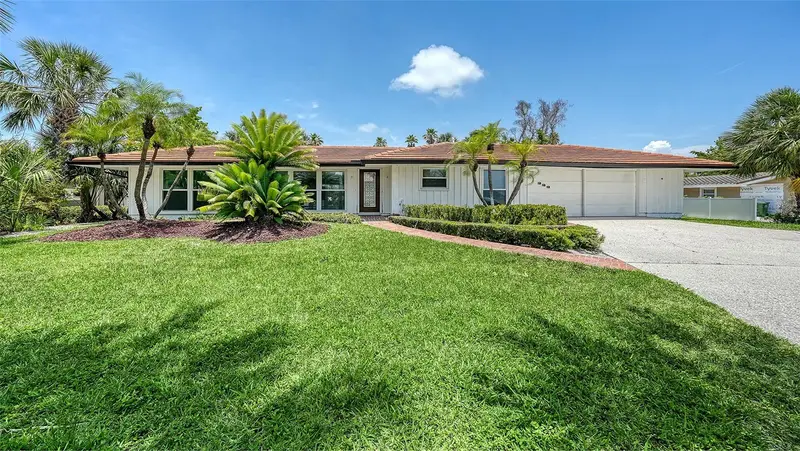
223 Seagull Ln
Sarasota, FL 34236
3 bd · 2 ba · 1,814 sqft
Bird Key Sub
MLS ID #A4654386, DEVELOPERS REALTY LBK, INC.
Listing provided by Stellar MLS
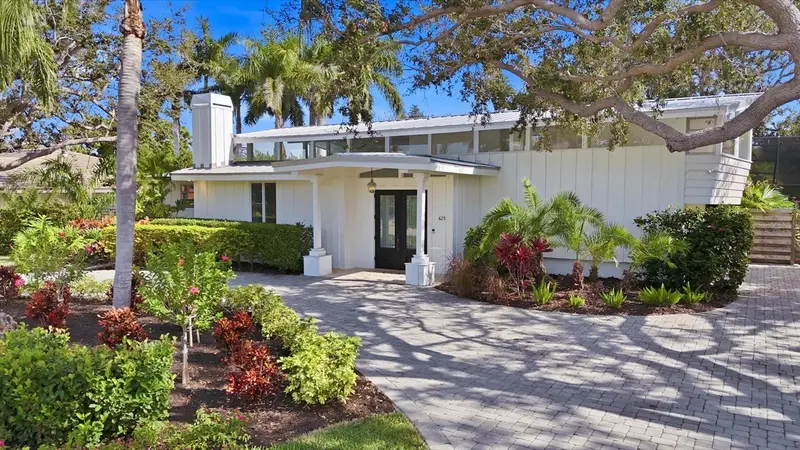
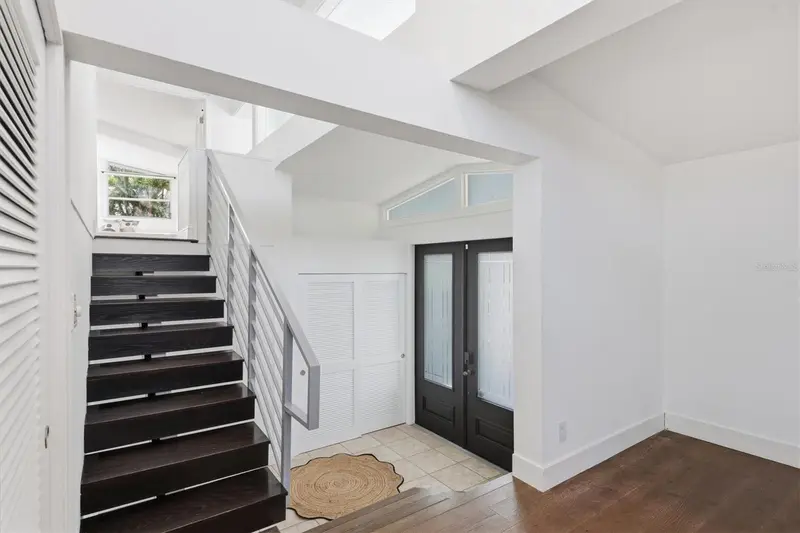
$1,800,000
425 Partridge Cir
Sarasota, FL 34236
2 bd · 3 ba · 2,308 sqft
Bird Key Sub
MLS ID #A4677779, COLDWELL BANKER REALTY.
Listing provided by Stellar MLS
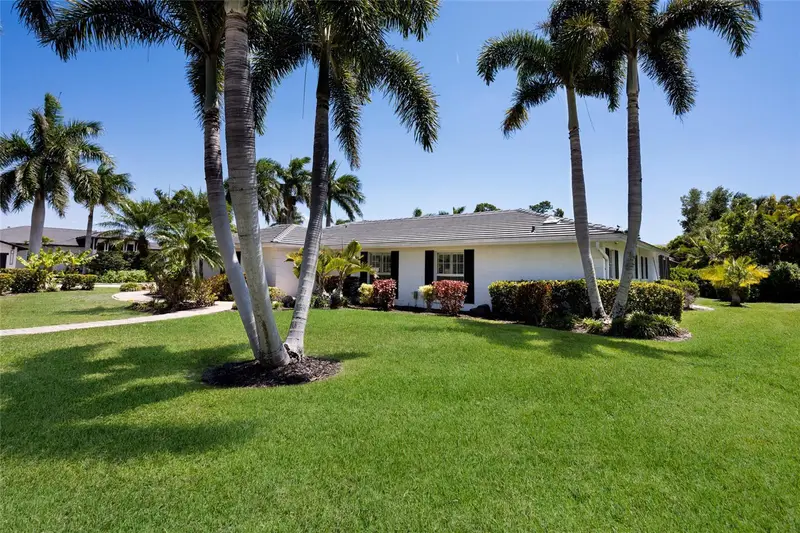
$2,150,000
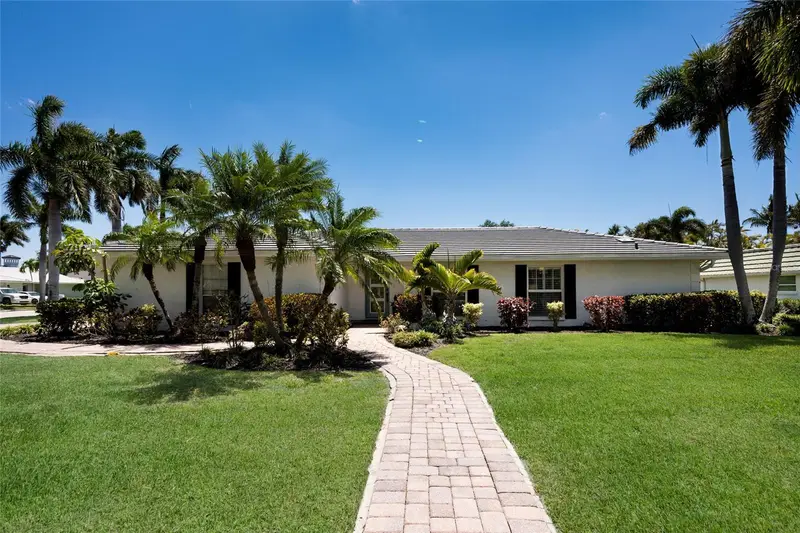
430 Bird Key Dr
Sarasota, FL 34236
3 bd · 3 ba · 2,498 sqft
Bird Key Sub
MLS ID #A4691206, COLDWELL BANKER REALTY.
Listing provided by Stellar MLS
$2,275,000
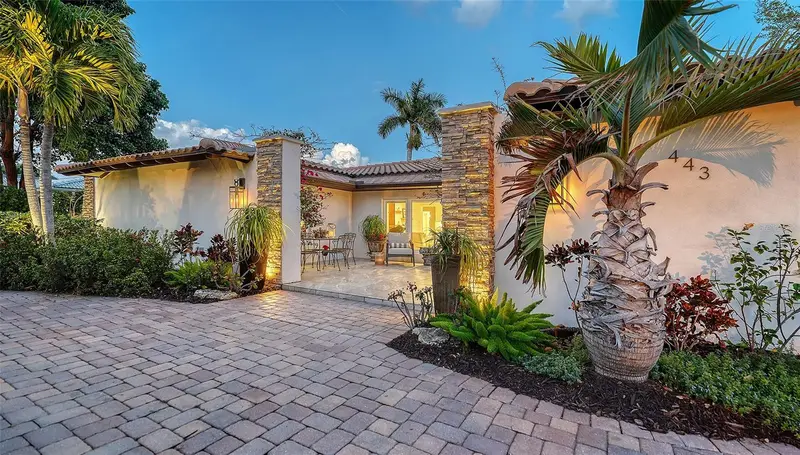
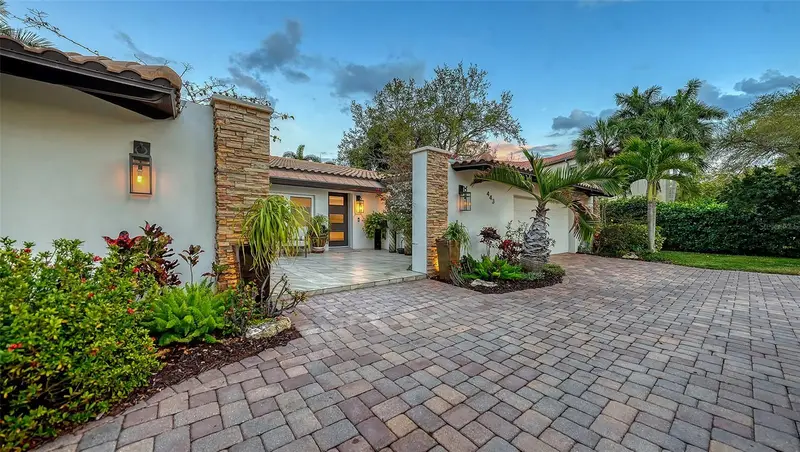
443 Bird Key Dr
Sarasota, FL 34236
3 bd · 3 ba · 2,676 sqft
Bird Key Sub
MLS ID #A4686032, MICHAEL SAUNDERS & COMPANY.
Listing provided by Stellar MLS

Listings courtesy of Stellar MLS as distributed by MLS GRID
IDX information is provided exclusively for consumers’ personal, non-commercial use and may not be used for any purpose other than to identify prospective properties consumers may be interested in purchasing.
Based on information submitted to the MLS GRID as of June 9, 2026 at 1:28 PM ET. All data is obtained from various sources and may not have been verified by broker or MLS GRID. Supplied Open House Information is subject to change without notice. All information should be independently reviewed and verified for accuracy. Properties may or may not be listed by the office/agent presenting the information.
Ryan Solberg, Broker · MaxLife Realty LLC · FL License #BK3354351 · Equal Housing Opportunity · Full disclaimer · DMCA