
$2,200,000
3040 Highlands By The Lake Way
Lakeland, FL 33812
Listing updated: May 27, 2026 at 8:51 PM ET
Listing courtesy of Keller Williams Realty Smart · Maggie Olivera · MLS #L4959374 · Active · 863-577-1234Property type
Year built
Lot size
Price / sq ft
HOA dues
Days on market
Garage spaces
Flood zone
About this home
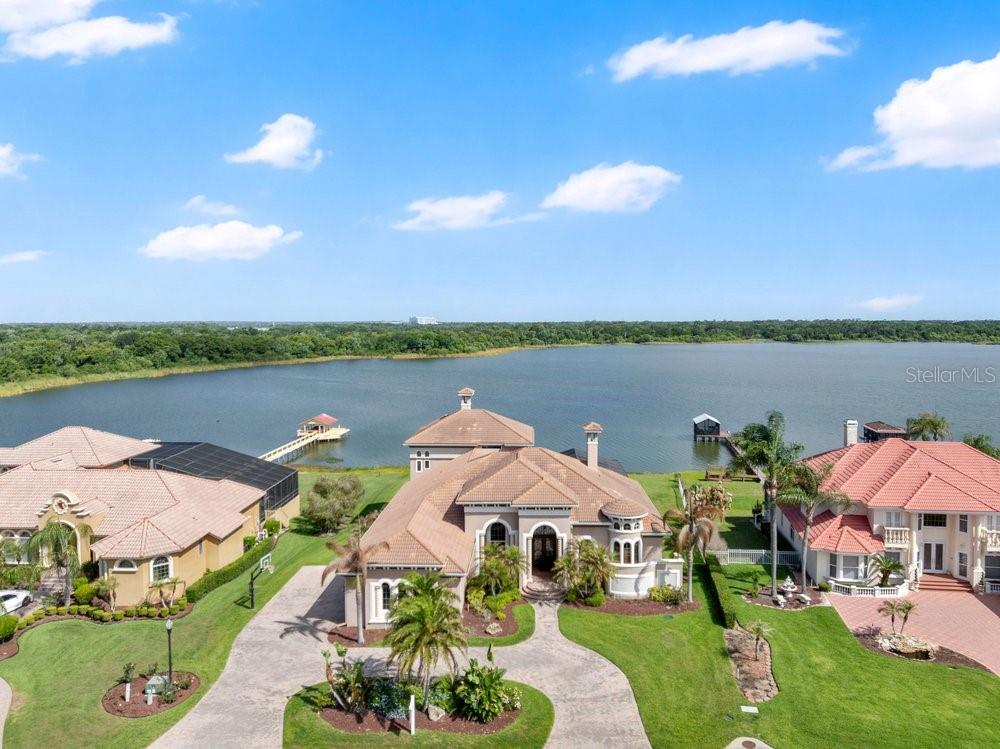
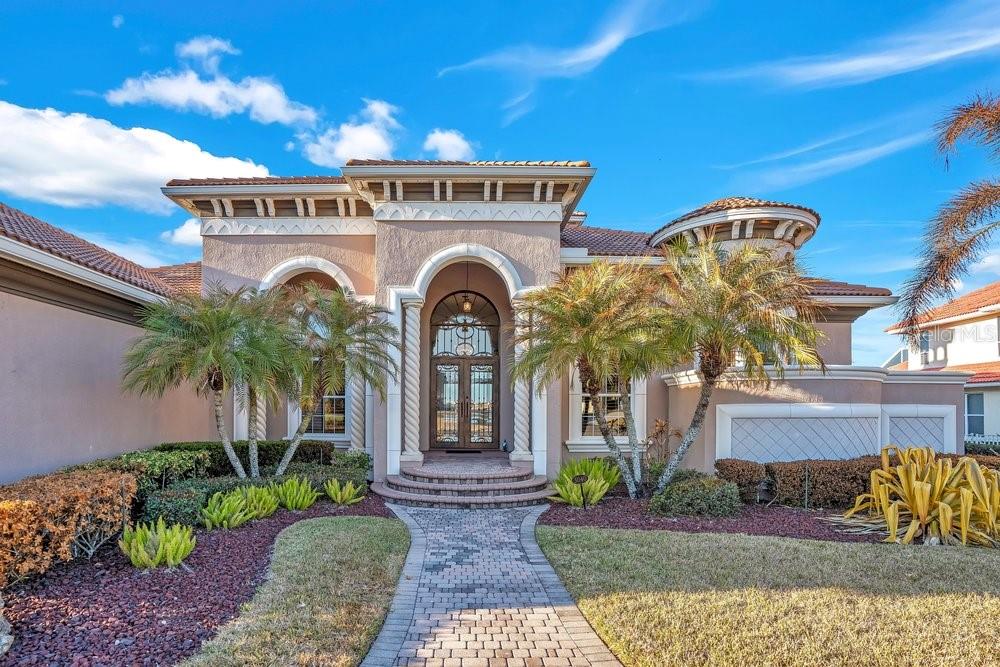
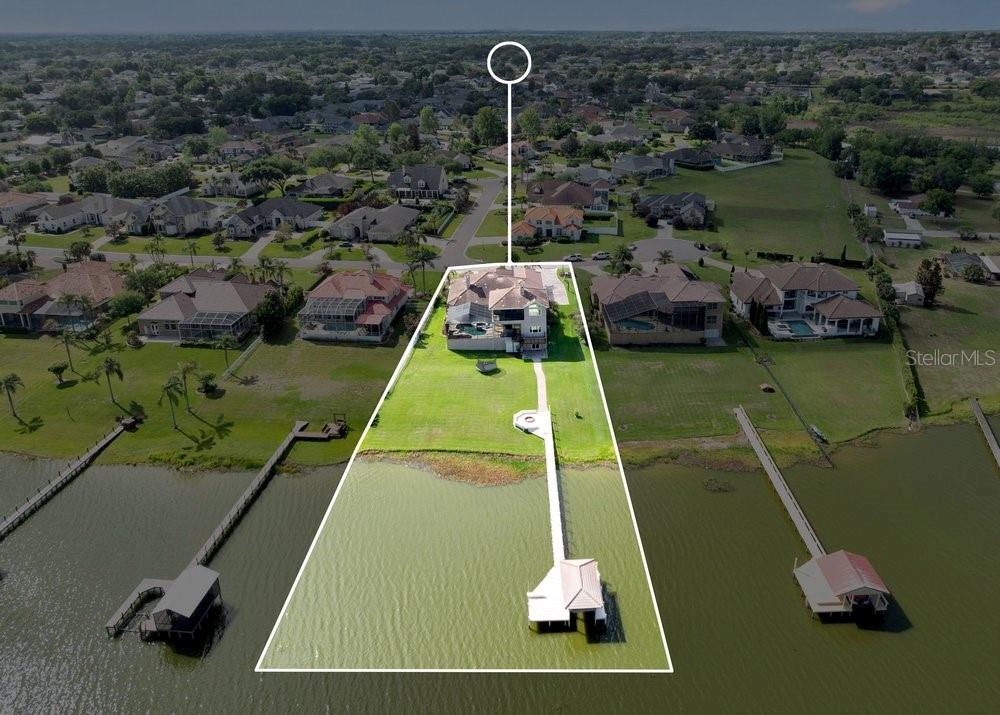
The epitome of Florida lakefront living, this six-bedroom, five-and-a-half-bathroom estate in the gated Highlands by the Lake community offers a rare synthesis of architectural grandeur and meticulous modern stewardship. Situated on nearly an acre with direct frontage on Banana Lake, the residence is introduced by an arrival sequence featuring iron Cantera doors that open to soaring 13-to-16-foot ceilings and a magnificent domed dining room. The interior is defined by a sophistication, where pocketing sliding doors and tinted rear windows dissolve the boundaries between the refined living spaces and the verdent lakeside setting. The home’s infrastructure has been rigorously modernized, featuring a 5-HP Trane HVAC system (2025), a secondary upstairs unit with a dedicated dehumidifier (2026), and two new tankless water heaters (2025). New, high-efficiency Pella windows constitute all but 6 windows throughout the home, complemented by whole-home surge protection, whole home Mulligan water filtration system, and an ADT security array consisting of 14 perimeter cameras. The culinary center is a testament to functional luxury, equipped with a gas cooktop, custom all-wood cabinetry, a new garbage disposal (2024), and a stainless-steel utility suite. While the kitchen’s digital hub and the home’s televisions do not convey, the residence is a technological fortress, wired for 7G connectivity with an integrated Sonos surround-sound system and a theater room featuring SONY cinema equipment. The primary wing has been thoughtfully updated with 2023 luxury vinyl flooring, electric privacy curtains, and a primary bath featuring a bidet and "Closets by Design" cabinetry. Additional interior highlights include a Jack-and-Jill suite completely renovated in 2024, new light fixtures throughout, and three distinct garage bays featuring insulated doors, epoxy flooring, a Tesla charger, and significant integrated storage. Outdoor living is elevated by a saltwater Pentair pool—equipped with a 2024 pump and auto-refill system—housed within a cage featuring 2024 lighting and a 2025 screen replacement. The grounds are illuminated by architectural lighting and protected by a "Bug Slayer" system and a transferable septic maintenance subscription. A Trex elevated party deck leads to the water's edge, where a recently improved dock and electric lift provide seamless access to Banana Lake. Residents of this exclusive enclave enjoy not only profound privacy but also a suite of community amenities, including a clubhouse, pool, pickleball, and tennis courts, all positioned strategically within the I-4 corridor between Tampa and Orlando.The current mortgage is a VA assumable loan at a 5%interest rate. Please inquire for more information.
Estimated monthly payment
Estimate only. Taxes use the listing's reported amount where available; insurance is a Florida-average estimate. Your actual payment will vary — run a full calculation or talk to a lender.
Price & listing history89 days on market
- Status: ActiveMar 3, 2026
- Listed$2,250,000Feb 13, 2026
- Price reduced$2,200,000
Facts & features
- Property type
- Residential
- Sub type
- Single Family Residence
- Status
- Active
- Days on market
- 89
- Subdivision
- Highlands/Lk Ph I & Ii
- County
- Polk
- Year built
- 2006
- Living area
- 5,340 sq ft
- Price/sq ft
- $412
- Building area
- 7,582 sq ft (Public Records)
- Lot size
- 41,112 sq ft
- Lot category
- 1/2 to less than 1
- Flood zone
- AE (12105C0485G)
- Garage
- 3 spaces
- Pool
- Private pool
- Annual taxes
- $864 (2025)
- Parcel #
- 24-29-10-280559-001290
- MLS #
- L4959374
Ask about this home
Have a question? Ask the broker directly.
Ryan Solberg answers personally — no call center, no spam. Your question goes straight to him.
Interior Details
- Bedrooms
- 6
- Full bathrooms
- 5
- Half bathrooms
- 1
- Flooring
- Luxury Vinyl
- Appliances
- Cooktop, Disposal, Dryer, Other, Washer
- Interior features
- Cathedral Ceiling(s), Ceiling Fans(s), Solid Wood Cabinets
- Laundry
- Other
- Stories / Levels
- Two
- Direction faces
- Southeast
- Fireplace
- Yes
Heating & Cooling
- Heating
- Central
- Cooling
- Central Air
Parking
- Garage spaces
- 3
- Attached garage
- Yes
HOA & Financial
- HOA fee
- $1,500 / Annually
- Monthly HOA
- $125/mo
- Total monthly fees
- $125/mo
- Total annual fees
- $1,500
- HOA name
- Highlands By The Lake Property Owners Association
- CDD
- No
- Homestead exemption
- Yes
- Min lease term
- No Minimum
- Listing terms
- Cash, Conventional, FHA, VA Loan
- Ownership
- Fee Simple
- Available for lease
- Yes
- Lease restrictions
- No
- Additional lease restrictions
- Confirm with Association
Exterior & Construction
- Exterior features
- Other
- Construction materials
- Stucco
- Roof
- Other
- Foundation
- Slab
- Pool
- Private pool
- Waterfront
- Yes
- Water access
- Yes
- Water view
- Yes
- Road surface
- Paved
Utilities
- Sewer
- Septic Tank
- Water source
- Public
- Utilities
- Electricity Connected
Community
- Pets allowed
- Yes
Schools
Letter grades: Florida DOE 2024–25 school grades (Orange, Seminole, Lake, Osceola, Brevard). Assigned schools from the listing agent — verify enrollment with the district.
Room Details
| Room | Level | Dimensions |
|---|---|---|
| Kitchen | First | |
| Living Room | First | |
| Primary Bedroom | Second |
Listing Details
- Listing date
- 2026-02-10
- On market date
- 2026-02-13
- Original list price
- $2,250,000
- Occupant type
- Owner
- MLS area
- 33812 - Lakeland
- Listing AOR
- Lakeland
- Status changed
- 2026-03-03
- Tax legal description
- HIGHLANDS-BY-THE-LAKE PHASE I & PHASE II PB 104 PGS 43-45 PHASE I LOT 29
Flood risk
FEMA Special Flood Hazard Area (1% annual-chance / “100-year” floodplain). Flood insurance is generally required by mortgage lenders.
Source: FEMA flood zone reported on the listing. Confirm current designation at FEMA Flood Map Service Center.
Location
Directions
south on Bartow Highway West on Club House Right into Highlands by the Lake- drive to lake and go left to address
More homes like this
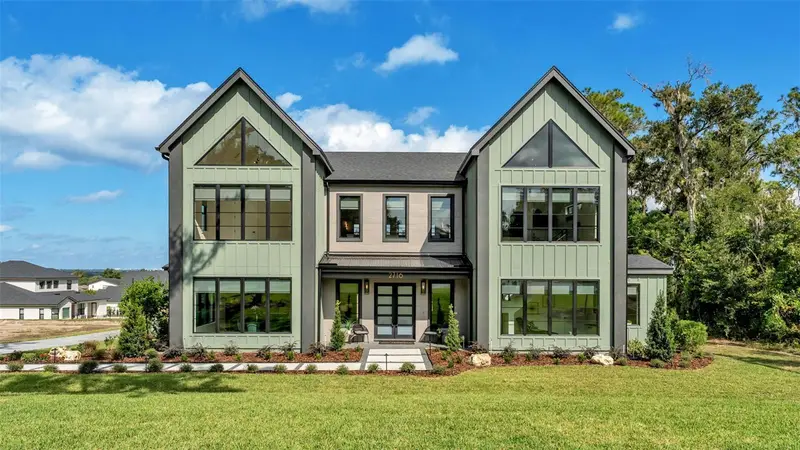
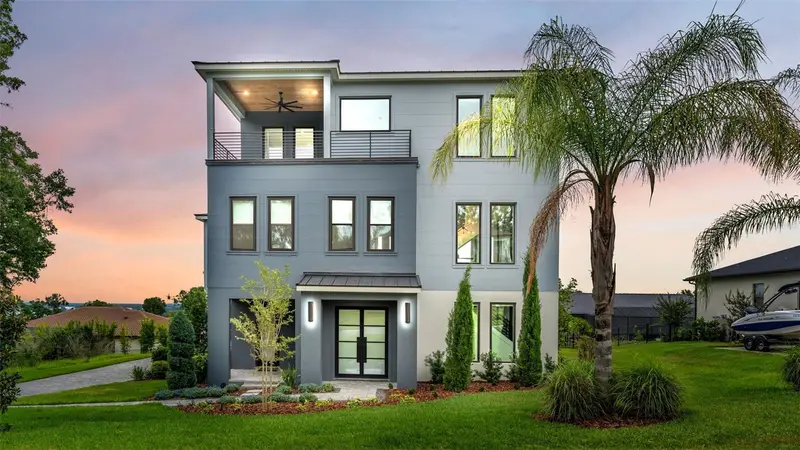
$2,192,000
2716 Delphi Hills Way
Lakeland, FL 33812
5 bd · 4 ba · 4,436 sqft
Delphi Hills
MLS ID #L4956832, EXP REALTY LLC.
Listing provided by Stellar MLS
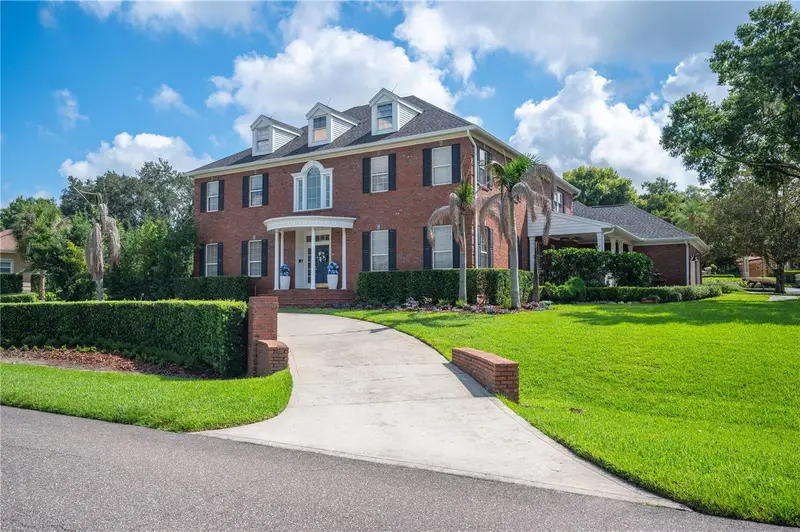
$1,674,900
5411 Delphi Hills Cir
Lakeland, FL 33812
4 bd · 4 ba · 3,993 sqft
Delphi Hills
MLS ID #L4961732, EXP REALTY LLC.
Listing provided by Stellar MLS
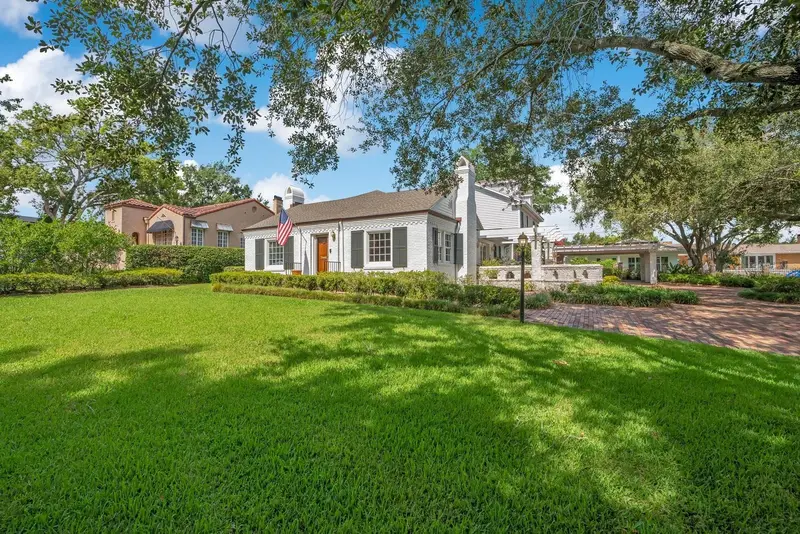
$1,599,999
5120 Lake In The Woods Blvd
Lakeland, FL 33813
5 bd · 5 ba · 4,659 sqft
Lake In Woods Tr B
MLS ID #L4963272, PAIGE WAGNER HOMES REALTY.
Listing provided by Stellar MLS
$1,650,000
2109 Cambridge Ave
Lakeland, FL 33803
5 bd · 5 ba · 4,047 sqft
Cleveland Heights
MLS ID #L4954876, KELLER WILLIAMS REALTY SMART.
Listing provided by Stellar MLS

Listings courtesy of Stellar MLS as distributed by MLS GRID
IDX information is provided exclusively for consumers’ personal, non-commercial use and may not be used for any purpose other than to identify prospective properties consumers may be interested in purchasing.
Based on information submitted to the MLS GRID as of May 27, 2026 at 8:51 PM ET. All data is obtained from various sources and may not have been verified by broker or MLS GRID. Supplied Open House Information is subject to change without notice. All information should be independently reviewed and verified for accuracy. Properties may or may not be listed by the office/agent presenting the information.
All or a portion of the multiple listing information is provided by Stellar MLS, from a copyrighted compilation of listings. The compilation of listings and each individual listing are © 2026 Stellar MLS. All rights reserved.
Ryan Solberg, Broker · MaxLife Realty LLC · FL License #BK3354351 · Equal Housing Opportunity · Full disclaimer · DMCA