
$227,000
404 Whidden Street
Arcadia, FL 34266
Listing updated: September 8, 2026 at 2:59 PM ET
Listing courtesy of Creegan Group · Mike Miskiv · MLS #O6381969 · Active · 407-622-1111Property type
Year built
Lot size
Price / sq ft
HOA dues
Days on market
Flood zone
About this home
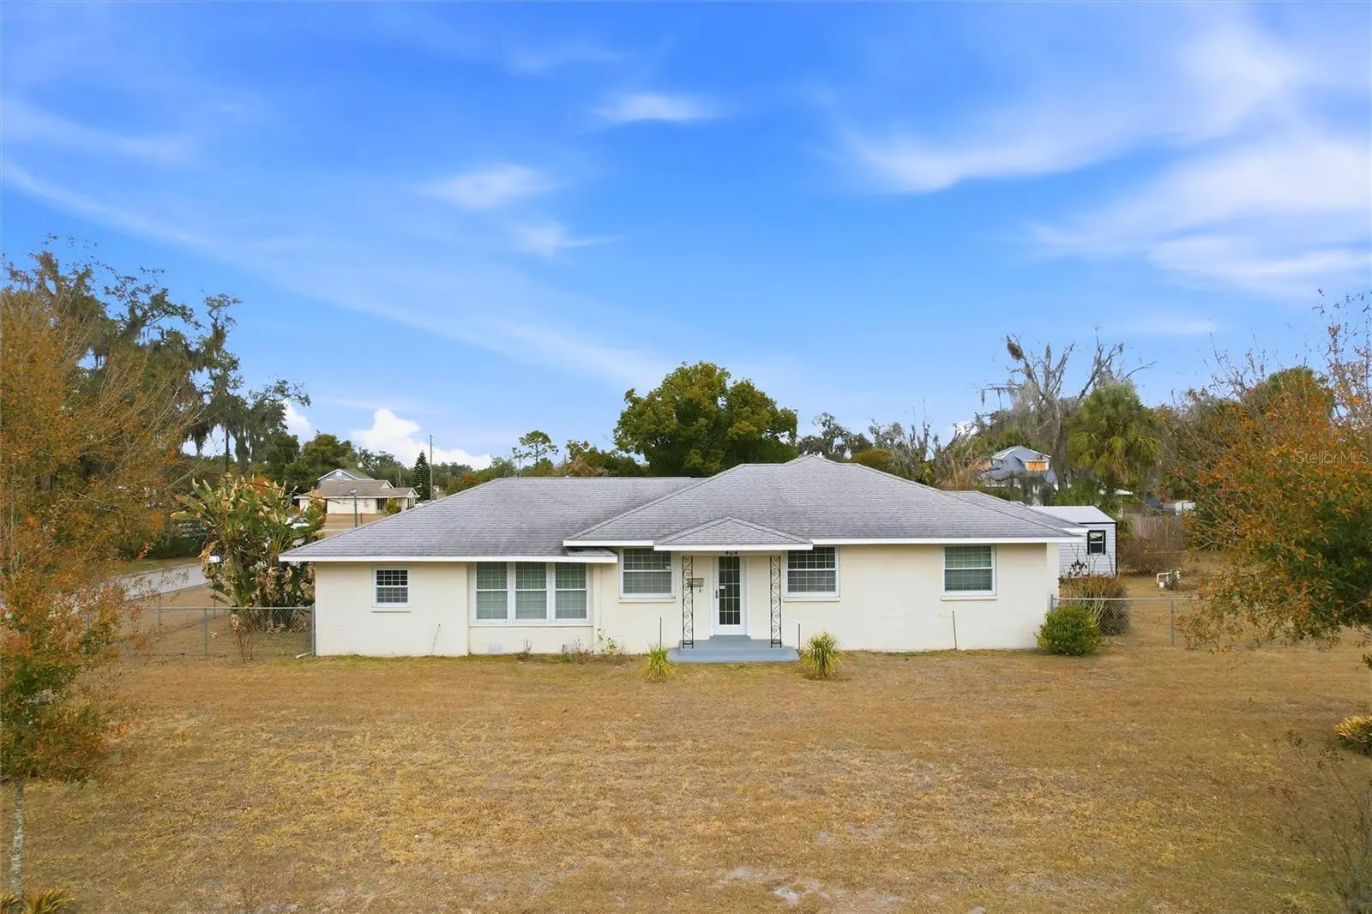
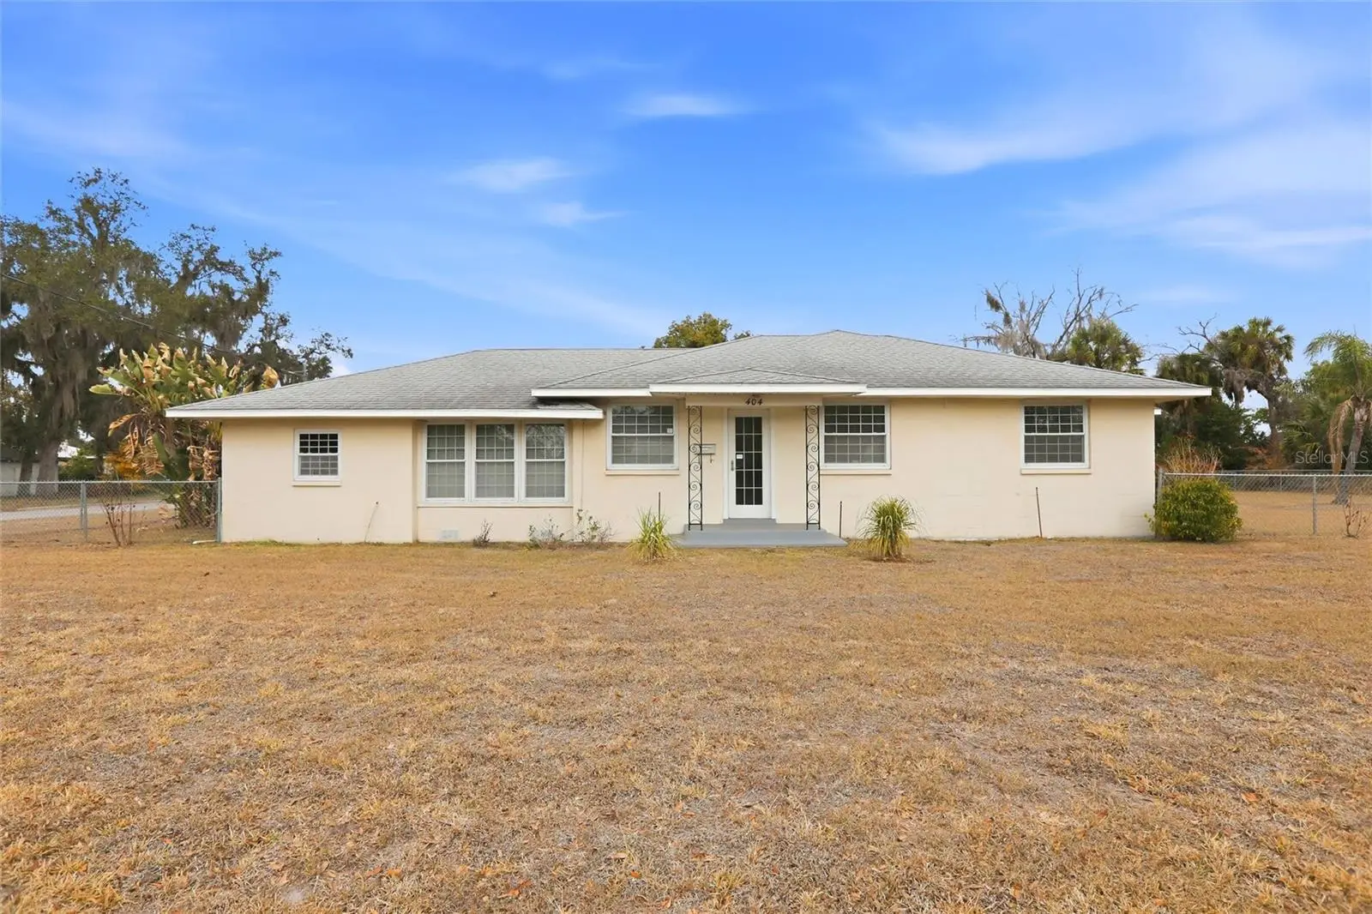
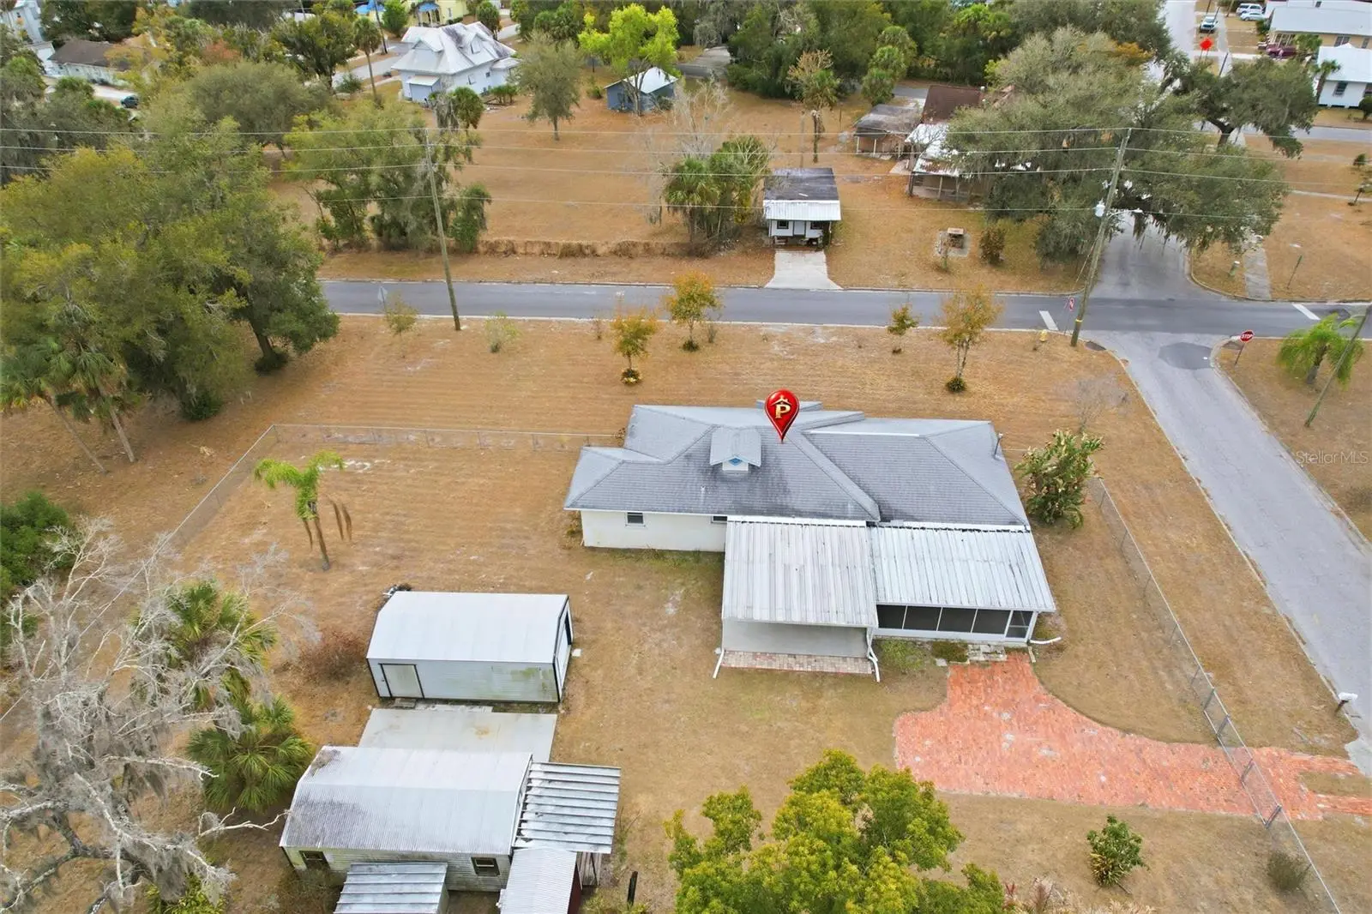
Historic Charm on Over Half an Acre! Step into the timeless character of this beautifully maintained historic home situated on a spacious corner lot with lush, mature landscaping. Rich in original details, this residence showcases hardwood floors, solid wood doors with original hardware, and a classic clawfoot tub that highlights its vintage appeal. This 2-bedroom, 2-bath home also features a versatile bonus room that could easily function as a third bedroom, home office, or flex space. The spacious living room is filled with natural light and accented by picturesque paned French doors, while the cozy breakfast room offers the perfect spot to start your day. One bathroom maintains its vintage charm with the clawfoot tub, and the second has been tastefully updated with a large walk-in shower. Recent improvements include fresh interior and exterior paint and new hurricane-impact windows for added peace of mind. Enjoy outdoor living on the large screened patio overlooking the fully fenced backyard — ideal for gatherings, pets, or simply relaxing. The property spans just over half an acre and includes three storage sheds, providing ample space for lawn equipment, hobbies, or additional storage needs. Walking distance to the local elementary school. This property offers space, character, and potential.
Estimated monthly payment
Estimate only. Taxes use the listing's reported amount where available; insurance is a Florida-average estimate. Your actual payment will vary — run a full calculation or talk to a lender.
Price & listing history195 days on market
- Status: ActiveFeb 26, 2026
- Listed$227,000Feb 25, 2026
- Price increased$227,000
Facts & features
- Property type
- Residential
- Sub type
- Single Family Residence
- Status
- Active
- Days on market
- 195
- Subdivision
- Emma C Johnson West End
- County
- Desoto
- Year built
- 1962
- Living area
- 1,492 sq ft
- Price/sq ft
- $152
- Building area
- 2,300 sq ft (Public Records)
- Lot size
- 22,564 sq ft
- Lot category
- 1/2 to less than 1
- Flood zone
- X
- Annual taxes
- $3,974 (2025)
- Parcel #
- 25-37-24-0106-0000-0170
- Zoning
- R-1B
- MLS #
- O6381969
Ask about this home
Have a question? Ask the broker directly.
Ryan Solberg answers personally — no call center, no spam. Your question goes straight to him.
Interior Details
- Bedrooms
- 2
- Full bathrooms
- 2
- Flooring
- Vinyl, Wood
- Appliances
- Disposal, Electric Water Heater, Range, Range Hood, Water Filtration System, Water Softener
- Interior features
- Built-in Features, Ceiling Fans(s), Eat-in Kitchen, Primary Bedroom Main Floor, Solid Surface Counters, Solid Wood Cabinets, Walk-In Closet(s)
- Laundry
- Electric Dryer Hookup, Inside, Washer Hookup
- Stories / Levels
- One
- Direction faces
- South
Heating & Cooling
- Heating
- Electric
- Cooling
- Central Air
Parking
- Parking features
- Boat, Converted Garage, Covered, Curb Parking, Driveway, Garage Faces Rear, Guest, Off Street, On Street, Other, Parking Pad, Portico, RV Access/Parking
- Carport
- Yes
HOA & Financial
- Total monthly fees
- $0/mo
- Total annual fees
- $0
- CDD
- No
- Homestead exemption
- Yes
- Listing terms
- Cash, Conventional
- Ownership
- Fee Simple
- Available for lease
- No
Exterior & Construction
- Exterior features
- Awning(s), Garden, Other, Private Entrance, Private Yard, Storage
- Construction materials
- Block, Concrete, Frame
- Roof
- Shingle
- Foundation
- Block, Crawlspace
- Road surface
- Asphalt, Paved
Utilities
- Sewer
- Public Sewer
- Water source
- None
- Utilities
- BB/HS Internet Available, Electricity Available, Public, Sprinkler Well, Water Available
Schools
Letter grades: Florida DOE 2024–25 school grades (Orange, Seminole, Lake, Osceola, Brevard). Assigned schools from the listing agent — verify enrollment with the district.
Room Details
| Room | Level | Dimensions |
|---|---|---|
| Balcony/Porch/Lanai | First | |
| Bathroom 2 | First | |
| Bathroom 1 | First | |
| Bedroom 2 | First | 11x13 |
| Primary Bedroom | First | 11x14 |
| Bonus Room | First | 12x24 |
| Office | First | 9x10 |
| Dinette | First | 10x10 |
| Kitchen | First | 9x10 |
| Living Room | First | 13x20 |
Listing Details
- Listing date
- 2026-02-25
- On market date
- 2026-02-25
- Original list price
- $227,000
- Occupant type
- Vacant
- MLS area
- 34266 - Arcadia
- Listing AOR
- Orlando Regional
- Status changed
- 2026-02-26
- Tax legal description
- CITY/MUNI/TWP:CITY OF ARCADIA SEC/TWN/RNG/MER:SEC 25 TWN 37S RNG 24E EMMA C JOHNSON WEST END ADD LOT 17 OR 556/2129 INST:202214004821
Flood risk
Minimal-risk area outside the mapped floodplain. Flood insurance is optional and typically low-cost.
Source: FEMA flood zone reported on the listing. Confirm current designation at FEMA Flood Map Service Center.
Location
Directions
SR 70 W TO RIGHT/NORTH ON DADE. HOUSE ON NE CORNER OF DADE AND WHIDDEN
More homes like this
$350,000
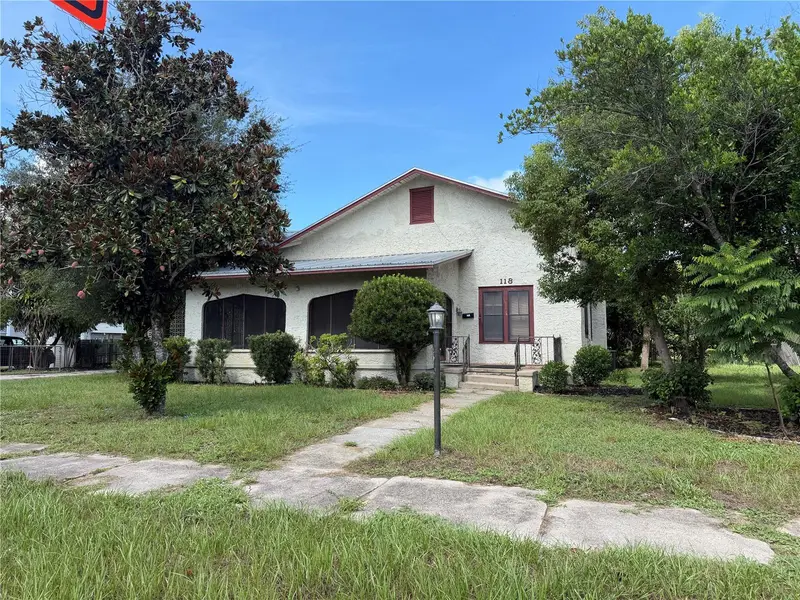
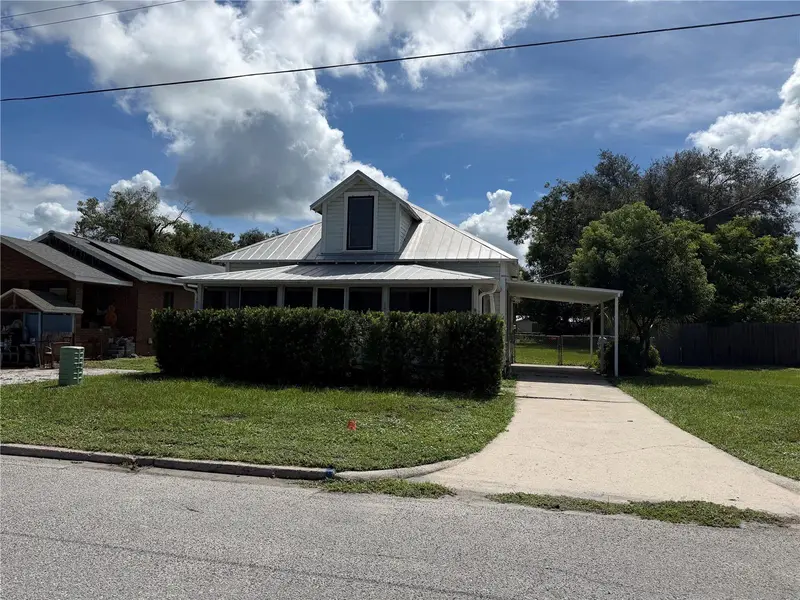
118 S Hernando Ave
Arcadia, FL 34266
3 bd · 2 ba · 2,305 sqft
A W Gilchrist Resub
MLS ID #C7530199, EXP REALTY LLC.
Listing provided by Stellar MLS
$185,000
146 N Hernando Ave
Arcadia, FL 34266
2 bd · 1 ba · 912 sqft
Town/Arcadia
MLS ID #C7530357, EXP REALTY LLC.
Listing provided by Stellar MLS
$311,000
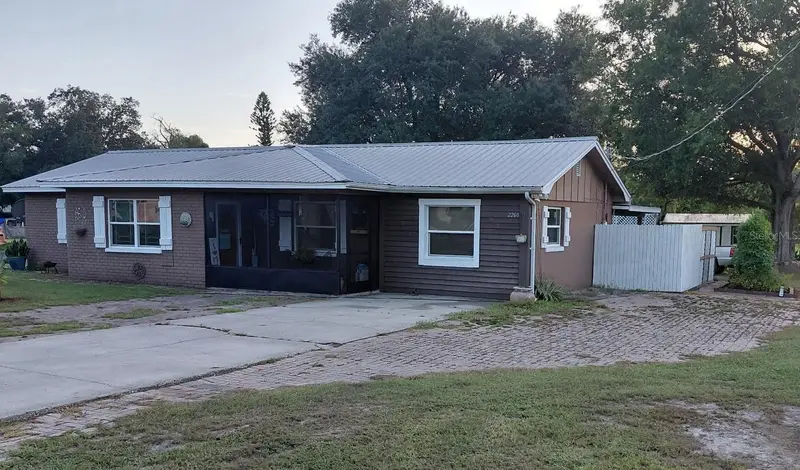
2260 Sw Lois Ave
Arcadia, FL 34266
3 bd · 2 ba · 1,321 sqft
Ambra Kay Terrace
MLS ID #OM728541, SELLSTATE NEXT GENERATION REALTY.
Listing provided by Stellar MLS
$214,900
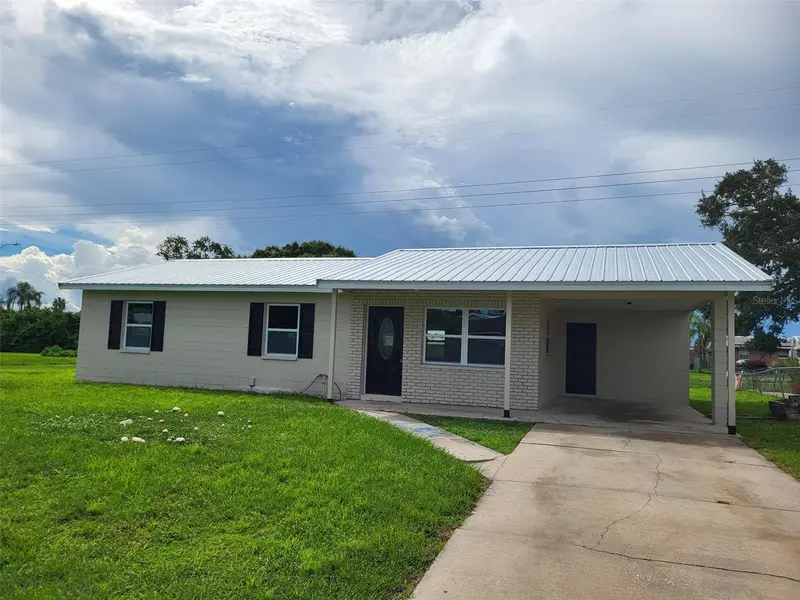
1159 Sw Rainbow Ave
Arcadia, FL 34266
3 bd · 1 ba · 1,040 sqft
Golden Melody
MLS ID #TB8546805, JACK KELLER INC.
Listing provided by Stellar MLS

Listings courtesy of Stellar MLS as distributed by MLS GRID
IDX information is provided exclusively for consumers’ personal, non-commercial use and may not be used for any purpose other than to identify prospective properties consumers may be interested in purchasing.
Based on information submitted to the MLS GRID as of September 8, 2026 at 2:59 PM ET. All data is obtained from various sources and may not have been verified by broker or MLS GRID. Supplied Open House Information is subject to change without notice. All information should be independently reviewed and verified for accuracy. Properties may or may not be listed by the office/agent presenting the information.
All or a portion of the multiple listing information is provided by Stellar MLS, from a copyrighted compilation of listings. The compilation of listings and each individual listing are © 2026 Stellar MLS. All rights reserved.
Ryan Solberg, Broker · MaxLife Realty LLC · FL License #BK3354351 · Equal Housing Opportunity · Full disclaimer · DMCA