
$399,500
1565 Pearson Street
Hernando, FL 34442
Listing updated: August 17, 2026 at 3:32 PM ET
Listing courtesy of Tropic Shores Realty Llc · Debbie Wells · MLS #W7882969 · Active · 352-684-7371Property type
Year built
Lot size
Price / sq ft
HOA dues
Days on market
Garage spaces
Flood zone
About this home
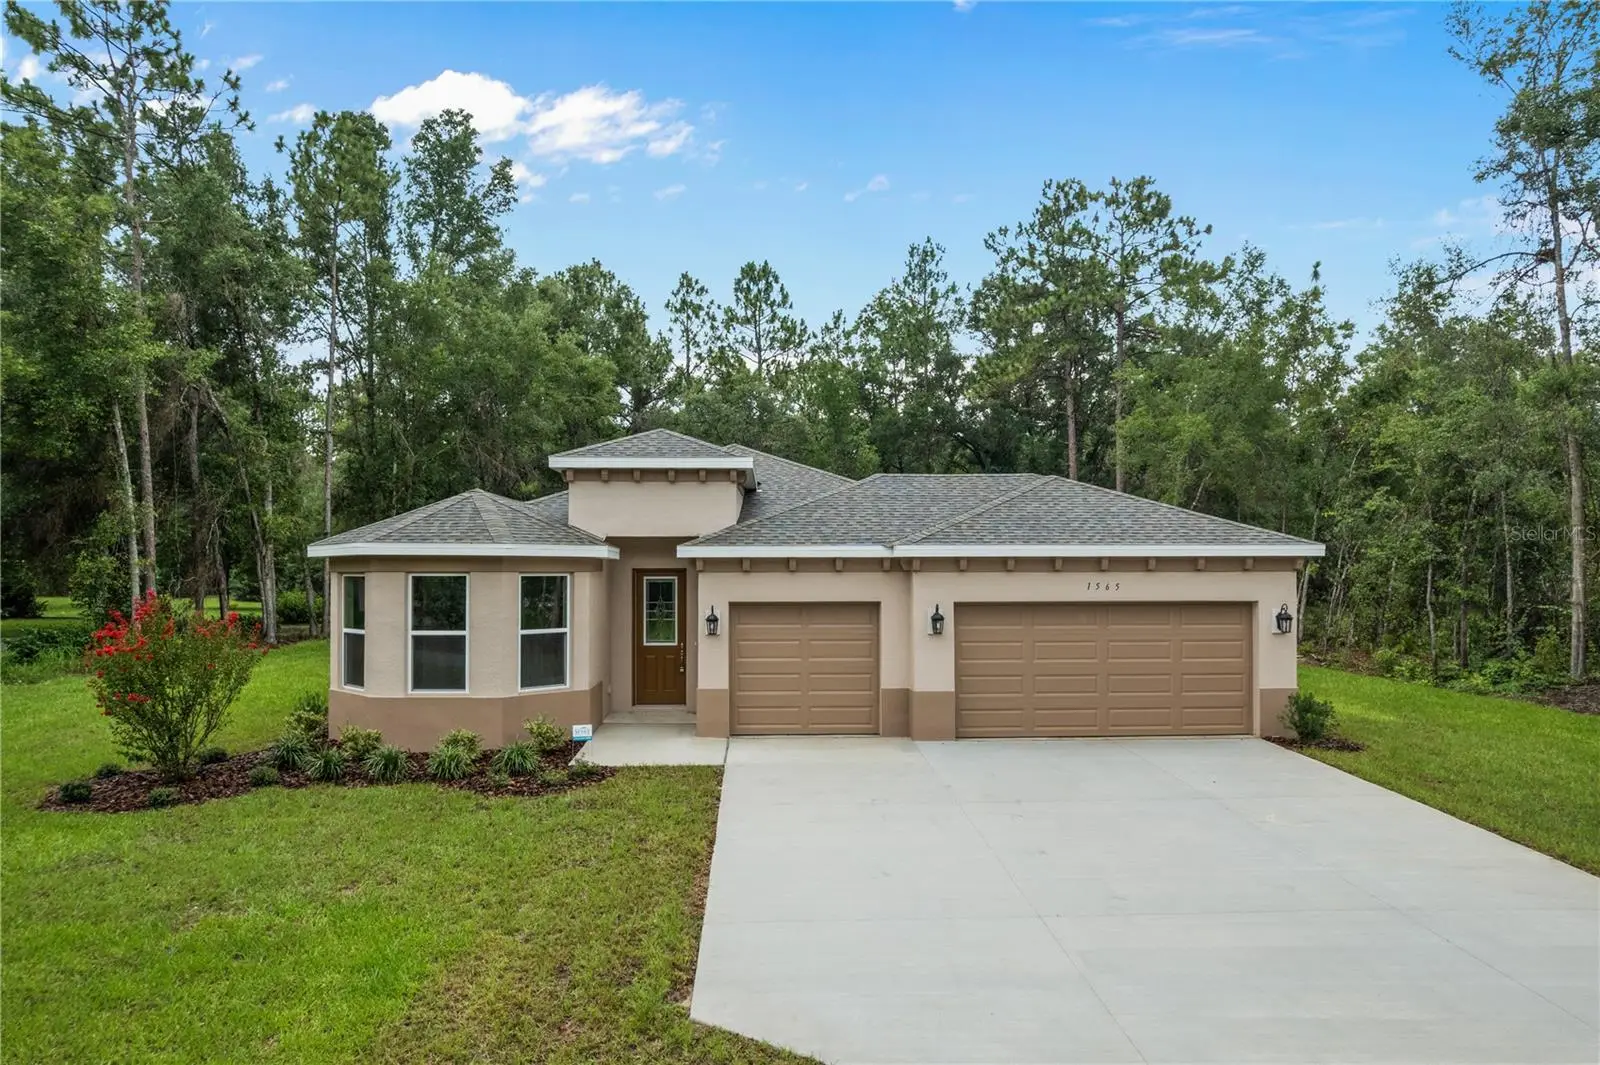
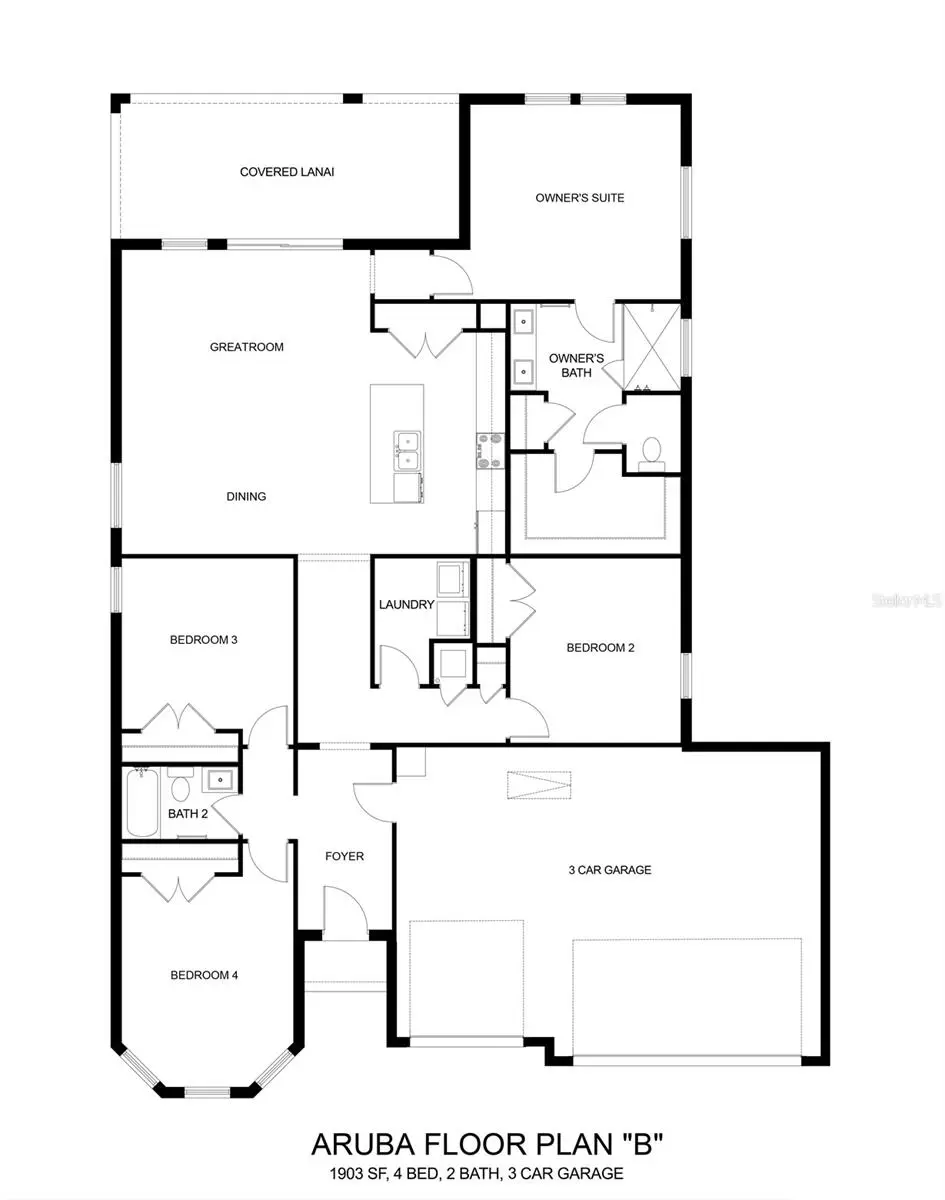
One or more photo(s) has been virtually staged. Under Construction. This fabulous 4 bedroom new home was built by Spire Homes on a wonderful one acre wooded home site in Citrus Hills. It showcases an elegant exterior including a lovely bay window, three car garage and over 1,900 square feet of luxurious living space. As you enter you will be impressed with the attention to detail throughout. The Aruba plan by Spire Homes features an impressive kitchen showcasing beautiful wood cabinetry with soft close drawers, quartz countertops, subway backsplash, pendant lighting and under cabinet lighting which offer beauty and ambiance. The master bedroom is large and offers a massive walk-in closet. The en-suite bathroom and has a spacious shower and dual sinks with quartz countertop. The front bedroom showcases the bay window and is 15x12 in size. It is great for family and guests or just a relaxing retreat room. The beauty and quality of the eight-foot doors throughout, 5.25" baseboards with complimenting wood window sills, Lifetime Warranty LVP flooring in the main rooms, dual pane Low-E windows and so much more set the stage for both quality and craftsmanship! This is an amazing 3 car garage home on a lovely one acre parcel located in the popular Citrus Hills Community. The close proximity to new shopping and dining, health care, and the beautiful town of Inverness makes this a superb location. You'll also enjoy easy access to the Suncoast Parkway, making the drive to the Tampa Bay area seamless. This home offers it all and at a very affordable price.
Estimated monthly payment
Estimate only. Taxes use the listing's reported amount where available; insurance is a Florida-average estimate. Your actual payment will vary — run a full calculation or talk to a lender.
Price & listing history186 days on market
- Status: ActiveFeb 12, 2026
- Listed$405,000Feb 12, 2026
- Price reduced$399,500
Facts & features
- Property type
- Residential
- Sub type
- Single Family Residence
- Status
- Active
- Days on market
- 186
- Subdivision
- Citrus Hills 1st Add
- County
- Citrus
- Year built
- 2026
- Living area
- 1,903 sq ft
- Price/sq ft
- $210
- Building area
- 2,879 sq ft (Builder)
- Lot size
- 43,642 sq ft
- Lot category
- 1 to less than 2
- Flood zone
- X
- Garage
- 3 spaces
- Annual taxes
- $350 (2025)
- Parcel #
- 19E-18S-18-0110-00610-0060
- Zoning
- CRR
- MLS #
- W7882969
Ask about this home
Have a question? Ask the broker directly.
Ryan Solberg answers personally — no call center, no spam. Your question goes straight to him.
Interior Details
- Bedrooms
- 4
- Full bathrooms
- 2
- Flooring
- Carpet, Ceramic Tile, Luxury Vinyl
- Appliances
- Dishwasher, Disposal, Electric Water Heater, Microwave, Range
- Interior features
- High Ceilings, Open Floorplan, Solid Surface Counters, Solid Wood Cabinets, Thermostat, Walk-In Closet(s)
- Laundry
- Inside, Laundry Room
- Stories / Levels
- One
- Direction faces
- South
- New construction
- Yes
Heating & Cooling
- Heating
- Central, Electric
- Cooling
- Central Air
Parking
- Garage spaces
- 3
- Attached garage
- Yes
HOA & Financial
- HOA fee
- $151 / Annually
- Monthly HOA
- $13/mo
- Total monthly fees
- $13/mo
- Total annual fees
- $151
- HOA name
- Citrus Hills First Addition
- CDD
- No
- Min lease term
- No Minimum
- Listing terms
- Cash, Conventional, VA Loan
- Ownership
- Fee Simple
- Available for lease
- Yes
- Lease restrictions
- No
Exterior & Construction
- Exterior features
- Sliding Doors
- Construction materials
- Block, Stucco
- Roof
- Shingle
- Foundation
- Slab
- Road surface
- Paved
Utilities
- Sewer
- Septic Tank
- Water source
- None
- Utilities
- BB/HS Internet Available, Cable Available, Electricity Connected
Community
- Pets allowed
- Cats OK, Dogs OK
Schools
Letter grades: Florida DOE 2024–25 school grades (Orange, Seminole, Lake, Osceola, Brevard). Assigned schools from the listing agent — verify enrollment with the district.
Room Details
| Room | Level | Dimensions |
|---|---|---|
| Great Room | First | 21x13 |
| Primary Bedroom | First | 14x13 |
| Kitchen | First |
Listing Details
- Listing date
- 2026-02-08
- On market date
- 2026-02-12
- Original list price
- $405,000
- Occupant type
- Vacant
- MLS area
- 34442 - Hernando
- Listing AOR
- West Pasco
- Home warranty
- Yes
- Status changed
- 2026-02-12
- Tax legal description
- CITRUS HILLS 1ST ADD PB 9 PG 73 LT 6 BLK 61
Flood risk
Minimal-risk area outside the mapped floodplain. Flood insurance is optional and typically low-cost.
Source: FEMA flood zone reported on the listing. Confirm current designation at FEMA Flood Map Service Center.
Location
Directions
From the intersection of Norvell Bryant and Lecanto Highway, go east on Norvell Bryant. Turn right onto N. Ottawa Ave, then turn left onto W. Pearson St. The property is on the left.
More homes like this
$65,000
368 E Falconry Ct
Hernando, FL 34442
0.5 acres
Citrus Hills 1st Add
MLS ID #TB8522216, COASTAL PROPERTIES GROUP INTER.
Listing provided by Stellar MLS
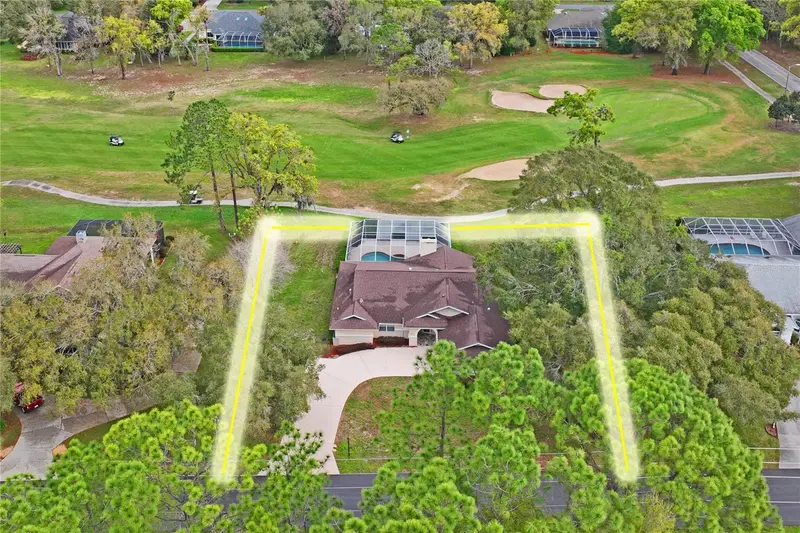
$365,000
375 E Liberty St
Hernando, FL 34442
3 bd · 2 ba · 1,978 sqft
Citrus Hills 1st Add
MLS ID #W7883969, HOMAN REALTY GROUP INC.
Listing provided by Stellar MLS
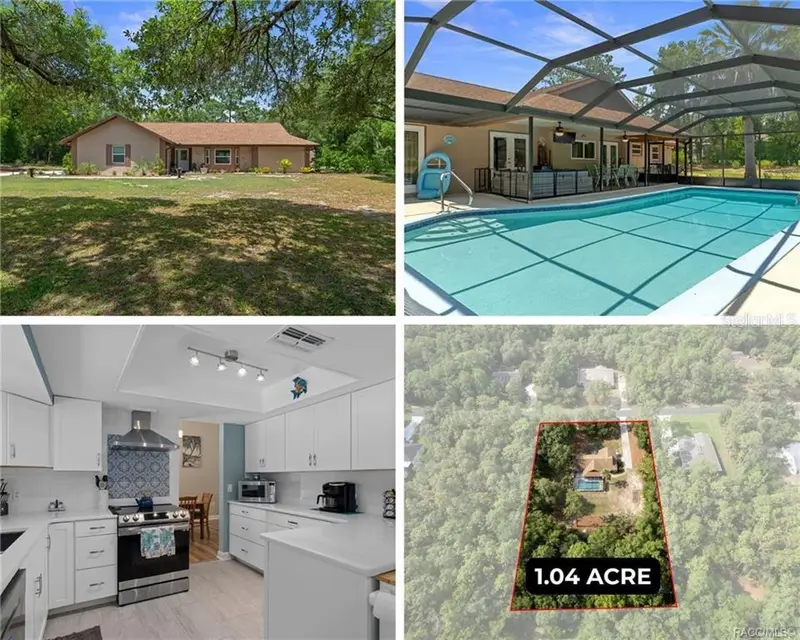
$369,900
807 W National St
Hernando, FL 34442
2 bd · 2 ba · 1,845 sqft
Citrus Hills 1st Add
MLS ID #TB8514776, LPT REALTY, LLC.
Listing provided by Stellar MLS
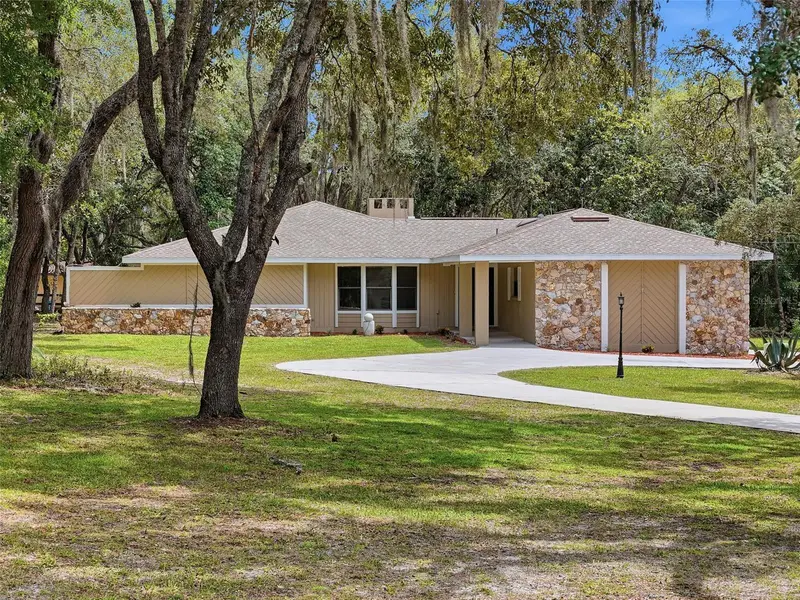
$379,000
162 W Massachusetts St
Hernando, FL 34442
3 bd · 2 ba · 2,153 sqft
Citrus Hills 1st Add
MLS ID #W7886501, BHHS FLORIDA PROPERTIES GROUP.
Listing provided by Stellar MLS

Listings courtesy of Stellar MLS as distributed by MLS GRID
IDX information is provided exclusively for consumers’ personal, non-commercial use and may not be used for any purpose other than to identify prospective properties consumers may be interested in purchasing.
Based on information submitted to the MLS GRID as of August 17, 2026 at 3:32 PM ET. All data is obtained from various sources and may not have been verified by broker or MLS GRID. Supplied Open House Information is subject to change without notice. All information should be independently reviewed and verified for accuracy. Properties may or may not be listed by the office/agent presenting the information.
All or a portion of the multiple listing information is provided by Stellar MLS, from a copyrighted compilation of listings. The compilation of listings and each individual listing are © 2026 Stellar MLS. All rights reserved.
Ryan Solberg, Broker · MaxLife Realty LLC · FL License #BK3354351 · Equal Housing Opportunity · Full disclaimer · DMCA