
$339,900
14305 Tennyson Dr
Hudson, FL 34667
Listing updated: May 20, 2026 at 10:34 AM ET
Listing courtesy of Fine Properties · Melissa Gardner, LLC · MLS #A4682276 · Active · 941-782-0000Property type
Year built
Lot size
Price / sq ft
HOA dues
Days on market
Garage spaces
Flood zone
About this home
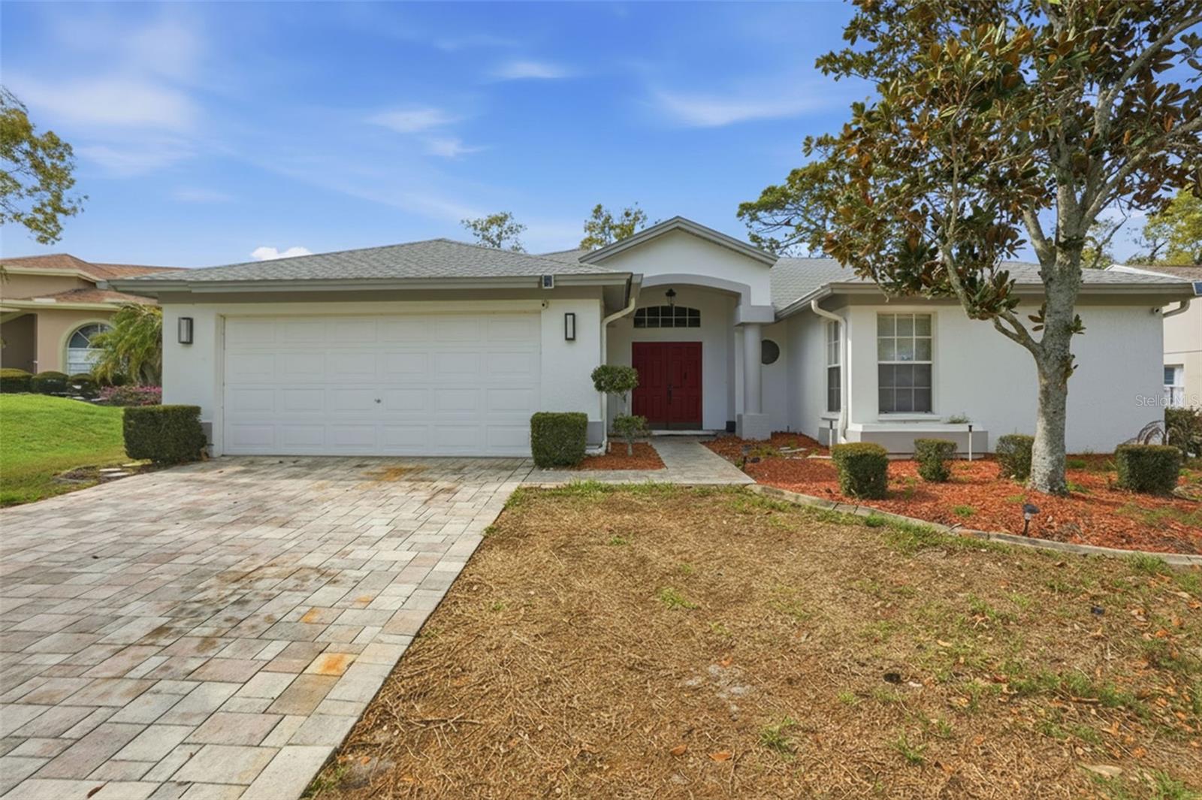
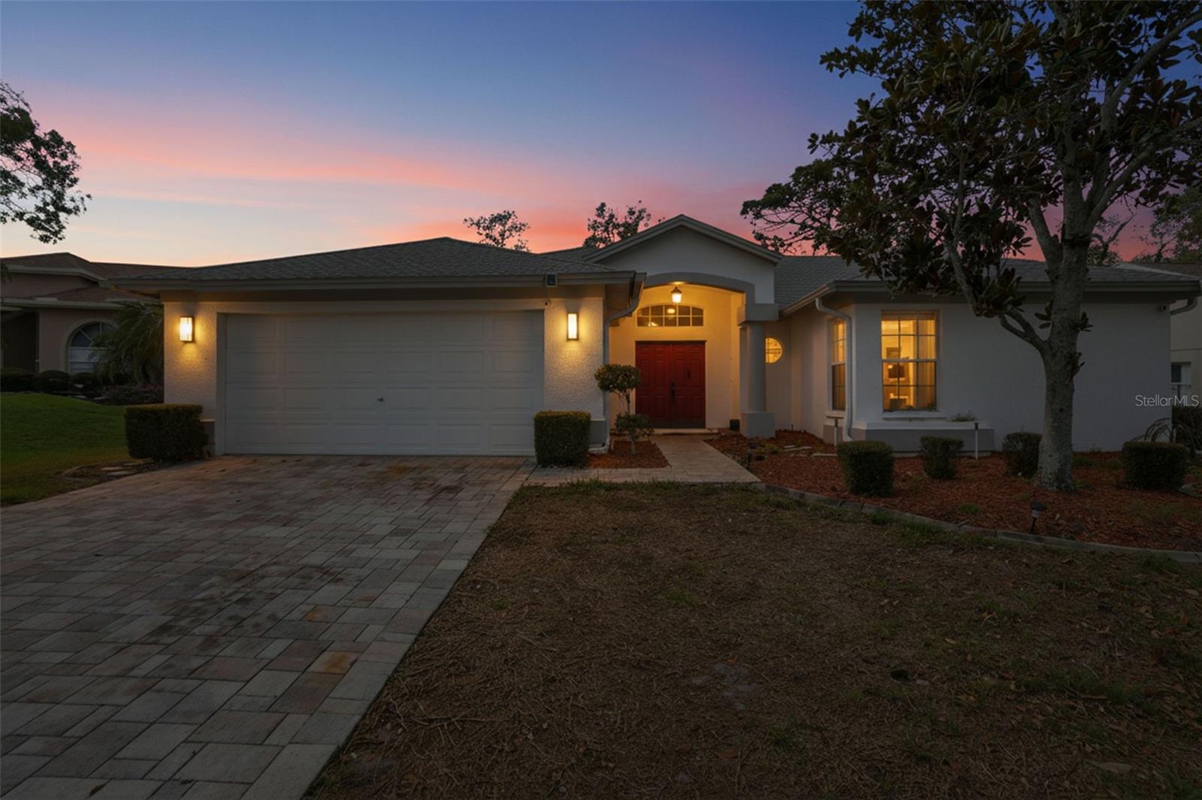
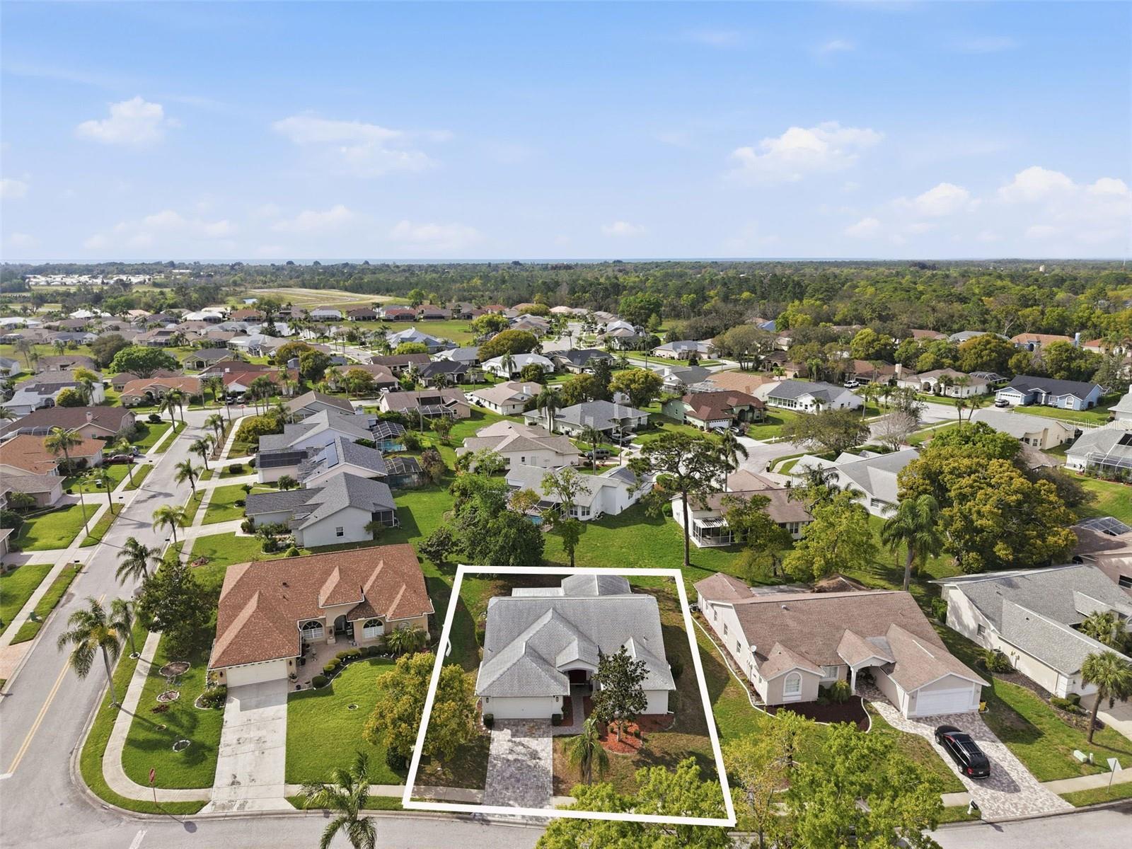
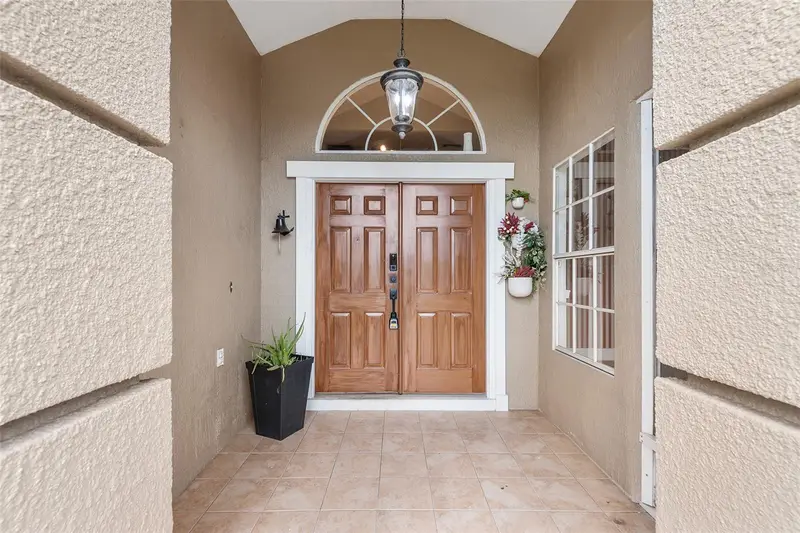
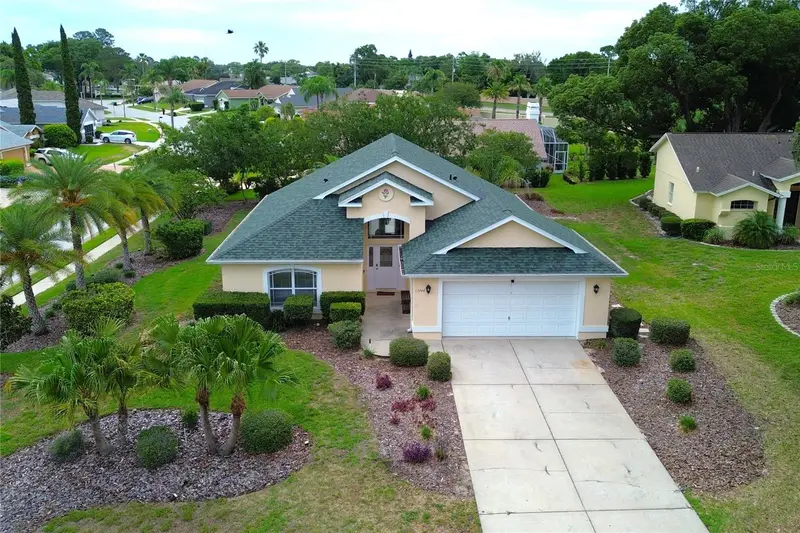
Owner financing available. NEW ROOF, NEW A/C, FRESH PAINT, NO CDD FEE, NO FLOOD ZONE, LOW HOA FEE INCLUDES INTERNET, CABLE TV, AND TRASH SERVICE. Welcome to this immaculate, move-in-ready 4-bedroom, 2-bath home in the desirable community of the Beacon Woods Golfing Country Club. Bring your golf clubs—Beacon Woods Golf Course is just 10 minutes away! Meticulously maintained and beautifully enhanced, this home showcases valuable modern improvements throughout, including a new refrigerator, new garage door opener, a brand-new roof with transferable warranty, and an attractive brick paver driveway that elevates both curb appeal and durability. From the moment you arrive, the beautifully maintained landscaping and crisp curb edging create a warm and inviting first impression. Inside, the bright split floor plan is filled with natural light and offers spacious living and dining areas designed for both comfortable daily living and effortless entertaining. All listing information is deemed reliable but not guaranteed. Buyer is responsible for verifying all listing information including but not limited to HOA fees, rules/regs, square footage, taxes and environmental concerns.
Local Insight
At $157 per square foot for a '90s-built home in Hudson, you're getting decent value, but the tight 0.21-acre lot and modest bathroom count (2 baths for 4 beds) means this works best for a smaller family or investor—resale appeal could be limited without updates. The X flood zone is a real plus for insurance costs and peace of mind, though you'll want to verify the $195 monthly HOA actually covers what you need since those fees tend to creep up in established subdivisions. The price-to-sqft ratio suggests this won't be a hot commodity, so if the bones are solid, there's room to negotiate.
AI-generated insight based on listing data and neighborhood context. Verify independently.
Estimated monthly payment
Estimate only. Taxes use the listing's reported amount where available; insurance is a Florida-average estimate. Your actual payment will vary — run a full calculation or talk to a lender.
Price & listing history98 days on market
- Status: ActiveFeb 11, 2026
- Listed$364,700Feb 11, 2026
- Price reduced$339,900
Facts & features
- Property type
- Residential
- Sub type
- Single Family Residence
- Status
- Active
- Days on market
- 98
- Subdivision
- The Estates
- County
- Pasco
- Year built
- 1990
- Living area
- 2,167 sq ft
- Price/sq ft
- $157
- Building area
- 2,978 sq ft (Owner)
- Lot size
- 9,990 sq ft
- Lot category
- 0 to less than 1/4
- Flood zone
- X
- Garage
- 2 spaces
- Annual taxes
- $4,916 (2024)
- Parcel #
- 26-24-16-0020-00000-1720
- Zoning
- PUD
- MLS #
- A4682276
Ask about this home
Have a question? Ask the broker directly.
Ryan Solberg answers personally — no call center, no spam. Your question goes straight to him.
Interior Details
- Bedrooms
- 4
- Full bathrooms
- 2
- Flooring
- Carpet, Ceramic Tile, Laminate
- Appliances
- Disposal, Electric Water Heater, Microwave, Range, Refrigerator, Washer, Water Purifier, Water Softener
- Interior features
- Ceiling Fans(s), High Ceilings, Open Floorplan, Primary Bedroom Main Floor, Solid Wood Cabinets, Stone Counters, Thermostat, Vaulted Ceiling(s), Walk-In Closet(s)
- Laundry
- Electric Dryer Hookup, In Garage
- Stories / Levels
- One
- Direction faces
- East
Heating & Cooling
- Heating
- Central, Electric
- Cooling
- Central Air
Parking
- Garage spaces
- 2
- Attached garage
- Yes
HOA & Financial
- HOA fee
- $585 / Quarterly
- Monthly HOA
- $195/mo
- Total monthly fees
- $195/mo
- Total annual fees
- $2,340
- HOA name
- Wise Managment Company
- CDD
- No
- Homestead exemption
- Yes
- Min lease term
- 7 Months
- Listing terms
- Assumable, Cash, Conventional, FHA, Lease Option, Lease Purchase, Owner Financing
- Ownership
- Fee Simple
- Available for lease
- Yes
- Lease restrictions
- Yes
- Additional lease restrictions
- YOU CAN NOT RENT YOUR HOUSE IN FOR THE FIRST 2 YEARS AFTER PURCHASING. Verify with HOA
Exterior & Construction
- Exterior features
- French Doors, Rain Gutters, Sidewalk
- Construction materials
- Block, Concrete, Stucco
- Roof
- Shingle
- Foundation
- Slab
- Road surface
- Asphalt
Utilities
- Sewer
- Public Sewer
- Water source
- Public
- Utilities
- Cable Connected, Electricity Connected, Phone Available, Sprinkler Meter, Underground Utilities
Community
- Pets allowed
- Yes
Room Details
| Room | Level | Dimensions |
|---|---|---|
| Bathroom 2 | First | 10x12 |
| Bathroom 3 | First | 12x11 |
| Bedroom 4 | First | 12x12 |
| Dining Room | First | 11x12 |
| Kitchen | First | 15x13 |
| Living Room | First | 15x25 |
| Primary Bedroom | First | 24x18 |
| Florida Room | First | 14x18 |
Listing Details
- Listing date
- 2026-02-11
- On market date
- 2026-02-11
- Original list price
- $364,700
- Occupant type
- Vacant
- MLS area
- 34667 - Hudson/Bayonet Point/Port Richey
- Listing AOR
- Sarasota - Manatee
- Status changed
- 2026-02-11
- Tax legal description
- THE ESTATES OF BEACON WOODS GOLF AND COUNTRY CLUB PHASE 3 PB 28 PGS 77-82 LOT 172 OR 7787 PG 698
Flood risk
Minimal-risk area outside the mapped floodplain. Flood insurance is optional and typically low-cost.
Source: FEMA flood zone reported on the listing. Confirm current designation at FEMA Flood Map Service Center.
Location
Directions
North on Little Rd Left on Poe Dr Right on Tennyson Dr
More homes like this
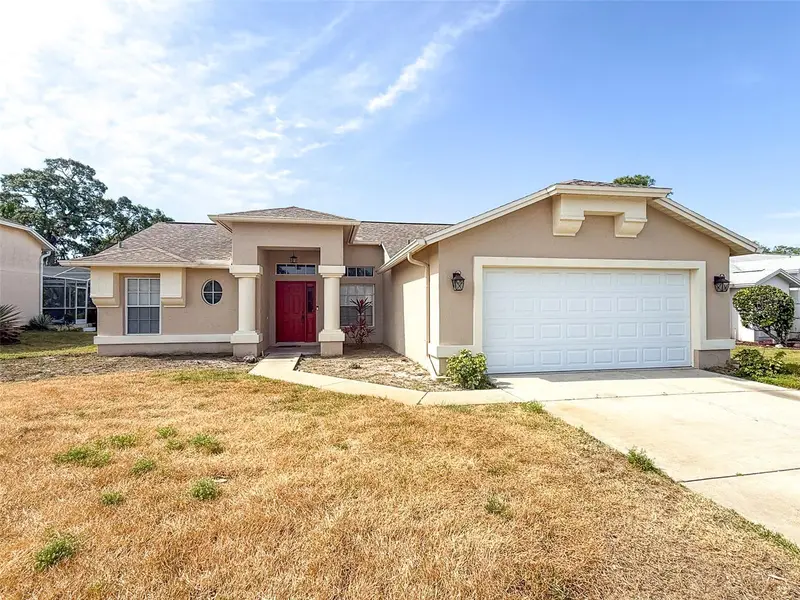
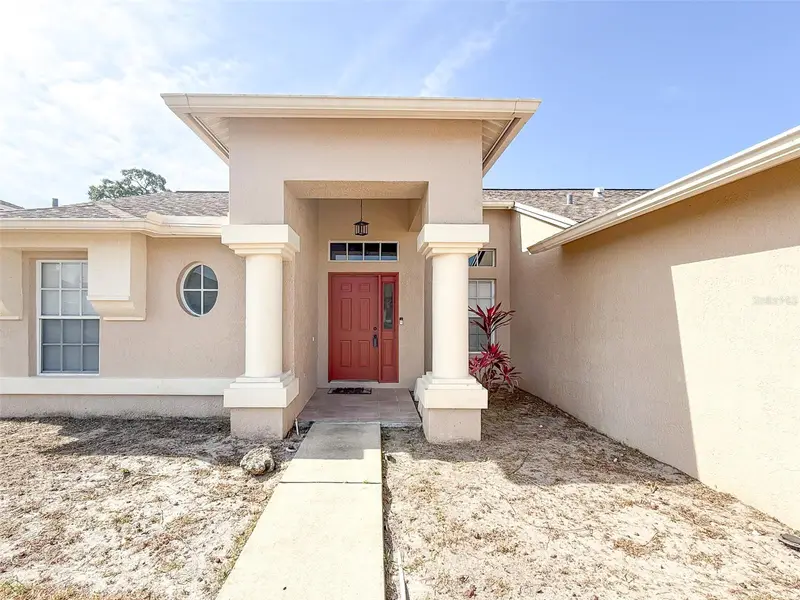
$279,900
8836 Kilmer Way
Hudson, FL 34667
3 bd · 2 ba · 1,386 sqft
The Estates
MLS ID #W7885261, RE/MAX SUNSET REALTY.
Listing provided by Stellar MLS
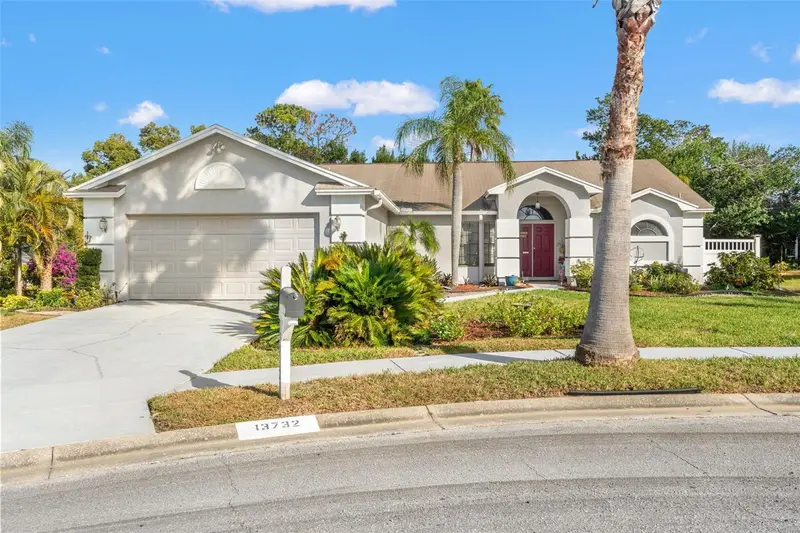
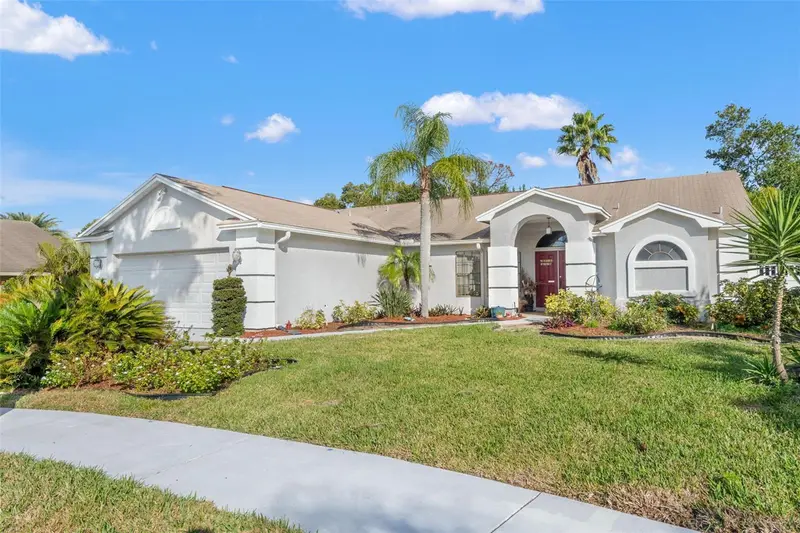
$320,000
13732 Triumph Ct
Hudson, FL 34667
2 bd · 2 ba · 1,643 sqft
The Estates
MLS ID #TB8464357, PEOPLE'S TRUST REALTY.
Listing provided by Stellar MLS
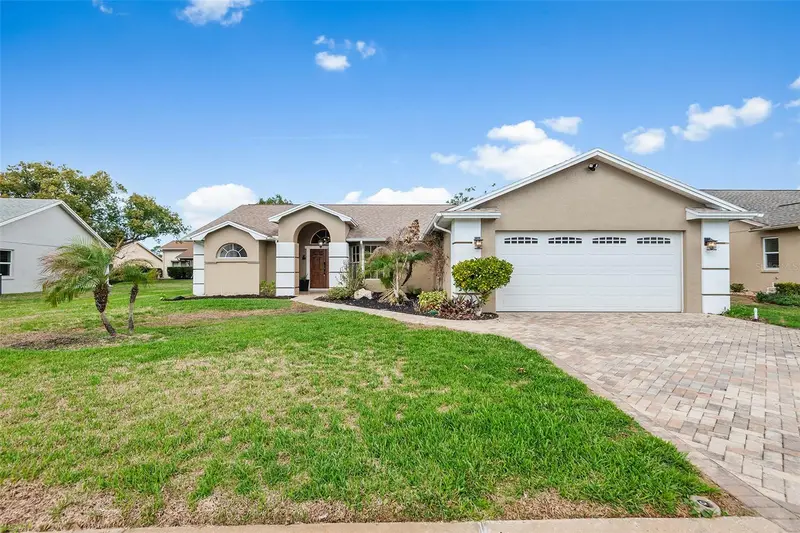
$327,675
8353 Pavilion Dr
Hudson, FL 34667
3 bd · 2 ba · 1,646 sqft
The Estates
MLS ID #O6385291, BIRCH HAVEN REAL ESTATE, LLC.
Listing provided by Stellar MLS
$355,000
13748 Meade Ct
Hudson, FL 34667
3 bd · 2 ba · 1,643 sqft
The Estates
MLS ID #TB8517905, AVISTA BAY REALTY, LLC.
Listing provided by Stellar MLS

Listings courtesy of Stellar MLS as distributed by MLS GRID
IDX information is provided exclusively for consumers’ personal, non-commercial use and may not be used for any purpose other than to identify prospective properties consumers may be interested in purchasing.
Based on information submitted to the MLS GRID as of May 20, 2026 at 10:34 AM ET. All data is obtained from various sources and may not have been verified by broker or MLS GRID. Supplied Open House Information is subject to change without notice. All information should be independently reviewed and verified for accuracy. Properties may or may not be listed by the office/agent presenting the information.
Ryan Solberg, Broker · MaxLife Realty LLC · FL License #BK3354351 · Equal Housing Opportunity · Full disclaimer · DMCA