
$399,900
11437 Wishing Well Lane
Clermont, FL 34711
Listing updated: August 8, 2026 at 1:58 PM ET
Listing courtesy of Keller Williams Elite Partners Iii Realty · Brandie Mathison-Klein · MLS #G5108096 · Active · 321-527-5111Property type
Year built
Lot size
Price / sq ft
HOA dues
Days on market
Garage spaces
Flood zone
About this home
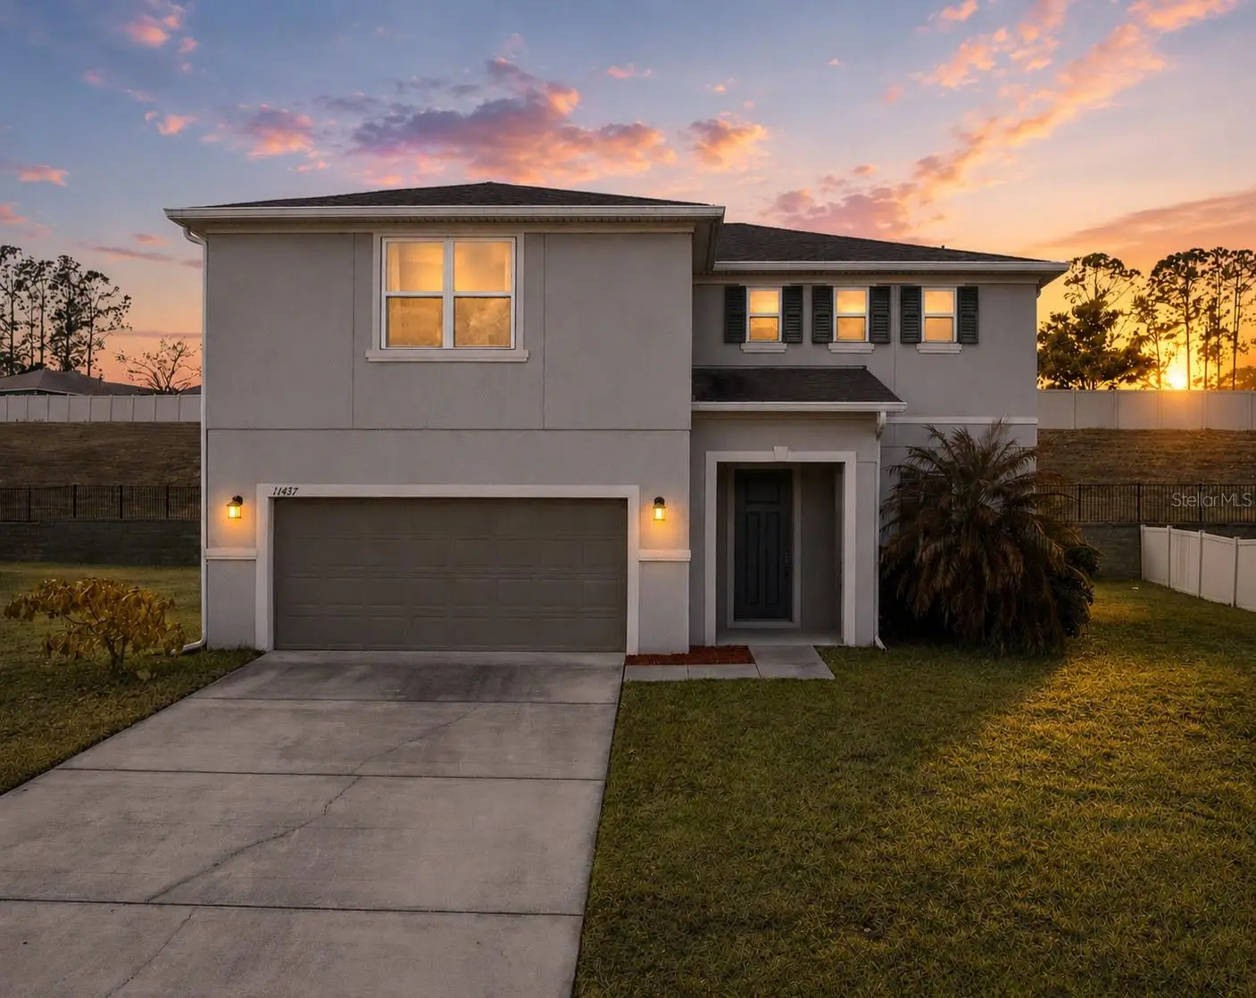
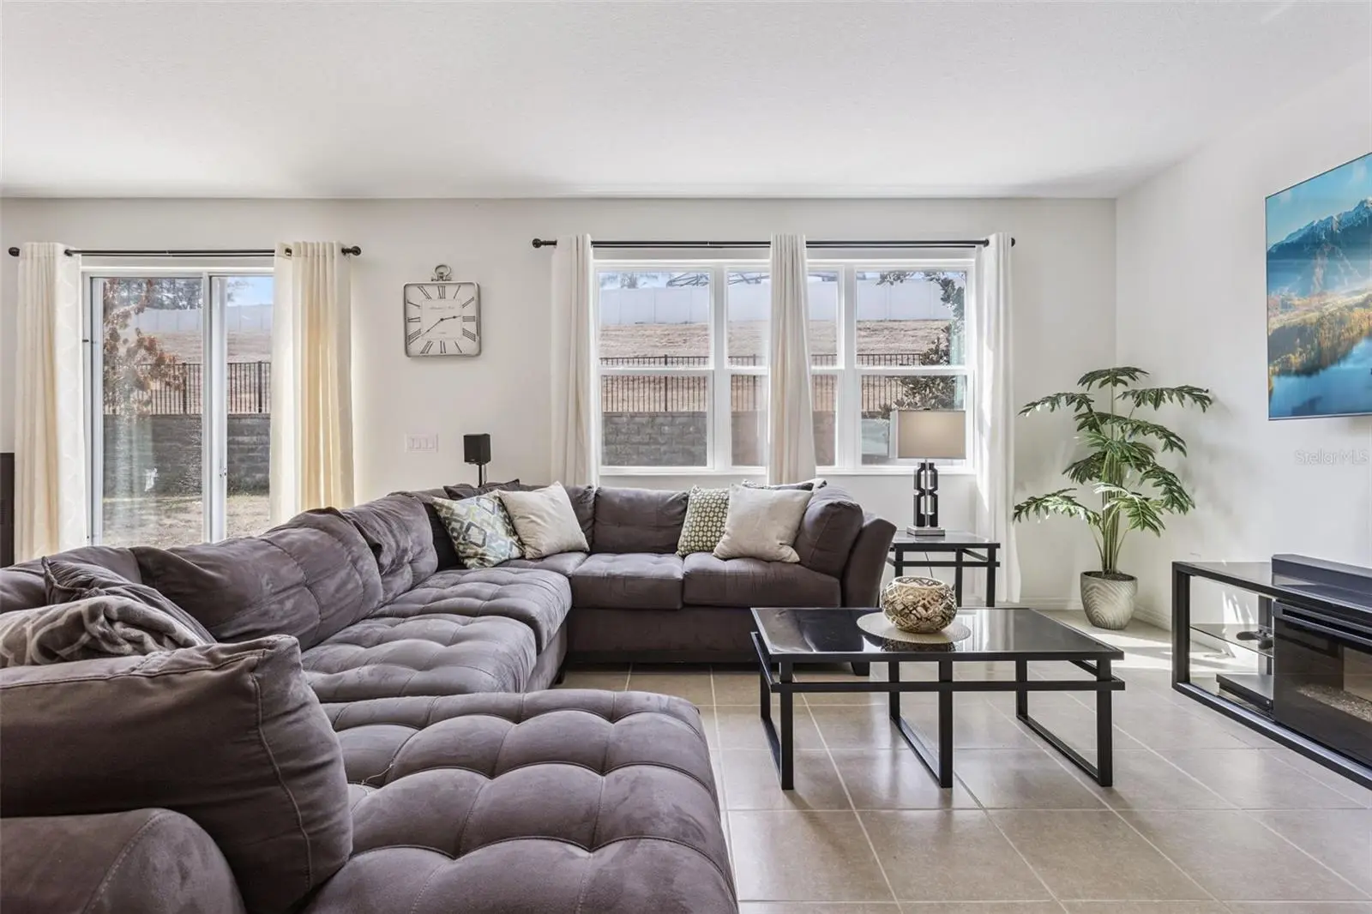
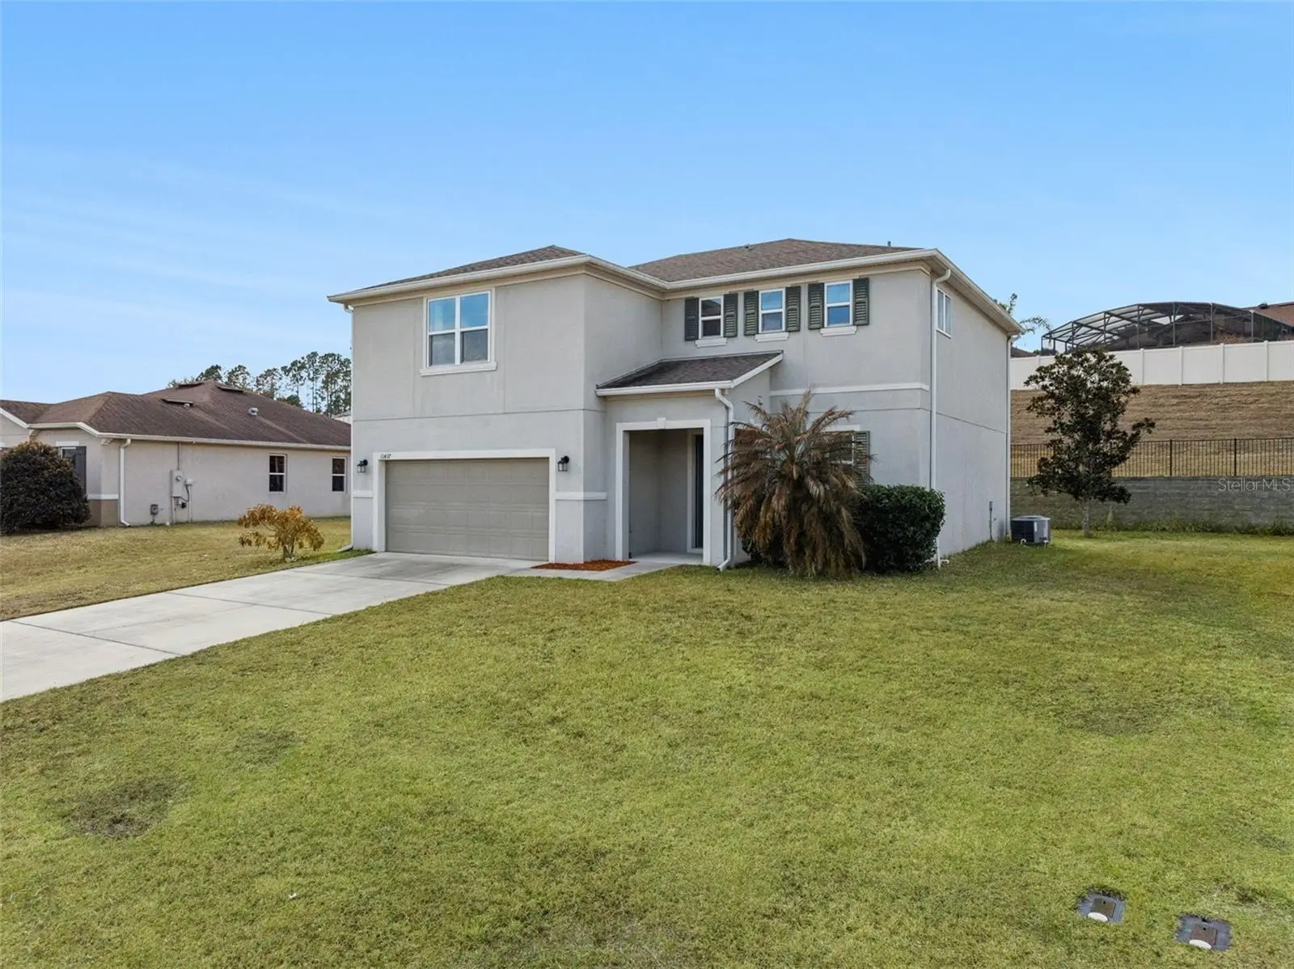
Virtually Staged. Located in the desirable Highland Groves community, this well-maintained 3-bedroom, 2.5-bath home offers 2,253 square feet of thoughtfully designed living space on an oversized 0.31-acre lot. The open-concept main level provides a comfortable flow between the living room, dining area, and kitchen, creating an inviting space for everyday living and entertaining. A convenient half bath on the first floor adds functionality for guests. The kitchen is well-appointed with granite countertops, 42-inch cabinetry, stainless steel appliances including a built-in double oven and cooktop, a stylish tile backsplash, pantry, and a large center island with pendant lighting. Durable tile flooring throughout the main living areas offers both style and easy maintenance. Upstairs, a versatile loft provides flexible space for a home office, media room, playroom, or fitness area. All three bedrooms are generously sized, including the primary suite with a walk-in closet and a private en suite bath featuring dual vanities, a walk-in shower, and a relaxing garden tub. A brand-new AC installed in 2026 provides valuable peace of mind, while the spacious backyard offers plenty of room to enjoy the outdoors. Combining flexible living spaces, modern finishes, and a generous homesite, this home is conveniently located near shopping, dining, and major roadways for easy access throughout Central Florida. *Aerial photo property lines are an estimate and to be verified by buyer.
Estimated monthly payment
Estimate only. Taxes use the listing's reported amount where available; insurance is a Florida-average estimate. Your actual payment will vary — run a full calculation or talk to a lender.
Price & listing history172 days on market
- Status: ActiveFeb 23, 2026
- Listed$418,000Feb 13, 2026
- Price reduced$399,900
Facts & features
- Property type
- Residential
- Sub type
- Single Family Residence
- Status
- Active
- Days on market
- 172
- Subdivision
- Highland Groves Ph Ii Sub
- County
- Lake
- Year built
- 2016
- Living area
- 2,253 sq ft
- Price/sq ft
- $178
- Building area
- 2,957 sq ft (Public Records)
- Lot size
- 13,605 sq ft
- Lot category
- 1/4 to less than 1/2
- Flood zone
- X (12069C0650E)
- Garage
- 2 spaces
- Annual taxes
- $3,588 (2025)
- Parcel #
- 12-23-25-0901-000-07000
- Zoning
- R-6
- MLS #
- G5108096
Ask about this home
Have a question? Ask the broker directly.
Ryan Solberg answers personally — no call center, no spam. Your question goes straight to him.
Interior Details
- Bedrooms
- 3
- Full bathrooms
- 2
- Half bathrooms
- 1
- Flooring
- Carpet, Tile
- Appliances
- Built-In Oven, Cooktop, Dishwasher, Disposal, Dryer, Electric Water Heater, Microwave, Refrigerator, Washer
- Interior features
- Ceiling Fans(s), Kitchen/Family Room Combo, PrimaryBedroom Upstairs, Stone Counters
- Laundry
- Laundry Room
- Stories / Levels
- Two
- Direction faces
- Northeast
Heating & Cooling
- Heating
- Central
- Cooling
- Central Air
Parking
- Garage spaces
- 2
- Attached garage
- Yes
HOA & Financial
- HOA fee
- $368 / Semi-Annually
- Monthly HOA
- $61/mo
- Total monthly fees
- $61/mo
- Total annual fees
- $735
- HOA name
- Sentry Management
- CDD
- No
- Homestead exemption
- Yes
- Min lease term
- 8-12 Months
- Listing terms
- Cash, Conventional, FHA, VA Loan
- Ownership
- Fee Simple
- Available for lease
- Yes
- Lease restrictions
- Yes
- Additional lease restrictions
- Leasing restrictions have not been verified. It is buyer's responsibility to verify leasing restrictions with the HOA.
Exterior & Construction
- Exterior features
- Lighting, Sliding Doors
- Construction materials
- Block, Stucco
- Roof
- Shingle
- Foundation
- Slab
- Road surface
- Asphalt
Utilities
- Sewer
- Septic Tank
- Water source
- Public
- Utilities
- Cable Connected, Electricity Connected, Public
Community
- Pets allowed
- Yes
Room Details
| Room | Level | Dimensions |
|---|---|---|
| Living Room | First | 15x17 |
| Kitchen | First | 12x17 |
| Dining Room | First | 11x17 |
| Primary Bedroom | Second | 14x20 |
| Bedroom 2 | Second | 14x10 |
| Bedroom 3 | Second | 11x10 |
| Loft | Second | 20x10 |
Listing Details
- Listing date
- 2026-02-08
- On market date
- 2026-02-13
- Original list price
- $418,000
- Occupant type
- Owner
- MLS area
- 34711 - Clermont
- Listing AOR
- Lake and Sumter
- Status changed
- 2026-02-23
- Tax legal description
- HIGHLAND GROVES PHASE II PB 61 PG 98-99 LOT 70 ORB 4869 PG 2440
Flood risk
Minimal-risk area outside the mapped floodplain. Flood insurance is optional and typically low-cost.
Source: FEMA flood zone reported on the listing. Confirm current designation at FEMA Flood Map Service Center.
Location
Directions
From SR-50 & US-27, take 27 S to Hammock Ridge Rd. Continue on Hammock Ridge to Lakeshore Dr. Turn left on Oswalt Rd, right on Dovehill Ln, right on Wishing Well Ln. Home will be on the right.
More homes like this
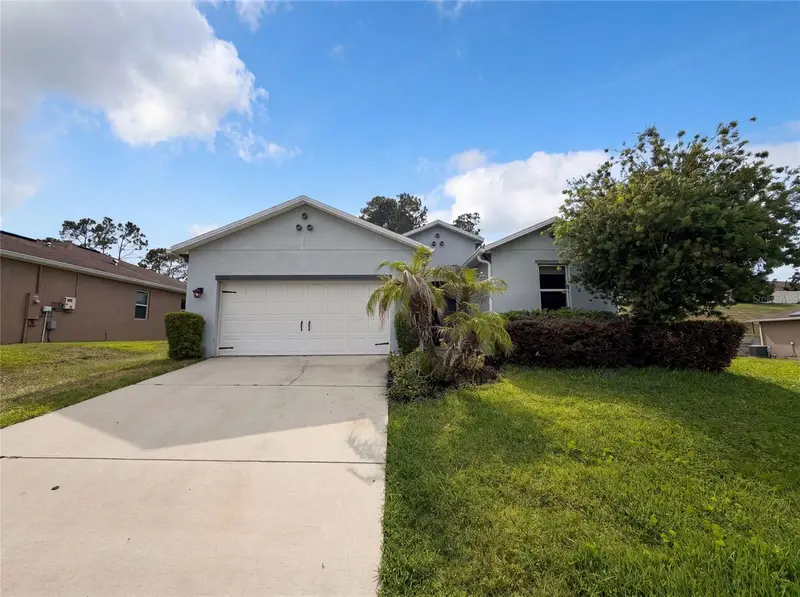
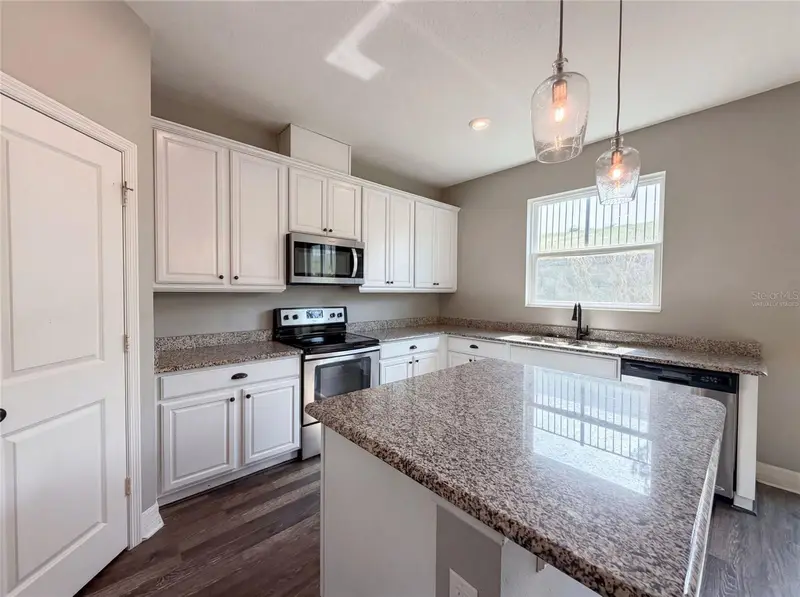
$350,000
10029 Weathers Loop
Clermont, FL 34711
3 bd · 2 ba · 1,873 sqft
Highland Groves Ph Ii Sub
MLS ID #O6418584, OPENDOOR BROKERAGE LLC.
Listing provided by Stellar MLS
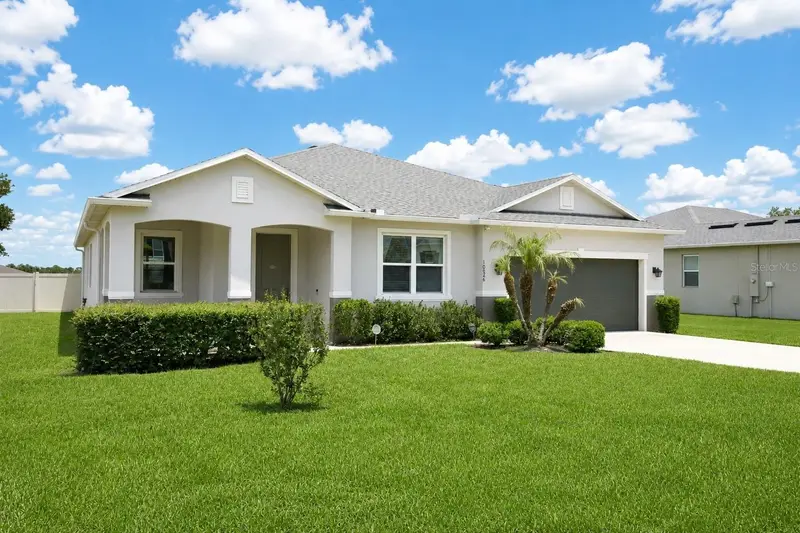
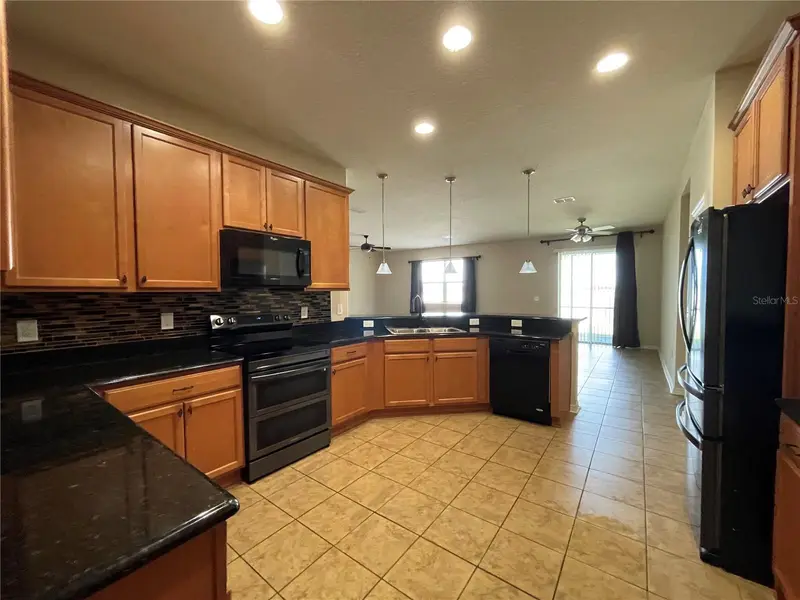
$485,999
10026 Weathers Loop
Clermont, FL 34711
4 bd · 2 ba · 2,670 sqft
Highland Groves Ph Ii Sub
MLS ID #O6400470, SUNSHINE LIFE REALTY LLC.
Listing provided by Stellar MLS
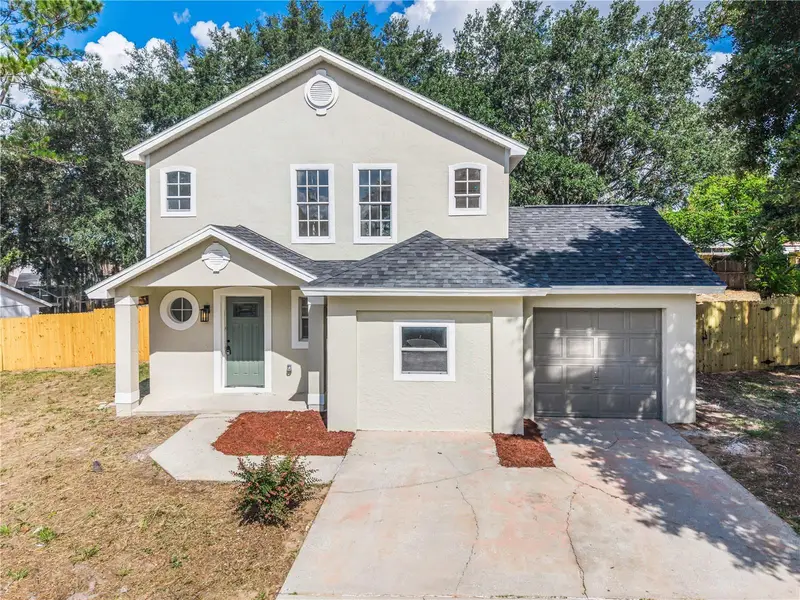
$384,000
11424 Mandarin Dr
Clermont, FL 34711
3 bd · 3 ba · 1,546 sqft
Oranges Ph 02
MLS ID #O6436954, PROPERTIES IN TOWN.
Listing provided by Stellar MLS
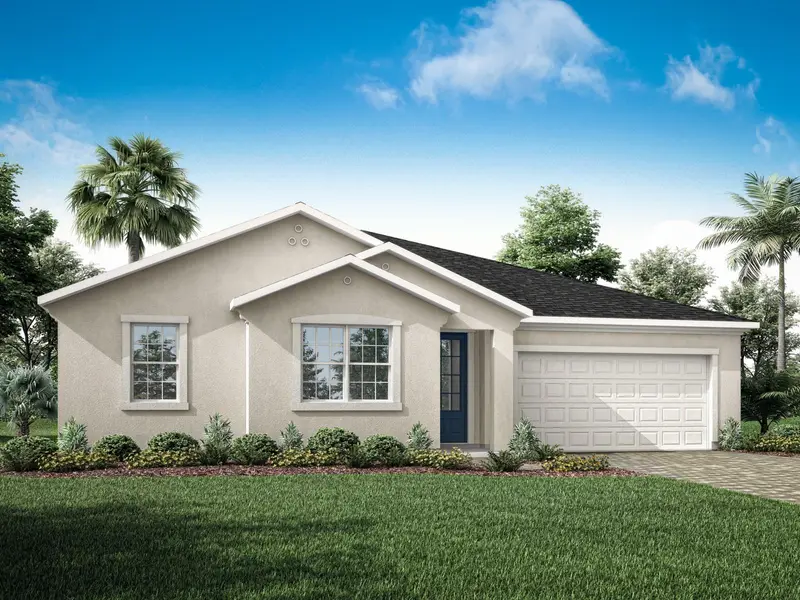
$593,990
2787 Sweet Acacia Dr
Clermont, FL 34711
4 bd · 3 ba · 2,529 sqft
Waterbrooke Phase 6
MLS ID #O6436781, MATTAMY REAL ESTATE SERVICES.
Listing provided by Stellar MLS

Listings courtesy of Stellar MLS as distributed by MLS GRID
IDX information is provided exclusively for consumers’ personal, non-commercial use and may not be used for any purpose other than to identify prospective properties consumers may be interested in purchasing.
Based on information submitted to the MLS GRID as of August 8, 2026 at 1:58 PM ET. All data is obtained from various sources and may not have been verified by broker or MLS GRID. Supplied Open House Information is subject to change without notice. All information should be independently reviewed and verified for accuracy. Properties may or may not be listed by the office/agent presenting the information.
All or a portion of the multiple listing information is provided by Stellar MLS, from a copyrighted compilation of listings. The compilation of listings and each individual listing are © 2026 Stellar MLS. All rights reserved.
Ryan Solberg, Broker · MaxLife Realty LLC · FL License #BK3354351 · Equal Housing Opportunity · Full disclaimer · DMCA