
$1,695,000
723 Pinta Drive
Tierra Verde, FL 33715
Listing updated: June 4, 2026 at 5:42 PM ET
Listing courtesy of Nexthome Beach Time Realty · Danyell Landreth · MLS #TB8475289 · Active · 727-363-3300Property type
Year built
Lot size
Price / sq ft
HOA dues
Days on market
Garage spaces
Flood zone
About this home
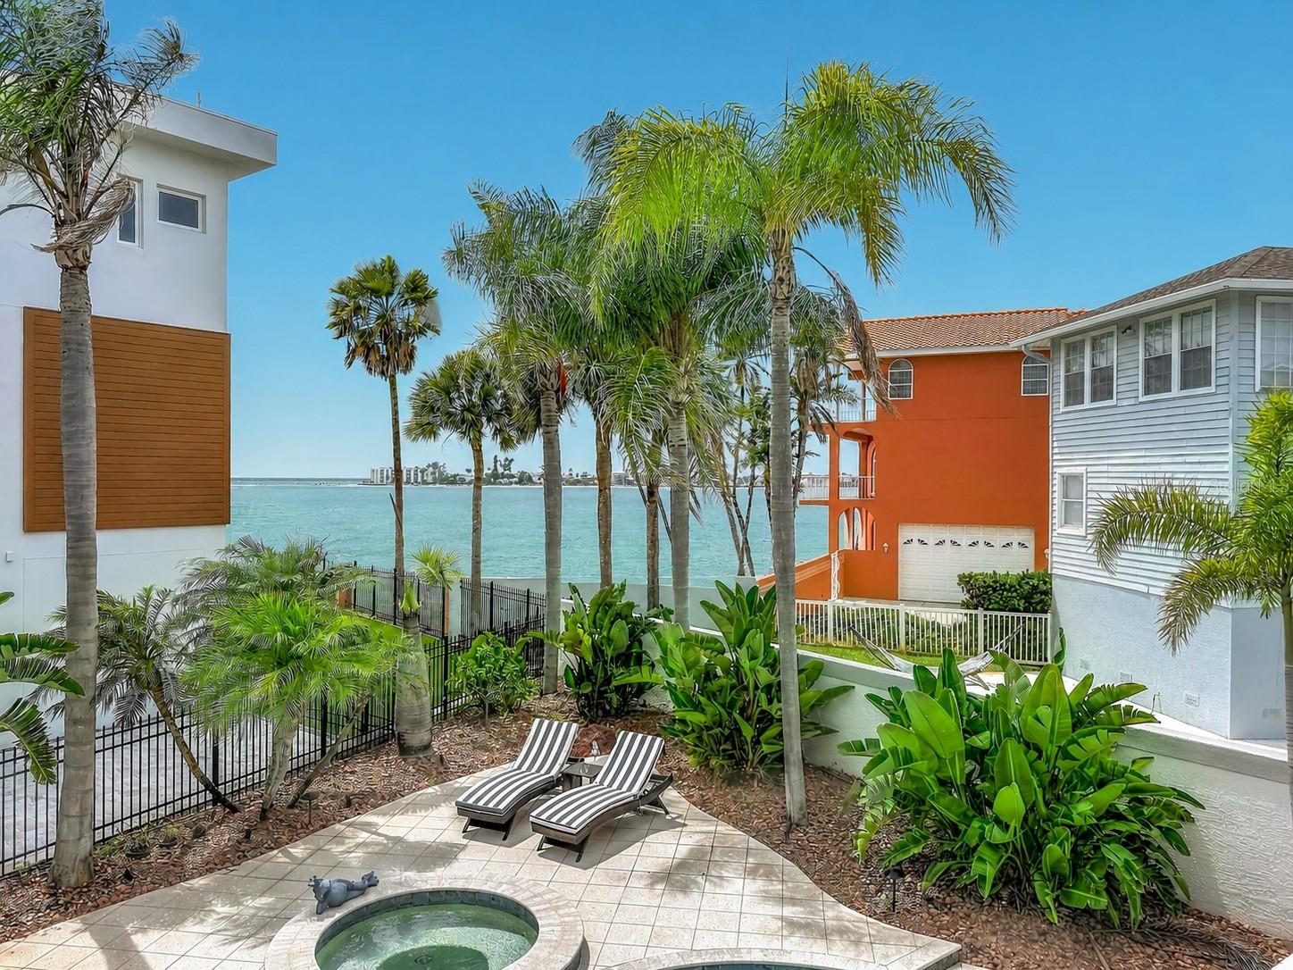
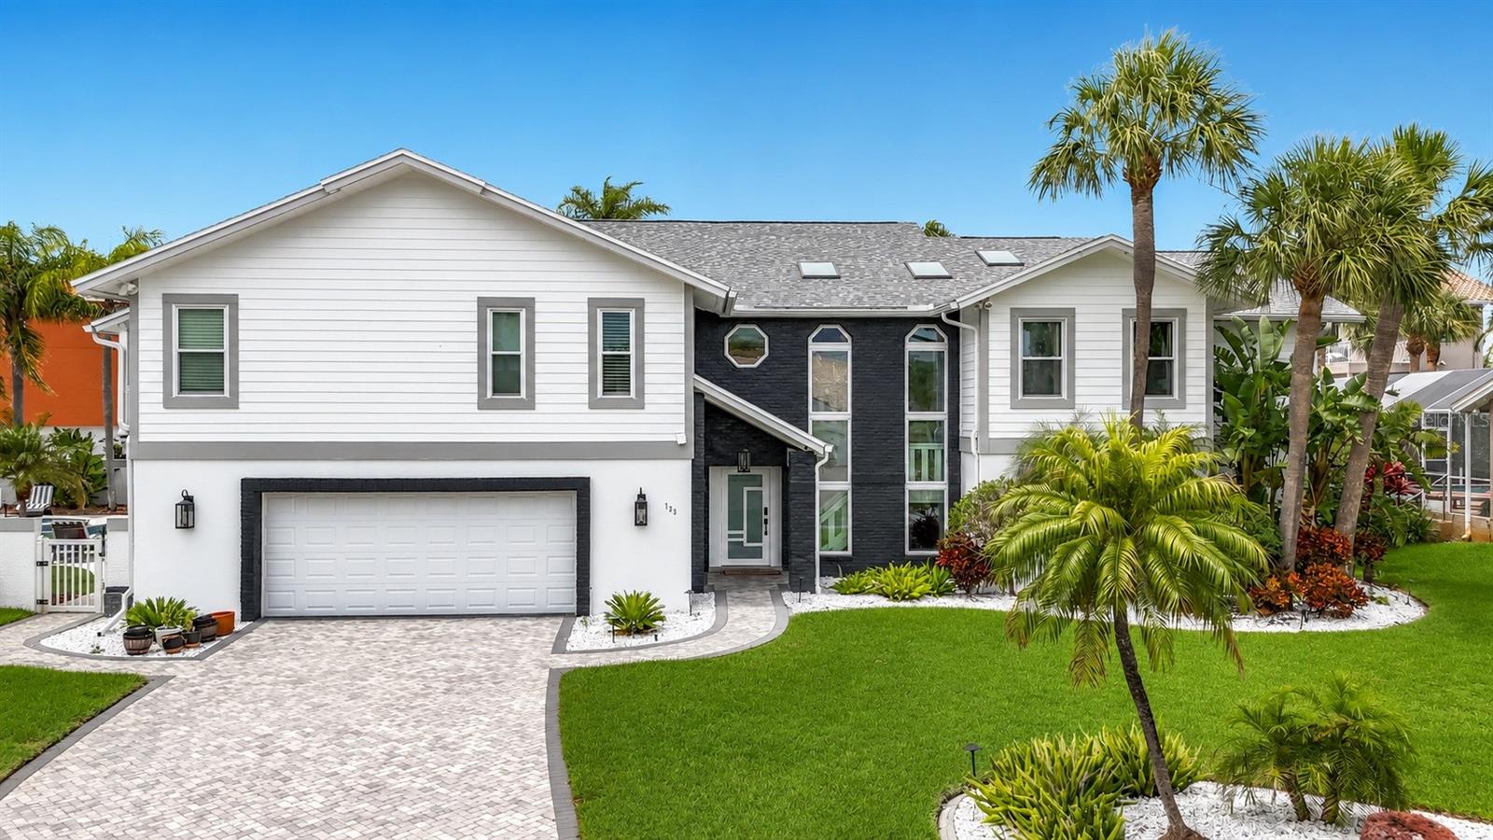
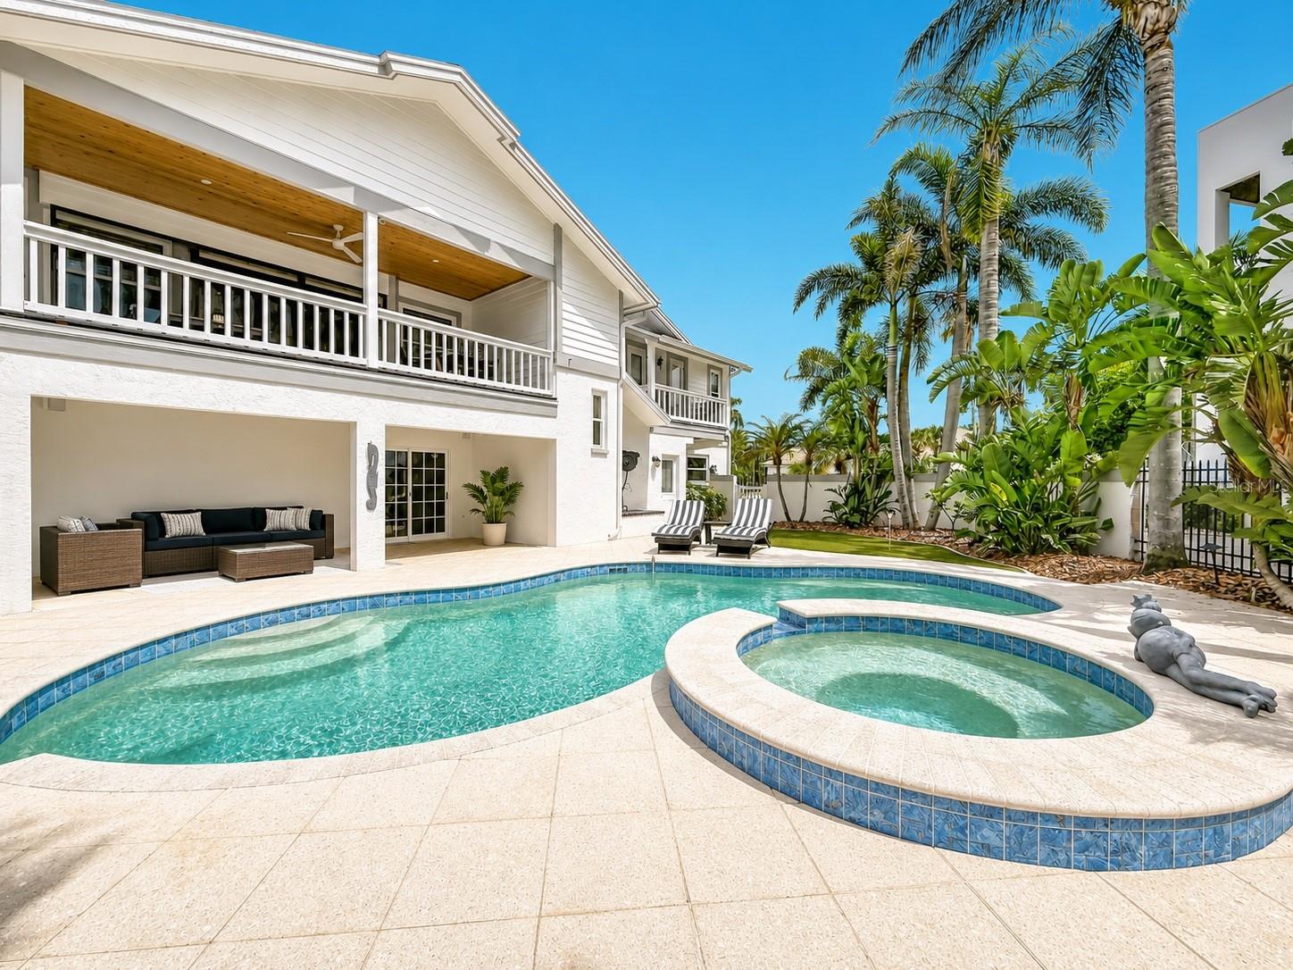
Welcome to one of Tierra Verde’s best-kept secrets. Perfectly positioned on a quiet cul-de-sac, this beautifully updated residence captures breathtaking, unobstructed views of the Pass-A-Grille Channel and the Gulf, offering the scenery and serenity of waterfront living without the expense or maintenance of a seawall. Enjoy the view, the breeze, and the lifestyle without the typical waterfront headaches or price tag. Soaring vaulted tongue-and-groove ceilings and expansive windows flood the home with natural light and frame sweeping water vistas from multiple rooms and levels. The open, airy layout celebrates its surroundings, with wrap-around decks creating seamless indoor-outdoor living and the perfect setting for morning coffee or sunset cocktails. The spacious kitchen serves as the heart of the home with timeless white cabinetry, granite countertops, a coordinating wet bar, and breakfast bar overlooking the family room with a wood-burning fireplace. This central gathering space flows effortlessly to covered outdoor living areas and decks, making entertaining easy while keeping the water in sight. The primary suite is a true retreat. Generously scaled and filled with natural light, it includes a versatile sitting area ideal for a lounge, reading nook, or home office. The newly completed luxury bath has been fully renovated with quality finishes, dual vanities, soaking tub, and separate shower. A custom walk-in closet larger than many secondary bedrooms provides exceptional storage and organization. Spanning two levels with three+ bedrooms and three baths, the layout is ideal for multi-generational living, extended guests, or evolving needs. Each level offers privacy while remaining connected to the heart of the home. Set on an oversized lot with mature tropical landscaping, the fenced backyard features a pebble tech pool and spa converted to a saltwater system for easier maintenance and skin-friendly swimming. New paver decking and generous entertaining areas create the perfect environment for hosting or relaxing, enhanced by sparkling water views. An artificial turf putting green adds a fun touch, while refreshed landscaping and hardscaping provide a polished, low-maintenance coastal aesthetic. Extensively improved and meticulously maintained, this residence was purchased as a forever home and thoughtfully upgraded with long-term comfort in mind. Recent enhancements include hurricane-impact windows and doors, new paver driveway and walkways, updated lighting, fully renovated primary bath and custom closet, guest bath updates, new interior doors and hardware, updated staircase, Halo whole-house water filtration system, new attic insulation and ventilation, WiFi-enabled switches and outlets, new gutters, French drain system, exterior repainting, saltwater pool conversion with new equipment, refreshed irrigation, and numerous additional improvements that enhance efficiency and peace of mind. With an oversized two-car garage, bonus storage and flex space, and a location just minutes from beaches, marinas, and dining, this exceptional property delivers panoramic water views, extensive upgrades, and versatile living. Experience coastal living with convenience, quality, and ease today’s buyers demand.
Estimated monthly payment
Estimate only. Taxes use the listing's reported amount where available; insurance is a Florida-average estimate. Your actual payment will vary — run a full calculation or talk to a lender.
Price & listing history110 days on market
- Status: ActiveFeb 14, 2026
- Listed$1,755,000Feb 14, 2026
- Price reduced$1,695,000
Facts & features
- Property type
- Residential
- Sub type
- Single Family Residence
- Status
- Active
- Days on market
- 110
- Subdivision
- Tierra Verde Unit 1 4th Rep
- County
- Pinellas
- Year built
- 1988
- Living area
- 3,270 sq ft
- Price/sq ft
- $518
- Building area
- 7,168 sq ft (Public Records)
- Lot size
- 12,044 sq ft
- Lot category
- 1/4 to less than 1/2
- Flood zone
- AE (12103C0286H)
- Garage
- 2 spaces
- Pool
- Private pool
- Annual taxes
- $20,559 (2025)
- Parcel #
- 19-32-16-90900-007-0060
- Zoning
- R-2
- MLS #
- TB8475289
Ask about this home
Have a question? Ask the broker directly.
Ryan Solberg answers personally — no call center, no spam. Your question goes straight to him.
Interior Details
- Bedrooms
- 3
- Full bathrooms
- 3
- Flooring
- Carpet, Tile
- Appliances
- Bar Fridge, Built-In Oven, Cooktop, Dishwasher, Dryer, Electric Water Heater, Refrigerator, Washer, Water Filtration System, Wine Refrigerator
- Interior features
- Ceiling Fans(s), Eat-in Kitchen, High Ceilings, Kitchen/Family Room Combo, Open Floorplan, Primary Bedroom Main Floor, Split Bedroom, Stone Counters, Thermostat, Vaulted Ceiling(s), Walk-In Closet(s), Wet Bar, Window Treatments
- Laundry
- Inside, Laundry Room
- Stories / Levels
- Two
- Direction faces
- South
- Fireplace
- Yes
Heating & Cooling
- Heating
- Central, Electric
- Cooling
- Central Air
Parking
- Garage spaces
- 2
- Attached garage
- Yes
- Parking features
- Driveway, Oversized, Workshop in Garage
HOA & Financial
- HOA fee
- $450 / Annually
- Monthly HOA
- $38/mo
- Total monthly fees
- $38/mo
- Total annual fees
- $450
- HOA name
- TVCA - Justin Hesenius, LCAM
- CDD
- No
- Homestead exemption
- Yes
- Min lease term
- 1 Month
- Listing terms
- Cash, Conventional
- Ownership
- Fee Simple
- Available for lease
- Yes
- Lease restrictions
- Yes
- Additional lease restrictions
- Contact TVCA for additional questions regarding the lease restrictions
Exterior & Construction
- Exterior features
- Sliding Doors
- Construction materials
- Cedar, Stucco, Frame
- Roof
- Shingle
- Foundation
- Stem Wall, Stilt/On Piling
- Pool
- Private pool
- Water view
- Yes
- Road surface
- Paved
Utilities
- Sewer
- Public Sewer
- Water source
- Public
- Utilities
- Cable Connected, Electricity Connected, Phone Available, Public, Sewer Connected, Sprinkler Recycled, Underground Utilities, Water Connected
Community
- Pets allowed
- Breed Restrictions, Cats OK, Dogs OK, Yes
Room Details
| Room | Level | Dimensions |
|---|---|---|
| Family Room | Second | 17x28.3 |
| Dining Room | Second | 16.3x13.7 |
| Kitchen | Second | 12.1x12.1 |
| Living Room | Second | 15.7x19.5 |
| Primary Bedroom | Second | 13.1x37.2 |
| Primary Bathroom | Second | 11.11x16.5 |
| Bedroom 2 | Second | 14.2x11.2 |
| Bedroom 3 | Second | 14.2x11.8 |
| Laundry | Second | 7.8x11.8 |
Listing Details
- Listing date
- 2026-02-14
- On market date
- 2026-02-14
- Original list price
- $1,755,000
- Occupant type
- Owner
- MLS area
- 33715 - St Pete/Tierra Verde
- Listing AOR
- Suncoast Tampa
- Status changed
- 2026-02-14
- Tax legal description
- TIERRA VERDE UNIT 1 4TH REP BLK G, LOT 6
Flood risk
FEMA Special Flood Hazard Area (1% annual-chance / “100-year” floodplain). Flood insurance is generally required by mortgage lenders.
Source: FEMA flood zone reported on the listing. Confirm current designation at FEMA Flood Map Service Center.
Location
Directions
275 S to Pinellas Bayway. Continue and use the left 2 lanes to turn left onto Pinellas Bayway. At the traffic circle, take first exit onto Madonna Blvd. At the next traffic circle, left on Monte Cristo Blvd, right on Pinta Dr to address.
More homes like this
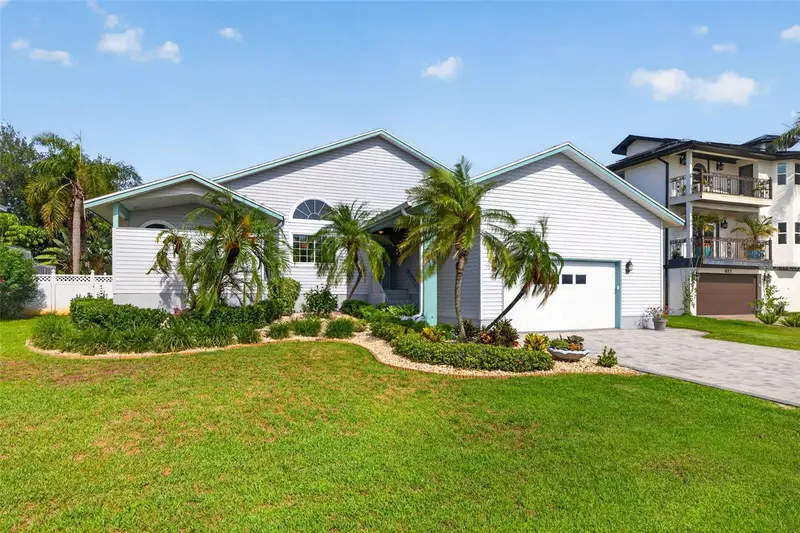
$885,000
615 Monte Cristo Blvd
St Petersburg, FL 33715
3 bd · 3 ba · 2,277 sqft
Tierra Verde Unit 1 4th Rep
MLS ID #TB8507680, SMITH & ASSOCIATES REAL ESTATE.
Listing provided by Stellar MLS
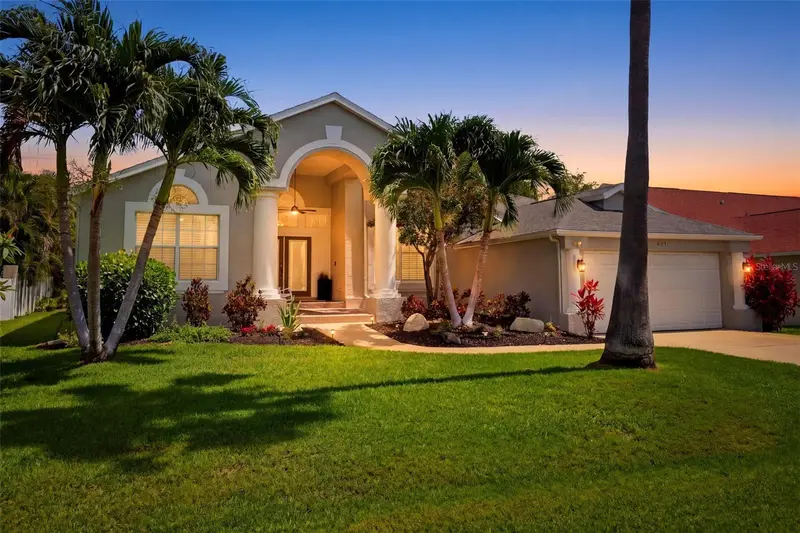
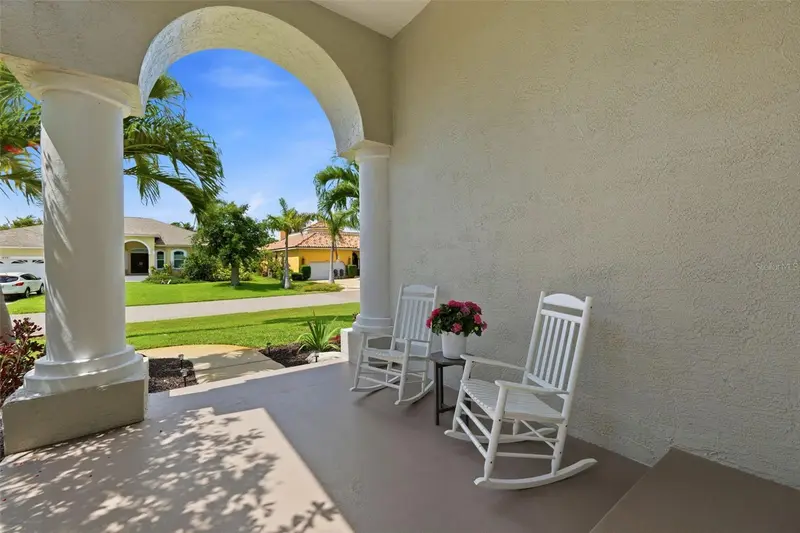
$1,075,000
631 De Soto Dr
Tierra Verde, FL 33715
3 bd · 2 ba · 1,803 sqft
Tierra Verde Unit 1 4th Rep
MLS ID #TB8511025, COMPASS FLORIDA LLC.
Listing provided by Stellar MLS
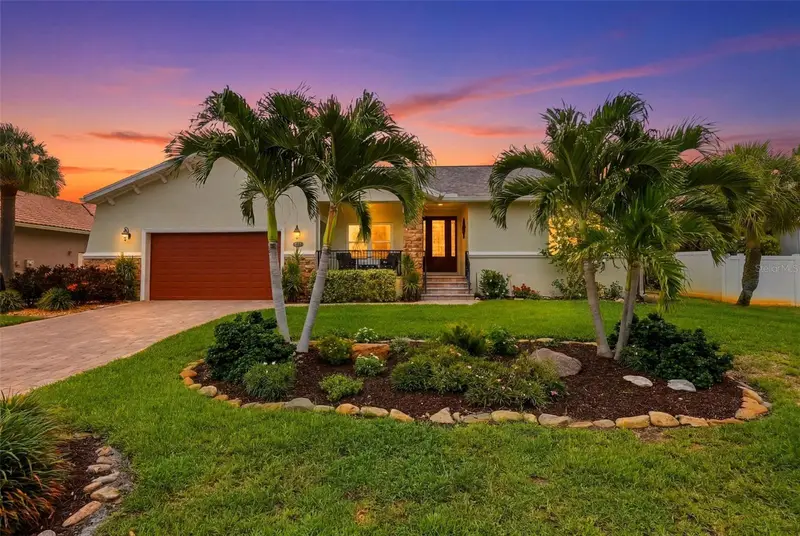
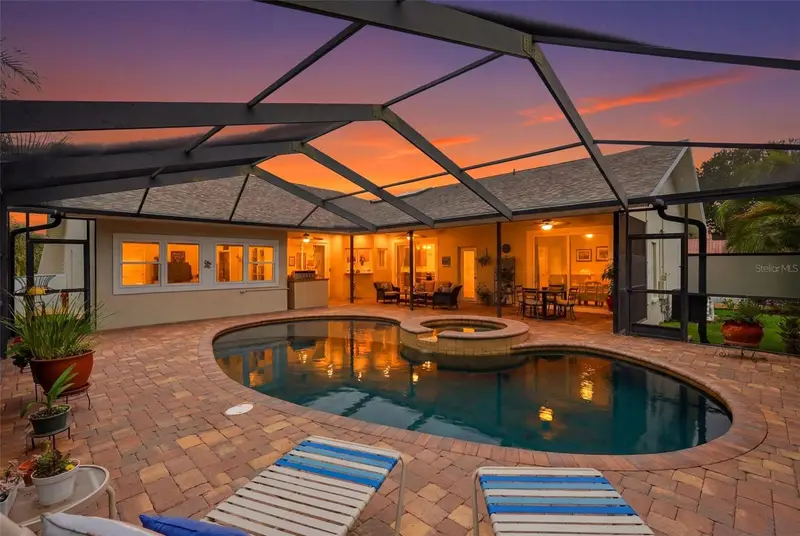
$1,295,000
661 7th Ave N
Tierra Verde, FL 33715
3 bd · 2 ba · 2,600 sqft
Tierra Verde Unit 1 4th Rep
MLS ID #TB8515599, COMPASS FLORIDA LLC.
Listing provided by Stellar MLS
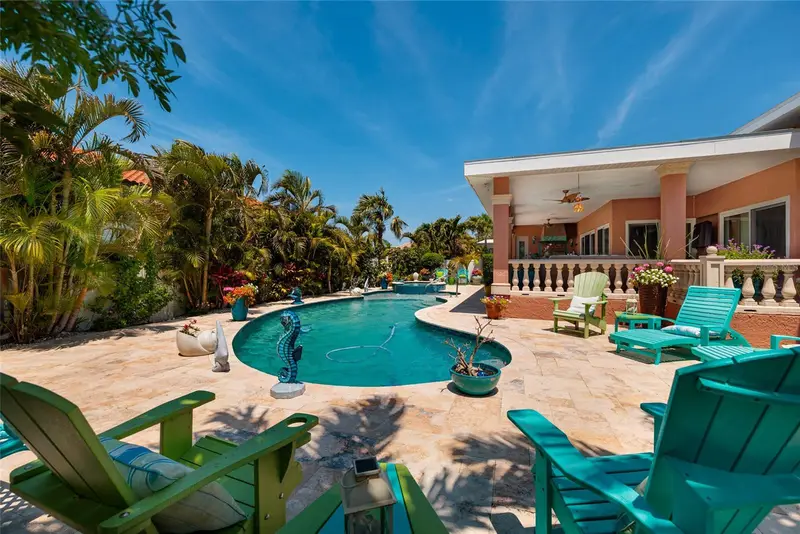
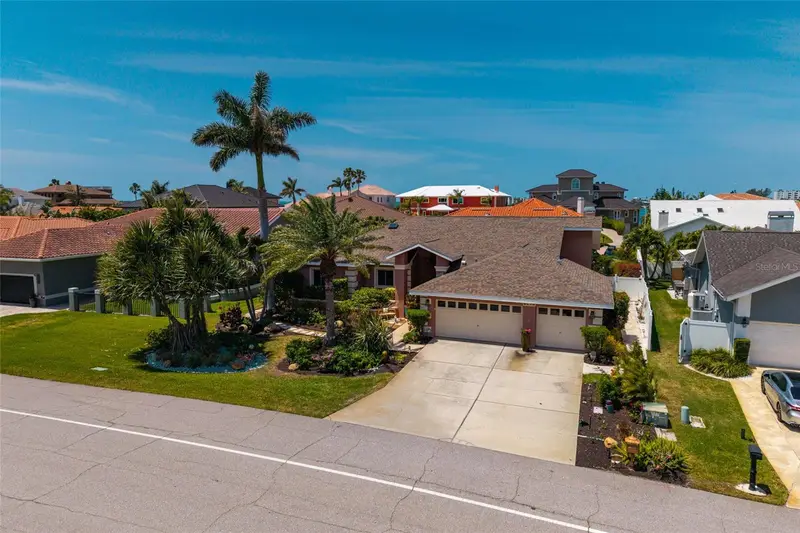
$1,399,000
742 Monte Cristo Blvd
Tierra Verde, FL 33715
4 bd · 3 ba · 2,601 sqft
Tierra Verde Unit 1 4th Rep
MLS ID #TB8499822, RE/MAX ACTION FIRST OF FLORIDA.
Listing provided by Stellar MLS

Listings courtesy of Stellar MLS as distributed by MLS GRID
IDX information is provided exclusively for consumers’ personal, non-commercial use and may not be used for any purpose other than to identify prospective properties consumers may be interested in purchasing.
Based on information submitted to the MLS GRID as of June 4, 2026 at 5:42 PM ET. All data is obtained from various sources and may not have been verified by broker or MLS GRID. Supplied Open House Information is subject to change without notice. All information should be independently reviewed and verified for accuracy. Properties may or may not be listed by the office/agent presenting the information.
All or a portion of the multiple listing information is provided by Stellar MLS, from a copyrighted compilation of listings. The compilation of listings and each individual listing are © 2026 Stellar MLS. All rights reserved.
Ryan Solberg, Broker · MaxLife Realty LLC · FL License #BK3354351 · Equal Housing Opportunity · Full disclaimer · DMCA