
$1,400,000
12125 5th Street
Treasure Island, FL 33706
Listing updated: June 20, 2026 at 2:06 PM ET
Listing courtesy of Redfin Corporation · Kevin Mize · MLS #TB8475223 · Active · 617-458-2883Property type
Year built
Lot size
Price / sq ft
HOA dues
Days on market
Garage spaces
Flood zone
About this home
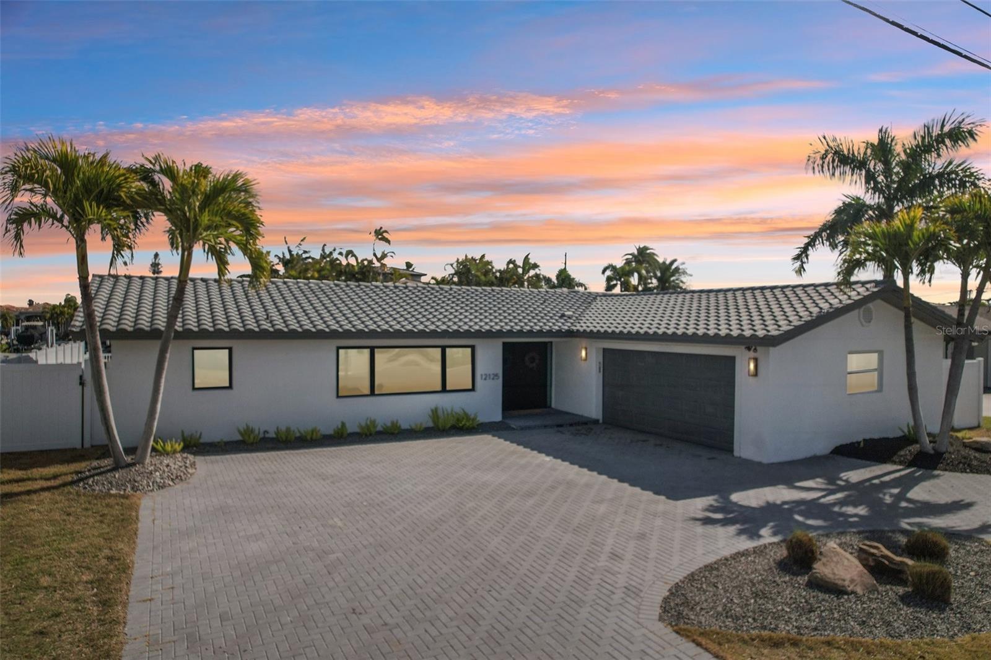
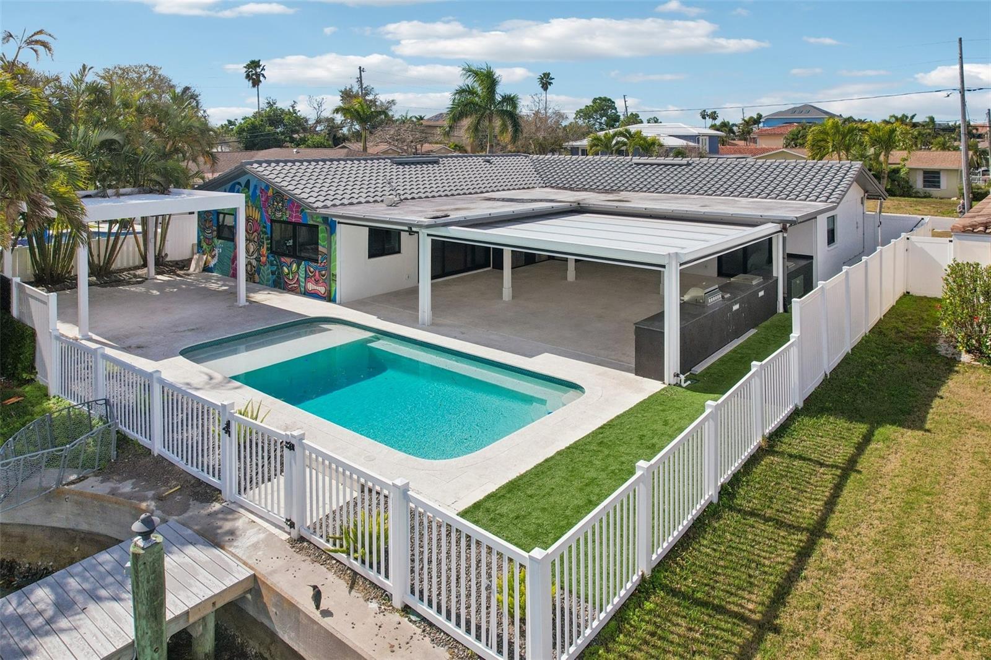
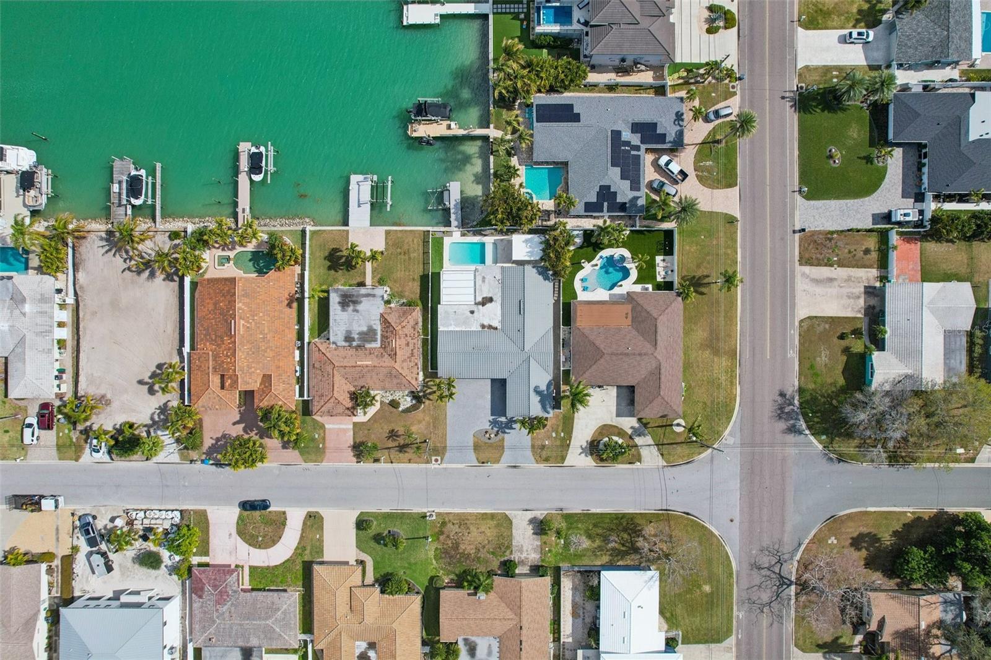
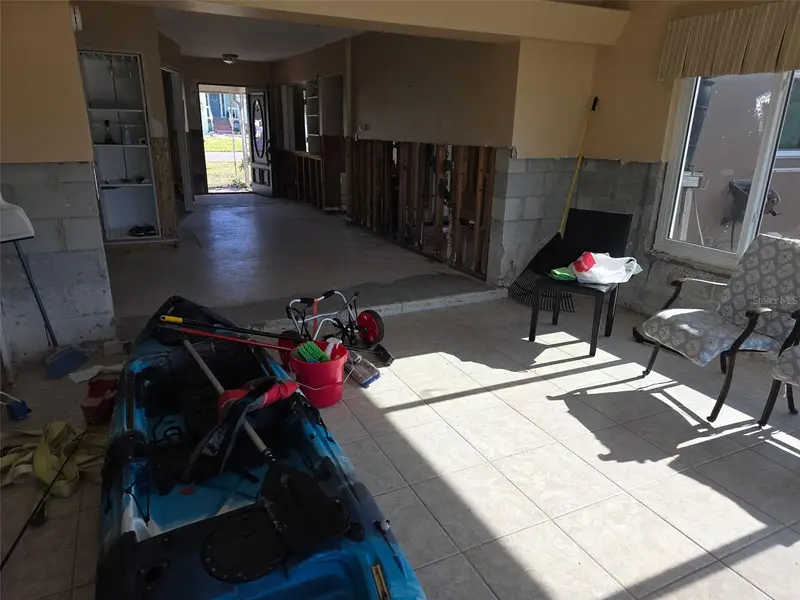
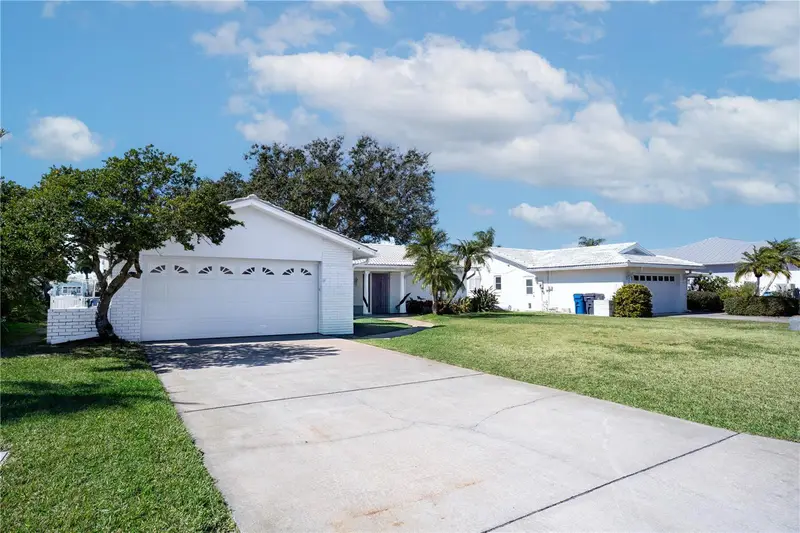
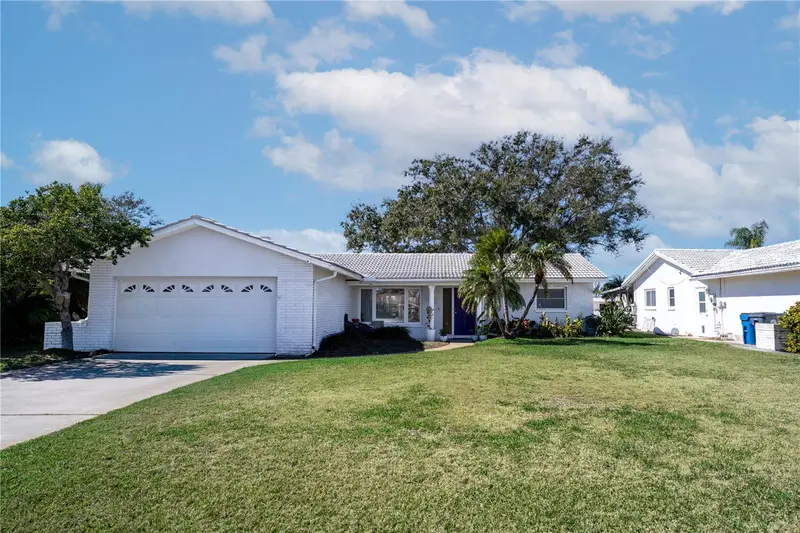
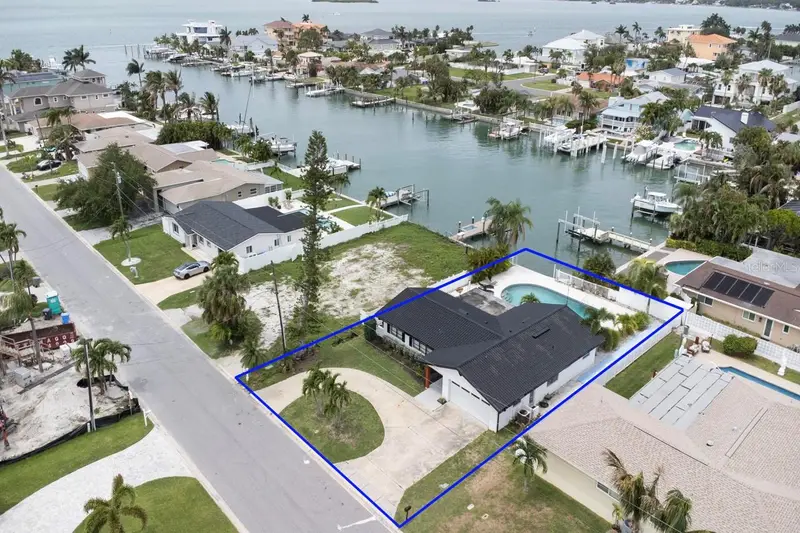
Welcome to 12125 5th St E, a masterpiece of waterfront engineering and design tucked away in the coveted Isle of Capri neighborhood of Treasure Island. This meticulously renovated 4-bedroom, 3-bathroom home seamlessly blends high-end luxury with the relaxed Florida boating lifestyle, situated just minutes from John's Pass and the open waters of the Gulf of Mexico. Step inside to discover a stunning open concept defined by 12x24 tile flooring and a smart split floor plan that ensures privacy for the primary suite. The heart of the home is the completely renovated gourmet kitchen, featuring custom cabinetry, Cafe smart appliances, and breathtaking Taj Mahal Quartzite counters imported specifically from Brazil. Whether you are cooking for two or twenty, the flow is effortless, aided by Klipsch surround sound audio that runs throughout the home. The interior living space expands instantly via wall-to-wall sliding glass doors that open to an oversized back patio, creating the ultimate indoor-outdoor experience. Here, you will find a one-of-a-kind mural hand-painted by the renowned Vitali Brothers, serving as the backdrop to your entertaining haven. The incredible outdoor kitchen is equipped with top-tier TrueFlame components—including a 4-burner grill, warmer, and flat top—while split seating areas offer ample room to enjoy the water views. Boating enthusiasts will appreciate the brand-new Trex composite dock and the 12,000-lb boat lift. Peace of mind is standard here, with a newer seawall cap and bulkhead, a Trane HVAC (2022), a new water heater, and windows/sliding glass doors all replaced in 2022. The bathrooms are equally impressive, featuring Vanfoxle shower systems and Moen fixtures. Located moments from fine dining, shopping, and white sandy beaches, this turn-key residence offers the best of Treasure Island living.
Local Insight
At $578/sqft for a 1971 waterfront home on Treasure Island, you're paying a premium for location and direct water access rather than recent updates—expect this older construction to require structural inspection and potential foundation work given the AE flood zone designation. The pool and no HOA are genuine pluses, but factor in flood insurance costs and eventual seawall/pilings maintenance, which can run substantial on a lot this size in a flood-prone area. The real question is whether waterfront in this neighborhood justifies the price over inland alternatives, especially when the home will likely need significant modernization beyond cosmetics.
AI-generated insight based on listing data and neighborhood context. Verify independently.
Estimated monthly payment
Estimate only. Taxes use the listing's reported amount where available; insurance is a Florida-average estimate. Your actual payment will vary — run a full calculation or talk to a lender.
Price & listing history123 days on market
- Status: ActiveFeb 18, 2026
- Listed$1,500,000Feb 17, 2026
- Price reduced$1,400,000
Facts & features
- Property type
- Residential
- Sub type
- Single Family Residence
- Status
- Active
- Days on market
- 123
- Subdivision
- Capri Isle Sub
- County
- Pinellas
- Year built
- 1971
- Living area
- 2,424 sq ft
- Price/sq ft
- $578
- Building area
- 3,942 sq ft (Public Records)
- Lot size
- 9,008 sq ft
- Lot category
- 0 to less than 1/4
- Flood zone
- AE (12103C0192H)
- Garage
- 2 spaces
- Pool
- Private pool
- Annual taxes
- $14,561 (2024)
- Parcel #
- 14-31-15-13284-013-0350
- MLS #
- TB8475223
Ask about this home
Have a question? Ask the broker directly.
Ryan Solberg answers personally — no call center, no spam. Your question goes straight to him.
Interior Details
- Bedrooms
- 4
- Full bathrooms
- 3
- Flooring
- Tile, Wood
- Appliances
- Built-In Oven, Cooktop, Dishwasher, Microwave, Range Hood, Refrigerator
- Interior features
- Split Bedroom
- Laundry
- Laundry Room
- Stories / Levels
- One
- Direction faces
- Southwest
- Fireplace
- Yes
Heating & Cooling
- Heating
- Central
- Cooling
- Central Air
Parking
- Garage spaces
- 2
- Attached garage
- No
- Parking features
- Driveway
HOA & Financial
- Total monthly fees
- $0/mo
- Total annual fees
- $0
- CDD
- No
- Min lease term
- No Minimum
- Listing terms
- Cash, Conventional
- Ownership
- Fee Simple
- Available for lease
- Yes
- Lease restrictions
- No
Exterior & Construction
- Exterior features
- Hurricane Shutters, Lighting, Outdoor Grill, Outdoor Kitchen
- Construction materials
- Block, Stucco
- Roof
- Tile
- Foundation
- Slab
- Pool
- Private pool
- Waterfront
- Yes
- Water access
- Yes
- Water view
- Yes
- Road surface
- Asphalt, Brick
Utilities
- Sewer
- Public Sewer
- Water source
- Public
- Utilities
- Cable Connected, Electricity Connected, Sewer Connected, Water Connected
Schools
Letter grades: Florida DOE 2024–25 school grades (Orange, Seminole, Lake, Osceola, Brevard). Assigned schools from the listing agent — verify enrollment with the district.
Room Details
| Room | Level | Dimensions |
|---|---|---|
| Living Room | First | |
| Kitchen | First | |
| Primary Bedroom | First |
Listing Details
- Listing date
- 2026-02-16
- On market date
- 2026-02-17
- Original list price
- $1,500,000
- Occupant type
- Vacant
- MLS area
- 33706 - Pass a Grille Bch/St Pete Bch/Treasure Isl
- Listing AOR
- Suncoast Tampa
- Status changed
- 2026-02-18
- Tax legal description
- CAPRI ISLE SUB BLK M, LOT 35
Flood risk
FEMA Special Flood Hazard Area (1% annual-chance / “100-year” floodplain). Flood insurance is generally required by mortgage lenders.
Source: FEMA flood zone reported on the listing. Confirm current designation at FEMA Flood Map Service Center.
Location
Directions
From Downtown St. Pete head west on Central Ave. Continue onto Treasure Island Causeway, Slight right onto 108th Ave., Turn right onto Gulf Blvd. Turn right onto Gulf Blvd. 116th Ave turns slightly left and becomes 3rd St E. Turn right onto Capri Blvd. Turn left at the 2nd cross street onto 5th St E. Home will be on the right.
More homes like this
$807,000
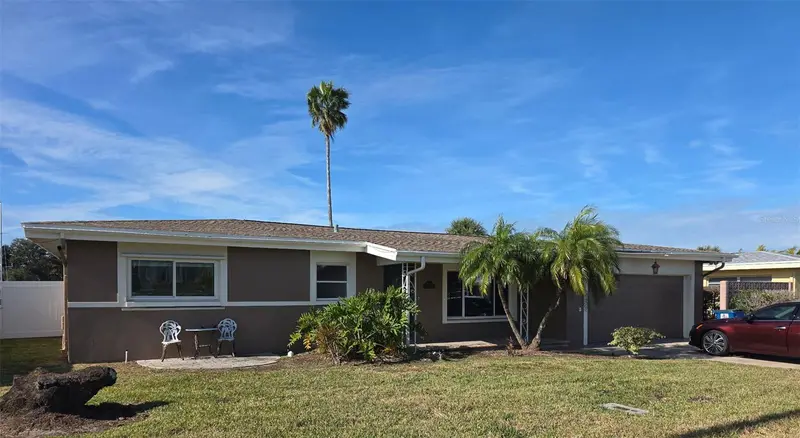
12200 4th St E
Treasure Island, FL 33706
3 bd · 3 ba · 1,628 sqft
Capri Isle Sub
MLS ID #TB8459112, COLDWELL BANKER REALTY.
Listing provided by Stellar MLS
$849,000
11800 6th St E
Treasure Island, FL 33706
2 bd · 2 ba · 1,210 sqft
Capri Isle Sub
MLS ID #TB8474768, REALTY EXPERTS.
Listing provided by Stellar MLS
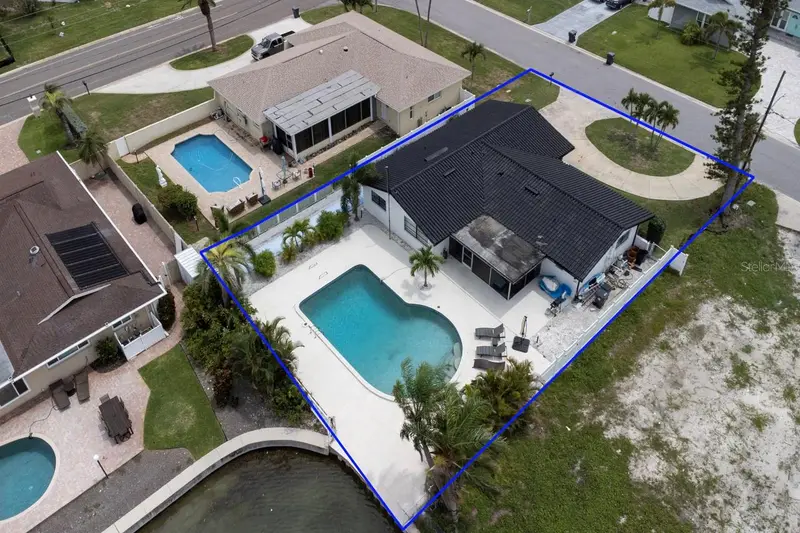
$949,000
12125 6th St E
Treasure Island, FL 33706
3 bd · 2 ba · 1,605 sqft
Capri Isle Sub
MLS ID #TB8516367, CHARLES RUTENBERG REALTY INC.
Listing provided by Stellar MLS
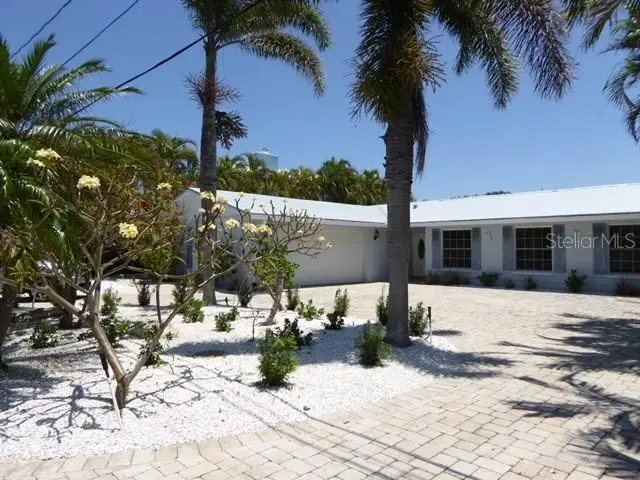
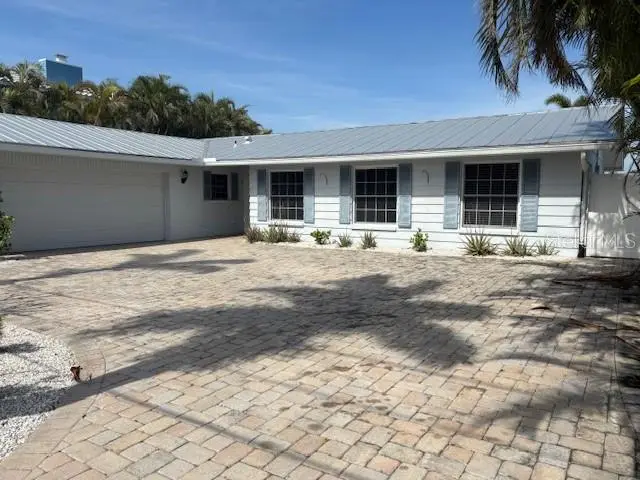
$1,179,999
12055 4th St E
Treasure Island, FL 33706
4 bd · 3 ba · 2,380 sqft
Capri Isle Sub
MLS ID #TB8514614, CENTURY 21 CIRCLE.
Listing provided by Stellar MLS

Listings courtesy of Stellar MLS as distributed by MLS GRID
IDX information is provided exclusively for consumers’ personal, non-commercial use and may not be used for any purpose other than to identify prospective properties consumers may be interested in purchasing.
Based on information submitted to the MLS GRID as of June 20, 2026 at 2:06 PM ET. All data is obtained from various sources and may not have been verified by broker or MLS GRID. Supplied Open House Information is subject to change without notice. All information should be independently reviewed and verified for accuracy. Properties may or may not be listed by the office/agent presenting the information.
Ryan Solberg, Broker · MaxLife Realty LLC · FL License #BK3354351 · Equal Housing Opportunity · Full disclaimer · DMCA