
$6,600,000
851 Brightwaters Boulevard
St Petersburg, FL 33704
Listing updated: June 18, 2026 at 3:36 PM ET
Listing courtesy of Keller Williams St Pete Realty · Diana Geegan, PA · MLS #TB8475019 · Active · 727-894-1600Property type
Year built
Lot size
Price / sq ft
HOA dues
Days on market
Garage spaces
Flood zone
About this home
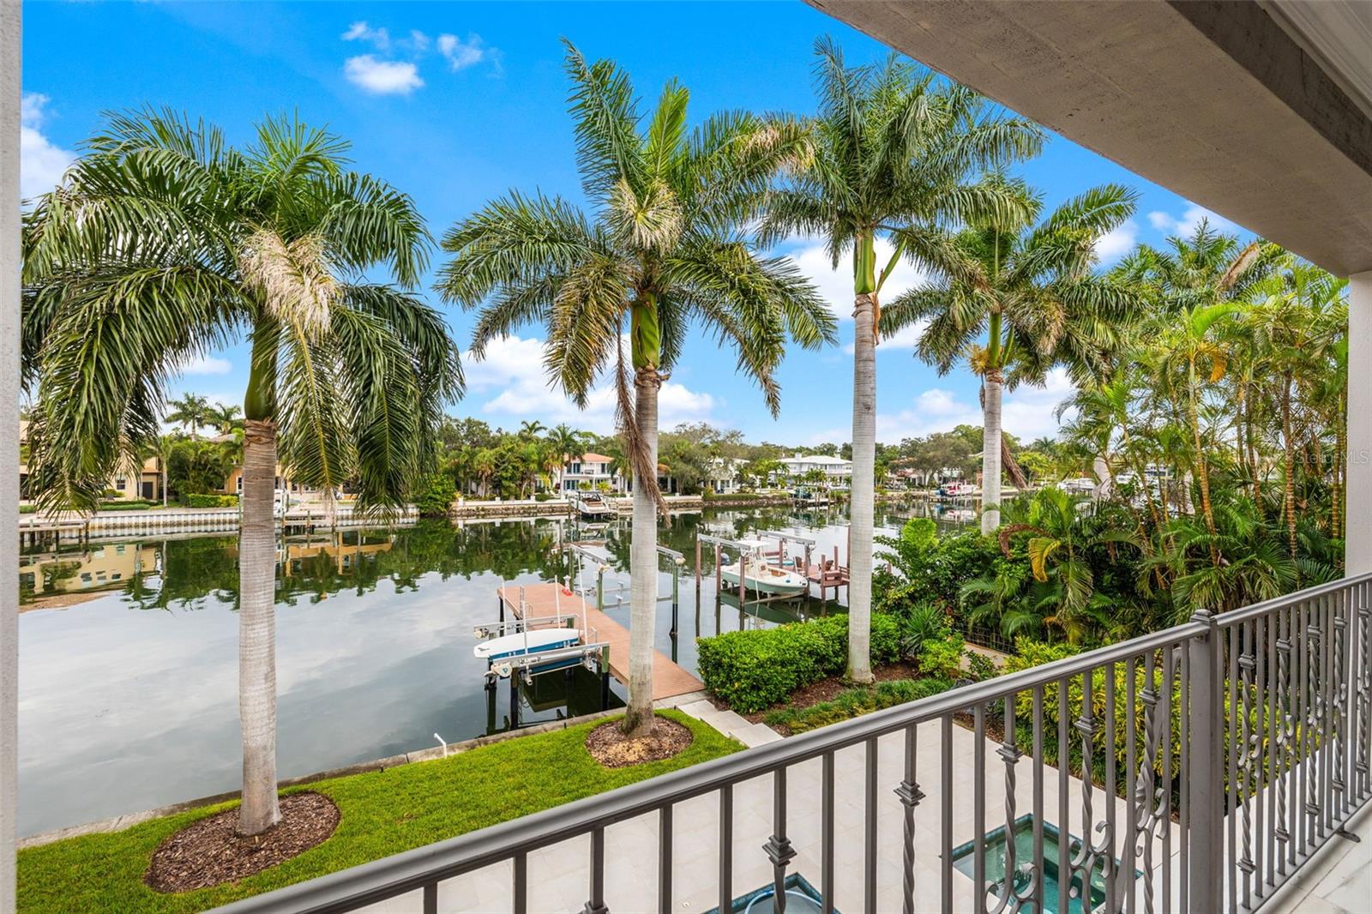
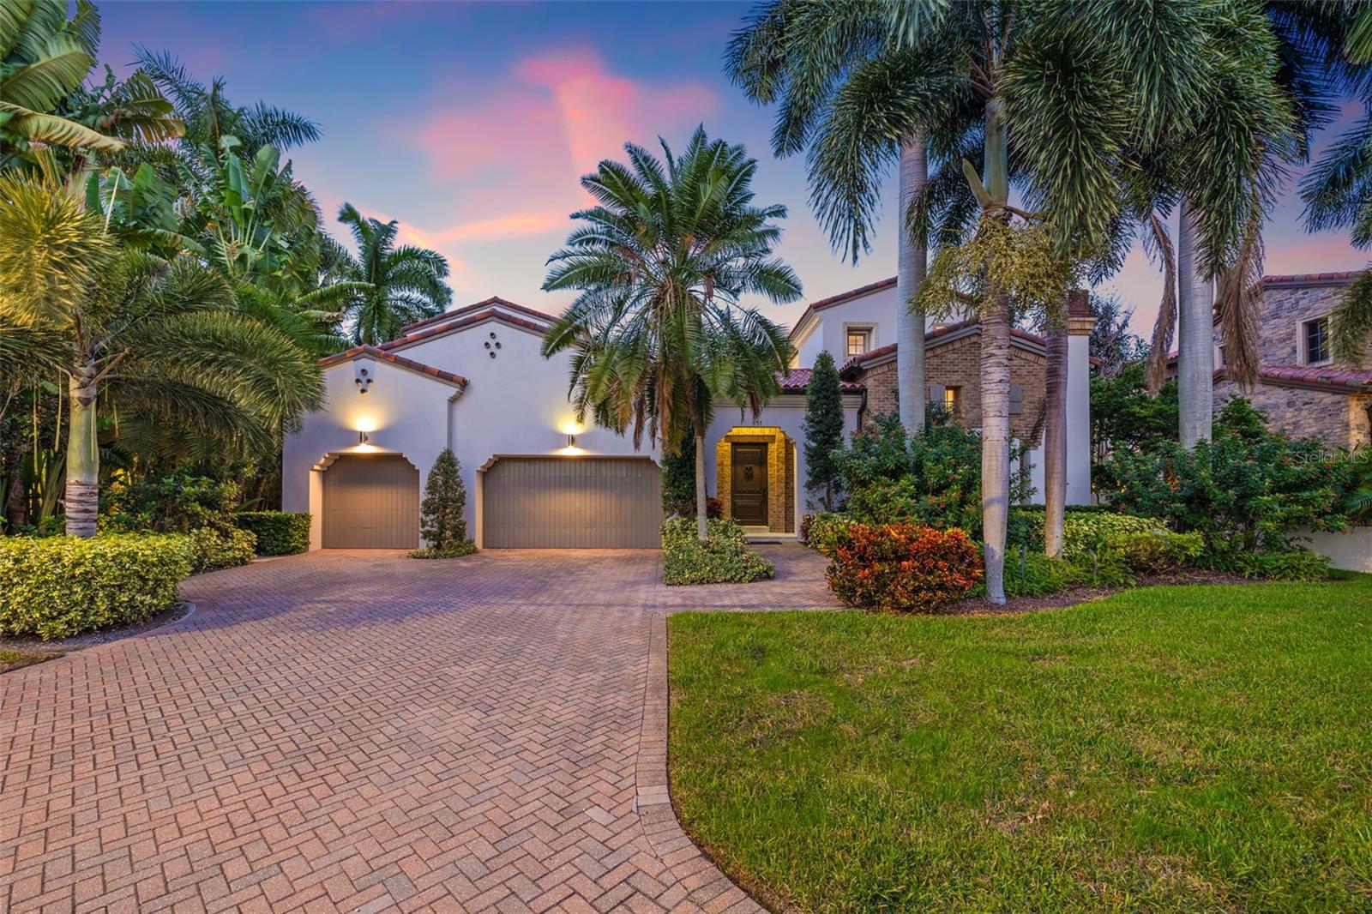
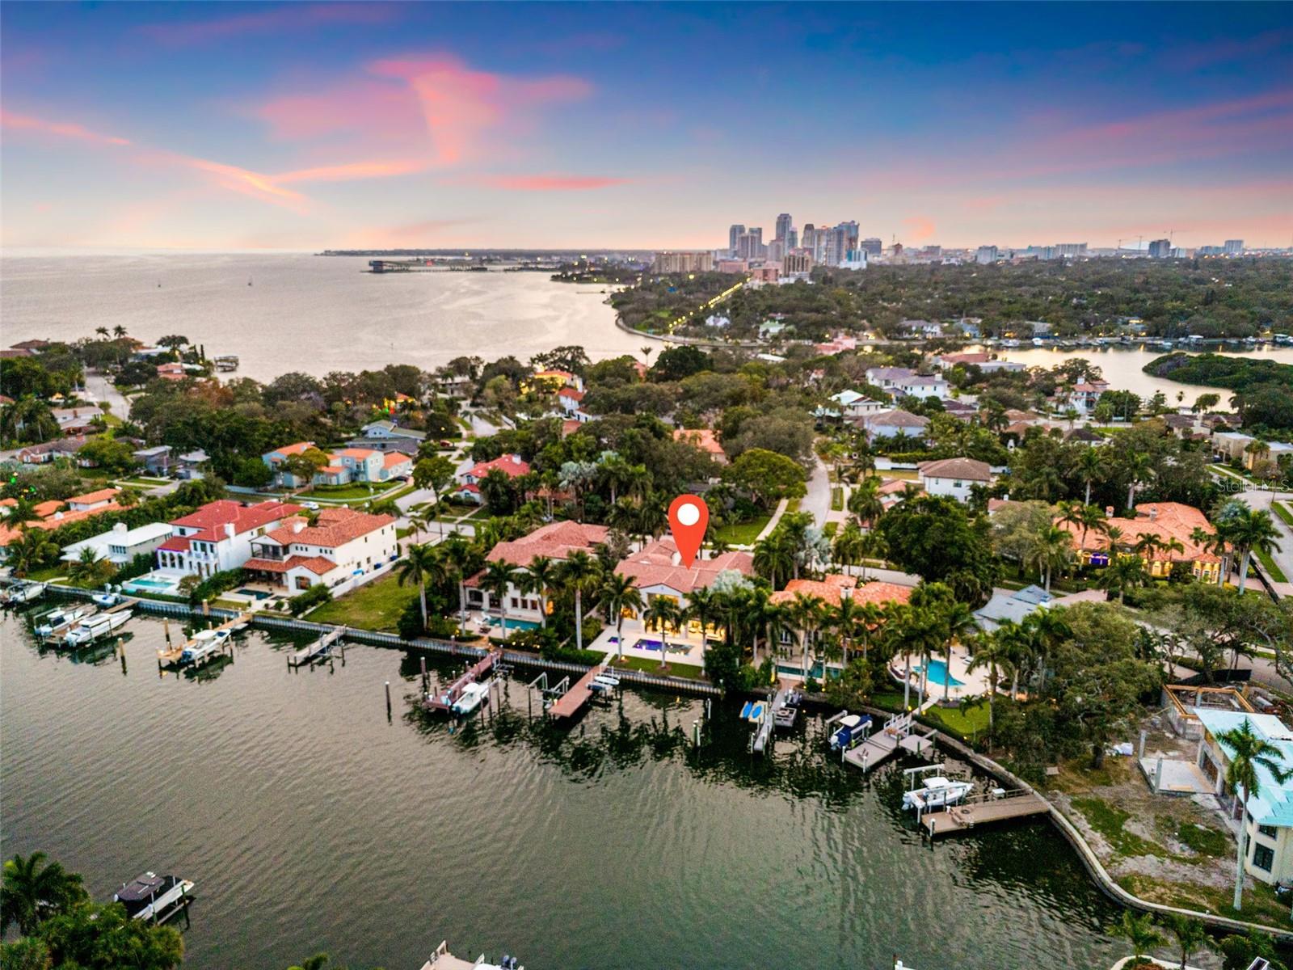
ELEVATED. SECURE. EXCEPTIONAL. Skip Palm Beach & Sarasota pricing—experience elevated waterfront luxury just 1.3 miles from vibrant downtown St. Petersburg. Welcome to sunshine, open water views, and your own private dock with lifts—just 1.3 miles to downtown St. Petersburg. This Windstar Brightwaters estate is positioned along one of the highest elevations on Brightwaters Blvd, offering rare peace of mind and long-term value. THIS HOME FEATURES: HIGH ELEVATION (8.5’ & 21’), 5 BEDROOMS ALL EN-SUITE, 6 BATHS, AND 7,029 HEATED SQ FT. Wake up to expansive waterfront views in a residence designed for both refined luxury and effortless everyday living. SOLID BLOCK CONSTRUCTION, a whole-home generator, and storm-resilient design provide lasting security. Ideally located near Canterbury School, Shorecrest Preparatory School, and LCC Day School, this home offers convenience for families seeking premier education options. Designed to impress, the open-concept layout flows seamlessly to an outdoor kitchen and waterfront entertaining area—perfect for hosting or relaxing in privacy. BOATER’S DREAM: Deep, protected water 10,000 lb boat lift 4,000 lb jet ski lift Private dock with easy access to open water CHEF’S KITCHEN: Miele appliances Induction cooking GAS COOKING IS THERE AND AVAILABLE IN THE KITCHEN Ebony walnut finishes Instant hot water MAIN LEVEL INCLUDES: Two executive offices Formal dining + breakfast nook Wine display Laundry room + drop zone One en-suite bedroom Private-entry casita (ideal for guests, multigenerational living, or rental potential) UPSTAIRS PRIMARY SUITE: A private wellness retreat designed by renowned spa architect Alberto Apostoli, featuring: Turkish bath Sauna Abachi wood shower Spa-inspired finishes Private balcony with tranquil water views Frequent dolphin + manatee sightings along your protected dock SECOND FLOOR ALSO OFFERS: Two additional en-suite bedrooms Flex/media room Second laundry area Italian Elm flooring by Garbelotto Designer lighting from Belgium + the Netherlands COMFORT + AIR QUALITY: Dual HVAC systems Enhanced air purification for clean, efficient living Just minutes to the St. Pete Pier, world-class dining, marinas, parks, and cultural destinations—this is waterfront living redefined for those seeking elevation, security, and lifestyle in one of Florida’s most desirable coastal cities.
Estimated monthly payment
Estimate only. Taxes use the listing's reported amount where available; insurance is a Florida-average estimate. Your actual payment will vary — run a full calculation or talk to a lender.
Price & listing history126 days on market
- Status: ActiveFeb 13, 2026
- Listed$7,250,000Feb 12, 2026
- Price reduced$6,600,000
Facts & features
- Property type
- Residential
- Sub type
- Single Family Residence
- Status
- Active
- Days on market
- 126
- Subdivision
- Snell Isle Brightwaters Sec 1 Rep
- County
- Pinellas
- Year built
- 2007
- Living area
- 7,029 sq ft
- Price/sq ft
- $939
- Building area
- 8,842 sq ft (Public Records)
- Lot size
- 13,264 sq ft
- Lot category
- 1/4 to less than 1/2
- Flood zone
- AE
- Garage
- 3 spaces
- Pool
- Private pool
- Annual taxes
- $59,886 (2025)
- Parcel #
- 08-31-17-83322-000-0580
- MLS #
- TB8475019
Ask about this home
Have a question? Ask the broker directly.
Ryan Solberg answers personally — no call center, no spam. Your question goes straight to him.
Interior Details
- Bedrooms
- 5
- Full bathrooms
- 5
- Half bathrooms
- 1
- Flooring
- Hardwood, Tile
- Appliances
- Bar Fridge, Built-In Oven, Convection Oven, Cooktop, Dishwasher, Disposal, Dryer, Exhaust Fan, Freezer, Gas Water Heater, Microwave, Other, Range, Range Hood, Refrigerator, Washer, Water Filtration System, Water Purifier, Water Softener, Wine Refrigerator
- Interior features
- Built-in Features, Crown Molding, Eat-in Kitchen, High Ceilings, In Wall Pest System, Kitchen/Family Room Combo, Living Room/Dining Room Combo, Open Floorplan, Other, Sauna, Smart Home, Walk-In Closet(s), Wet Bar, Window Treatments
- Laundry
- Inside, Laundry Room, Other, Upper Level
- Stories / Levels
- Two
- Direction faces
- Southwest
- In-law suite
- Yes
Heating & Cooling
- Heating
- Electric
- Cooling
- Central Air, Zoned
Parking
- Garage spaces
- 3
- Attached garage
- Yes
- Parking features
- Driveway, Electric Vehicle Charging Station(s), Garage Door Opener, Ground Level
HOA & Financial
- Total monthly fees
- $0/mo
- Total annual fees
- $0
- CDD
- No
- Homestead exemption
- Yes
- Min lease term
- No Minimum
- Listing terms
- Cash, Conventional
- Ownership
- Fee Simple
- Available for lease
- Yes
- Lease restrictions
- No
- Additional lease restrictions
- Please confirm with the city and county for any rules.
Exterior & Construction
- Exterior features
- Balcony, Courtyard, Garden, Lighting, Outdoor Grill, Outdoor Kitchen, Sliding Doors
- Construction materials
- Block, Other, Stucco
- Roof
- Tile
- Foundation
- Slab
- Pool
- Private pool
- Waterfront
- Yes
- Water access
- Yes
- Water view
- Yes
- Road surface
- Paved
Utilities
- Sewer
- Public Sewer
- Water source
- Public
- Utilities
- Cable Connected, Electricity Connected, Fiber Optics, Natural Gas Connected, Sewer Connected, Sprinkler Recycled, Underground Utilities, Water Connected
Schools
Letter grades: Florida DOE 2024–25 school grades (Orange, Seminole, Lake, Osceola, Brevard). Assigned schools from the listing agent — verify enrollment with the district.
Room Details
| Room | Level | Dimensions |
|---|---|---|
| Primary Bedroom | Second | 17x19 |
| Primary Bathroom | Second | 11x23 |
| Great Room | First | 18.2x19.8 |
| Kitchen | First | 15x29 |
| Great Room | First | 22x26 |
| Dining Room | First | 22x19 |
| Bedroom 2 | First | 13x14 |
| Office | First | 16x17 |
| Sauna | Second | 7x13 |
Listing Details
- Listing date
- 2026-02-11
- On market date
- 2026-02-12
- Original list price
- $7,250,000
- Occupant type
- Owner
- MLS area
- 33704 - St Pete/Euclid
- Listing AOR
- Suncoast Tampa
- Status changed
- 2026-02-13
- Tax legal description
- SNELL ISLE BRIGHTWATERS SEC 1 REPLAT NW'LY 52.53FT OF LOT 58 & SE'LY 35FT OF LOT 59
Flood risk
FEMA Special Flood Hazard Area (1% annual-chance / “100-year” floodplain). Flood insurance is generally required by mortgage lenders.
Source: FEMA flood zone reported on the listing. Confirm current designation at FEMA Flood Map Service Center.
Location
Directions
22nd Ave., Northeast the Snell Isle Bridge, turn right on Bandera Way, right onto Brightwaters, home on your left
More homes like this
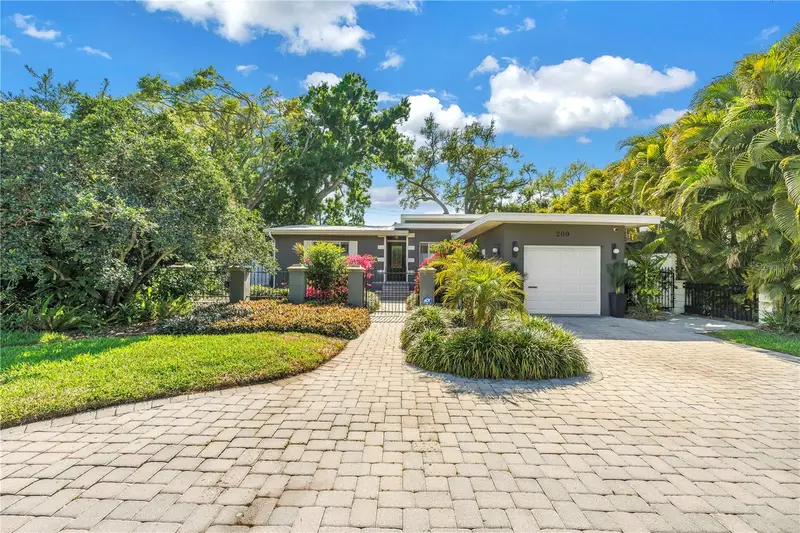
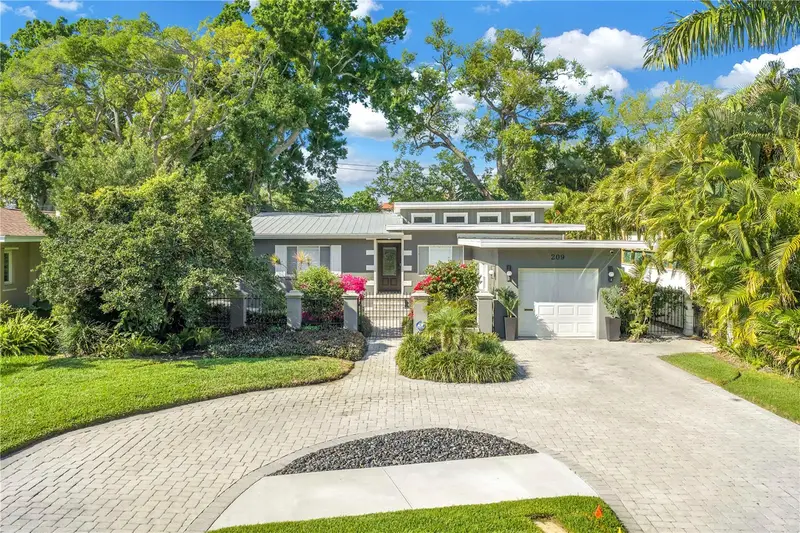
$1,250,000
209 Bandera Way Ne
St Petersburg, FL 33704
3 bd · 2 ba · 1,614 sqft
Snell Isle Brightwaters Sec 1 Rep
MLS ID #TB8492037, RE/MAX ACTION FIRST OF FLORIDA.
Listing provided by Stellar MLS
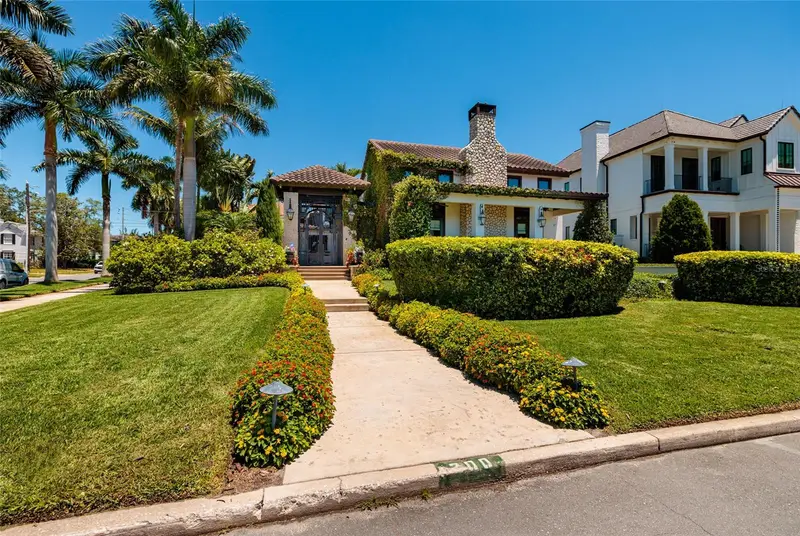
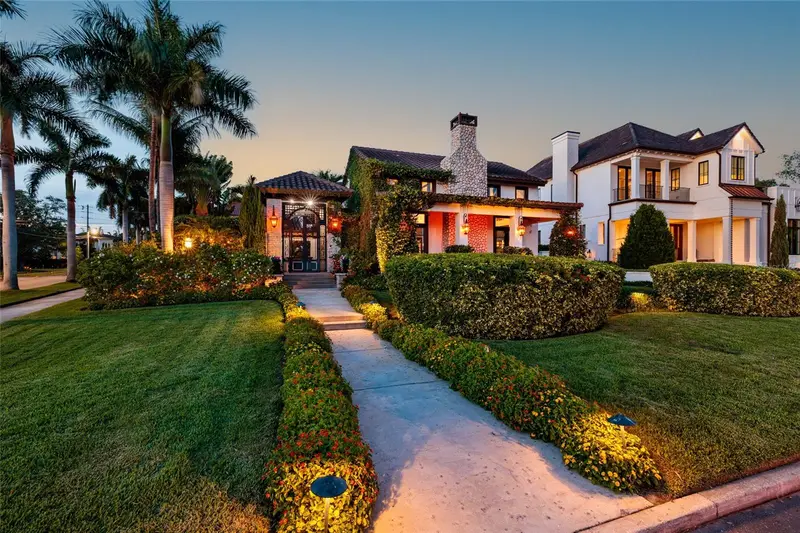
$4,999,000
200 Brightwaters Blvd Ne
St Petersburg, FL 33704
3 bd · 4 ba · 3,786 sqft
Snell Isle Brightwaters Sec 1 Rep
MLS ID #TB8511006, REALTY ONE GROUP SUNSHINE.
Listing provided by Stellar MLS
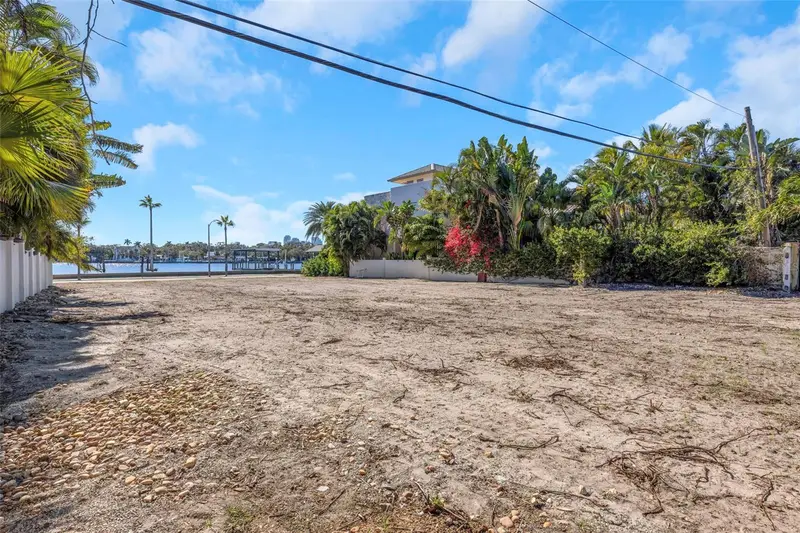
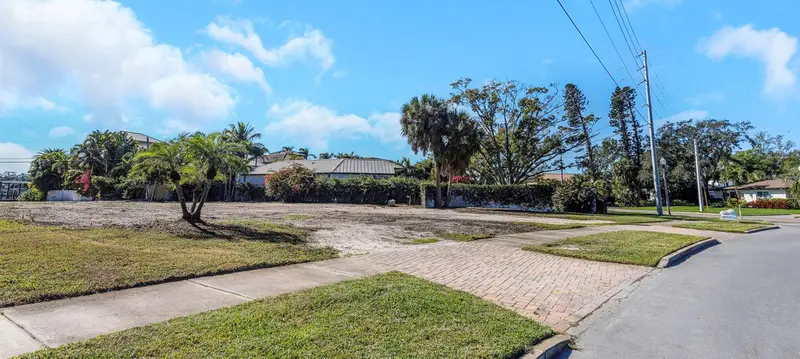
$10,000,000
105 Estado Way Ne
St Petersburg, FL 33704
0.35 acres
Snell Isle Brightwaters Sec 1 Rep
MLS ID #TB8460945, CHARLES RUTENBERG REALTY INC.
Listing provided by Stellar MLS
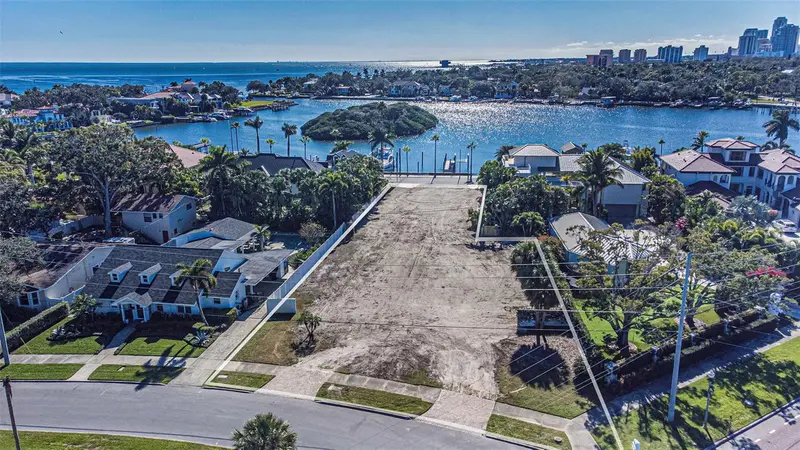
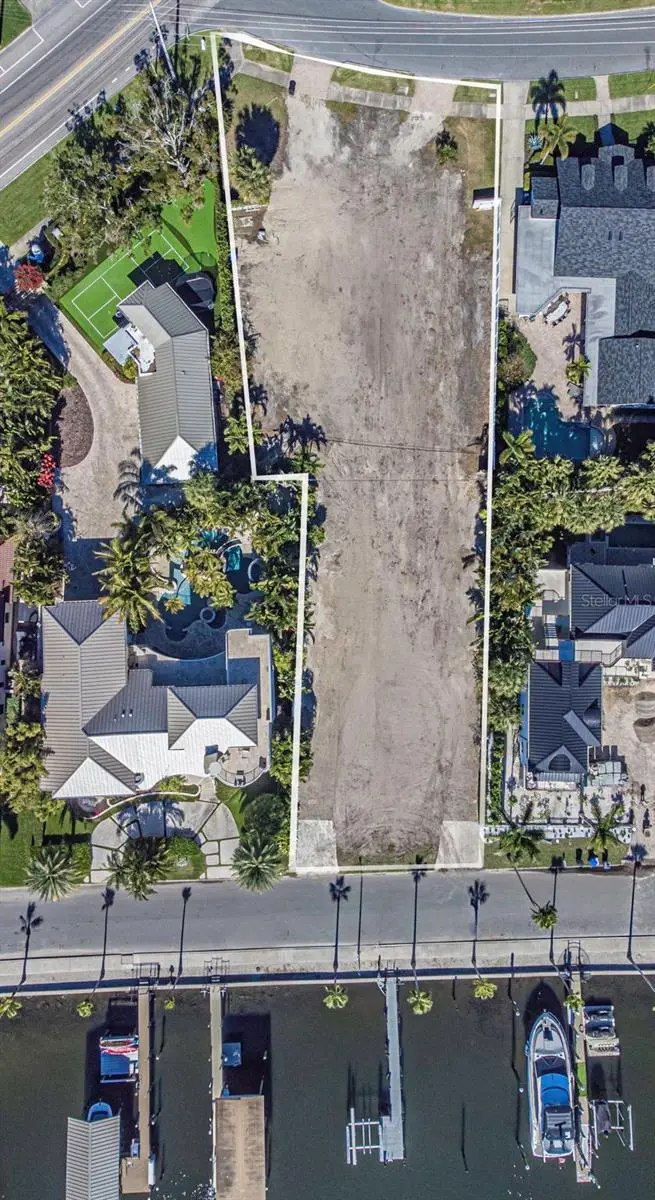
$10,000,000
140 Brightwaters Blvd Ne
St Petersburg, FL 33704
0.42 acres
Snell Isle Brightwaters Sec 1 Rep
MLS ID #TB8460961, CHARLES RUTENBERG REALTY INC.
Listing provided by Stellar MLS

Listings courtesy of Stellar MLS as distributed by MLS GRID
IDX information is provided exclusively for consumers’ personal, non-commercial use and may not be used for any purpose other than to identify prospective properties consumers may be interested in purchasing.
Based on information submitted to the MLS GRID as of June 18, 2026 at 3:36 PM ET. All data is obtained from various sources and may not have been verified by broker or MLS GRID. Supplied Open House Information is subject to change without notice. All information should be independently reviewed and verified for accuracy. Properties may or may not be listed by the office/agent presenting the information.
Ryan Solberg, Broker · MaxLife Realty LLC · FL License #BK3354351 · Equal Housing Opportunity · Full disclaimer · DMCA