
$390,000
118 Camelot Drive
Palatka, FL 32177
Listing updated: March 12, 2026 at 1:34 PM ET
Listing courtesy of Exp Realty Llc · Holly Alfery Beard · MLS #OM718537 · Active · 888-883-8509Property type
Year built
Lot size
Price / sq ft
HOA dues
Days on market
Garage spaces
Flood zone
About this home
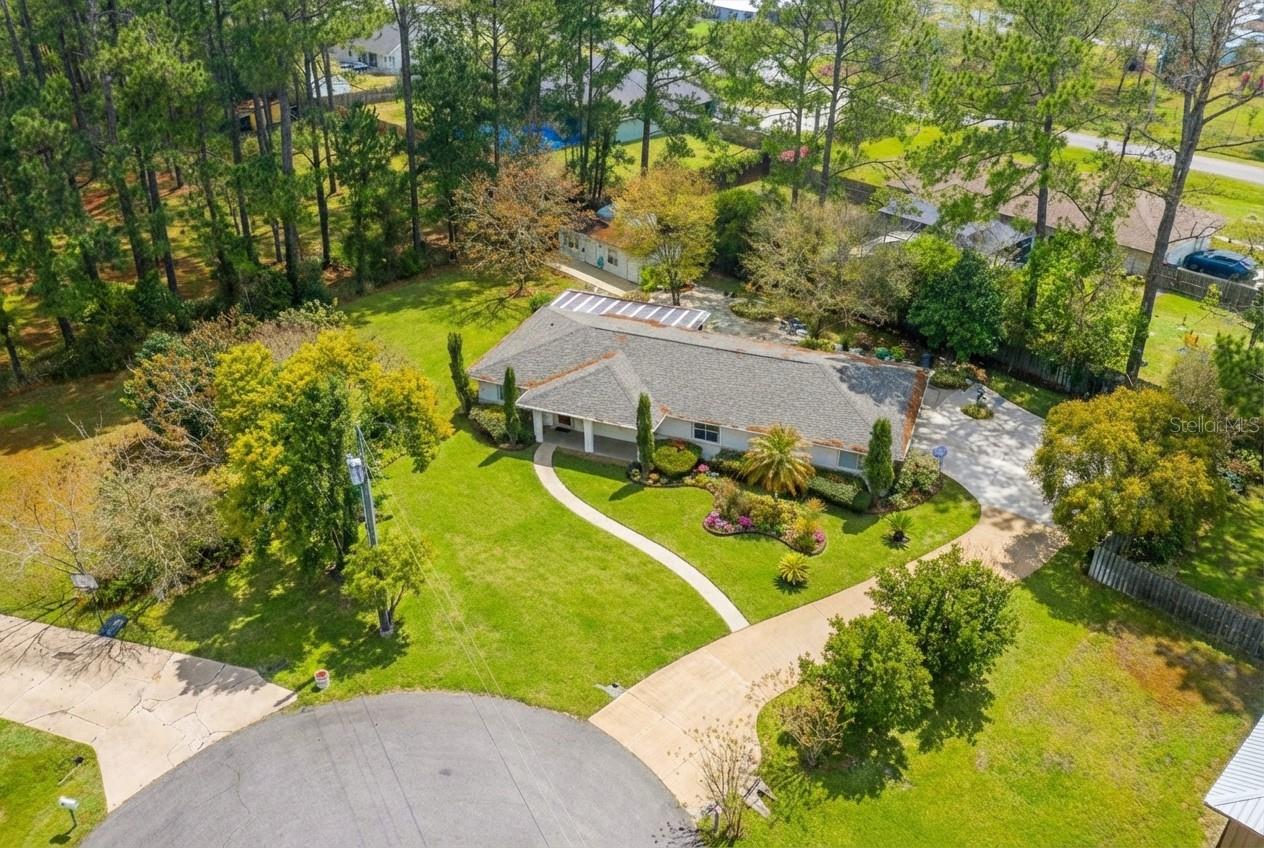
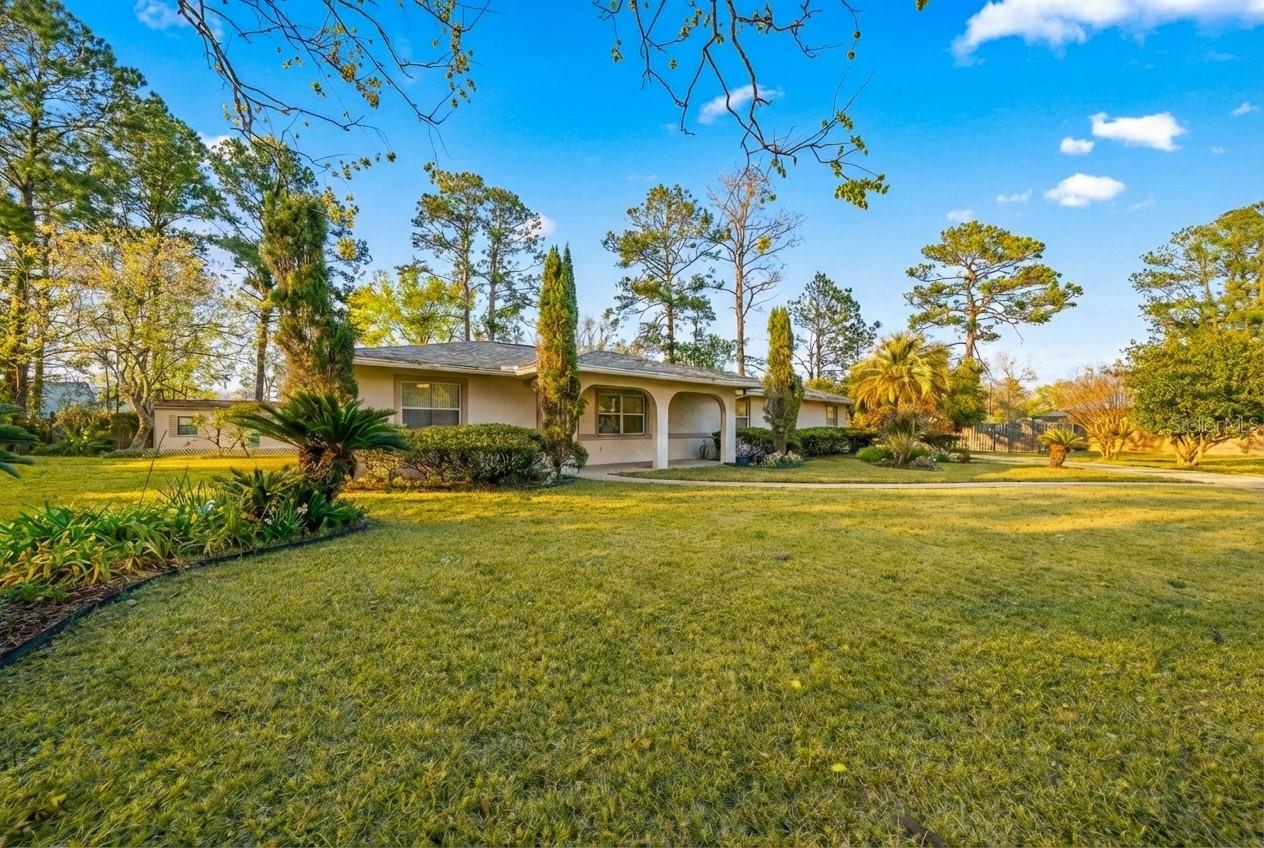
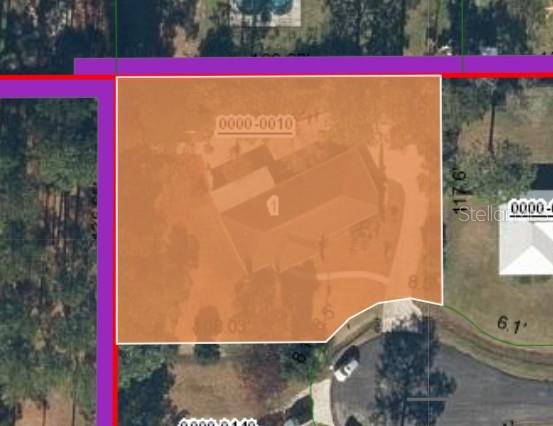
Located at the end of a CUL-DE-SAC on a private ½-ACRE LOT, this cared-for 3-bed, 2-bath home offers privacy, flexible living space, and exceptional utility features. Mature landscaping surrounds the home, creating a peaceful setting with NO VISIBLE NEIGHBORS. Inside, you’ll find spacious rooms, TILE FLOORING THROUGHOUT, and crown molding with integrated lighting. The primary suite includes a GENEROUS WALK-IN CLOSET, double vanity, and soaker tub with separate shower. The SPLIT FLOOR PLAN is designed to allow for a POTENTIAL IN-LAW SUITE, including one bedroom with sink, cabinetry, and exterior access across the hall from a second generously sized guest bedroom, and a full bathroom. A large indoor UTILITY AND LAUNDRY ROOM provides additional storage, complemented by a separate storage room in the two car garage. Outdoor living and functionality are standout features, with a LARGE PAVED PATIO, SCREENED SUNROOM, and two outbuildings. One shed includes a climate-controlled WORKSHOP and STORAGE ROOM, the second is a large METAL BUILDING with shelving. The home features a GAS STOVE, GAS DRYER, GAS ON-DEMAND WATER HEATER, AND A GAS FIREPLACE—features rarely found in Florida homes—along with a generator plug, irrigation system, and well water treatment system. Major updates include a NEW ROOF. Conveniently located only 2 miles from Publix, Walmart, and a hospital, this home offers privacy, versatility, and space rarely found so close to town.
Estimated monthly payment
Estimate only. Taxes use the listing's reported amount where available; insurance is a Florida-average estimate. Your actual payment will vary — run a full calculation or talk to a lender.
Price & listing history30 days on market
- Status: ActiveFeb 10, 2026
- Listed$390,000Feb 10, 2026
- Price increased$390,000
Facts & features
- Property type
- Residential
- Sub type
- Single Family Residence
- Status
- Active
- Days on market
- 30
- Subdivision
- Camelot West
- County
- Putnam
- Year built
- 2002
- Living area
- 1,800 sq ft
- Price/sq ft
- $217
- Building area
- 2,880 sq ft (Public Records)
- Lot size
- 21,780 sq ft
- Lot category
- 1/2 to less than 1
- Flood zone
- X (12107C0190C)
- Garage
- 2 spaces
- Annual taxes
- $2,654 (2025)
- Parcel #
- 16-10-26-1140-0000-0010
- Zoning
- R-1
- MLS #
- OM718537
Ask about this home
Have a question? Ask the broker directly.
Ryan Solberg answers personally — no call center, no spam. Your question goes straight to him.
Interior Details
- Bedrooms
- 3
- Full bathrooms
- 2
- Flooring
- Tile
- Appliances
- Dishwasher, Dryer, Gas Water Heater, Microwave, Range, Tankless Water Heater, Water Filtration System
- Interior features
- Ceiling Fans(s), Crown Molding, L Dining, Primary Bedroom Main Floor, Solid Surface Counters, Split Bedroom, Walk-In Closet(s)
- Laundry
- Gas Dryer Hookup, Inside
- Stories / Levels
- One
- Direction faces
- Southeast
- Fireplace
- Yes
- In-law suite
- Yes
Heating & Cooling
- Heating
- Central
- Cooling
- Central Air
Parking
- Garage spaces
- 2
- Attached garage
- Yes
- Parking features
- Garage Door Opener
HOA & Financial
- Total monthly fees
- $0/mo
- Total annual fees
- $0
- CDD
- No
- Homestead exemption
- Yes
- Min lease term
- No Minimum
- Listing terms
- Cash, Conventional, FHA, VA Loan
- Ownership
- Fee Simple
- Available for lease
- Yes
- Lease restrictions
- No
Exterior & Construction
- Exterior features
- Courtyard, Garden, Private Yard, Storage
- Construction materials
- Stucco
- Roof
- Shingle
- Foundation
- Slab
- Road surface
- Paved
Utilities
- Sewer
- Septic Tank
- Water source
- Well
- Utilities
- Cable Available, Electricity Connected, Natural Gas Connected
Schools
Letter grades: Florida DOE 2024–25 school grades (Orange, Seminole, Lake, Osceola, Brevard). Assigned schools from the listing agent — verify enrollment with the district.
Room Details
| Room | Level | Dimensions |
|---|---|---|
| Primary Bedroom | First | 17x14 |
| Laundry | First | 13x6 |
| Living Room | First | 20x18 |
| Kitchen | First | 14x12 |
| Bedroom 2 | First | 14x12 |
| Bedroom 3 | First | 14x12 |
| Florida Room | First | 29x12 |
| Workshop | First | 24x10 |
Listing Details
- Listing date
- 2026-02-06
- On market date
- 2026-02-10
- Original list price
- $390,000
- Occupant type
- Owner
- MLS area
- 32177 - Palatka
- Listing AOR
- Sarasota - Manatee
- Status changed
- 2026-02-10
- Tax legal description
- CAMELOT WEST MB6 P39 LOT 1
Flood risk
Minimal-risk area outside the mapped floodplain. Flood insurance is optional and typically low-cost.
Source: FEMA flood zone reported on the listing. Confirm current designation at FEMA Flood Map Service Center.
Location
Directions
from the intersection of hwy20/hwy19 take hwy 20 west. left on Horseman Club Rd. Right on Camelot Dr. House is at end of cul-de-sac on right.
More homes like this
$355,000
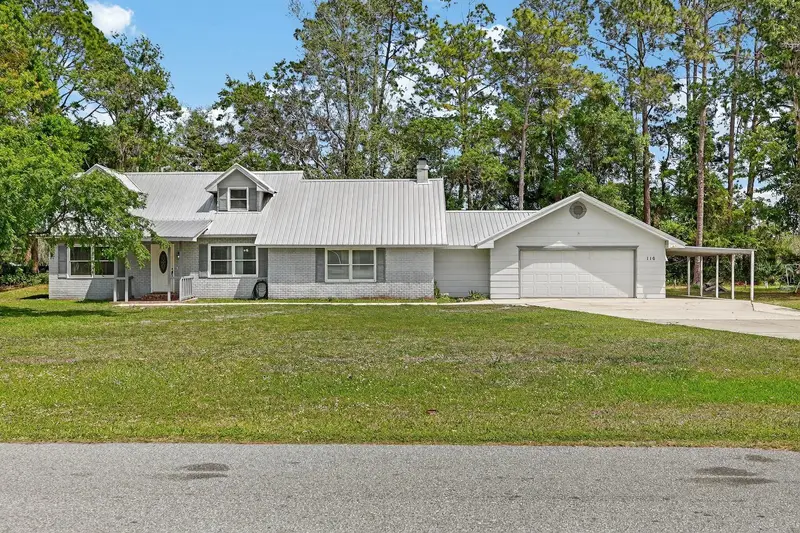
116 Round Lake Cir
Palatka, FL 32177
4 bd · 2 ba · 2,052 sqft
Round Lake
MLS ID #FC317465, BEACH STATE REALTY.
Listing provided by Stellar MLS
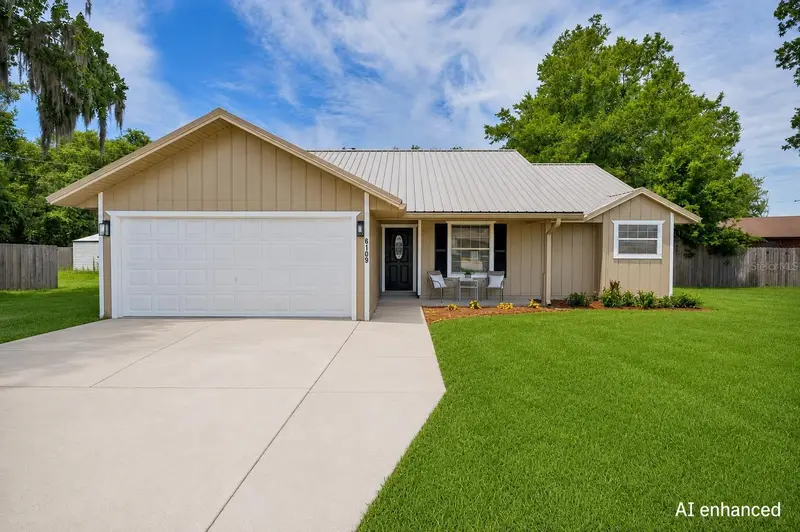
$259,790
6109 W 1st Mnr
Palatka, FL 32177
3 bd · 2 ba · 1,265 sqft
Webbs Viking Manor
MLS ID #O6414751, EXIT INSPIRED REAL ESTATE.
Listing provided by Stellar MLS
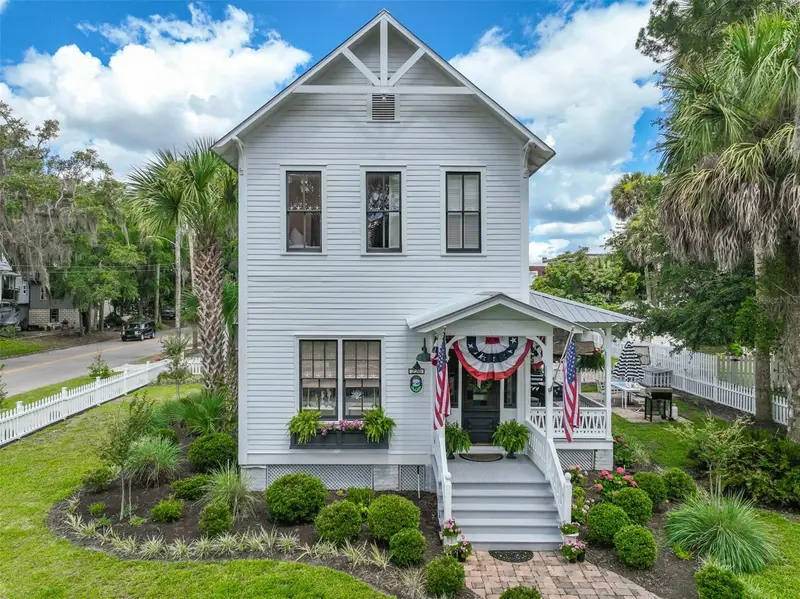
$550,000
220 S 4th St
Palatka, FL 32177
2 bd · 2 ba · 1,876 sqft
Palatka
MLS ID #FC319102, COLDWELL BANKER (HAMMOCK).
Listing provided by Stellar MLS
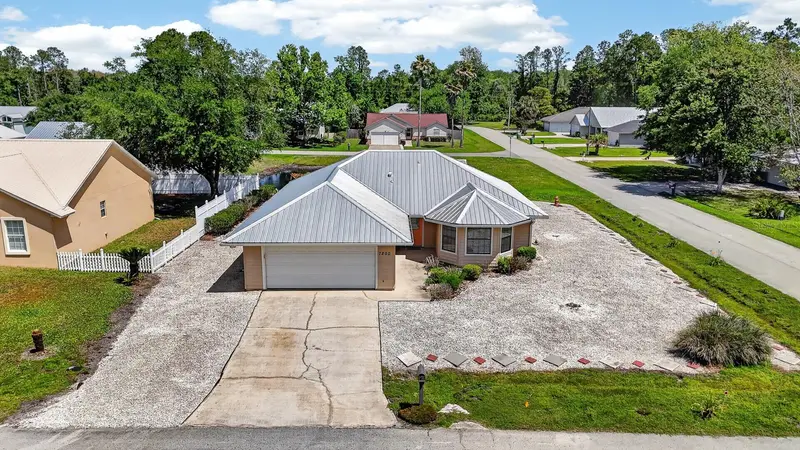
$280,000
7200 Andrew Jackson St
Palatka, FL 32177
3 bd · 2 ba · 1,311 sqft
Tierra Woods
MLS ID #FC317944, BEACH STATE REALTY.
Listing provided by Stellar MLS

Listings courtesy of Stellar MLS as distributed by MLS GRID
IDX information is provided exclusively for consumers’ personal, non-commercial use and may not be used for any purpose other than to identify prospective properties consumers may be interested in purchasing.
Based on information submitted to the MLS GRID as of March 12, 2026 at 1:34 PM ET. All data is obtained from various sources and may not have been verified by broker or MLS GRID. Supplied Open House Information is subject to change without notice. All information should be independently reviewed and verified for accuracy. Properties may or may not be listed by the office/agent presenting the information.
Ryan Solberg, Broker · MaxLife Realty LLC · FL License #BK3354351 · Equal Housing Opportunity · Full disclaimer · DMCA