
$375,000
246 New River Drive
Kissimmee, FL 34759
Listing updated: June 3, 2026 at 4:29 PM ET
Listing courtesy of Wemert Group Realty Llc · Jenny Wemert · MLS #O6381333 · Active · 407-743-8356Property type
Year built
Lot size
Price / sq ft
HOA dues
Days on market
Garage spaces
Flood zone
About this home
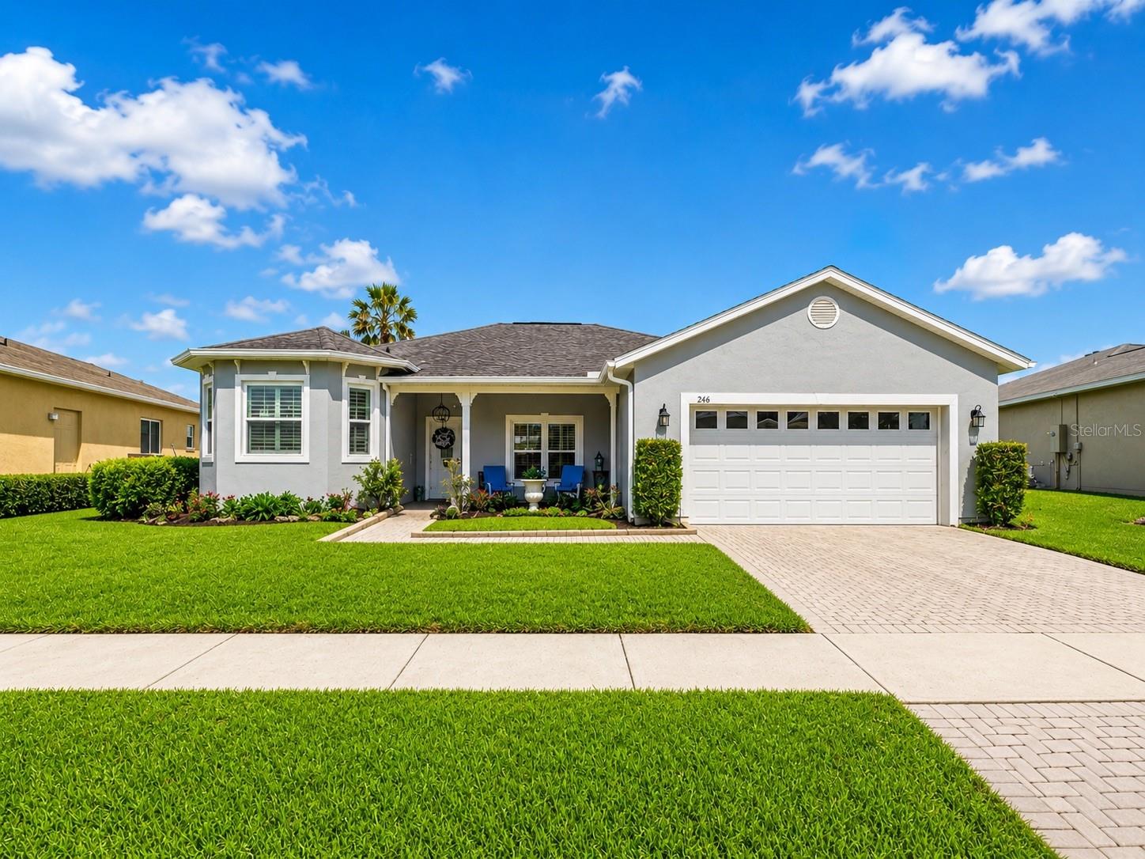
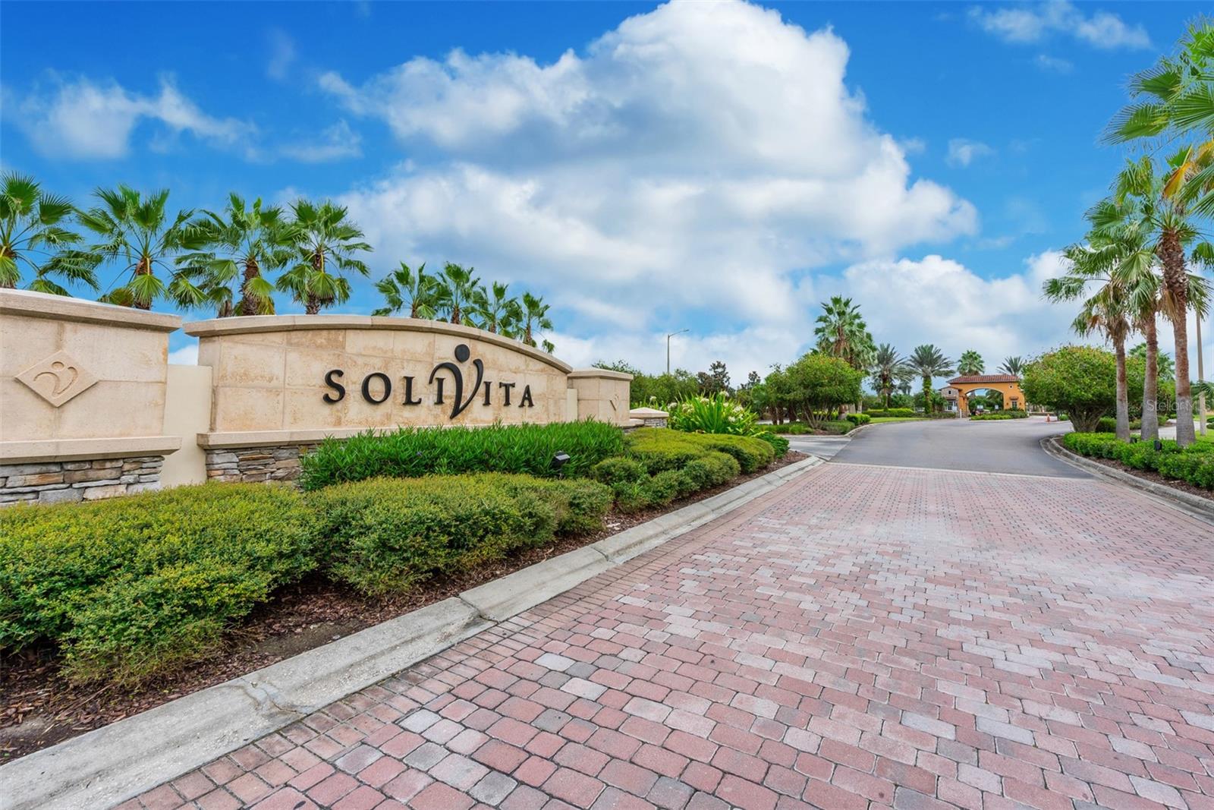
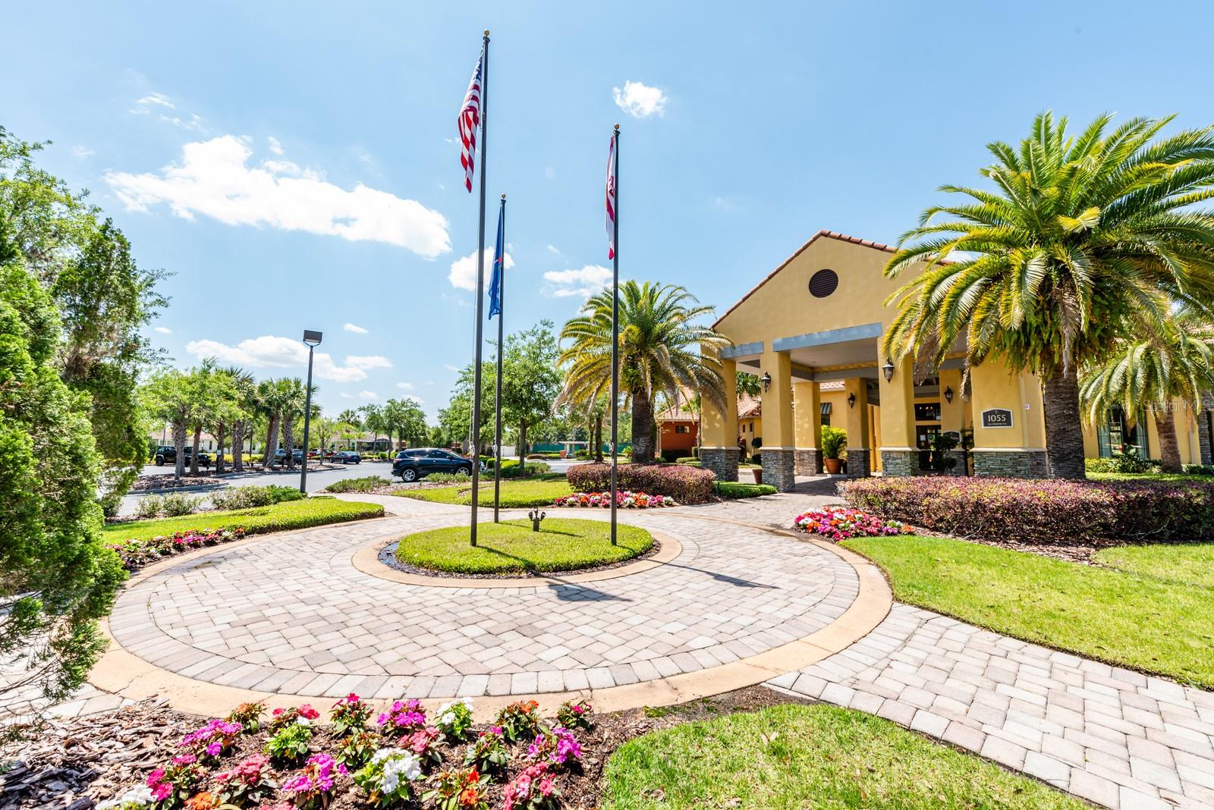
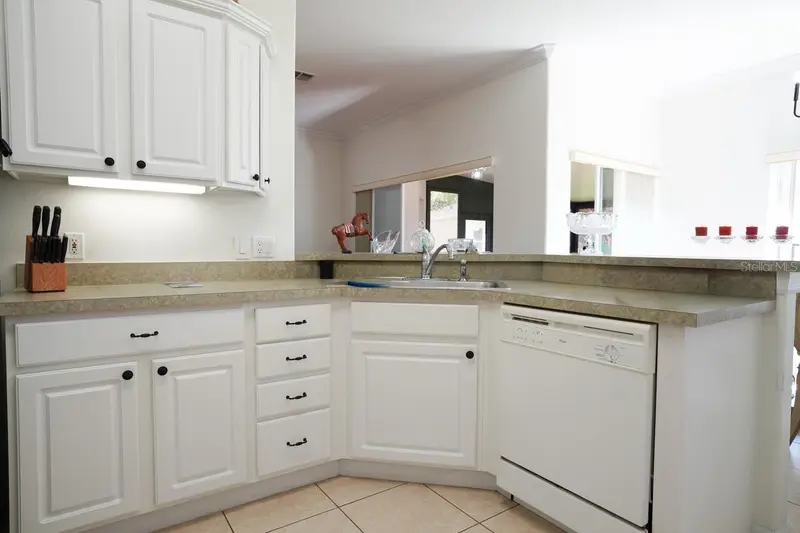
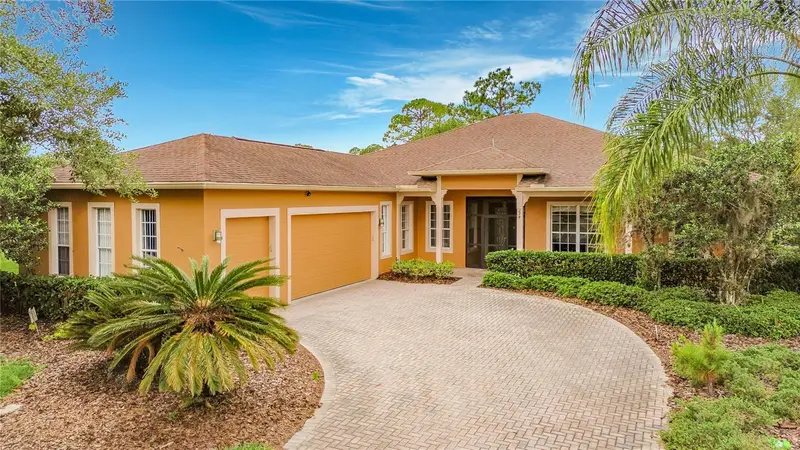
Captivating RESORT-STYLE LIVING in Solivita, one of Central Florida’s premier 55+ AWARD-WINNING COMMUNITIES, offers this stunning CARNEGIE MODEL with nearly 2,000 SQUARE FEET of beautifully updated living space, SERENE POND VIEWS, and a thoughtfully designed layout that blends comfort and sophistication. Located in one of Central Florida’s MOST SOUGHT-AFTER ACTIVE ADULT and GOLF CART COMMUNITIES, this MOVE-IN READY HOME offers the perfect combination of low-maintenance living, energy efficiency, and world-class amenities. From the moment of arrival, the home makes a statement with its PAVER DRIVEWAY, walkway, and covered front porch, all framed by METICULOUS LANDSCAPING. Inside, the home features PLANTATION SHUTTERS throughout, HIGH CEILINGS, abundant natural light, NEWER DOUBLE-PANE WINDOWS, and unique architectural details. Recent 2025 UPDATES—including LUXURY VINYL PLANK FLOORING and FRESH INTERIOR and EXTERIOR PAINT—provide a modern feel, while the NEWER ROOF (9 YEARS) and AC (4 YEARS) offer peace of mind. Adding exceptional value, the home is equipped with PAID-OFF SOLAR PANELS, helping keep the average monthly electric bill BELOW $100, a highly desirable feature for Florida homeowners seeking long-term savings. The OPEN-CONCEPT DESIGN seamlessly connects the Living and Dining areas, creating an inviting space perfect for entertaining or relaxing. At the heart of the home is the beautifully appointed Kitchen, featuring crisp white cabinetry, QUARTZ COUNTERTOPS, stylish backsplash, breakfast bar seating, new stainless steel appliances, pantry storage, and a sunny EAT-IN AREA overlooking the backyard and tranquil pond. The PRIMARY SUITE is a private sanctuary with DUAL WALK-IN CLOSETS and a spa-inspired en suite bath boasting a soaking garden tub, two oversized vanities, a step-in shower, and a private water closet. The SPLIT-BEDROOM floor plan offers added privacy, with a second bedroom and a versatile office/flex space that could serve as a possible THIRD BEDROOM, home office, hobby room, or den, located on the opposite side of the home along with a second full bath. A SPACIOUS LAUNDRY ROOM just off the kitchen features cabinetry and a folding counter. Step outside to the EXPANSIVE SCREENED AND ENCLOSED REAR PATIO, where breathtaking pond views create the perfect setting for morning coffee or evening sunsets. Complete with a HOT TUB and ample space for dining and lounge furniture, this OUTDOOR RETREAT is designed for year-round enjoyment. Residents enjoy 24-HOUR GUARDED ENTRY and access to MULTIPLE RESORT-STYLE POOLS, championship golf courses, fitness centers, tennis and pickleball courts, bocce ball, softball fields, walking and biking trails, on-site dining, art studios, social clubs, a ballroom, spa services, and a FULL CALENDAR of events year-round. Solivita is widely recognized as one of the TOP ACTIVE ADULT COMMUNITIES near Orlando for buyers seeking an active Florida lifestyle, retirement home, second home, or seasonal residence. Beyond the gates, the location provides CONVENIENT ACCESS to shopping and dining at The Village at Poinciana and Posner Park, along with nearby lakes, nature preserves, medical facilities, and Walt Disney World, with easy access to POINCIANA PARKWAY, US-17/92, and I-4. This is more than a home—it’s a lifestyle of comfort, connection, energy-efficient living, and everyday luxury in one of Florida’s MOST SOUGHT-AFTER active adult communities.
Local Insight
At $185/sqft in a 55+ community with water views and no flood risk, this property is competitively priced for the Kissimmee market, but the $240 monthly HOA is meaningful overhead to factor into your true carrying costs—especially important if you're a retiree on a fixed income. The Solivita location offers the appeal of an age-restricted community with amenities, though you're anchored to the theme park corridor area rather than closer to downtown Kissimmee or the higher-end gated golf communities, so weigh whether that tradeoff works for your lifestyle and resale goals.
AI-generated insight based on listing data and neighborhood context. Verify independently.
Estimated monthly payment
Estimate only. Taxes use the listing's reported amount where available; insurance is a Florida-average estimate. Your actual payment will vary — run a full calculation or talk to a lender.
Price & listing history110 days on market
- Status: ActiveFeb 13, 2026
- Listed$400,000Feb 13, 2026
- Price reduced$375,000
Facts & features
- Property type
- Residential
- Sub type
- Single Family Residence
- Status
- Active
- Days on market
- 110
- Subdivision
- Solivita Ph 01
- County
- Polk
- Year built
- 2000
- Living area
- 2,025 sq ft
- Price/sq ft
- $185
- Building area
- 2,797 sq ft (Public Records)
- Lot size
- 10,520 sq ft
- Lot category
- 0 to less than 1/4
- Flood zone
- X (12105C0265G)
- Garage
- 2 spaces
- Annual taxes
- $1,536 (2025)
- Parcel #
- 28-27-14-933541-001330
- MLS #
- O6381333
Ask about this home
Have a question? Ask the broker directly.
Ryan Solberg answers personally — no call center, no spam. Your question goes straight to him.
Interior Details
- Bedrooms
- 3
- Full bathrooms
- 2
- Flooring
- Ceramic Tile, Luxury Vinyl
- Appliances
- Cooktop, Dishwasher, Electric Water Heater, Microwave, Range, Refrigerator
- Interior features
- Ceiling Fans(s), Crown Molding, Eat-in Kitchen, Living Room/Dining Room Combo, Open Floorplan, Primary Bedroom Main Floor, Split Bedroom, Stone Counters, Thermostat, Tray Ceiling(s), Walk-In Closet(s)
- Laundry
- Electric Dryer Hookup, Laundry Room, Washer Hookup
- Stories / Levels
- One
- Direction faces
- Northeast
Heating & Cooling
- Heating
- Central
- Cooling
- Central Air
Parking
- Garage spaces
- 2
- Attached garage
- Yes
- Parking features
- Driveway
HOA & Financial
- HOA fee
- $240 / Monthly
- Monthly HOA
- $240/mo
- Total monthly fees
- $418/mo
- Total annual fees
- $5,016
- HOA name
- RealManage
- CDD
- Yes
- Homestead exemption
- Yes
- Min lease term
- 3 Months
- Listing terms
- Cash, Conventional, FHA, VA Loan
- Ownership
- Fee Simple
- Available for lease
- Yes
- Lease restrictions
- Yes
- Additional lease restrictions
- Buyer to verify leasing restrictions with HOA and/or city/county
- Approval process
- Buyer to verify approval restrictions with HOA and/or city/county
Exterior & Construction
- Exterior features
- Sidewalk, Sliding Doors
- Construction materials
- Block, Stucco
- Roof
- Shingle
- Foundation
- Block
- Water view
- Yes
- Road surface
- Paved
Utilities
- Sewer
- Public Sewer
- Water source
- Public
- Utilities
- Cable Available, Electricity Connected, Public, Sewer Connected, Water Connected
Community
- Pets allowed
- Cats OK, Dogs OK, Yes
- Senior community
- Yes
Schools
Letter grades: Florida DOE 2024–25 school grades (Orange, Seminole, Lake, Osceola, Brevard). Assigned schools from the listing agent — verify enrollment with the district.
Room Details
| Room | Level | Dimensions |
|---|---|---|
| Kitchen | First | 16x14 |
| Living Room | First | 15x19 |
| Dining Room | First | 13x14 |
| Primary Bedroom | First | 14x19 |
| Primary Bathroom | First | 13x13 |
| Bedroom 2 | First | 12x12 |
| Den | First | 12x18 |
| Laundry | First | 12x6 |
Listing Details
- Listing date
- 2026-02-06
- On market date
- 2026-02-13
- Original list price
- $400,000
- Occupant type
- Owner
- MLS area
- 34759 - Kissimmee / Poinciana
- Listing AOR
- Orlando Regional
- Status changed
- 2026-02-13
- Tax legal description
- SOLIVITA PHASE 1 PB 112 PGS 1 THRU 14 LYING IN SECS 13 14 23 & 24 T27 R28 LOT 133
Flood risk
Minimal-risk area outside the mapped floodplain. Flood insurance is optional and typically low-cost.
Source: FEMA flood zone reported on the listing. Confirm current designation at FEMA Flood Map Service Center.
Location
Directions
From I-4 W, take exit 58 toward Champions Gate Blvd/Osceola Polk Line Rd, use the left 2 lanes to take the ramp to Poinciana/Kissimmee, turn left onto Champions Gate Blvd/Osceola Polk Line Rd, turn right onto Lake Wilson Rd, use the left 2 lanes to turn left onto Polk 54/Ronald Reagan Pkwy, continue onto Kinney Harmon Rd, continue onto Poinciana Pkwy, turn left onto Cypress Pkwy, turn right onto Solivita Blvd, at the traffic circle continue straight to stay on Solivita Blvd, turn left onto Lake Cassidy Dr, turn right onto New River Dr, Home will be on the right.
More homes like this
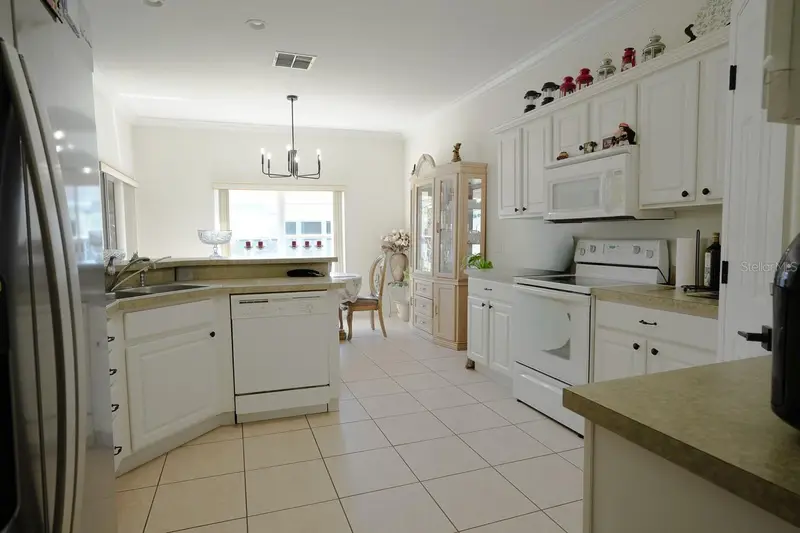
$269,000
281 Crystal River Dr
Kissimmee, FL 34759
2 bd · 2 ba · 1,472 sqft
Solivita Ph 01
MLS ID #S5147219, LPT REALTY, LLC.
Listing provided by Stellar MLS
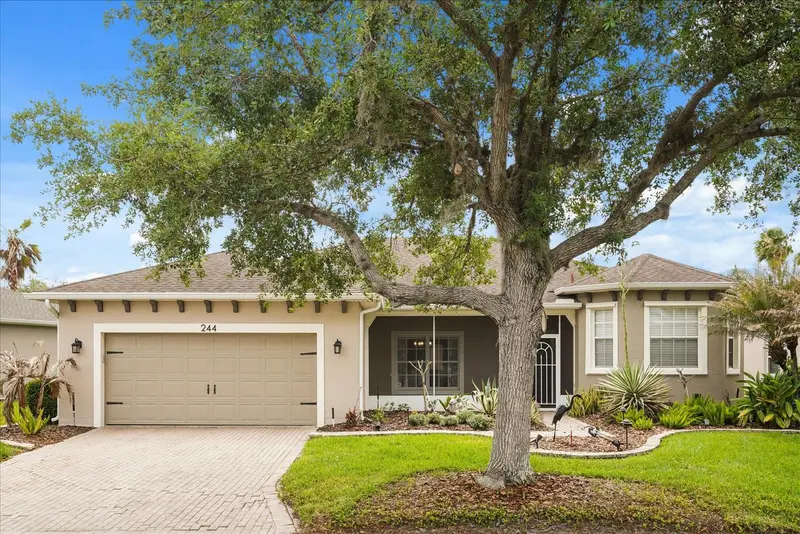
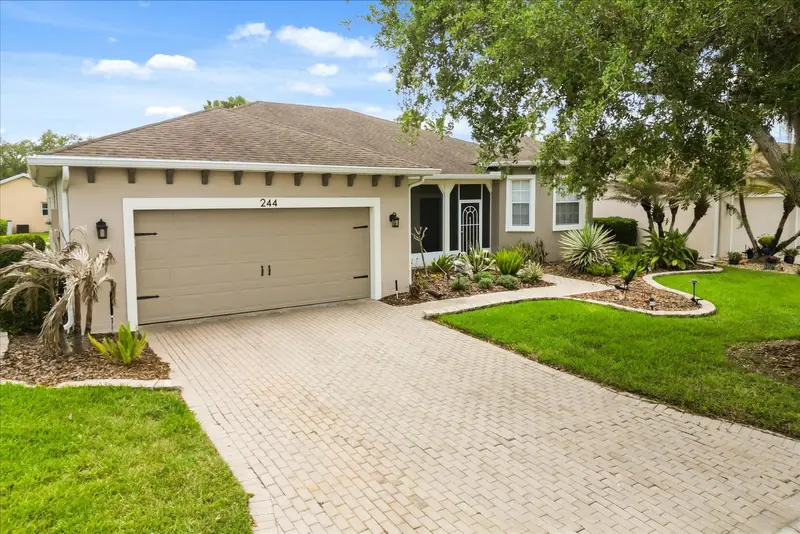
$339,500
244 Largo Dr
Kissimmee, FL 34759
2 bd · 2 ba · 2,057 sqft
Solivita Ph 01
MLS ID #O6397640, KELLER WILLIAMS WINTER PARK.
Listing provided by Stellar MLS
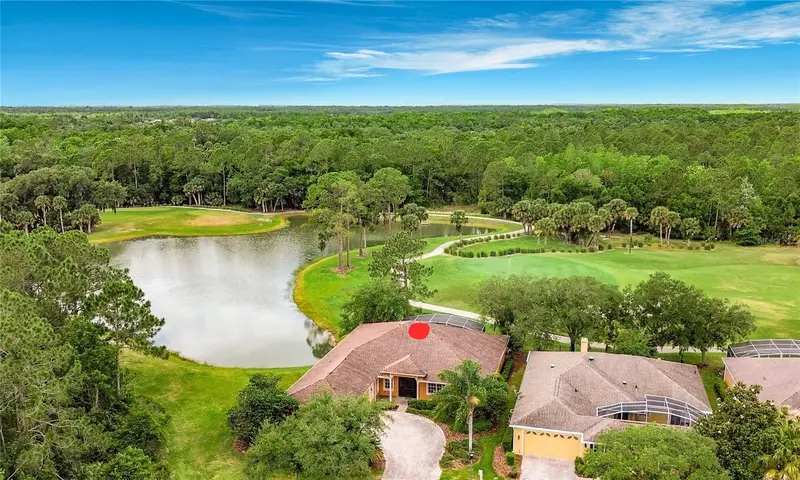
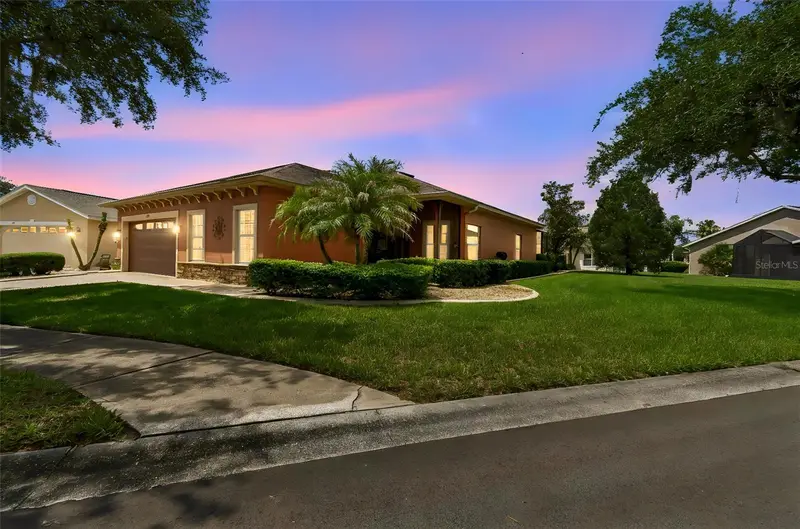
$450,000
294 Addison Dr
Poinciana, FL 34759
3 bd · 3 ba · 2,711 sqft
Solivita Ph 01
MLS ID #S5149207, BORCHINI REALTY.
Listing provided by Stellar MLS
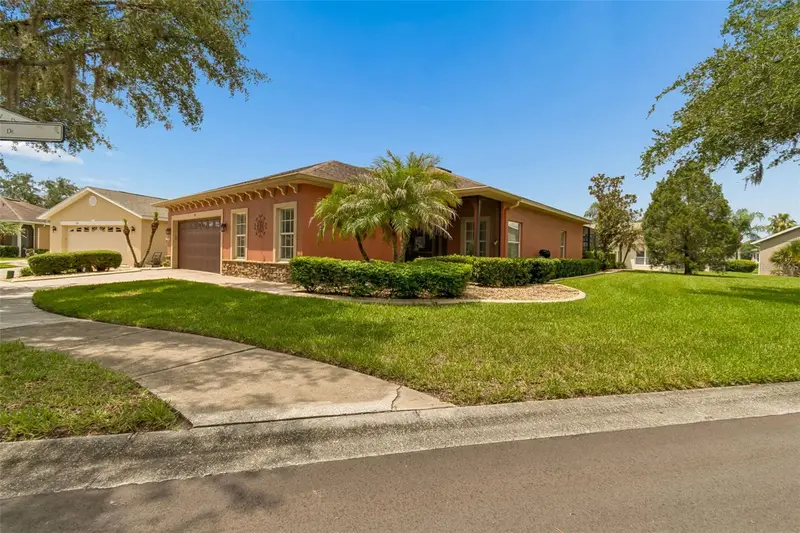
$465,000
218 Bay Dr
Kissimmee, FL 34759
3 bd · 2 ba · 1,842 sqft
Solivita Ph 01
MLS ID #G5113519, CENTURY 21 CARIOTI.
Listing provided by Stellar MLS

Listings courtesy of Stellar MLS as distributed by MLS GRID
IDX information is provided exclusively for consumers’ personal, non-commercial use and may not be used for any purpose other than to identify prospective properties consumers may be interested in purchasing.
Based on information submitted to the MLS GRID as of June 3, 2026 at 4:29 PM ET. All data is obtained from various sources and may not have been verified by broker or MLS GRID. Supplied Open House Information is subject to change without notice. All information should be independently reviewed and verified for accuracy. Properties may or may not be listed by the office/agent presenting the information.
Ryan Solberg, Broker · MaxLife Realty LLC · FL License #BK3354351 · Equal Housing Opportunity · Full disclaimer · DMCA