


$450,000
5617 Del Coronado Drive
Apollo Beach, FL 33572
Listing updated: June 2, 2026 at 3:33 PM ET
Listing courtesy of Keller Williams Tampa Prop. · Peggy Daas · MLS #TB8474781 · Pending · 813-264-7754Property type
Year built
Lot size
Price / sq ft
HOA dues
Days on market
Garage spaces
Flood zone
About this home
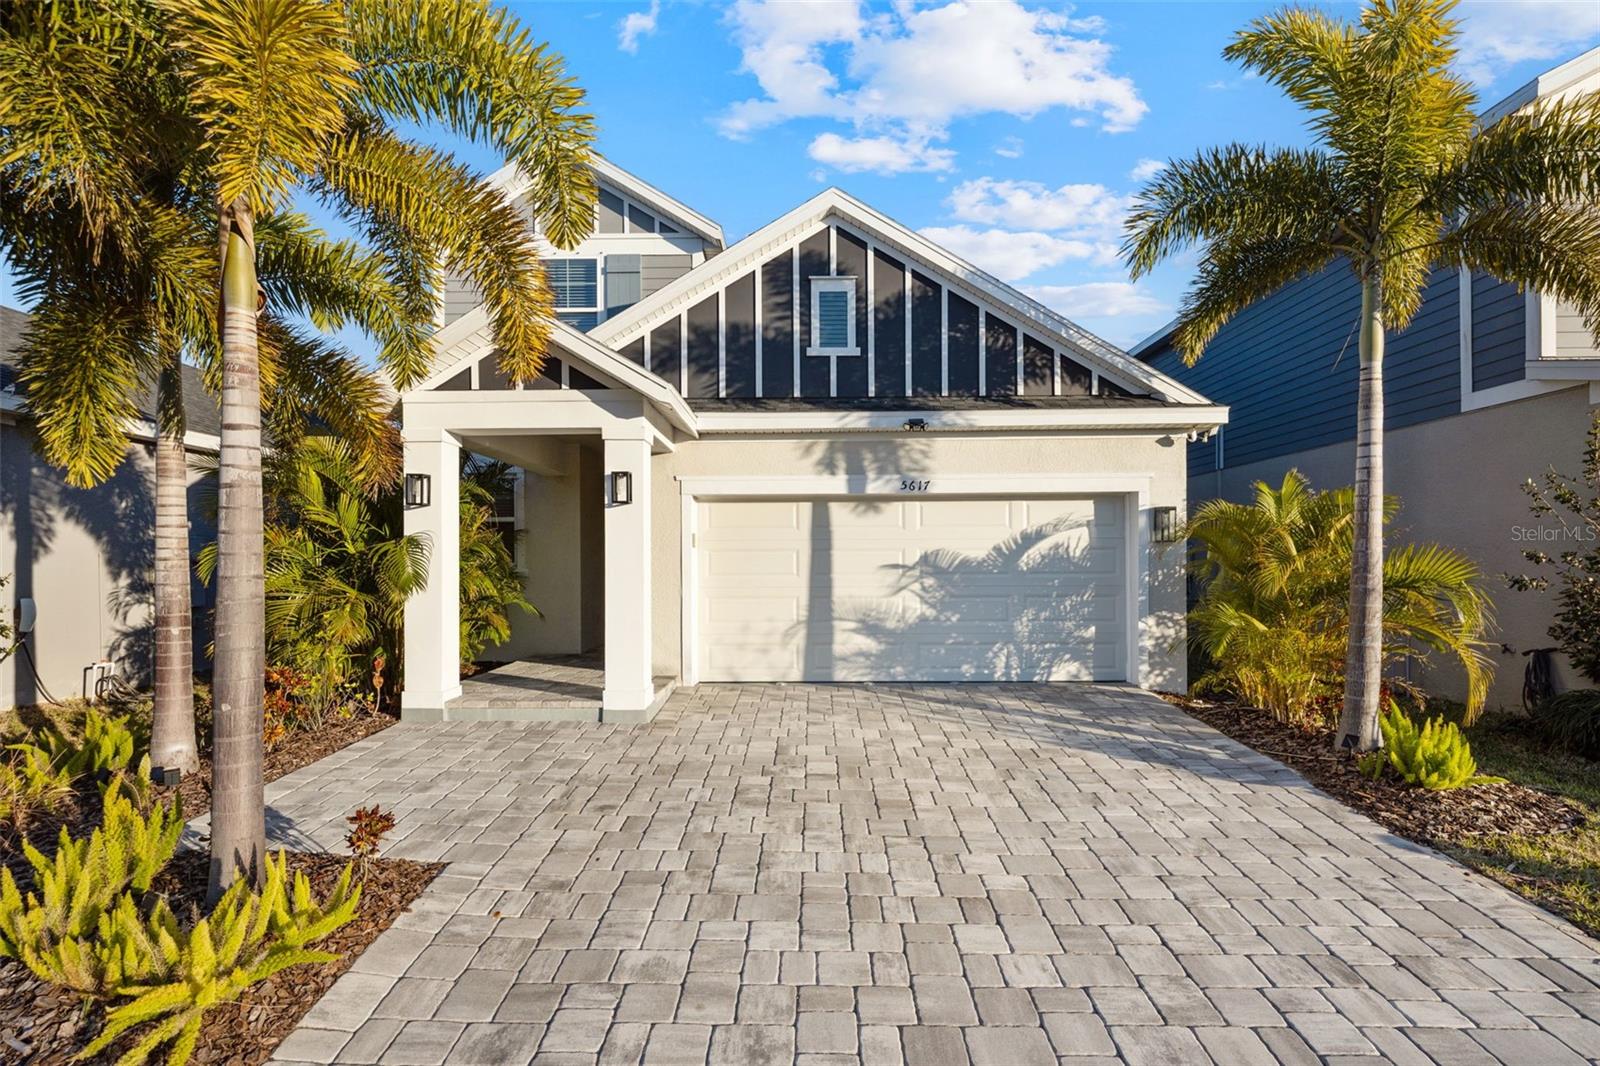
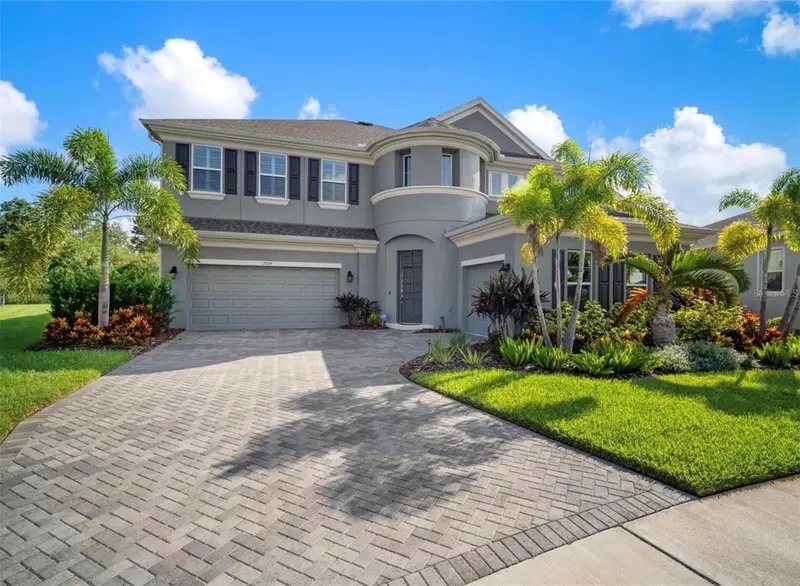
Under contract-accepting backup offers. The seller had a temporary title-related timing issue that required additional processing time through title. The property is back active and the seller is prepared to move forward. Step into a home where the upgrades are already done and the outdoor living is ready to enjoy, from evenings around the fire pit to weekends entertaining under the pergola-covered outdoor kitchen. Built in 2022 by David Weekley Homes, this beautifully upgraded 4-bedroom, 2.5-bathroom home with a 2-car garage offers modern design, quality finishes, and exceptional indoor-outdoor living in one of Apollo Beach’s most desirable locations.The home welcomes you with custom pavers along the driveway and entrance, creating immediate curb appeal. Inside, the open-concept layout is bright and spacious, designed for both everyday living and entertaining. High-end Mohawk luxury vinyl wood flooring runs throughout the entire home, providing durability and a clean, cohesive look with no carpet anywhere. The kitchen serves as the centerpiece of the home, featuring Smart LG appliances, quartz countertops, a farmhouse sink, abundant cabinetry, and a 5-burner gas cooktop. The large island overlooks the main living area, allowing for seamless connection between cooking, dining, and gathering spaces. An electric fireplace adds warmth and character to the living room, creating a comfortable and inviting atmosphere. The primary suite is conveniently located on the first floor, offering privacy and comfort with its own electric fireplace, spacious layout, and a large walk-in closet providing excellent storage. The primary bathroom features granite countertops, dual sinks with upgraded hardware, and a spacious walk-in shower enhanced with a rainhead for a spa-like experience. Upstairs, three additional bedrooms and a versatile loft provide flexible space ideal for guests, a home office, or additional living and entertainment space. The upstairs bathroom includes a shower and bathtub combination, granite countertops, upgraded hardware, and a rainhead shower fixture for added comfort and style. The outdoor living area truly sets this home apart. The fully pavered backyard features both a screened-in patio and an open-air entertaining space designed for year-round Florida living. Under the pergola, the outdoor kitchen includes two Bull grills, creating the perfect setup for hosting gatherings. The space is completed by a hot tub, fire pit, and multiple seating areas, offering a private retreat for relaxing or entertaining. Televisions located on the porch, living area, primary bedroom, and upstairs loft convey with the home, making it easy to settle in and immediately enjoy the space without the need for additional upgrades or projects. Additional features include attic access with storage, washer and dryer included, Ring doorbell (not currently under subscription), and thoughtful upgrades throughout the home. Located within the highly sought-after Waterset community, residents enjoy resort-style living with access to multiple pools, fitness centers, walking and biking trails, dog parks, playgrounds, and year-round community events. Conveniently located near shopping, dining, schools, I-75, MacDill Air Force Base, and Tampa, this home offers the perfect combination of comfort, convenience, and lifestyle in one of Apollo Beach’s premier master-planned communities. Schedule your private showing today and experience the comfort, upgrades, and lifestyle this Waterset home has to offer.
Local Insight
At $189 per square foot for a 2022-built home in Waterset, you're looking at solid value for newer construction in this area, especially with that minimal $11/month HOA and X flood zone designation keeping insurance costs down. The tight 0.11-acre lot is typical for this subdivision's density, so don't expect much yard space, but the location gives you reasonable access to Hillsborough schools and you're close enough to Apollo Beach amenities without the premium beachfront price tag. The real question is whether the newer build quality justifies the price versus competing inventory in the Waterset community—this should trade at or near comps, so check what similar 2022-2023 units nearby actually sold for in the last 90 days.
AI-generated insight based on listing data and neighborhood context. Verify independently.
Estimated monthly payment
Estimate only. Taxes use the listing's reported amount where available; insurance is a Florida-average estimate. Your actual payment will vary — run a full calculation or talk to a lender.
Price & listing history24 days on market
- Status: PendingJun 2, 2026
- Listed$450,000Feb 11, 2026
- Price increased$450,000
Facts & features
- Property type
- Residential
- Sub type
- Single Family Residence
- Status
- Pending
- Days on market
- 24
- Subdivision
- Waterset Ph 5a-2b & 5b-1
- County
- Hillsborough
- Year built
- 2022
- Living area
- 2,375 sq ft
- Price/sq ft
- $189
- Building area
- 3,165 sq ft (Public Records)
- Lot size
- 4,880 sq ft
- Lot category
- 0 to less than 1/4
- Flood zone
- X (12057C0494J)
- Garage
- 2 spaces
- Annual taxes
- $9,841 (2024)
- Parcel #
- U-26-31-19-C1V-000090-00043.0
- Zoning
- PD
- MLS #
- TB8474781
Ask about this home
Have a question? Ask the broker directly.
Ryan Solberg answers personally — no call center, no spam. Your question goes straight to him.
Interior Details
- Bedrooms
- 4
- Full bathrooms
- 2
- Half bathrooms
- 1
- Flooring
- Luxury Vinyl, Wood
- Appliances
- Built-In Oven, Cooktop, Dishwasher, Disposal, Dryer, Electric Water Heater, Exhaust Fan, Gas Water Heater, Ice Maker, Microwave, Range Hood, Refrigerator, Washer
- Interior features
- Ceiling Fans(s), Eat-in Kitchen, High Ceilings, Living Room/Dining Room Combo, Open Floorplan, Primary Bedroom Main Floor, Solid Surface Counters, Solid Wood Cabinets, Split Bedroom, Stone Counters, Thermostat, Walk-In Closet(s)
- Laundry
- Electric Dryer Hookup, Gas Dryer Hookup, Inside, Laundry Room, Washer Hookup
- Stories / Levels
- Two
- Direction faces
- West
Heating & Cooling
- Heating
- Central, Electric, Heat Pump
- Cooling
- Central Air
Parking
- Garage spaces
- 2
- Attached garage
- Yes
HOA & Financial
- HOA fee
- $136 / Annually
- Monthly HOA
- $11/mo
- Total monthly fees
- $11/mo
- Total annual fees
- $136
- HOA name
- Kathy Parodi
- CDD
- Yes
- Homestead exemption
- Yes
- Min lease term
- 6 Months
- Listing terms
- Cash, Conventional, FHA, VA Loan
- Ownership
- Fee Simple
- Available for lease
- Yes
- Lease restrictions
- Yes
- Additional lease restrictions
- It is the buyers responsibility to verify with the HOA
- Approval process
- It is the buyers responsibility to verify with the HOA
Exterior & Construction
- Exterior features
- Fire Pit, Hurricane Shutters, Lighting, Outdoor Grill, Outdoor Kitchen, Private Yard, Sidewalk, Sliding Doors, Sprinkler Metered
- Construction materials
- Block, Stucco, Frame, Wood Siding
- Roof
- Shingle
- Foundation
- Slab
- Road surface
- Paved
Utilities
- Sewer
- Public Sewer
- Water source
- Public
- Utilities
- BB/HS Internet Available, Electricity Connected, Fiber Optics, Natural Gas Connected, Public, Sewer Connected, Sprinkler Meter, Underground Utilities, Water Connected
Community
- Pets allowed
- Yes
Schools
Letter grades: Florida DOE 2024–25 school grades (Orange, Seminole, Lake, Osceola, Brevard). Assigned schools from the listing agent — verify enrollment with the district.
Room Details
| Room | Level | Dimensions |
|---|---|---|
| Great Room | First | 15x13 |
| Dinette | First | 11x14 |
| Kitchen | First | 11x18 |
| Primary Bedroom | First | 13x18 |
| Primary Bathroom | First | 13x9 |
| Loft | Second | 16x12 |
| Bathroom 2 | Second | 12x10 |
| Bedroom 3 | Second | 15x10 |
| Bedroom 4 | Second | 14x10 |
| Bathroom 2 | Second | 10x5 |
Listing Details
- Listing date
- 2026-02-09
- On market date
- 2026-02-11
- Original list price
- $450,000
- Occupant type
- Owner
- MLS area
- 33572 - Apollo Beach / Ruskin
- Listing AOR
- Suncoast Tampa
- Status changed
- 2026-06-02
- Tax legal description
- WATERSET PHASES 5A-2B AND 5B-1 LOT 43 BLOCK 90
Flood risk
Minimal-risk area outside the mapped floodplain. Flood insurance is optional and typically low-cost.
Source: FEMA flood zone reported on the listing. Confirm current designation at FEMA Flood Map Service Center.
Location
Directions
From Big Bend turn south on Waterset Blvd. Turn left on Waterline Ct. Turn right on Silver Sun Dr. Turn left on Estero Ct. Turn right on Del Cornado Dr. Property is on your left.
More homes like this
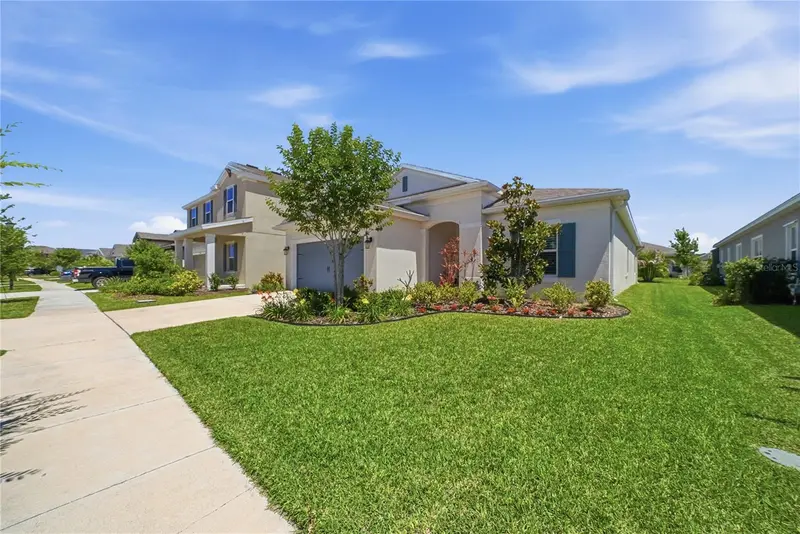
$425,000
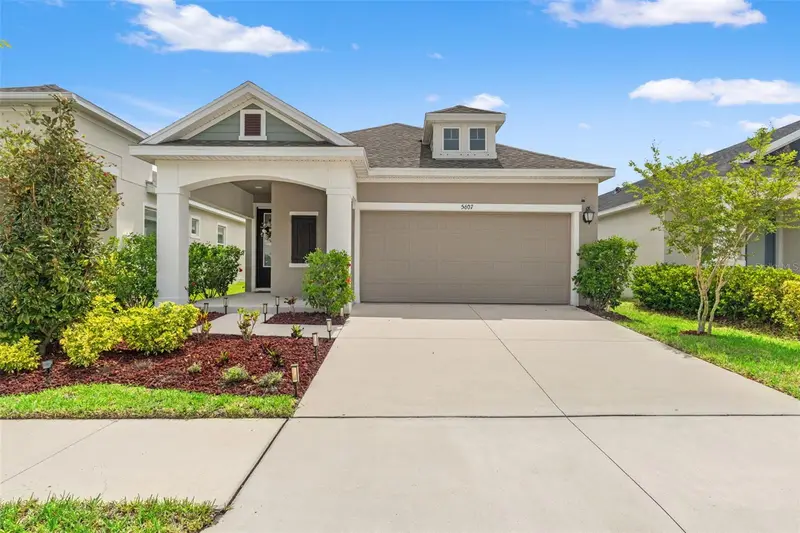
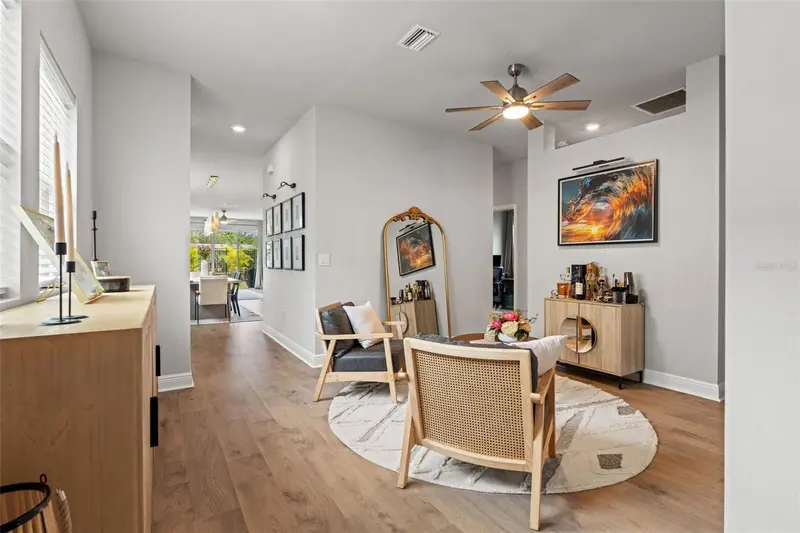
5607 Del Coronado
Apollo Beach, FL 33572
3 bd · 2 ba · 1,821 sqft
Waterset Ph 5a-2b & 5b-1
MLS ID #TB8496410, SMITH & ASSOCIATES REAL ESTATE.
Listing provided by Stellar MLS
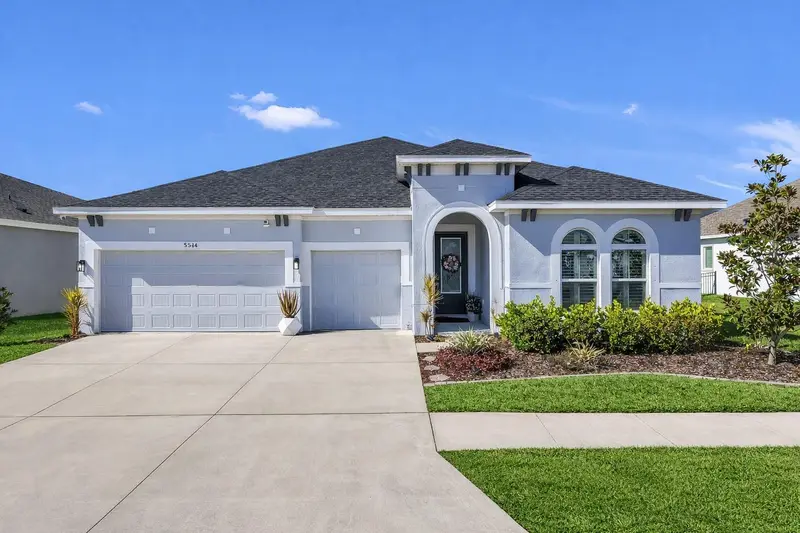
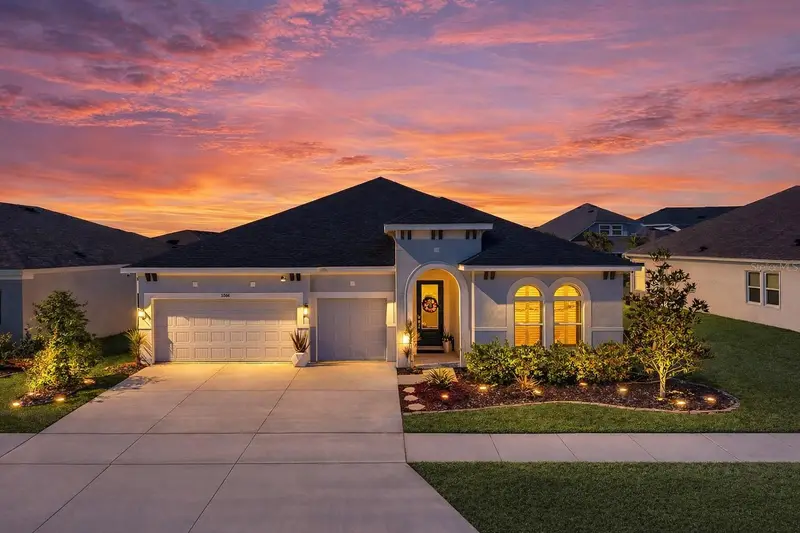
$489,999
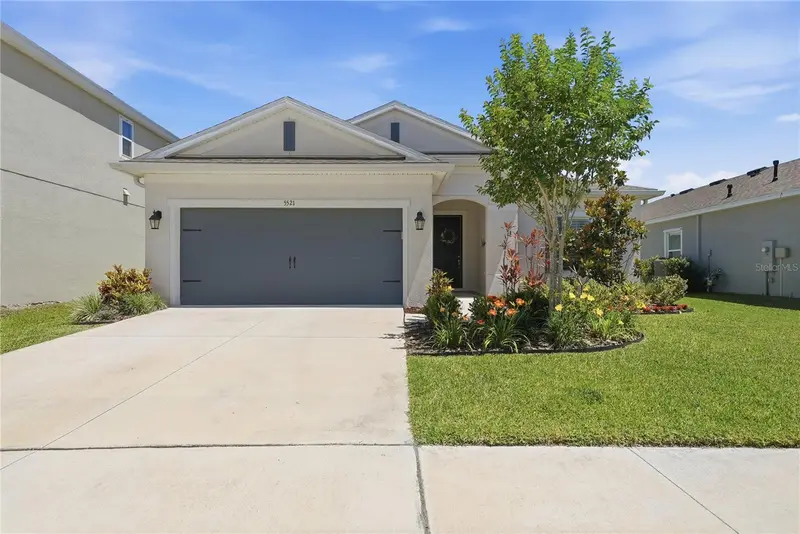
5521 Limelight Dr
Apollo Beach, FL 33572
4 bd · 2 ba · 2,010 sqft
Waterset Ph 5a-2b & 5b-1
MLS ID #TB8507151, AGILE GROUP REALTY.
Listing provided by Stellar MLS
$625,000
5514 Limelight Dr
Apollo Beach, FL 33572
4 bd · 3 ba · 2,522 sqft
Waterset Ph 5a-2b & 5b-1
MLS ID #L4959301, LPT REALTY, LLC.
Listing provided by Stellar MLS
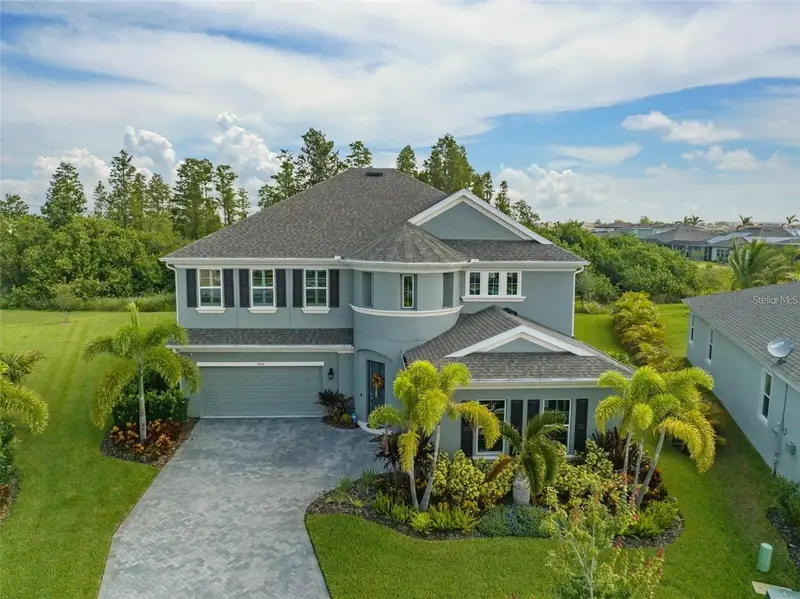
$1,050,000
7004 Mainland Ave
Apollo Beach, FL 33572
5 bd · 5 ba · 4,361 sqft
Waterset Ph 5a-2b & 5b-1
MLS ID #TB8472759, FUTURE HOME REALTY INC.
Listing provided by Stellar MLS

Listings courtesy of Stellar MLS as distributed by MLS GRID
IDX information is provided exclusively for consumers’ personal, non-commercial use and may not be used for any purpose other than to identify prospective properties consumers may be interested in purchasing.
Based on information submitted to the MLS GRID as of June 2, 2026 at 3:33 PM ET. All data is obtained from various sources and may not have been verified by broker or MLS GRID. Supplied Open House Information is subject to change without notice. All information should be independently reviewed and verified for accuracy. Properties may or may not be listed by the office/agent presenting the information.
Ryan Solberg, Broker · MaxLife Realty LLC · FL License #BK3354351 · Equal Housing Opportunity · Full disclaimer · DMCA