
$299,000
929 7th Avenue
Gainesville, FL 32601
Listing updated: July 3, 2026 at 12:37 PM ET
Listing courtesy of Rabell Realty Group Llc · Angela Keidel · MLS #GC537397 · Active · 352-559-8820Property type
Year built
Lot size
Price / sq ft
HOA dues
Days on market
Garage spaces
Flood zone
About this home
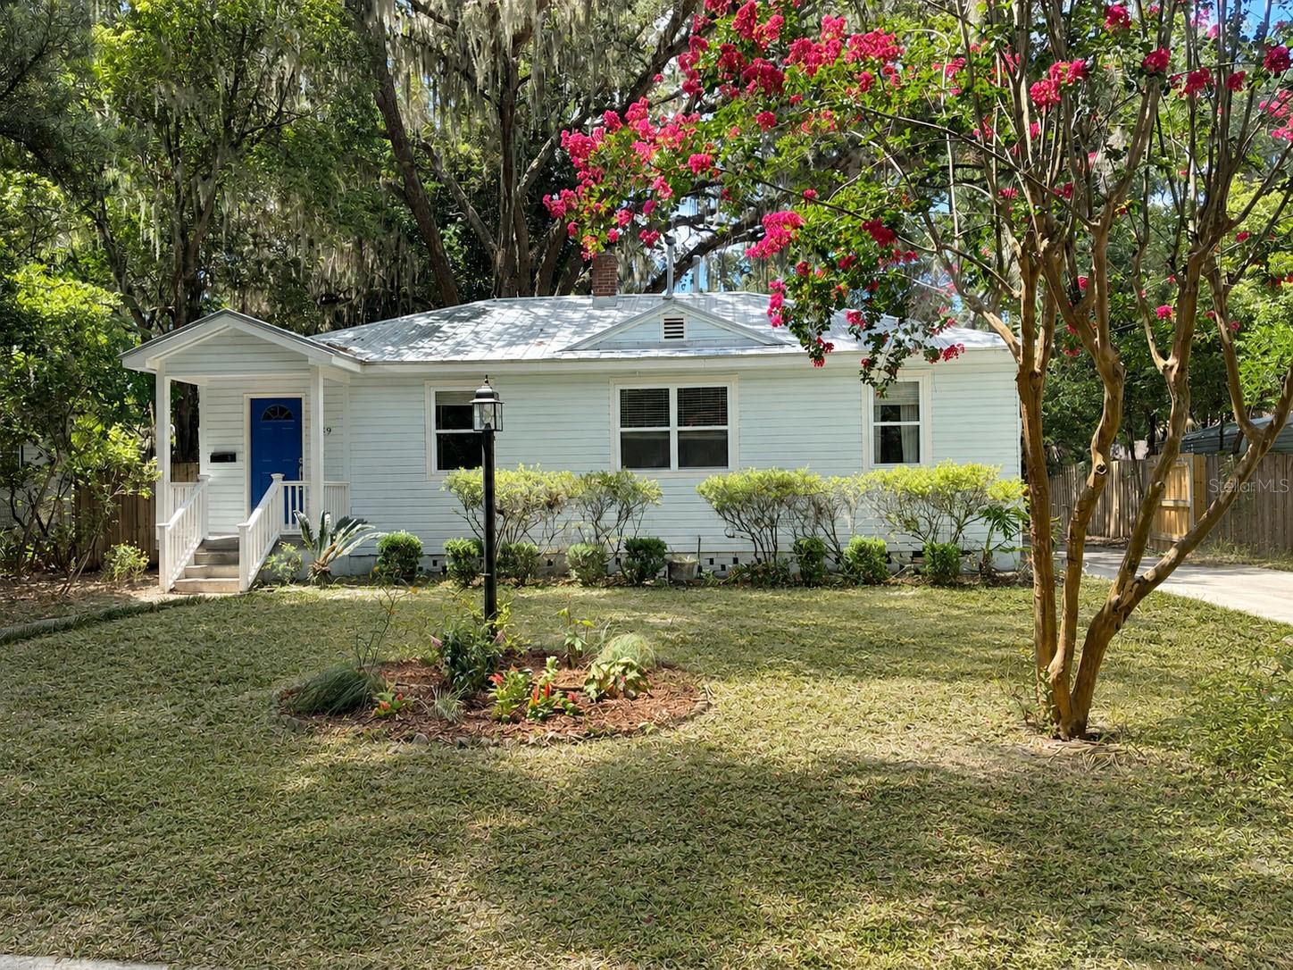
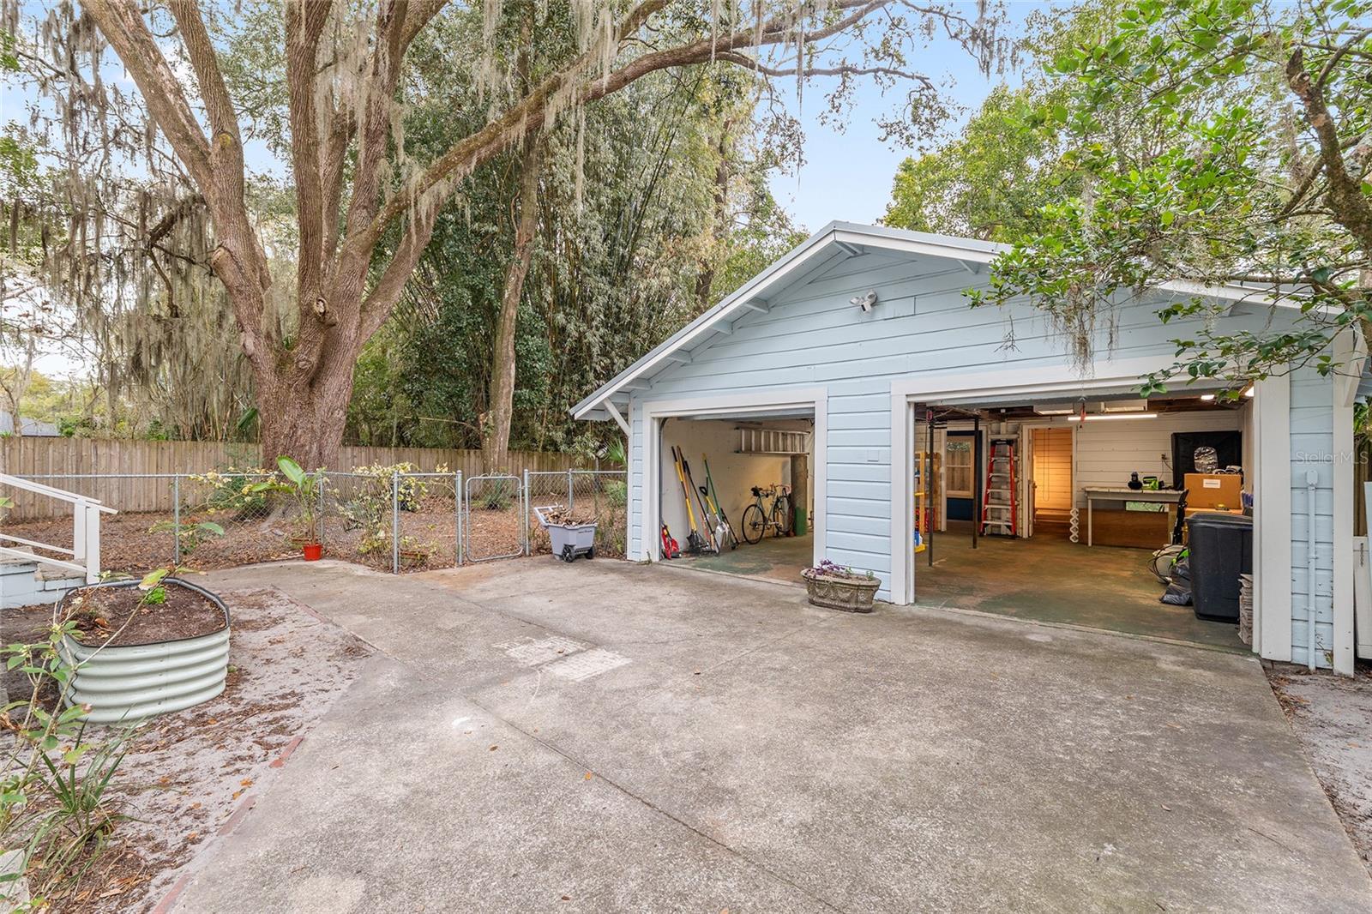
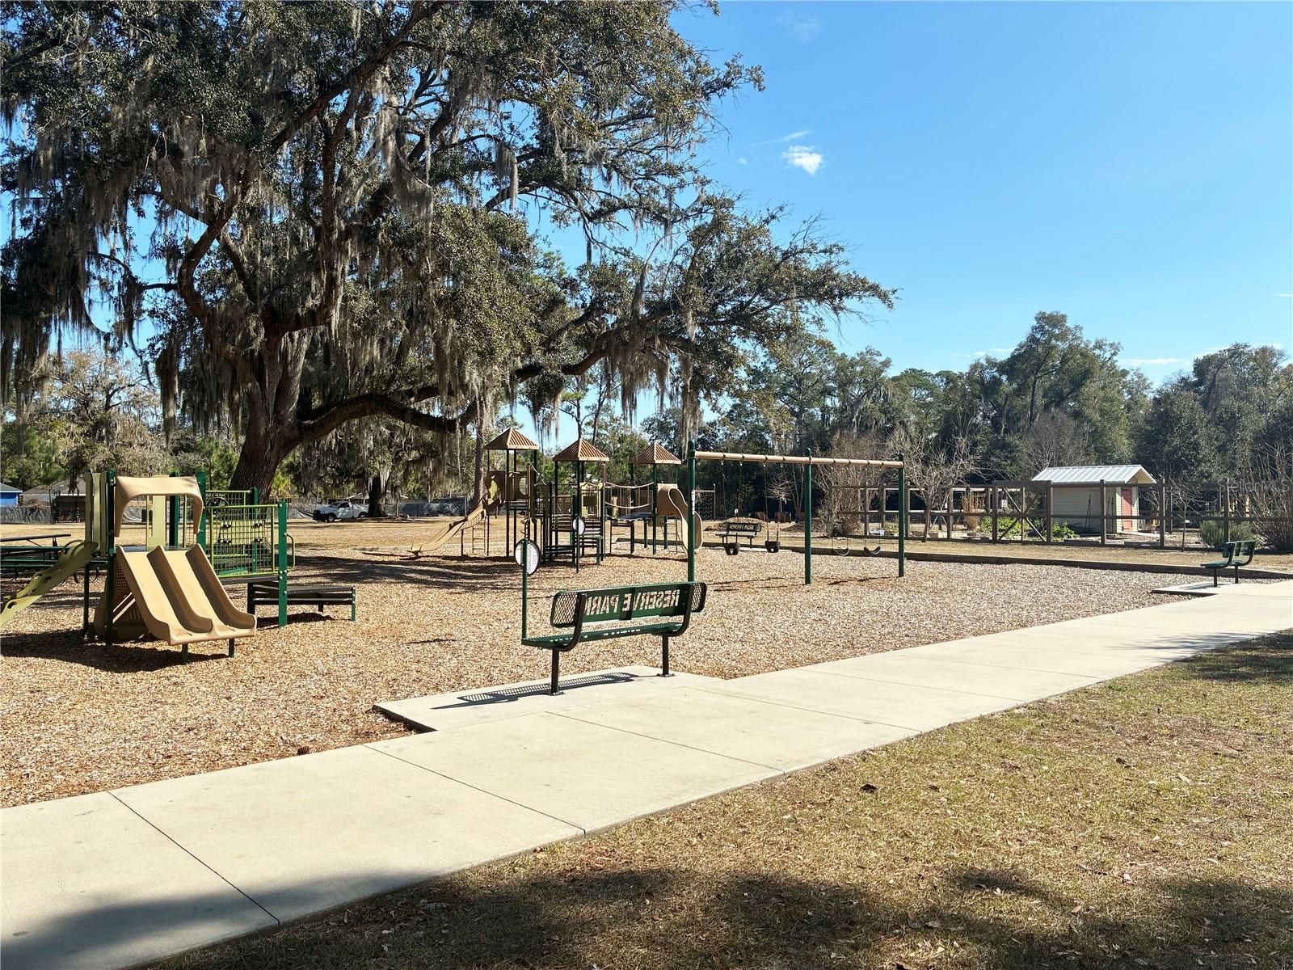
Welcome to this charming Gainesville home, where timeless character meets modern convenience and exceptional flexibility. Inside, you'll find beautifully refinished hardwood floors, abundant natural light, and an updated kitchen designed for everyday living and entertaining. What truly sets this property apart is the detached two-car garage with two versatile bonus rooms—offering endless possibilities for a home office, art or music studio, fitness space, workshop, guest retreat, or creative workspace. Whether you work from home, need extra room for hobbies, or simply want flexible space that adapts to your lifestyle, this property delivers. Step outside to enjoy the fully fenced backyard and screened porch, perfect for relaxing, gardening, or entertaining. Conveniently located just minutes from downtown Gainesville, the University of Florida, Depot Park, and the historic Duckpond neighborhood, you'll enjoy easy access to parks, local restaurants, shopping, and everything that makes this area so desirable. This is more than just a home—it's an opportunity to enjoy classic charm with the kind of flexible space that's increasingly hard to find. *Some photos are virtually staged
Estimated monthly payment
Estimate only. Taxes use the listing's reported amount where available; insurance is a Florida-average estimate. Your actual payment will vary — run a full calculation or talk to a lender.
Price & listing history129 days on market
- Status: ActiveApr 29, 2026
- Listed$340,000Feb 12, 2026
- Price reduced$299,000
Facts & features
- Property type
- Residential
- Sub type
- Single Family Residence
- Status
- Active
- Days on market
- 129
- Subdivision
- Highland Pines 2
- County
- Alachua
- Year built
- 1941
- Living area
- 1,238 sq ft
- Price/sq ft
- $242
- Building area
- 2,204 sq ft (Public Records)
- Lot size
- 8,276 sq ft
- Lot category
- 0 to less than 1/4
- Flood zone
- X (12001C0312D)
- Garage
- 2 spaces
- Annual taxes
- $3,761 (2025)
- Parcel #
- 12484-000-000
- Zoning
- RSF3
- MLS #
- GC537397
Ask about this home
Have a question? Ask the broker directly.
Ryan Solberg answers personally — no call center, no spam. Your question goes straight to him.
Interior Details
- Bedrooms
- 3
- Full bathrooms
- 1
- Flooring
- Wood
- Appliances
- Cooktop, Dishwasher, Dryer, Range Hood, Refrigerator, Tankless Water Heater, Washer
- Interior features
- Living Room/Dining Room Combo
- Laundry
- Other
- Stories / Levels
- One
- Direction faces
- North
- Fireplace
- Yes
Heating & Cooling
- Heating
- Central
- Cooling
- Central Air
Parking
- Garage spaces
- 2
- Attached garage
- No
HOA & Financial
- Total monthly fees
- $0/mo
- Total annual fees
- $0
- CDD
- No
- Homestead exemption
- Yes
- Min lease term
- No Minimum
- Listing terms
- Cash, Conventional, FHA
- Ownership
- Fee Simple
- Available for lease
- Yes
- Lease restrictions
- No
Exterior & Construction
- Exterior features
- Private Yard, Storage
- Construction materials
- Frame
- Roof
- Metal
- Foundation
- Crawlspace
- Road surface
- Paved
Utilities
- Sewer
- Public Sewer
- Water source
- Public
- Utilities
- Electricity Connected, Fiber Optics, Natural Gas Connected, Public, Sewer Connected, Water Connected
Room Details
| Room | Level | Dimensions |
|---|---|---|
| Primary Bedroom | First | |
| Living Room | First | |
| Kitchen | First |
Listing Details
- Listing date
- 2026-02-12
- On market date
- 2026-02-12
- Original list price
- $340,000
- Occupant type
- Owner
- MLS area
- 32601 - Gainesville
- Listing AOR
- Gainesville-Alachua
- Status changed
- 2026-04-29
- Tax legal description
- HIGHLAND PINES NO 2 PB D-14 E 53.34 FT OF LOT 21 & W 13.22 FT OF LOT 22 OR 4761/1407
Flood risk
Minimal-risk area outside the mapped floodplain. Flood insurance is optional and typically low-cost.
Source: FEMA flood zone reported on the listing. Confirm current designation at FEMA Flood Map Service Center.
Location
Directions
Head East on NW 8th Ave towards downtown. At the roundabout, take the third exit onto NE 9th St. Turn left onto NE 7th Ave. The home will be on your right.
More homes like this
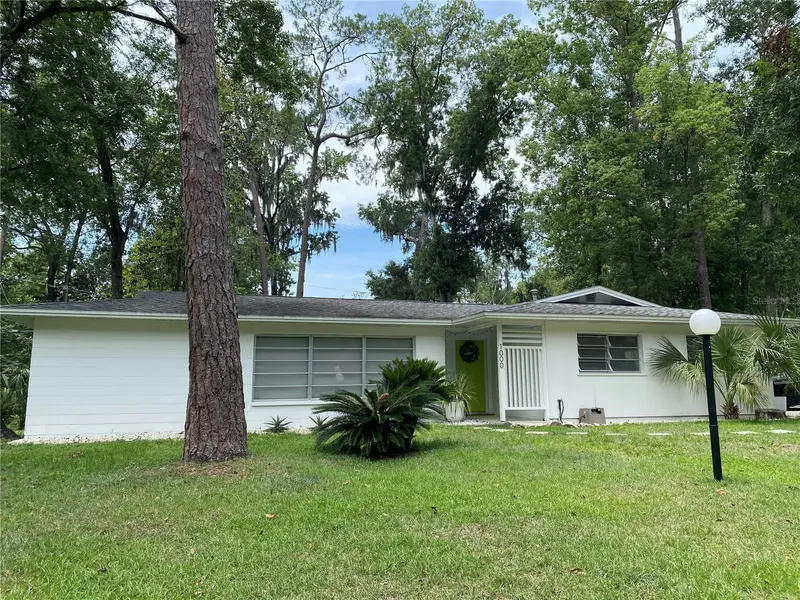
$369,000
1000 Nw 39th Dr
Gainesville, FL 32605
4 bd · 2 ba · 1,757 sqft
Westmoreland Estate Add 2
MLS ID #O6414999, BEYCOME OF FLORIDA LLC.
Listing provided by Stellar MLS
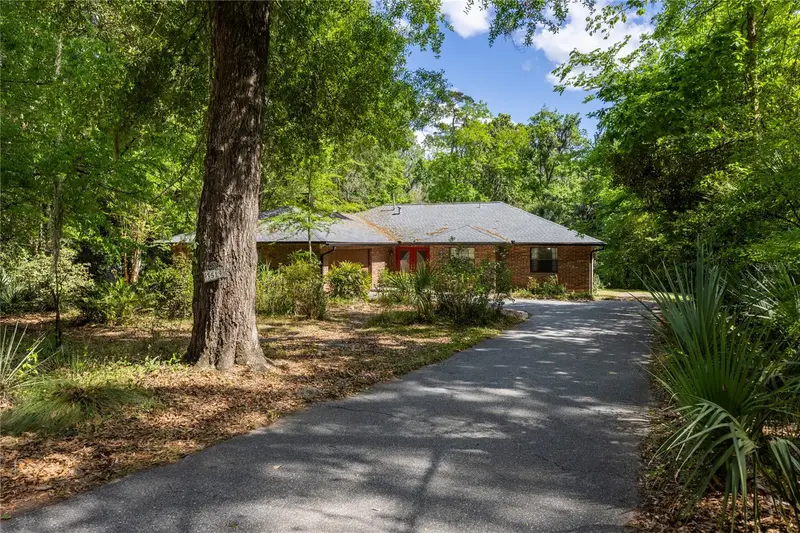
$395,000
3519 Nw 30th Blvd
Gainesville, FL 32605
4 bd · 3 ba · 2,131 sqft
Rock Creek
MLS ID #GC539123, CAMPUS TO COAST REALTY, LLC.
Listing provided by Stellar MLS
$385,000
3817 Nw 28th Ter
Gainesville, FL 32605
4 bd · 2 ba · 1,744 sqft
Hidden Oaks
MLS ID #GC541647, RE/MAX PROFESSIONALS.
Listing provided by Stellar MLS
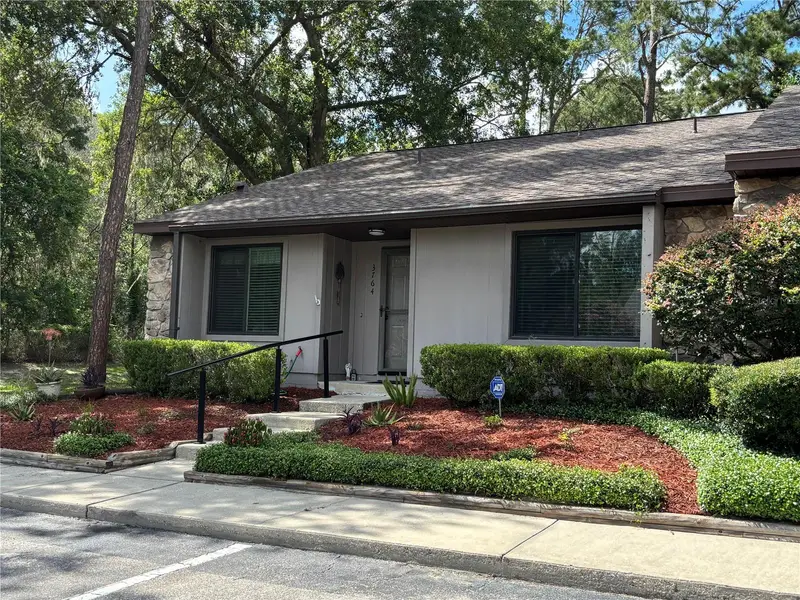
$219,900
3764 Nw 54th Ln
Gainesville, FL 32653
2 bd · 2 ba · 1,192 sqft
Mile Run Ph Ii Unit B-1
MLS ID #GC541321, PLATINUM REAL ESTATE.
Listing provided by Stellar MLS

Listings courtesy of Stellar MLS as distributed by MLS GRID
IDX information is provided exclusively for consumers’ personal, non-commercial use and may not be used for any purpose other than to identify prospective properties consumers may be interested in purchasing.
Based on information submitted to the MLS GRID as of July 3, 2026 at 12:37 PM ET. All data is obtained from various sources and may not have been verified by broker or MLS GRID. Supplied Open House Information is subject to change without notice. All information should be independently reviewed and verified for accuracy. Properties may or may not be listed by the office/agent presenting the information.
All or a portion of the multiple listing information is provided by Stellar MLS, from a copyrighted compilation of listings. The compilation of listings and each individual listing are © 2026 Stellar MLS. All rights reserved.
Ryan Solberg, Broker · MaxLife Realty LLC · FL License #BK3354351 · Equal Housing Opportunity · Full disclaimer · DMCA