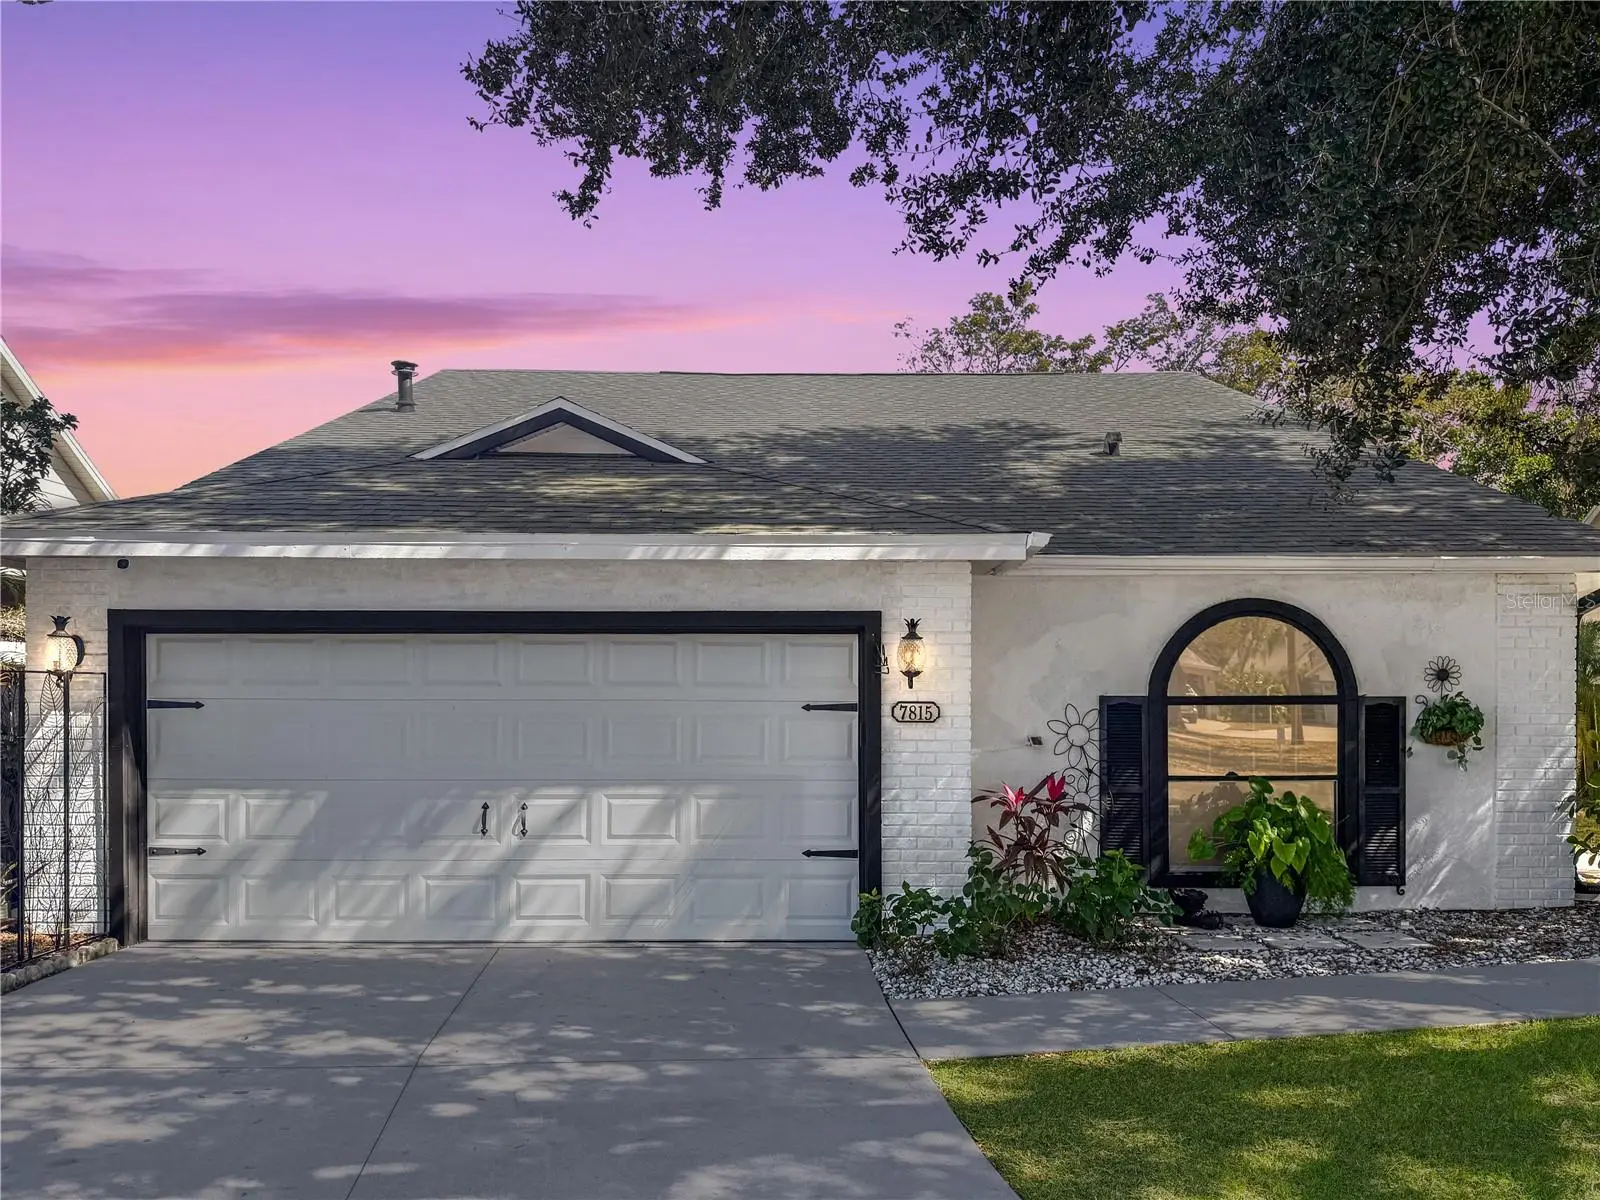

$350,000
7815 Geneva Lane
Sarasota, FL 34243
Listing updated: September 8, 2026 at 9:55 AM ET
Listing courtesy of The Wilkins Way Llc · Brooke Overton · MLS #W7882865 · Active · 407-874-0230Property type
Year built
Lot size
Price / sq ft
HOA dues
Days on market
Garage spaces
Flood zone
About this home
Short Sale. FULLY LOADED—and FLAWLESSLY DONE! Tucked inside the boutique, tree-canopied ENCLAVE of Treetops at North Forty, this 3-bedroom, 2-bath single-family home delivers the rare combination of refined upgrades, peaceful surroundings, and an unbeatable central Sarasota location. Homes in this intimate community don’t come along often—especially not ones that have been this thoughtfully and thoroughly improved. Every inch of this home has been elevated with intention. Starting at the top, a BRAND-NEW ROOF and BRAND-NEW WATER HEATER take care of the big-ticket items buyers value most, while fresh interior and exterior paint create a crisp, cohesive look that feels both modern and timeless. The FULLY REMODELED KITCHEN is a true showpiece, featuring STONE countertops, all-new custom-style cabinetry, and a complete suite of BRAND-NEW APPLIANCES, designed to be as functional as it is beautiful. Whether you’re hosting friends or enjoying a quiet morning coffee, this space simply works. Step outside the breezeway, or plant an herb garden here, with tons of square footage for all of your plants. Both bathrooms have been COMPLETELY RENNOVATED with updated finishes, fixtures, showers and tubs, and a spa-inspired feel that turns everyday routines into small luxuries. Plush new carpet in the bedrooms creates a soft, comfortable retreat at the end of the day! A brand-new washer and dryer adds convenience, while the WHOLE HOME WATER PURIFICATION system quietly enhances daily living with cleaner, better-tasting water throughout the house. This home truly stands apart when it comes to storm preparedness. With a new roof already in place and a MANUAL-CAPABLE ELECTRIC AWNING that remains functional even during power outages, the home is thoughtfully equipped for Florida’s weather realities. Adding to its appeal, the property sits above the flood plain, offering increased confidence, reduced flood risk, and potentially lower insurance considerations—an increasingly important factor for today’s buyers. It’s a home designed not just to look good, but to perform well when it matters most. Outside, the lifestyle upgrades continue. The property is positioned on one of the largest lots in the community, backing up to protected CONSERVATION LAND for rare privacy and peaceful views with no rear neighbors. The brand-new electric awning with integrated lighting creates a shaded, flexible outdoor living space—perfect for relaxed evenings, weekend gatherings, or quiet moments surrounded by nature. Treetops at North Forty is a boutique community prized for its quiet charm, mature landscaping, and sense of retreat—yet it offers a COMMUNITY POOL, no age restrictions, no CDD fees, and a welcoming, neighborly atmosphere. All of this is just minutes from UTC Mall, SRQ Airport, New College, and the endless dining, shopping, and cultural experiences that make Sarasota so desirable. This home isn’t just updated—it’s curated, offering a polished, low-maintenance lifestyle in a community that feels private, established, and special! Opportunities like this don’t linger, so schedule your showing and experience it for yourself.
Estimated monthly payment
Estimate only. Taxes use the listing's reported amount where available; insurance is a Florida-average estimate. Your actual payment will vary — run a full calculation or talk to a lender.
Price & listing history117 days on market
- Status: ActiveSep 8, 2026
- Listed$425,000Feb 10, 2026
- Price reduced$350,000
Facts & features
- Property type
- Residential
- Sub type
- Single Family Residence
- Status
- Active
- Days on market
- 117
- Subdivision
- Treetops At North 40 - St Charles
- County
- Manatee
- Year built
- 1990
- Living area
- 1,533 sq ft
- Price/sq ft
- $228
- Building area
- 2,132 sq ft (Public Records)
- Lot size
- 6,792 sq ft
- Lot category
- 0 to less than 1/4
- Flood zone
- X (12081C0319E)
- Garage
- 2 spaces
- Annual taxes
- $5,093 (2024)
- Parcel #
- 2042502803
- Zoning
- PDR/WPE/
- MLS #
- W7882865
Ask about this home
Have a question? Ask the broker directly.
Ryan Solberg answers personally — no call center, no spam. Your question goes straight to him.
Interior Details
- Bedrooms
- 3
- Full bathrooms
- 2
- Flooring
- Carpet, Ceramic Tile
- Appliances
- Dishwasher, Disposal, Dryer, Electric Water Heater, Exhaust Fan, Freezer, Ice Maker, Microwave, Range, Refrigerator, Washer, Water Filtration System, Water Purifier
- Interior features
- Built-in Features, Cathedral Ceiling(s), Ceiling Fans(s), Eat-in Kitchen, High Ceilings, Living Room/Dining Room Combo, Open Floorplan, Primary Bedroom Main Floor, Split Bedroom, Stone Counters, Thermostat, Walk-In Closet(s), Window Treatments
- Laundry
- Inside, Laundry Closet
- Stories / Levels
- One
- Direction faces
- West
Heating & Cooling
- Heating
- Central
- Cooling
- Central Air
Parking
- Garage spaces
- 2
- Attached garage
- Yes
- Parking features
- Covered, Driveway, Garage Door Opener, Ground Level, Guest
HOA & Financial
- HOA fee
- $200 / Monthly
- Monthly HOA
- $200/mo
- Total monthly fees
- $200/mo
- Total annual fees
- $2,400
- HOA name
- Casey Condominium Management
- CDD
- No
- Homestead exemption
- Yes
- Min lease term
- 6 Months
- Listing terms
- Cash, Conventional, FHA, VA Loan
- Ownership
- Fee Simple
- Available for lease
- Yes
- Lease restrictions
- Yes
- Additional lease restrictions
- Association approval required.
- Approval process
- Please see HOA docs for lease restrictions. Could not get length verified. NO AIRBNB or other short-term rentals allowed.
Exterior & Construction
- Exterior features
- Awning(s), Hurricane Shutters, Lighting, Sidewalk
- Construction materials
- Block, Stucco
- Roof
- Shingle
- Foundation
- Slab
- Road surface
- Asphalt, Paved
Utilities
- Sewer
- Public Sewer
- Water source
- Public
- Utilities
- BB/HS Internet Available, Cable Available, Electricity Connected, Public, Sewer Connected, Water Connected
Community
- Pets allowed
- Number Limit, Yes
Schools
Letter grades: Florida DOE 2024–25 school grades (Orange, Seminole, Lake, Osceola, Brevard). Assigned schools from the listing agent — verify enrollment with the district.
Room Details
| Room | Level | Dimensions |
|---|---|---|
| Kitchen | First | 12x16 |
| Living Room | First | 18x17 |
| Dining Room | First | 8x10 |
| Breezeway | First | 8x8 |
| Primary Bedroom | First | 16x11 |
| Primary Bathroom | First | 10x14 |
| Bedroom 2 | First | 12x14 |
| Bedroom 3 | First | 12x11 |
| Bathroom 2 | First | 10x8 |
| Balcony/Porch/Lanai | First | 14x12 |
Listing Details
- Listing date
- 2026-02-10
- On market date
- 2026-02-10
- Original list price
- $425,000
- Occupant type
- Owner
- Special conditions
- Short Sale
- MLS area
- 34243 - Sarasota
- Listing AOR
- Orlando Regional
- Status changed
- 2026-09-08
- Tax legal description
- LOT 49 TREETOPS AT NORTH FORTY - ST CHARLES LAND CONDO PI#20425.0280/3
Flood risk
Minimal-risk area outside the mapped floodplain. Flood insurance is optional and typically low-cost.
Source: FEMA flood zone reported on the listing. Confirm current designation at FEMA Flood Map Service Center.
Location
Directions
From US 301, head south to Tallevast Rd and then turn left. Turn right onto Treetops Way, then left onto Geneva Ln. The house is on the left in the cul-de-sac.
More homes like this
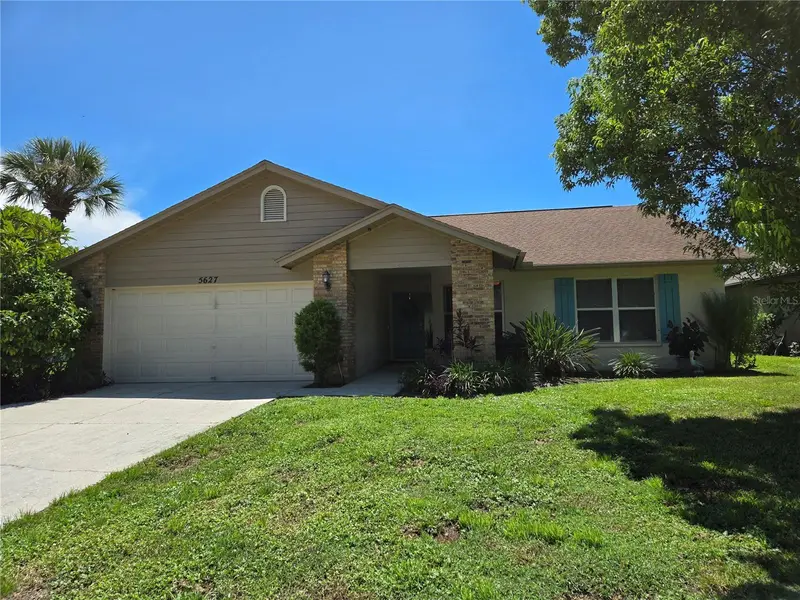
$384,500
5627 29th Street Cir E
Bradenton, FL 34203
2 bd · 2 ba · 1,704 sqft
Briarwood Units 1 & 2 Sub
MLS ID #A4705223, ONE WORLD REALTY OF SARASOTA.
Listing provided by Stellar MLS
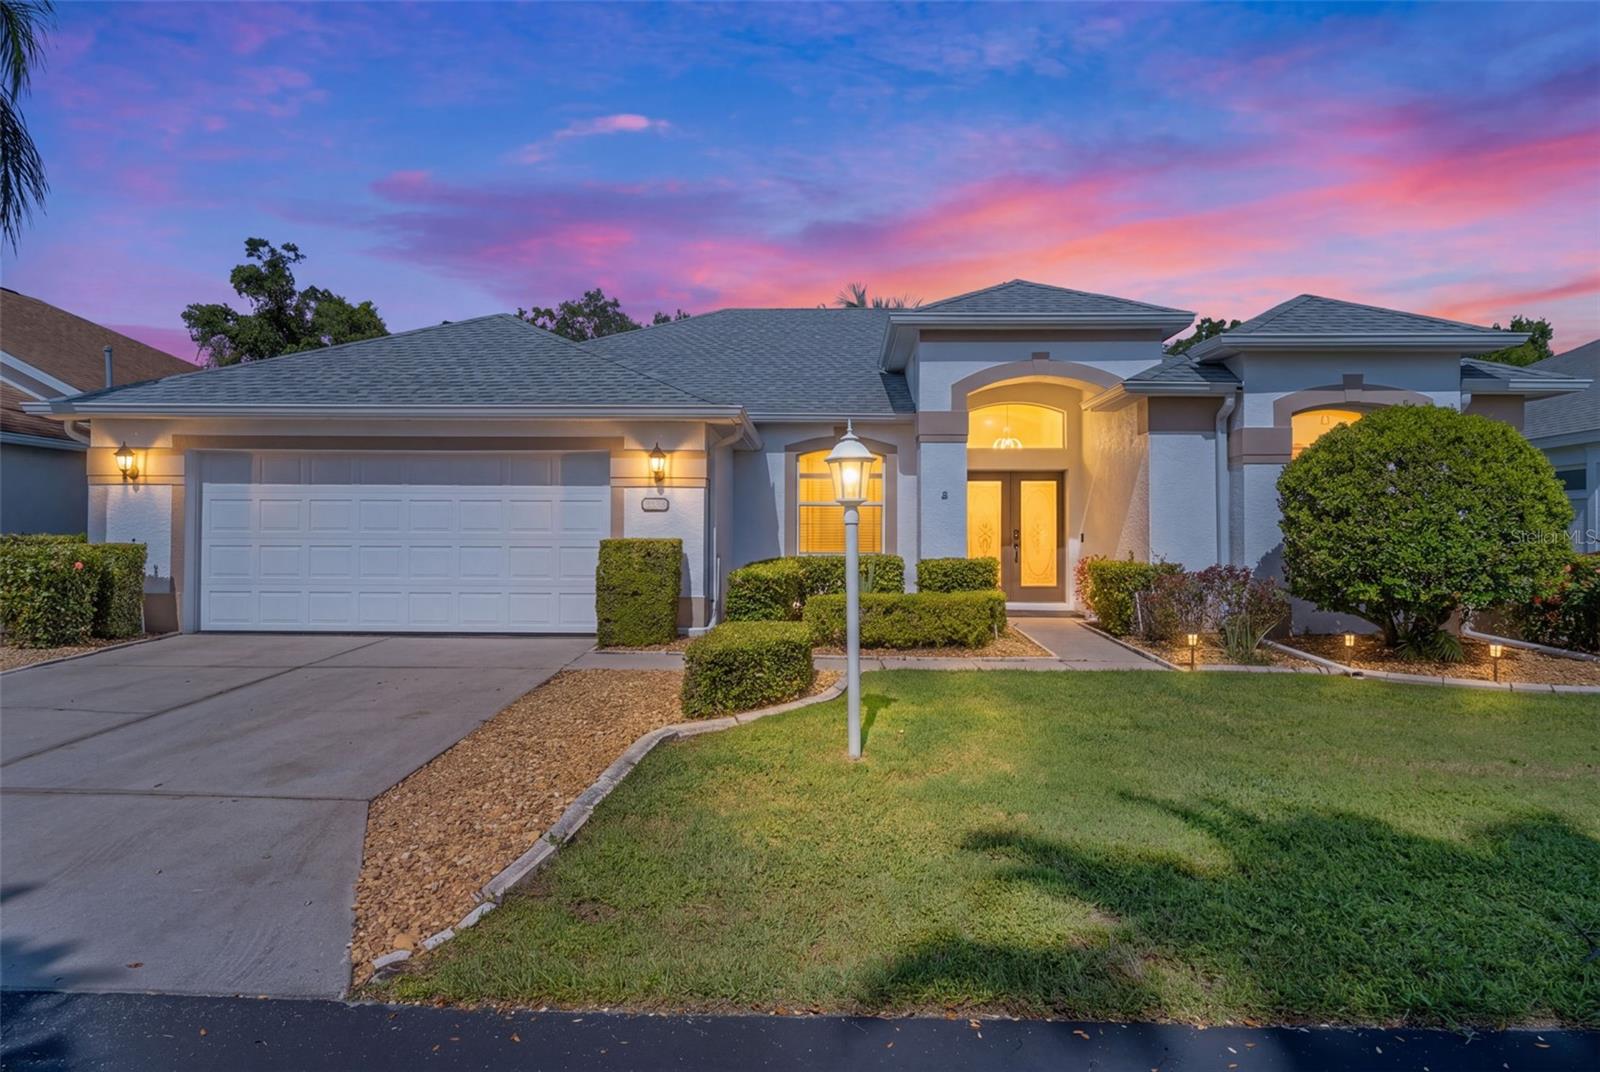
$499,900
3333 Yonge Ave #13
Sarasota, FL 34235
4 bd · 2 ba · 2,067 sqft
Beekman Estates Sec 2
MLS ID #A4702417, DALTON WADE INC.
Listing provided by Stellar MLS
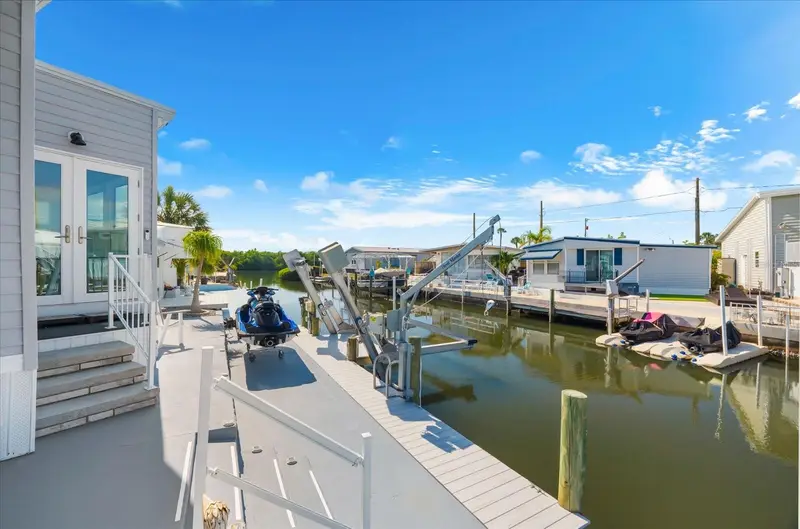
$359,000
6922 E Bayou Ln
Bradenton, FL 34207
2 bd · 2 ba · 1,138 sqft
Trailer Estates First Add
MLS ID #A4705149, COLDWELL BANKER REALTY.
Listing provided by Stellar MLS
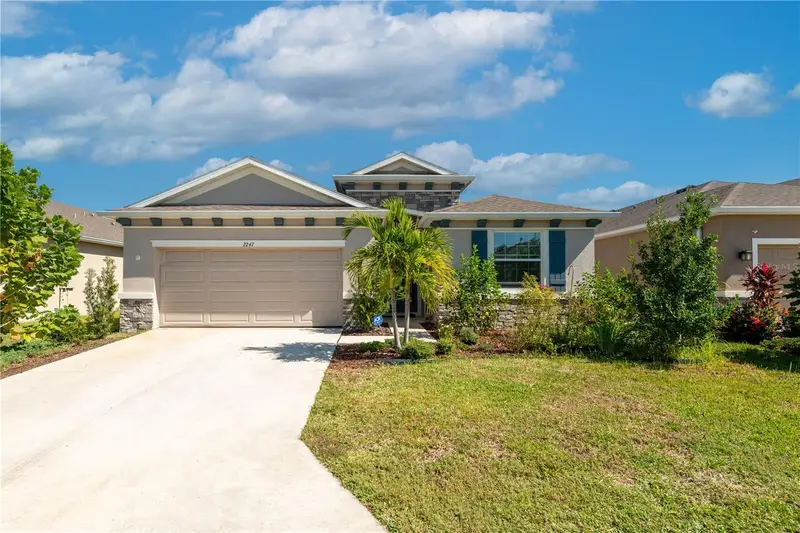
$525,000
2247 Midnight Pearl Dr
Sarasota, FL 34240
4 bd · 3 ba · 2,051 sqft
Landing Ph 1
MLS ID #TB8545162, KELLY RIGHT REAL ESTATE.
Listing provided by Stellar MLS

Listings courtesy of Stellar MLS as distributed by MLS GRID
IDX information is provided exclusively for consumers’ personal, non-commercial use and may not be used for any purpose other than to identify prospective properties consumers may be interested in purchasing.
Based on information submitted to the MLS GRID as of September 8, 2026 at 9:55 AM ET. All data is obtained from various sources and may not have been verified by broker or MLS GRID. Supplied Open House Information is subject to change without notice. All information should be independently reviewed and verified for accuracy. Properties may or may not be listed by the office/agent presenting the information.
All or a portion of the multiple listing information is provided by Stellar MLS, from a copyrighted compilation of listings. The compilation of listings and each individual listing are © 2026 Stellar MLS. All rights reserved.
Ryan Solberg, Broker · MaxLife Realty LLC · FL License #BK3354351 · Equal Housing Opportunity · Full disclaimer · DMCA