
$2,550,000
24057 Treasure Island Boulevard
Punta Gorda, FL 33955
Listing updated: June 18, 2026 at 6:07 PM ET
Listing courtesy of Whitetail Properties Real Estate · Erik Flett · MLS #OM718462 · Pending · 217-577-3699Property type
Year built
Lot size
Price / sq ft
HOA dues
Days on market
Garage spaces
Flood zone
About this home
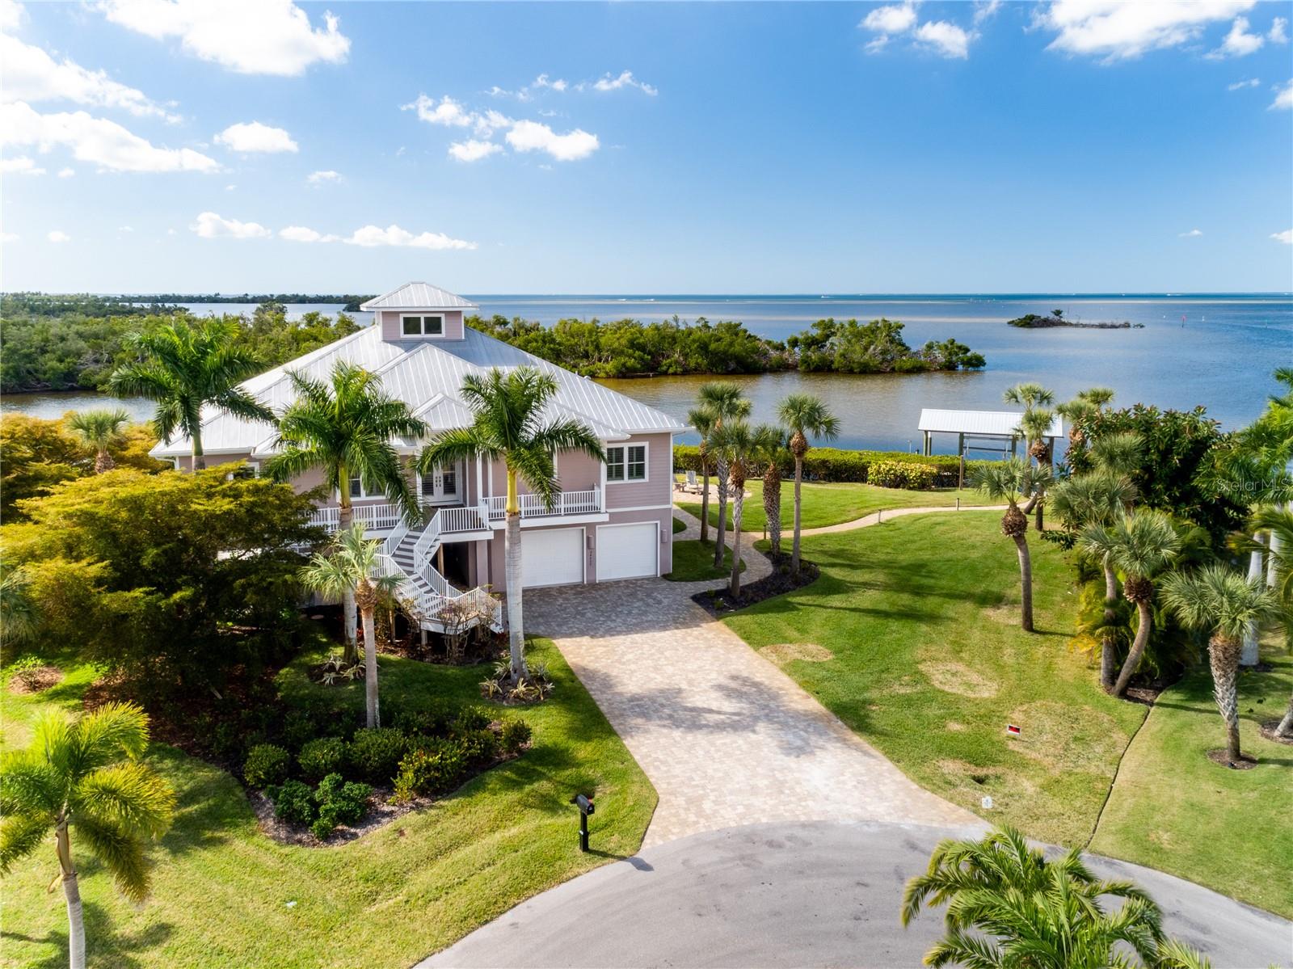
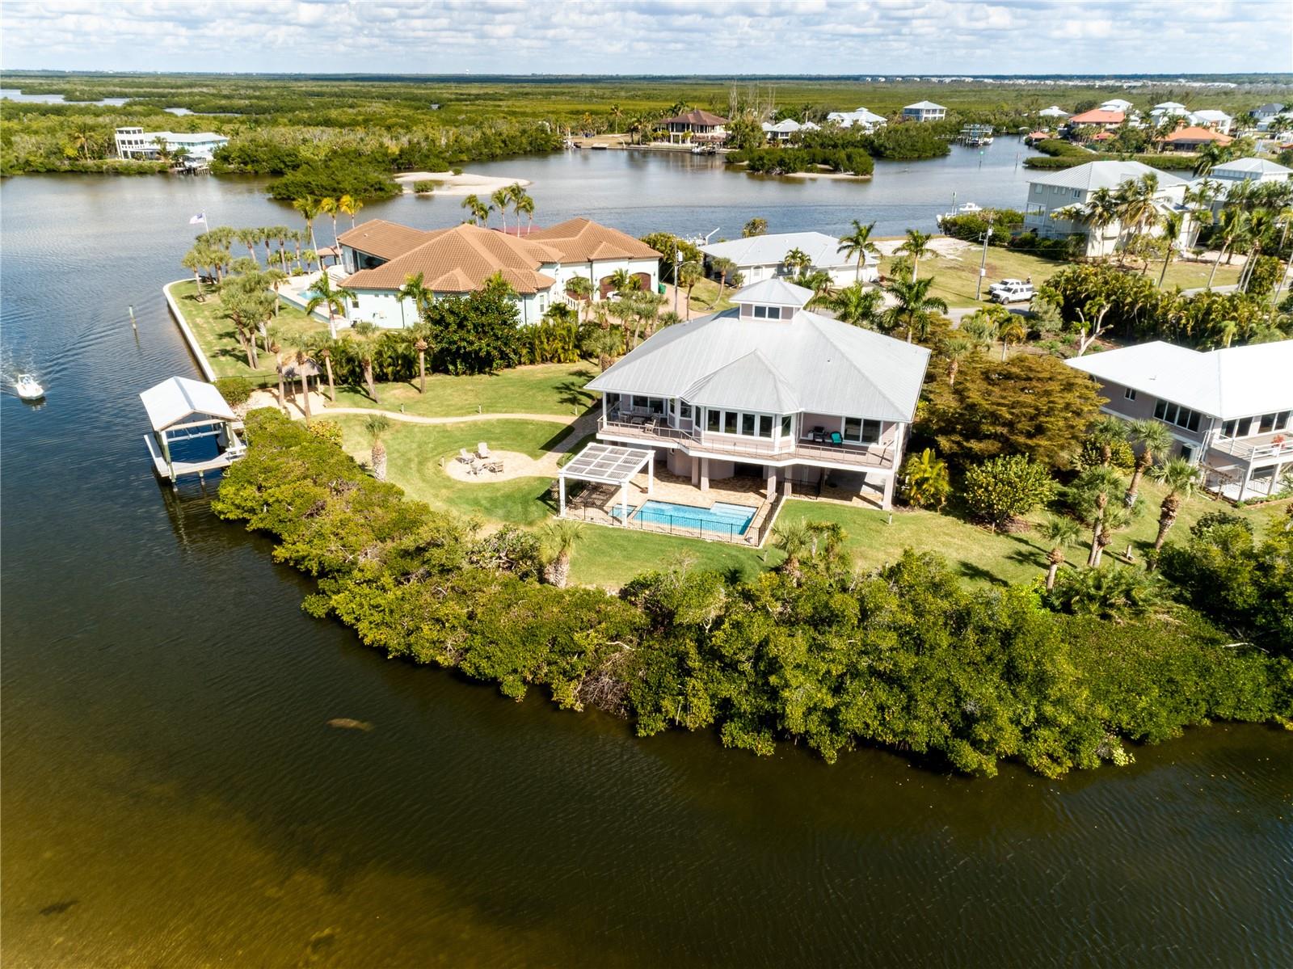
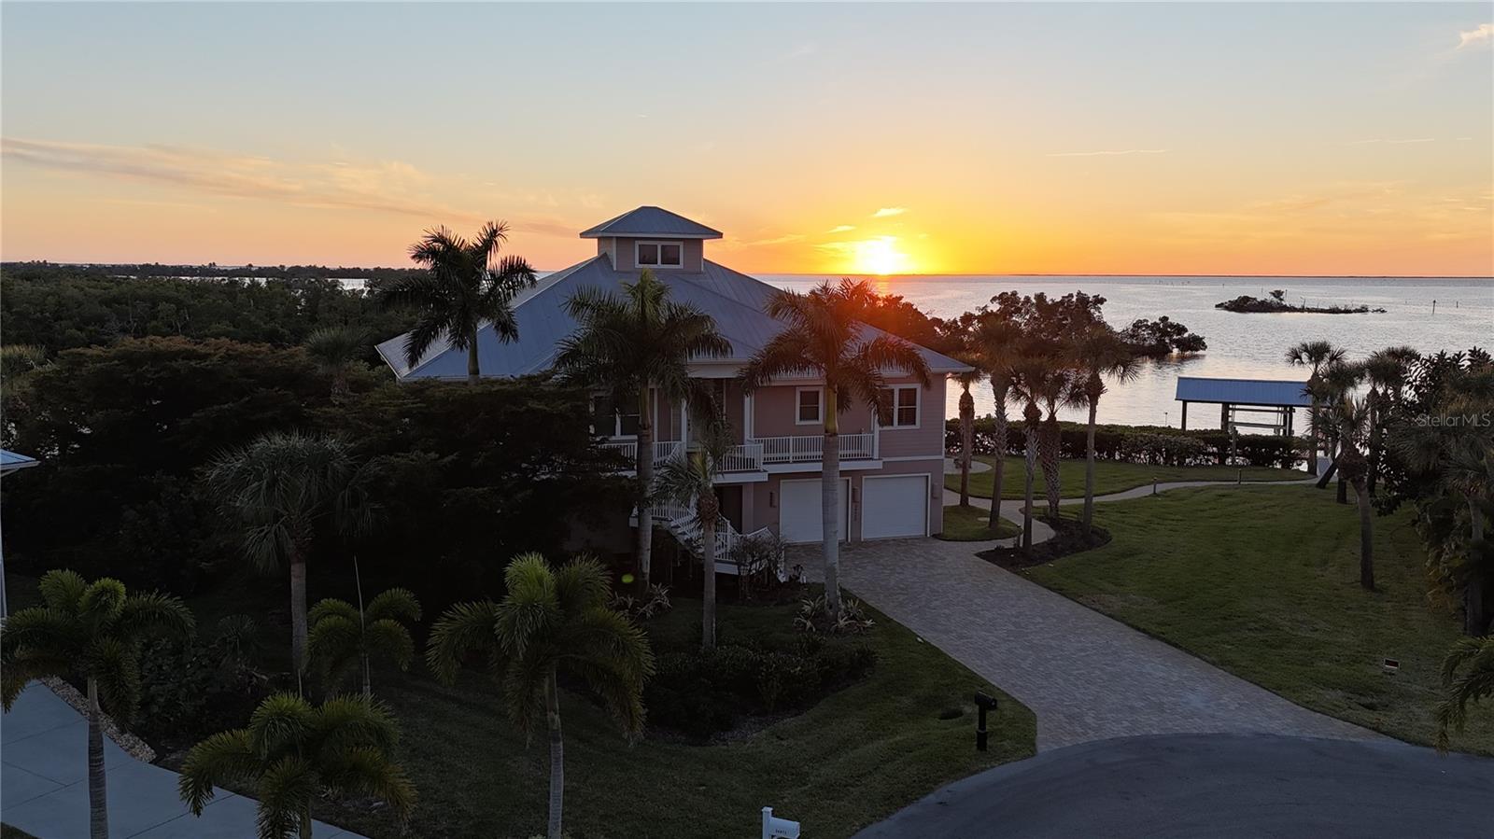
This custom-built waterfront home is positioned along the shoreline of Charlotte Harbor in Charlotte County. The residence sits on an estimated 275 feet of direct Saltwater, providing open water access and expansive views across Charlotte Harbor. The southwestern exposure allows for consistent natural light across the water during afternoon and evening hours. Constructed in 2013 by West Coast Builders, the home is supported by 38 concrete pilings driven approximately 12 feet deep. Exterior construction includes Hardie Board cement siding along with impact-resistant windows and doors throughout. The structure was designed with durability in mind and includes provisions that allow for a future elevator installation if desired. The property is accessed by a paver driveway bordered by mature tropical landscaping. Double front entry doors open into the main living area, with an open floor plan, and ceiling heights range from approximately 10 to 12 feet, including an 11-foot double-step tray ceiling. Light walnut-toned porcelain tile flooring extends throughout the primary living spaces, providing continuity and suitability for a coastal environment. The living room is oriented toward the water and features a built-in solid-wood entertainment center designed to conceal electronic components. Large windows throughout the home maintain a visual connection to the surrounding harbor setting. A built-in window seat is positioned between dual French doors that lead to two elevated open-air decks overlooking Charlotte Harbor, providing outdoor living space with wide water views. The large kitchen features a functional layout with modern finishes. Euro-style flat panel cabinetry in a dual-tone finish is paired with Oakhampton Cambria quartzite countertops. A central island includes a prep sink and ample drawer storage. Appliances include a 36-inch Wolf gas cooktop, a wall-mounted oven, and a convection microwave. An expansive walk-in butler’s pantry offers additional workspace and storage. The primary suite is a true oasis, with 8' sliding glass impact doors leading to a private deck with unobstructed views of the harbor. Dual custom walk-in closets and a linen closet provide ample storage. The Ensuite bathroom includes a soaking tub, a walk-in shower with multiple shower heads, a floating vanity with dual sinks, and a water closet. Situated off the kitchen is the guest wing, which consists of two bedrooms with built-in closets, one of which features sliding glass doors leading to the shared deck with expansive water views. The large full bathroom with a walk-in shower and linen closet completes the guest amenities. The main floor also includes a laundry room with a front-loading washer and dryer, plenty of cabinet space, a refrigerator, and a dumbwaiter, which makes bringing groceries upstairs a breeze. Outdoor amenities include a saltwater swimming pool, a heated spa, and a waterfront fire pit area. Shoreline improvements consist of a private tiki hut, dock, covered boat lift, and kayak launch. These features support direct access to Charlotte Harbor and accommodate boating, fishing, paddling, and other water-based activities directly from the property. Additional features include a three-car tandem garage with a dumbwaiter, multiple storage areas, a climate-controlled hobby room, a half bathroom, and an outdoor shower. .
Estimated monthly payment
Estimate only. Taxes use the listing's reported amount where available; insurance is a Florida-average estimate. Your actual payment will vary — run a full calculation or talk to a lender.
Price & listing history124 days on market
- Status: PendingJun 18, 2026
- Listed$2,550,000Feb 14, 2026
- Price increased$2,550,000
Facts & features
- Property type
- Residential
- Sub type
- Single Family Residence
- Status
- Pending
- Days on market
- 124
- Subdivision
- Pirate Harbor 01
- County
- Charlotte
- Year built
- 2013
- Living area
- 3,283 sq ft
- Price/sq ft
- $777
- Building area
- 6,720 sq ft (Appraiser)
- Lot size
- 26,651 sq ft
- Lot category
- 1/2 to less than 1
- Flood zone
- AE (12015C0416G)
- Garage
- 3 spaces
- Pool
- Private pool
- Annual taxes
- $21,461 (2025)
- Parcel #
- 422319351001
- Zoning
- RSF3.5
- MLS #
- OM718462
Ask about this home
Have a question? Ask the broker directly.
Ryan Solberg answers personally — no call center, no spam. Your question goes straight to him.
Interior Details
- Bedrooms
- 4
- Full bathrooms
- 2
- Half bathrooms
- 2
- Flooring
- Carpet, Tile
- Appliances
- Built-In Oven, Convection Oven, Cooktop, Dishwasher, Disposal, Dryer, Microwave, Refrigerator, Tankless Water Heater, Washer
- Interior features
- Built-in Features, Ceiling Fans(s), Dumbwaiter, High Ceilings, Kitchen/Family Room Combo, Open Floorplan, Other, Solid Surface Counters, Solid Wood Cabinets, Split Bedroom, Stone Counters, Thermostat, Tray Ceiling(s), Walk-In Closet(s), Window Treatments
- Laundry
- Electric Dryer Hookup, Inside, Laundry Room, Upper Level
- Stories / Levels
- Two
- Direction faces
- Northeast
Heating & Cooling
- Heating
- Electric, Propane
- Cooling
- Central Air, Mini-Split Unit(s)
Parking
- Garage spaces
- 3
- Attached garage
- Yes
- Parking features
- Driveway, Garage Door Opener, Ground Level, Oversized, Basement, Workshop in Garage
HOA & Financial
- Total monthly fees
- $0/mo
- Total annual fees
- $0
- CDD
- No
- Min lease term
- No Minimum
- Listing terms
- Cash, Conventional, FHA, VA Loan
- Ownership
- Fee Simple
- Available for lease
- Yes
- Lease restrictions
- No
Exterior & Construction
- Exterior features
- Fire Pit, Lighting, Other, Outdoor Shower, Private Mailbox, Sliding Doors, Storage
- Construction materials
- Cement Siding
- Roof
- Metal
- Foundation
- Slab, Stilt/On Piling
- Pool
- Private pool
- Waterfront
- Yes
- Water access
- Yes
- Water view
- Yes
- Road surface
- Asphalt, Paved
Utilities
- Sewer
- Public Sewer
- Water source
- Public
- Utilities
- BB/HS Internet Available, Electricity Connected, Propane, Sewer Connected, Sprinkler Meter, Water Connected
Community
- Pets allowed
- Cats OK, Dogs OK
Room Details
| Room | Level | Dimensions |
|---|---|---|
| Primary Bedroom | Upper | |
| Primary Bathroom | Upper | |
| Kitchen | Upper | |
| Living Room | Upper | |
| Bedroom 2 | Upper | |
| Bedroom 3 | Upper | |
| Bathroom 2 | Upper | |
| Laundry | Upper | |
| Den | Upper | |
| Foyer | Upper | |
| Bathroom 3 | Upper | |
| Bathroom 3 | First | |
| Workshop | First | |
| Utility Room | First |
Listing Details
- Listing date
- 2026-02-13
- On market date
- 2026-02-14
- Original list price
- $2,550,000
- Occupant type
- Owner
- MLS area
- 33955 - Punta Gorda
- Listing AOR
- Ocala - Marion
- Status changed
- 2026-06-18
- Tax legal description
- PIR 001R000F 0001 PIRATE HARBOR 1ST REP BLK F LT 1 & S/LY 1/2 TRACT B 423/823 606/1202 617/2071 830/1310 DC904/1125 1040/1637 2140/2035 FJ1468/1846 CT3435/2029-1/2INT 3538/1402 3642/2118 RES3794/1281 3287888
Flood risk
FEMA Special Flood Hazard Area (1% annual-chance / “100-year” floodplain). Flood insurance is generally required by mortgage lenders.
Source: FEMA flood zone reported on the listing. Confirm current designation at FEMA Flood Map Service Center.
Location
Directions
From I-75 South, take the exit for Jones Loop Road and head west. Continue onto SR 768 and cross over US-41. SR 768 then becomes Burnt Store Road (SR 765). Turn right onto Yacht Club Boulevard and head west. As the road begins to bend, turn left onto Treasure Island Boulevard. Follow Treasure Island Boulevard to the end of the cul-de-sac. The home is located at the end.
More homes like this
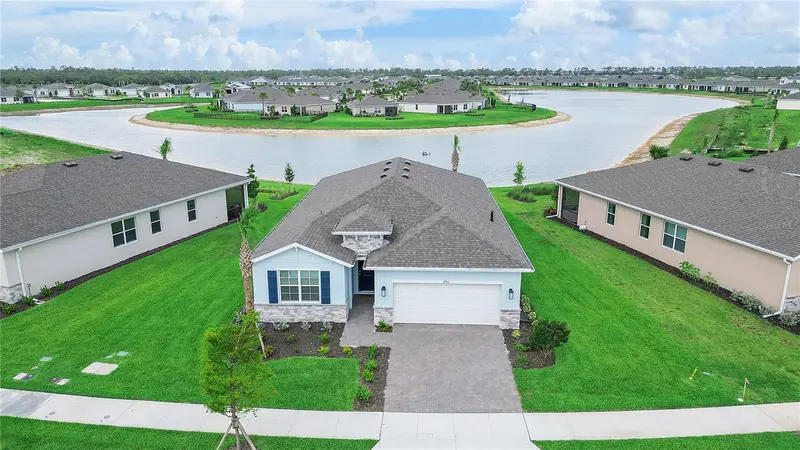
$395,000
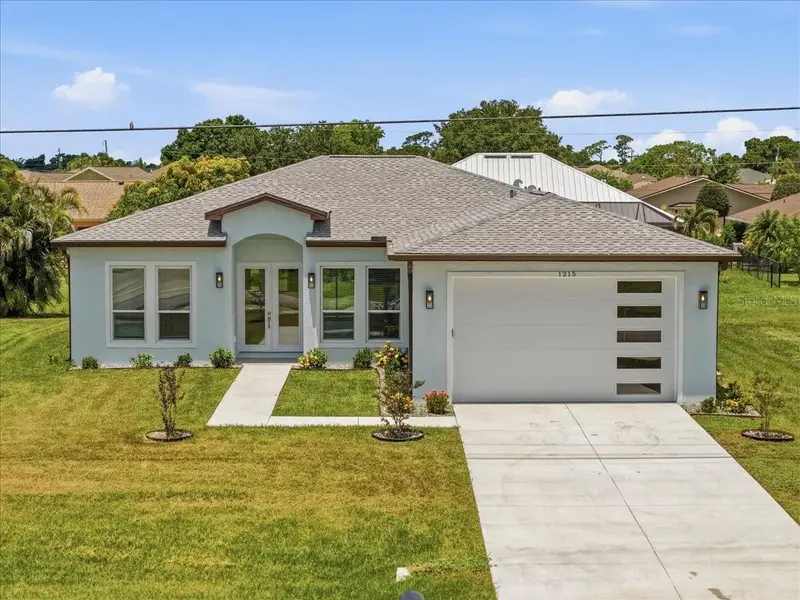
1215 Rio De Janeiro Ave
Punta Gorda, FL 33983
3 bd · 3 ba · 2,214 sqft
Punta Gorda Isles Sec 23
MLS ID #A4695556, EXP REALTY LLC.
Listing provided by Stellar MLS
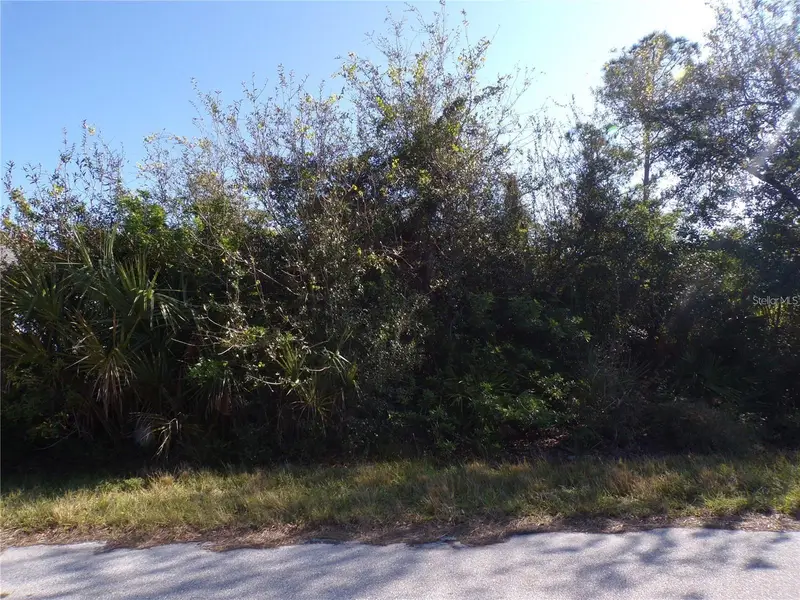
$430,000
17911 Shade Tree Loop
Punta Gorda, FL 33982
4 bd · 2 ba · 2,034 sqft
Babcock Ranch Community Palmet
MLS ID #C7527543, EXP REALTY LLC.
Listing provided by Stellar MLS
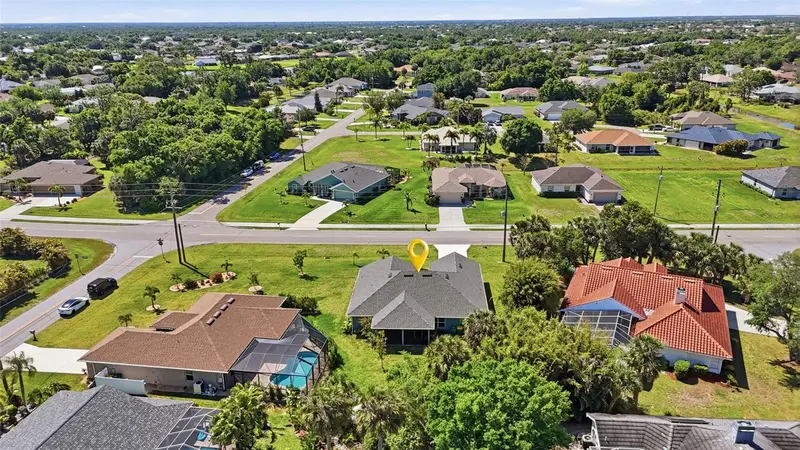
$18,000
3490 Dunkirk St
Punta Gorda, FL 33980
0.23 acres
Port Charlotte Sec 013
MLS ID #C7527587, FIVE STAR REALTY OF CHARLOTTE.
Listing provided by Stellar MLS
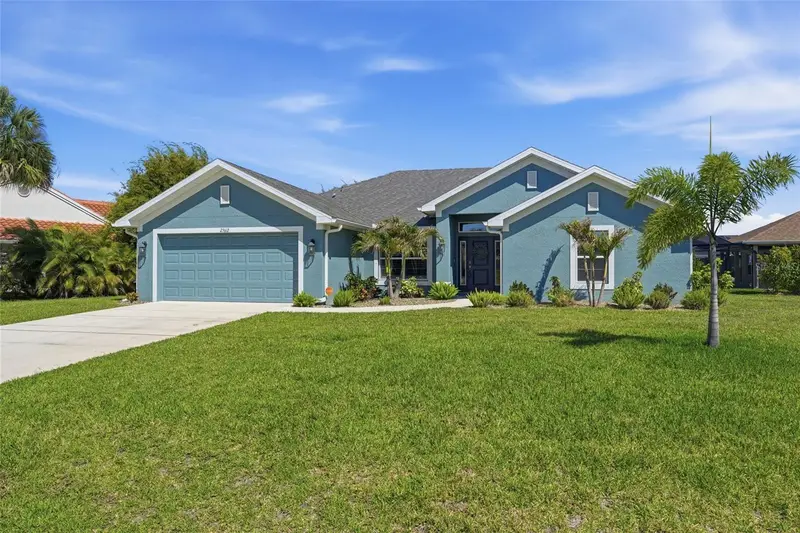
$395,000
25612 Deep Creek Blvd
Punta Gorda, FL 33983
4 bd · 3 ba · 2,110 sqft
Punta Gorda Isles Sec 20
MLS ID #C7525160, KW PEACE RIVER PARTNERS.
Listing provided by Stellar MLS

Listings courtesy of Stellar MLS as distributed by MLS GRID
IDX information is provided exclusively for consumers’ personal, non-commercial use and may not be used for any purpose other than to identify prospective properties consumers may be interested in purchasing.
Based on information submitted to the MLS GRID as of June 18, 2026 at 6:07 PM ET. All data is obtained from various sources and may not have been verified by broker or MLS GRID. Supplied Open House Information is subject to change without notice. All information should be independently reviewed and verified for accuracy. Properties may or may not be listed by the office/agent presenting the information.
Ryan Solberg, Broker · MaxLife Realty LLC · FL License #BK3354351 · Equal Housing Opportunity · Full disclaimer · DMCA