
$10,450,000
10012 Hyperion Lane
Golden Oak, FL 32836
Listing updated: March 2, 2026 at 11:46 AM ET
Listing courtesy of One Luxury International Llc · Julie Christensen · MLS #O6381136 · Active · 407-312-8003Property type
Year built
Lot size
Price / sq ft
HOA dues
Days on market
Garage spaces
Flood zone
About this home
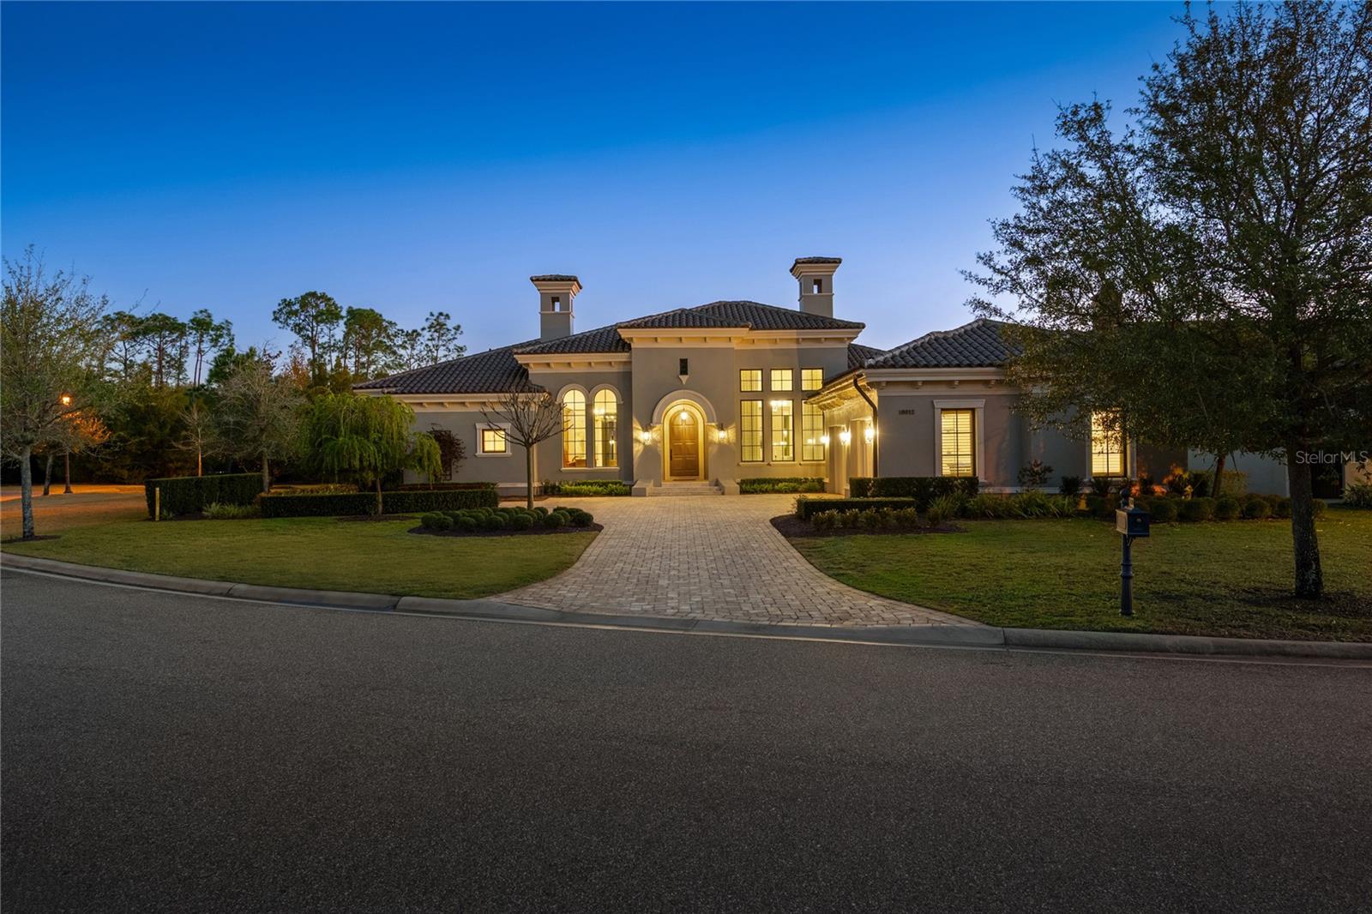
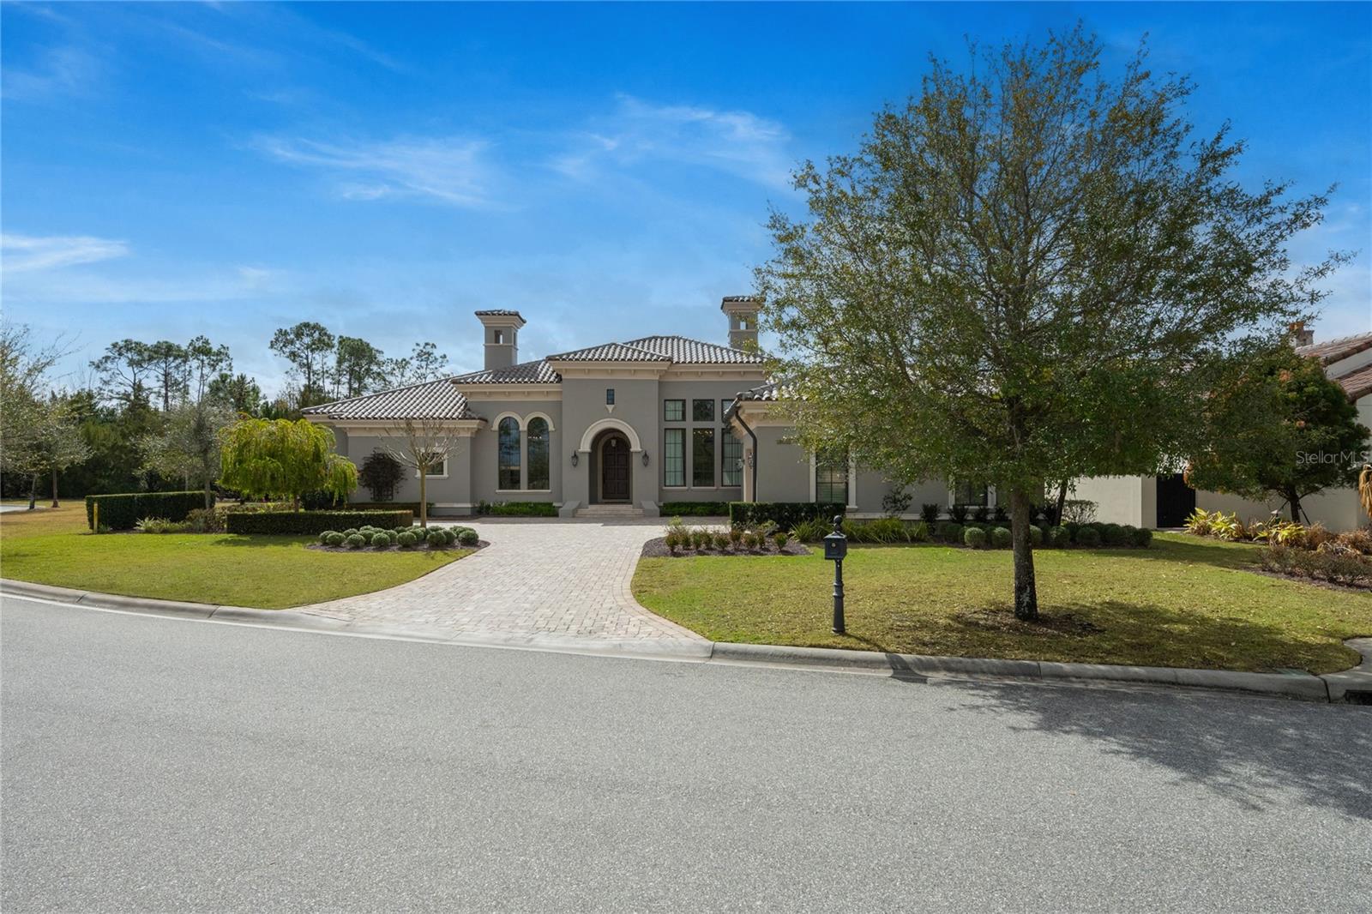
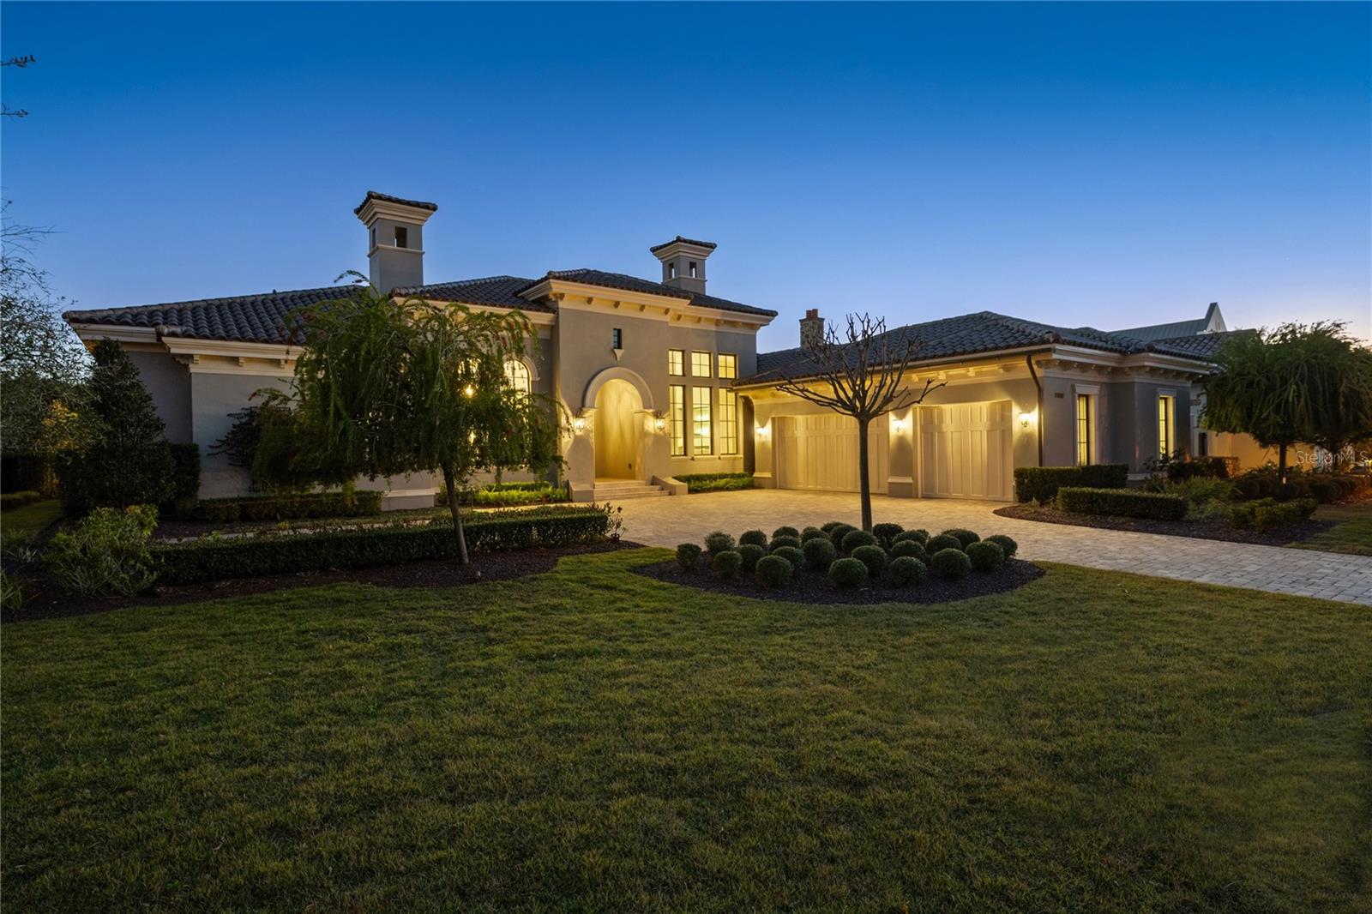
Tucked away on a private cul-de-sac within the ultra-exclusive gates of Golden Oak at Walt Disney World® Resort, this rare single-story estate was originally built by renowned luxury builder Jones Clayton and recently reimagined to feel like a brand-new custom home, never lived in since its transformation. An elegant façade, meticulously manicured grounds, and arched entry create a striking first impression, while uninterrupted sightlines lead to a resort-style outdoor retreat designed for seamless indoor-outdoor living. Inside, elevated finishes and bespoke details define the space. The chef’s kitchen serves as the centerpiece of the home, appointed with top-tier Miele and Sub-Zero appliances, Taj Mahal quartzite countertops, an expansive statement island, custom cabinetry, and an oversized walk-in pantry designed for both everyday living and elevated entertaining. A hidden Mickey mosaic tile feature adds a subtle nod to the magic of Golden Oak. The kitchen opens to a grand living room with vaulted ceilings, wood beams, and abundant natural light. The primary wing is a true statement featuring a separate sitting room, oversized windows overlooking the pool, and an atmosphere of quiet retreat. The spa-inspired primary bath is expansive and indulgent, complete with a freestanding soaking tub, an oversized walk-in shower, dual vanities, and something that is exceptionally rare within the community, two large, custom walk-in closets designed to rival boutique dressing rooms. All bedrooms are ensuite, including a whimsical Seven Dwarfs-themed guest casita that your guests are sure to love. Outdoors, enjoy a covered lanai with summer kitchen, a resort-style pool and spa, and a detached pavilion with fireplace and water feature. With no left-side neighbor, a three-car garage, mosquito misting system, and even a replica of Walt Disney’s personal office, this home delivers privacy and distinction. Golden Oak residents enjoy access to the private Summerhouse clubhouse and preferred privileges at Four Seasons Resort Orlando, which features an 18-hole Tom Fazio-designed championship golf course, full-service luxury spa, and an extraordinary collection of fine dining experiences, creating a living experience that is as exceptional and refined as the home itself.
Estimated monthly payment
Estimate only. Taxes use the listing's reported amount where available; insurance is a Florida-average estimate. Your actual payment will vary — run a full calculation or talk to a lender.
Price & listing history10 days on market
- Status: ActiveFeb 20, 2026
- Listed$10,450,000Feb 20, 2026
- Price increased$10,450,000
Facts & features
- Property type
- Residential
- Sub type
- Single Family Residence
- Status
- Active
- Days on market
- 10
- Cumulative DOM
- 69
- Subdivision
- Golden Oak Ph 4
- County
- Orange
- Year built
- 2019
- Living area
- 6,276 sq ft
- Price/sq ft
- $1,665
- Building area
- 7,740 sq ft (Public Records)
- Lot size
- 18,665 sq ft
- Lot category
- 1/4 to less than 1/2
- Flood zone
- X (12095C0395F)
- Garage
- 3 spaces
- Pool
- Private pool
- Annual taxes
- $87,474 (2024)
- Parcel #
- 17-24-28-3107-00-190
- Zoning
- P-D
- MLS #
- O6381136
Ask about this home
Have a question? Ask the broker directly.
Ryan Solberg answers personally — no call center, no spam. Your question goes straight to him.
Interior Details
- Bedrooms
- 5
- Full bathrooms
- 5
- Half bathrooms
- 2
- Flooring
- Hardwood, Marble, Tile
- Appliances
- Bar Fridge, Dishwasher, Disposal, Dryer, Freezer, Gas Water Heater, Microwave, Range, Range Hood, Refrigerator, Tankless Water Heater, Washer, Water Filtration System, Wine Refrigerator
- Interior features
- Built-in Features, Ceiling Fans(s), Coffered Ceiling(s), Crown Molding, Dry Bar, Eat-in Kitchen, High Ceilings, Kitchen/Family Room Combo, Open Floorplan, Primary Bedroom Main Floor, Solid Wood Cabinets, Split Bedroom, Stone Counters, Thermostat, Walk-In Closet(s), Window Treatments
- Laundry
- Laundry Room
- Stories / Levels
- One
- Direction faces
- North
- Fireplace
- Yes
- In-law suite
- Yes
Heating & Cooling
- Heating
- Central
- Cooling
- Central Air
Parking
- Garage spaces
- 3
- Attached garage
- Yes
HOA & Financial
- HOA fee
- $10,895 / Annually
- Monthly HOA
- $908/mo
- Total monthly fees
- $2,909/mo
- Total annual fees
- $34,905
- HOA name
- Conor Finnegan
- CDD
- No
- Homestead exemption
- Yes
- Min lease term
- 8-12 Months
- Ownership
- Fee Simple
- Available for lease
- Yes
- Lease restrictions
- Yes
- Additional lease restrictions
- 180 day minimum consecutive days. Buyer to verify all lease restrictions directly with HOA
- Approval process
- Contact HOA.
Exterior & Construction
- Exterior features
- Courtyard, French Doors, Lighting, Misting System, Outdoor Kitchen, Private Mailbox, Rain Gutters, Sidewalk, Sliding Doors
- Construction materials
- Block, Stucco
- Roof
- Tile
- Foundation
- Slab
- Pool
- Private pool
- Road surface
- Paved
Utilities
- Sewer
- Public Sewer
- Water source
- Public
- Utilities
- BB/HS Internet Available, Cable Available, Electricity Connected, Natural Gas Connected, Public, Sewer Connected, Water Connected
Community
- Pets allowed
- Breed Restrictions, Yes
Schools
Letter grades: Florida DOE 2024–25 school grades (Orange, Seminole, Lake, Osceola, Brevard). Assigned schools from the listing agent — verify enrollment with the district.
Room Details
| Room | Level | Dimensions |
|---|---|---|
| Dining Room | First | 16x18 |
| Kitchen | First | 19x21 |
| Living Room | First | 17x23 |
| Primary Bedroom | First | 25x19 |
| Bedroom 2 | First | 12x14 |
| Bedroom 3 | First | 15x12 |
| Bedroom 4 | First | 15x15 |
| Bedroom 5 | First | 12x13 |
| Office | First | 16x14 |
| Bonus Room | First | 12x16 |
Listing Details
- Listing date
- 2026-02-20
- On market date
- 2026-02-20
- Original list price
- $10,450,000
- Occupant type
- Owner
- MLS area
- 32836 - Orlando/Dr. Phillips/Bay Vista
- Listing AOR
- Orlando Regional
- Status changed
- 2026-02-20
- Tax legal description
- GOLDEN OAK PHASE 4 90/51 LOT 19
Flood risk
Minimal-risk area outside the mapped floodplain. Flood insurance is optional and typically low-cost.
Source: FEMA flood zone reported on the listing. Confirm current designation at FEMA Flood Map Service Center.
Location
Directions
From 535 Souh, turn right onto 535 Winter Garden Vineland Road. Turn left onto 535 Winter Garden Vineland Rd. Turn right onto Vista Blvd. Turn right onto Dream Tree Blvd. Turn right onto Los Feliz Dr. Turn right onto Hyperion Ln, home will be on the right.
More homes like this
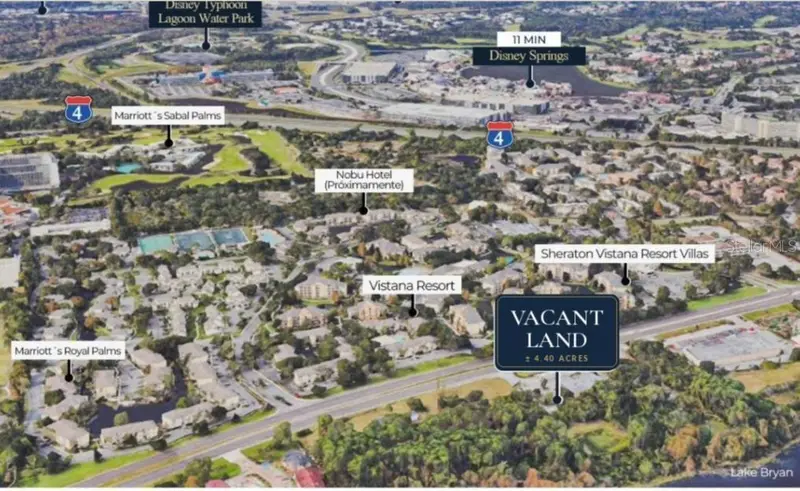
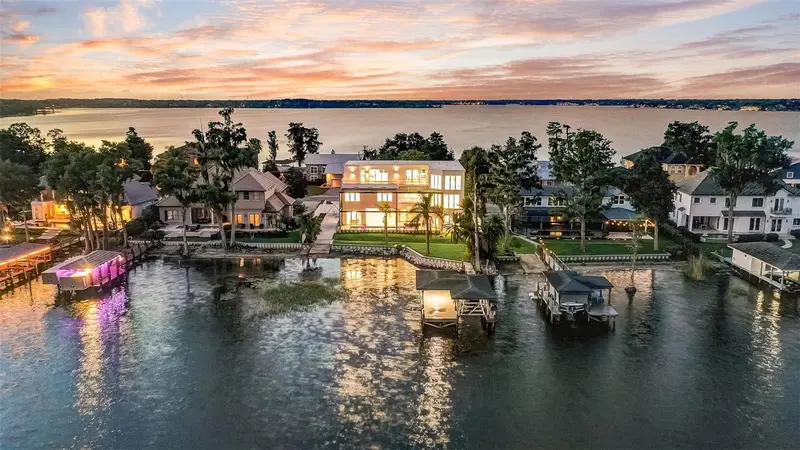
$8,500,000
13709 S Apopka Vineland Rds
Orlando, FL 32821
4.58 acres
Lake Bryan Estates
MLS ID #S5152176, EXP REALTY LLC.
Listing provided by Stellar MLS
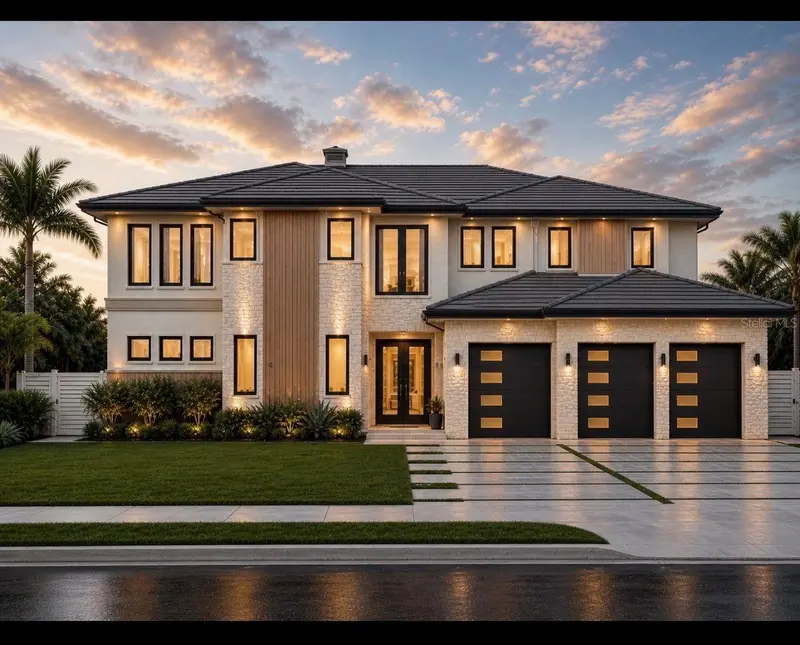
$7,000,000
9940 Lone Tree Ln
Orlando, FL 32836
6 bd · 8 ba · 7,280 sqft
Cypress Shores First Add
MLS ID #O6417540, REDFIN CORPORATION.
Listing provided by Stellar MLS
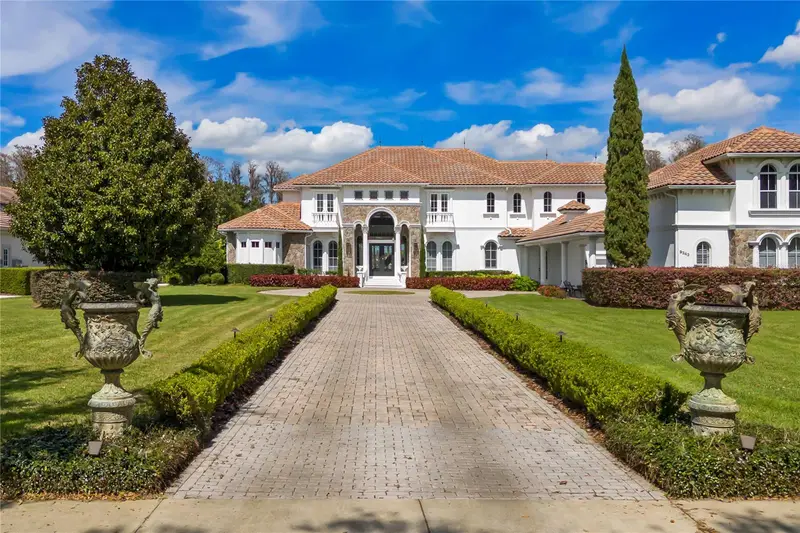
$6,995,000
9117 Bay Point Dr
Orlando, FL 32819
5 bd · 8 ba · 6,365 sqft
Bay Point
MLS ID #S5150268, SERHANT.
Listing provided by Stellar MLS
$7,795,000
9343 Tibet Pointe Cir
Windermere, FL 34786
7 bd · 10 ba · 8,362 sqft
Keenes Pointe Unit 03 46/104
MLS ID #O6264629, LA ROSA REALTY LLC.
Listing provided by Stellar MLS

Listings courtesy of Stellar MLS as distributed by MLS GRID
IDX information is provided exclusively for consumers’ personal, non-commercial use and may not be used for any purpose other than to identify prospective properties consumers may be interested in purchasing.
Based on information submitted to the MLS GRID as of March 2, 2026 at 11:46 AM ET. All data is obtained from various sources and may not have been verified by broker or MLS GRID. Supplied Open House Information is subject to change without notice. All information should be independently reviewed and verified for accuracy. Properties may or may not be listed by the office/agent presenting the information.
Ryan Solberg, Broker · MaxLife Realty LLC · FL License #BK3354351 · Equal Housing Opportunity · Full disclaimer · DMCA