
$229,900
318 Fairside Court
Sun City Center, FL 33573
Listing updated: March 31, 2026 at 3:04 PM ET
Listing courtesy of Century 21 Beggins Enterprises · Jacqueline Pope · MLS #TB8474458 · Active · 813-658-2121Property type
Year built
Lot size
Price / sq ft
HOA dues
Days on market
Garage spaces
Flood zone
About this home
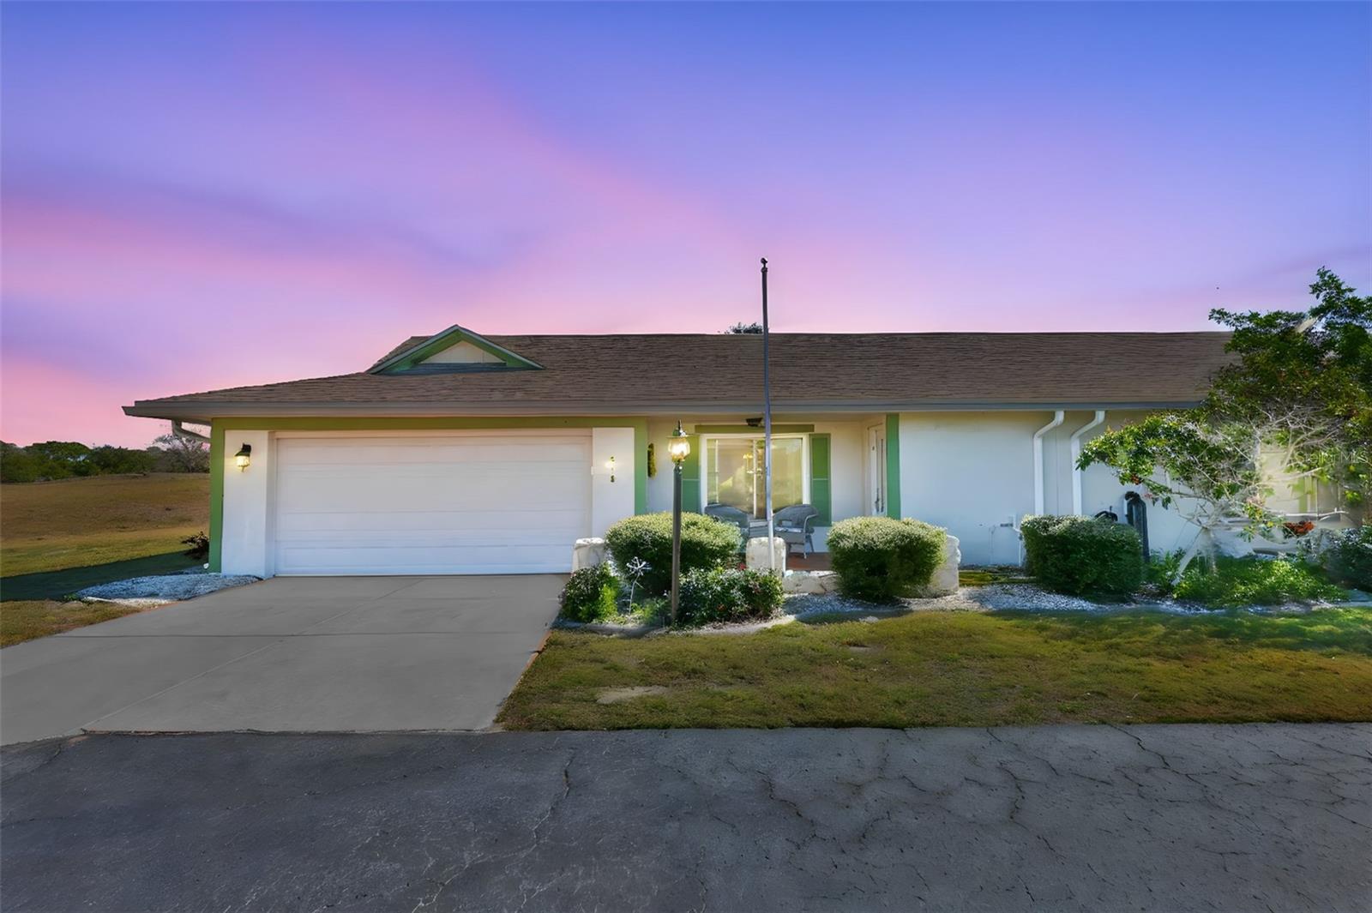
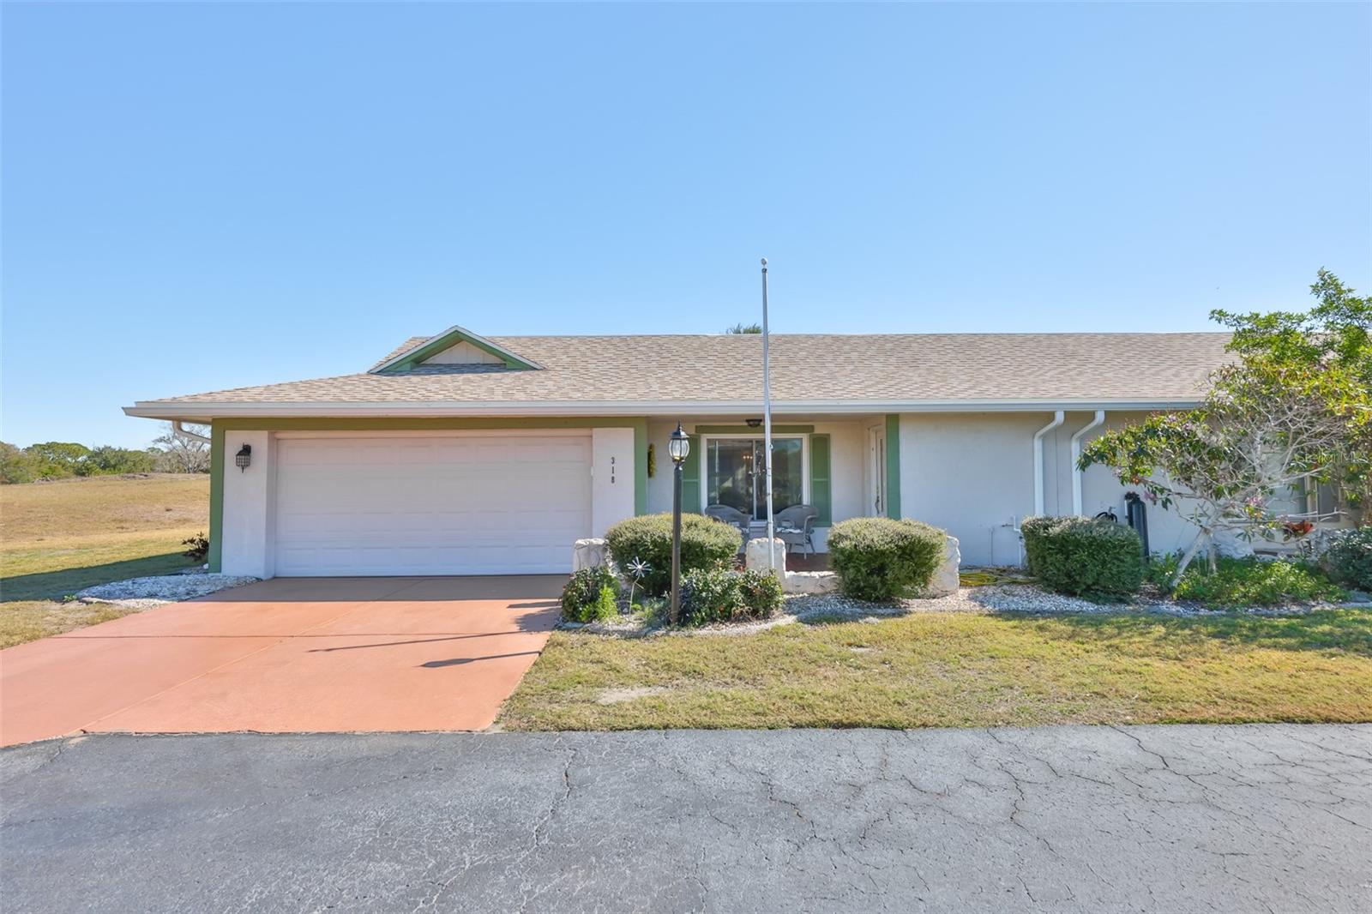
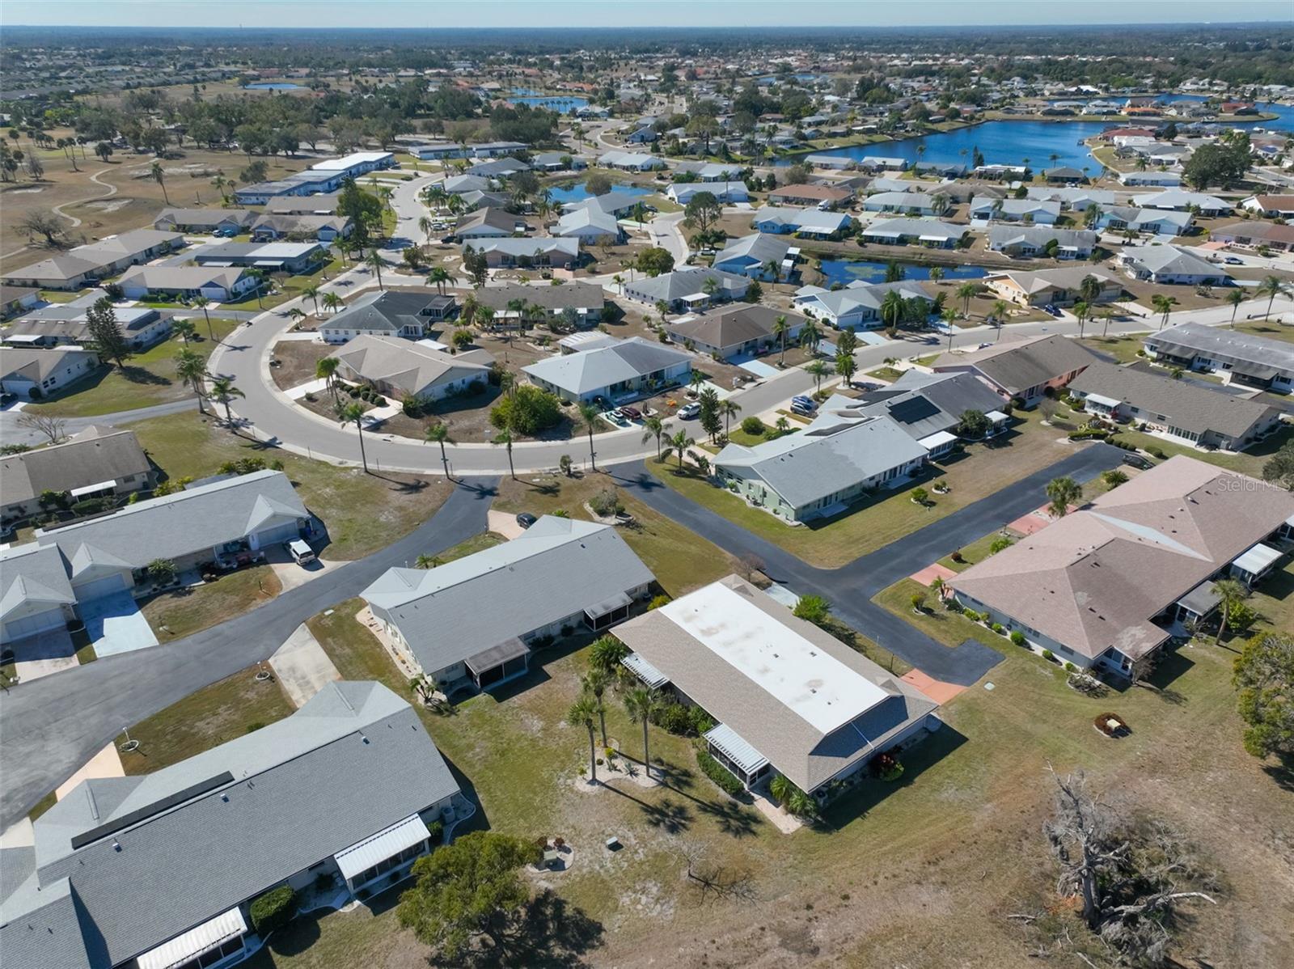
Welcome to the heart of Sun City Center! This beautifully maintained and unique Deadham home features 2 bedrooms, 2 bathrooms, and 1,516 sq. ft. of comfortable living space in one of Florida's most desirable 55+ communities. Enjoy peace of mind with a new roof and hurricane-proof windows. The home stands out with its eat-in kitchen, updated with granite countertops, new cabinetry, stainless steel appliances, a reverse osmosis water system, tile flooring and hard wood flooring and solar tubes for natural lighting. The thoughtful split floor plan provides privacy and flow, while the spacious living area opens seamlessly to the dining space and kitchen. Off the kitchen you have a family area with sliding glass doors and sidelights that lead to an expansive screened lanai overlooking the lush green views, perfect for morning coffee, grilling, entertaining, or simply relaxing. The primary suite offers two closets and a large, renovated ensuite bathroom. Another highlight is the garage equipped with 220V service, offering flexibility for EV charging, workshop tools, hobby projects, or future upgrades. With no carpet to remove and abundant natural light from windows and solar tubes, this home is bright and airy. MOVE IN READY! Sun City Center provides a vibrant lifestyle with golf courses, swimming pools, fitness facilities, social clubs, and recreation centers within a short golf cart ride, while restaurants, shops, medical centers, and the beaches and cultural attractions of Tampa Bay are all just a short drive away. This home perfectly combines comfort, community, and convenience, capturing the best of easy Florida living in a friendly and active setting.
Estimated monthly payment
Estimate only. Taxes use the listing's reported amount where available; insurance is a Florida-average estimate. Your actual payment will vary — run a full calculation or talk to a lender.
Price & listing history50 days on market
- Status: ActiveFeb 9, 2026
- Listed$240,000Feb 9, 2026
- Price reduced$229,900
Facts & features
- Property type
- Residential
- Sub type
- Condominium
- Status
- Active
- Days on market
- 50
- Subdivision
- Westwood Greens A Condo
- County
- Hillsborough
- Year built
- 1976
- Living area
- 1,516 sq ft
- Price/sq ft
- $152
- Building area
- 2,100 sq ft (Public Records)
- Lot size
- 2,425 sq ft
- Flood zone
- X (12057C0678H)
- Garage
- 2 spaces
- Annual taxes
- $4,081 (2025)
- Parcel #
- U-07-32-20-2X9-E00000-00015.0
- Zoning
- PD-MU
- MLS #
- TB8474458
Ask about this home
Have a question? Ask the broker directly.
Ryan Solberg answers personally — no call center, no spam. Your question goes straight to him.
Interior Details
- Bedrooms
- 2
- Full bathrooms
- 2
- Flooring
- Laminate, Tile, Wood
- Appliances
- Cooktop, Dishwasher, Disposal, Dryer, Electric Water Heater, Freezer, Microwave, Refrigerator, Washer, Water Filtration System, Water Softener, Whole House R.O. System
- Interior features
- Ceiling Fans(s), Eat-in Kitchen, Kitchen/Family Room Combo, Living Room/Dining Room Combo, Primary Bedroom Main Floor, Solid Surface Counters, Split Bedroom, Stone Counters, Walk-In Closet(s), Window Treatments
- Laundry
- In Kitchen
- Stories / Levels
- One
- Direction faces
- West
Heating & Cooling
- Heating
- Central
- Cooling
- Central Air
Parking
- Garage spaces
- 2
- Attached garage
- Yes
- Parking features
- Driveway, Garage Door Opener, Ground Level
HOA & Financial
- Total monthly fees
- $498/mo
- Total annual fees
- $5,980
- CDD
- No
- Min lease term
- No Minimum
- Listing terms
- Cash, Conventional, FHA, VA Loan
- Ownership
- Condominium
- Available for lease
- Yes
- Lease restrictions
- Yes
- Additional lease restrictions
- Refer to condo docs
Exterior & Construction
- Exterior features
- Garden, Lighting, Rain Gutters
- Construction materials
- Block, Concrete, Stucco
- Roof
- Shingle
- Foundation
- Block
- Road surface
- Paved
Utilities
- Sewer
- Public Sewer
- Water source
- Public
- Utilities
- Cable Available, Phone Available, Public, Sewer Connected, Water Available
Community
- Pets allowed
- Yes
- Senior community
- Yes
Schools
Letter grades: Florida DOE 2024–25 school grades (Orange, Seminole, Lake, Osceola, Brevard). Assigned schools from the listing agent — verify enrollment with the district.
Room Details
| Room | Level | Dimensions |
|---|---|---|
| Living Room | First | 21x14 |
| Dining Room | First | 10x9 |
| Kitchen | First | 12x9 |
| Primary Bedroom | First | 16x14 |
| Bedroom 2 | First | 14x12 |
| Family Room | First | 14x16 |
Listing Details
- Listing date
- 2026-02-09
- On market date
- 2026-02-09
- Original list price
- $240,000
- Occupant type
- Vacant
- MLS area
- 33573 - Sun City Center / Ruskin
- Listing AOR
- Suncoast Tampa
- Status changed
- 2026-02-09
- Tax legal description
- WESTWOOD GREENS A CONDOMINIUM REVISED SECTION E UNIT NUMBER 15 1/70TH UNDIVIDED SHARE
Flood risk
Minimal-risk area outside the mapped floodplain. Flood insurance is optional and typically low-cost.
Source: FEMA flood zone reported on the listing. Confirm current designation at FEMA Flood Map Service Center.
Location
Directions
Head east on Sun City Center Blvd., turn right onto South Pebble Beach Blvd., then left onto Club Manor Drive, then left on Fairside Ct. The home at 318 Fairside Ct will be on your right.
More homes like this
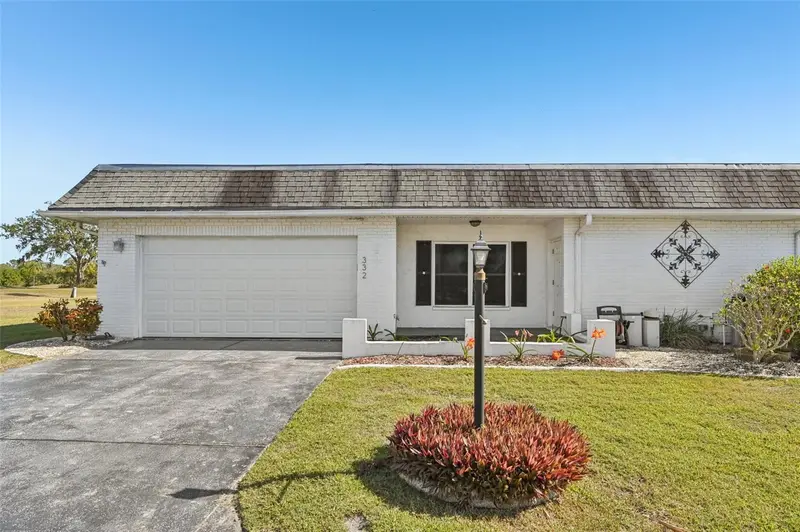
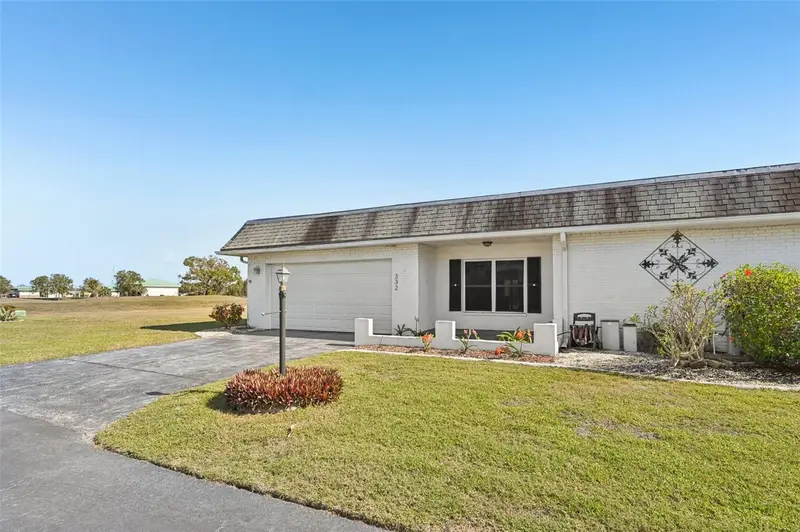
$165,900
332 Club Manor Dr
Sun City Center, FL 33573
2 bd · 2 ba · 1,516 sqft
Westwood Greens A Condo
MLS ID #TB8461359, KELLER WILLIAMS SOUTH SHORE.
Listing provided by Stellar MLS
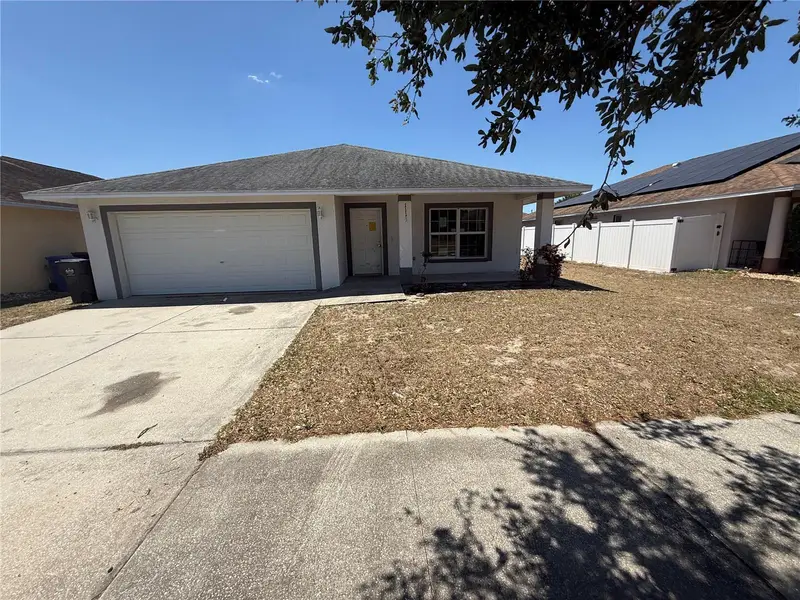
$193,440
1113 Humble Haven St
Ruskin, FL 33570
4 bd · 2 ba · 1,612 sqft
Bayou Pass Villg Ph Three
MLS ID #TB8523434, CARTER COMPANY REALTORS.
Listing provided by Stellar MLS
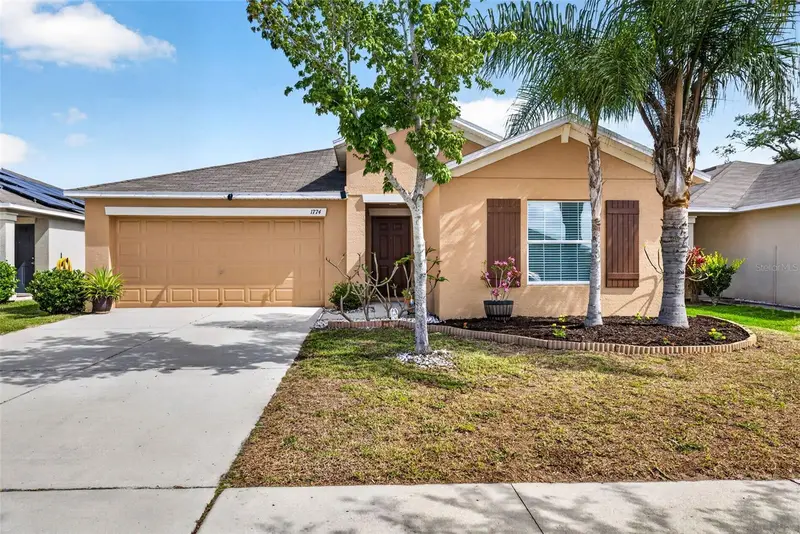
$299,999
1774 Broad Winged Hawk Dr
Ruskin, FL 33570
4 bd · 2 ba · 1,899 sqft
Wynnmere East Ph 2
MLS ID #TB8497835, SIGNATURE REALTY ASSOCIATES.
Listing provided by Stellar MLS
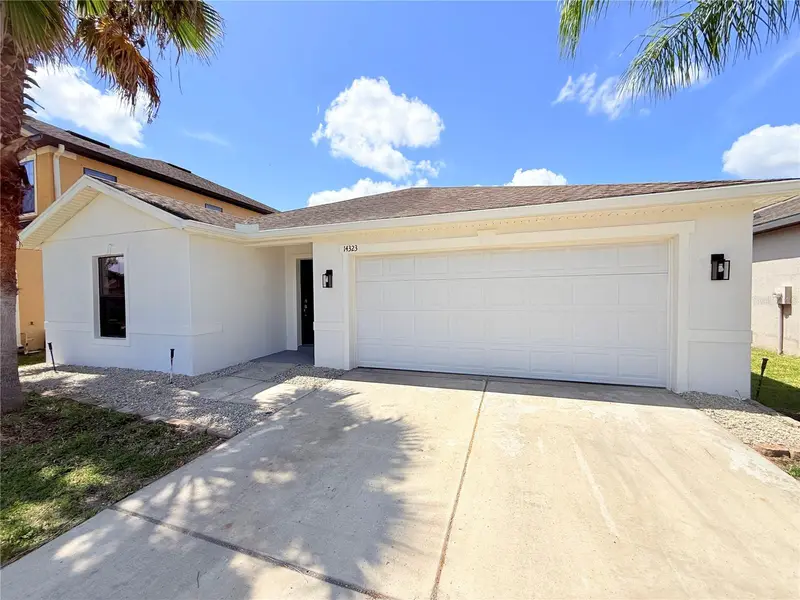
$320,000
14323 Haddon Mist Dr
Wimauma, FL 33598
3 bd · 2 ba · 1,536 sqft
Highland Estates Ph 2b
MLS ID #A4698154, WE SELL BIZ LLC.
Listing provided by Stellar MLS

Listings courtesy of Stellar MLS as distributed by MLS GRID
IDX information is provided exclusively for consumers’ personal, non-commercial use and may not be used for any purpose other than to identify prospective properties consumers may be interested in purchasing.
Based on information submitted to the MLS GRID as of March 31, 2026 at 3:04 PM ET. All data is obtained from various sources and may not have been verified by broker or MLS GRID. Supplied Open House Information is subject to change without notice. All information should be independently reviewed and verified for accuracy. Properties may or may not be listed by the office/agent presenting the information.
Ryan Solberg, Broker · MaxLife Realty LLC · FL License #BK3354351 · Equal Housing Opportunity · Full disclaimer · DMCA