
$329,999
5011 72nd Street
Palmetto, FL 34221
Listing updated: June 18, 2026 at 1:32 PM ET
Listing courtesy of Vue Realty, Llc · Cristina Campbell, PA · MLS #A4681868 · Active · 941-269-8400Property type
Year built
Lot size
Price / sq ft
HOA dues
Days on market
Garage spaces
Flood zone
About this home
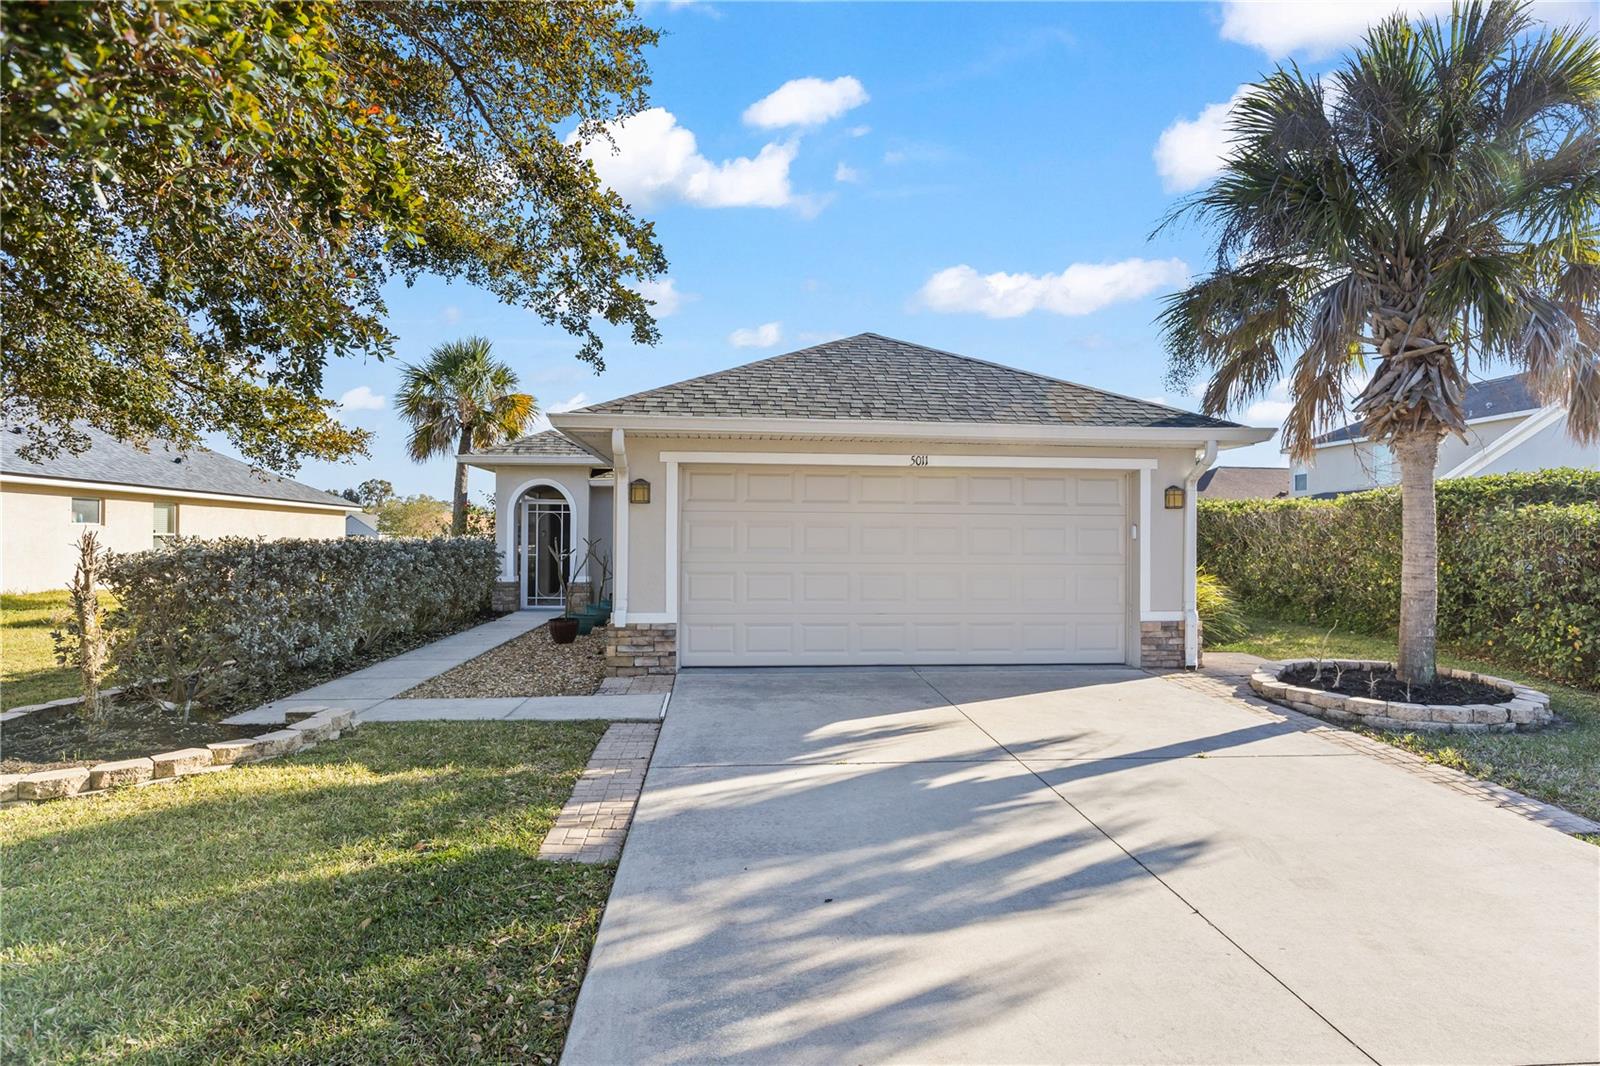
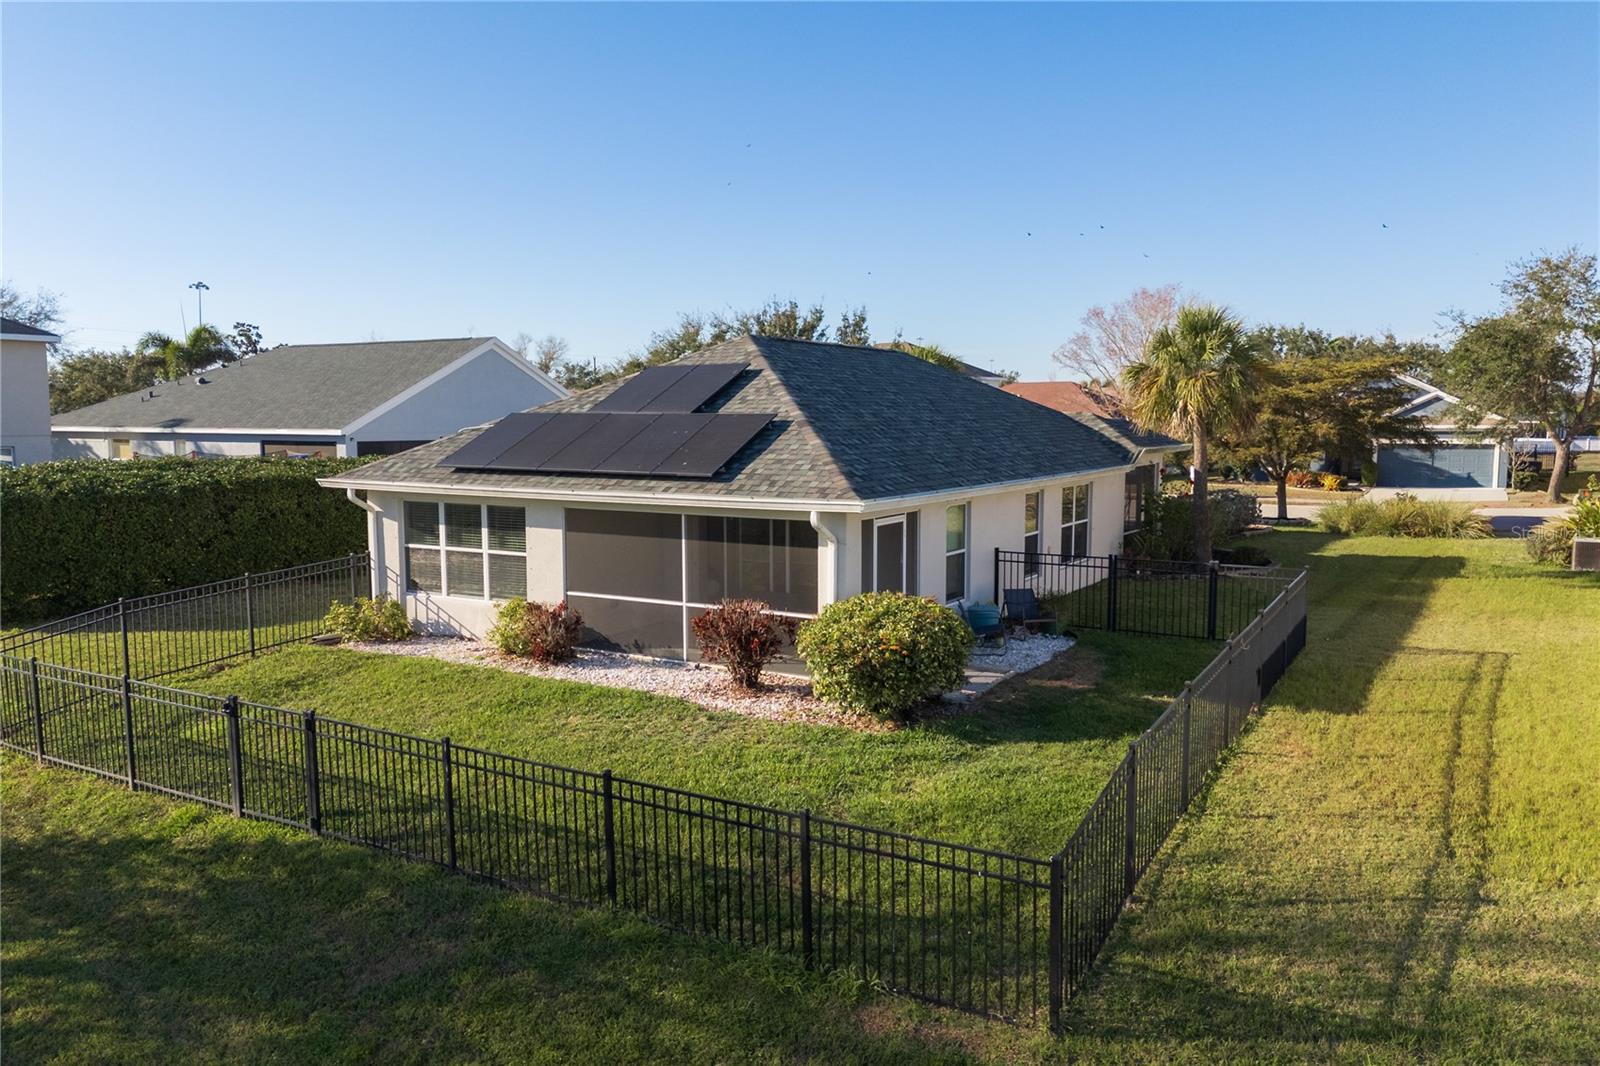
Welcome home to this beautifully updated property where peace of mind meets modern upgrades. Thoughtfully improved from top to bottom, this home features a new roof (2024), Trane HVAC system (2022), full-home HVAC filtration system (2025), and a new water heater (2022)—big-ticket items already done for you. The heart of the home shines with a brand-new kitchen (2025), complete with a new dishwasher (2025) and modern finishes perfect for everyday living and entertaining. Enjoy energy efficiency and long-term savings with solar panels installed in 2023 (transferable to the buyer). Step outside to a fully fenced yard (fence installed in 2022), ideal for pets, play, or relaxing outdoors enjoying your waterfront view. Every update has been thoughtfully completed, offering a move-in-ready opportunity with confidence and comfort built in. Conveniently located in Palmetto with easy access to local amenities, beaches, and major roadways—this home is the perfect blend of value, efficiency, and modern living
Local Insight
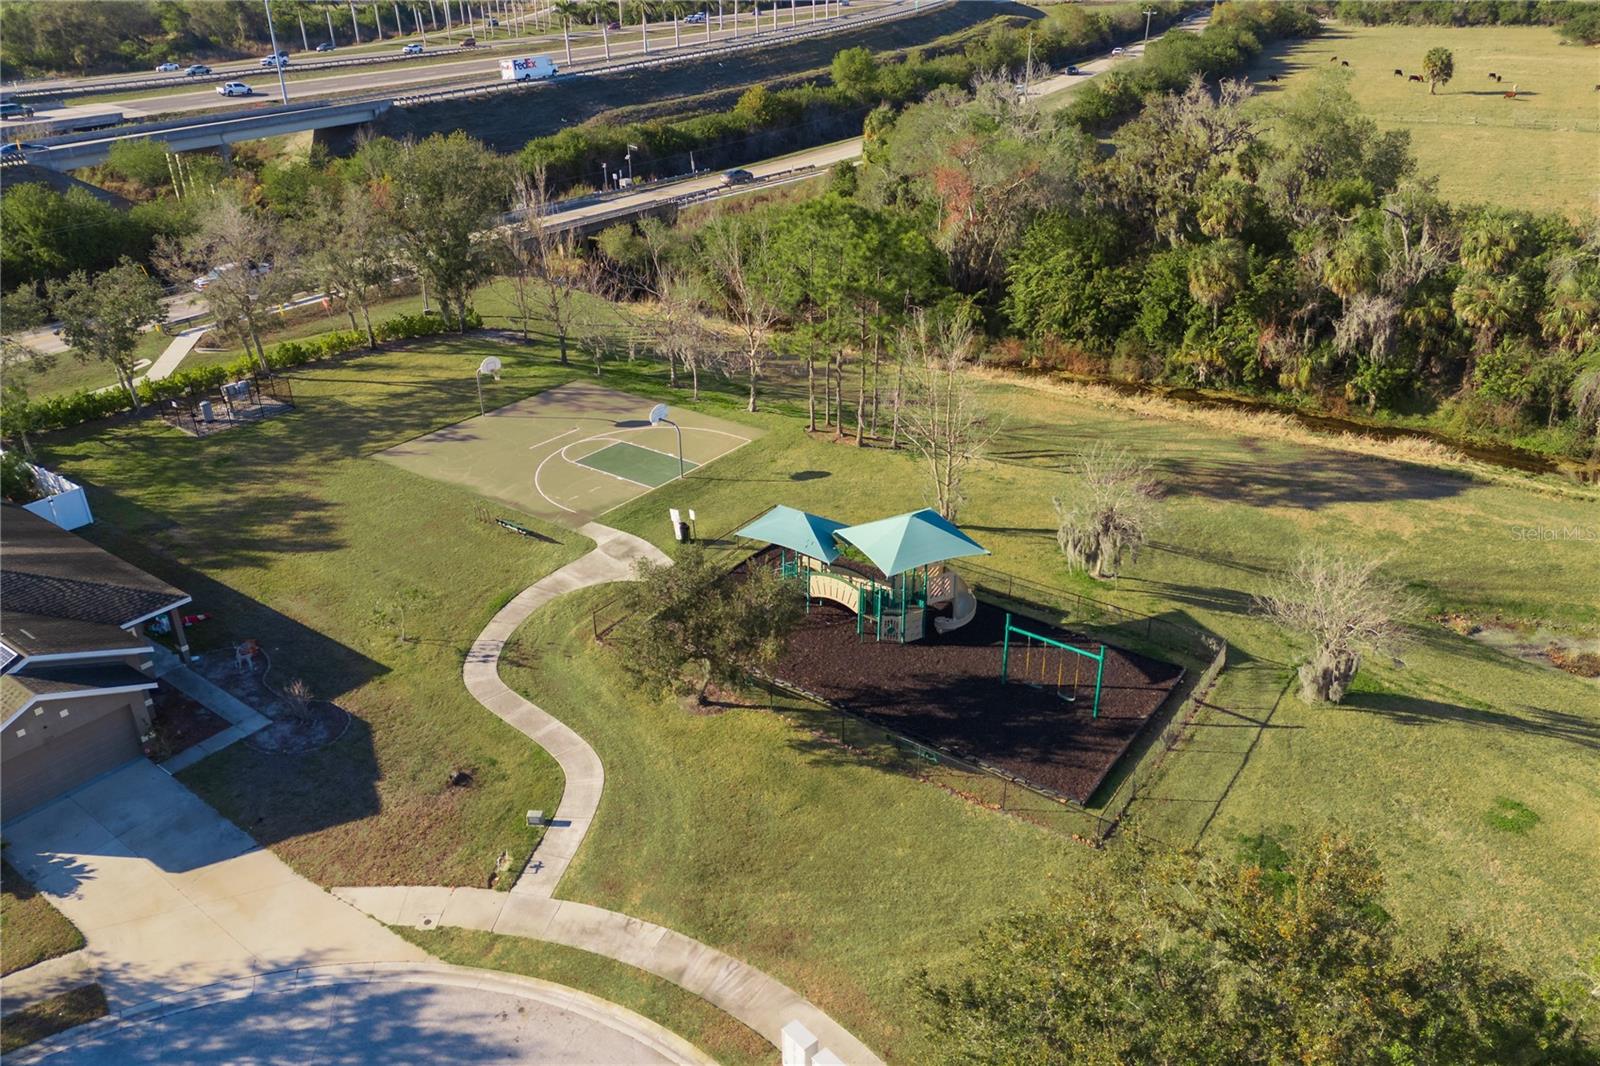
At $229/sqft in Crystal Lakes, this 2010 home is priced competitively for the area, though you're paying for the established subdivision amenities and low flood risk rather than newer construction or significant square footage—the 1,444 sqft on a tight 0.18-acre lot means limited expansion potential. The $52 monthly HOA is reasonable, but verify what it actually covers since that'll impact your true monthly costs, and definitely check the school ratings since Palmetto High's performance metrics vary by program. The real question is whether the commute from Palmetto works for your daily routine, since you're solidly south and the property's value hinges heavily on local job centers and highway access.
AI-generated insight based on listing data and neighborhood context. Verify independently.
Estimated monthly payment
Estimate only. Taxes use the listing's reported amount where available; insurance is a Florida-average estimate. Your actual payment will vary — run a full calculation or talk to a lender.
Price & listing history113 days on market
- Status: ActiveFeb 25, 2026
- Listed$350,000Feb 25, 2026
- Price reduced$329,999
Facts & features
- Property type
- Residential
- Sub type
- Single Family Residence
- Status
- Active
- Days on market
- 113
- Subdivision
- Crystal Lakes
- County
- Manatee
- Year built
- 2010
- Living area
- 1,444 sq ft
- Price/sq ft
- $229
- Building area
- 2,008 sq ft (Public Records)
- Lot size
- 8,002 sq ft
- Lot category
- 0 to less than 1/4
- Flood zone
- X (12081C0159E)
- Garage
- 2 spaces
- Annual taxes
- $3,650 (2024)
- Parcel #
- 660110259
- Zoning
- PDR
- MLS #
- A4681868
Ask about this home
Have a question? Ask the broker directly.
Ryan Solberg answers personally — no call center, no spam. Your question goes straight to him.
Interior Details
- Bedrooms
- 3
- Full bathrooms
- 2
- Flooring
- Ceramic Tile
- Appliances
- Dishwasher, Disposal, Dryer, Microwave, Range, Refrigerator, Washer
- Interior features
- Ceiling Fans(s), Living Room/Dining Room Combo, Open Floorplan, Primary Bedroom Main Floor, Thermostat, Tray Ceiling(s), Window Treatments
- Laundry
- Inside, Laundry Room
- Stories / Levels
- One
- Direction faces
- North
Heating & Cooling
- Heating
- Central
- Cooling
- Central Air
Parking
- Garage spaces
- 2
- Attached garage
- Yes
- Parking features
- Deeded, Driveway, Ground Level, Off Street
HOA & Financial
- HOA fee
- $625 / Annually
- Monthly HOA
- $52/mo
- Total monthly fees
- $52/mo
- Total annual fees
- $625
- HOA name
- Jennifer Conti, LCAM
- CDD
- No
- Homestead exemption
- Yes
- Min lease term
- 1-2 Years
- Listing terms
- Cash, Conventional, FHA, VA Loan
- Ownership
- Fee Simple
- Available for lease
- Yes
- Lease restrictions
- Yes
- Additional lease restrictions
- 1 year of ownership required prior to leasing. HOA approval needed. Consult with HOA for further details.
- Approval process
- Application process with HOA.
Exterior & Construction
- Exterior features
- Dog Run, Hurricane Shutters, Lighting, Private Entrance, Private Mailbox, Private Yard, Rain Gutters, Sliding Doors
- Construction materials
- Block, Stucco
- Roof
- Shingle
- Foundation
- Slab
- Road surface
- Asphalt
Utilities
- Sewer
- Public Sewer
- Water source
- Public
- Utilities
- Public, Sprinkler Meter, Underground Utilities
Community
- Pets allowed
- Cats OK, Dogs OK
Schools
Letter grades: Florida DOE 2024–25 school grades (Orange, Seminole, Lake, Osceola, Brevard). Assigned schools from the listing agent — verify enrollment with the district.
Room Details
| Room | Level | Dimensions |
|---|---|---|
| Great Room | First | |
| Kitchen | First | |
| Laundry | First | |
| Primary Bedroom | First | |
| Primary Bathroom | First | |
| Bedroom 2 | First | |
| Bedroom 3 | First | |
| Bathroom 2 | First |
Listing Details
- Listing date
- 2026-02-25
- On market date
- 2026-02-25
- Original list price
- $350,000
- Occupant type
- Owner
- MLS area
- 34221 - Palmetto/Rubonia
- Listing AOR
- Sarasota - Manatee
- Status changed
- 2026-02-25
- Tax legal description
- LOT 1 CRYSTAL LAKES PI#6601.1025/9
Flood risk
Minimal-risk area outside the mapped floodplain. Flood insurance is optional and typically low-cost.
Source: FEMA flood zone reported on the listing. Confirm current designation at FEMA Flood Map Service Center.
Location
Directions
I75 exit Buffalo Road, head South. Turn East into Crystal Lakes, home on right.
More homes like this
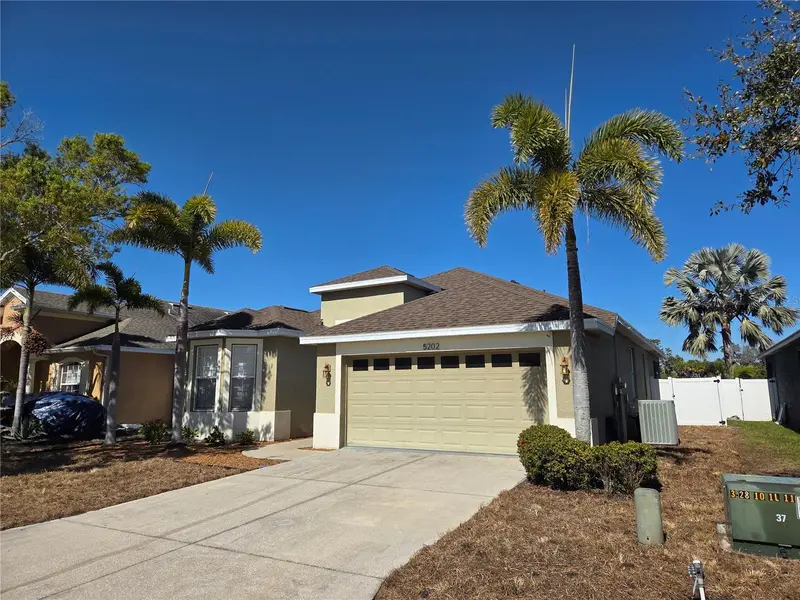
$384,888
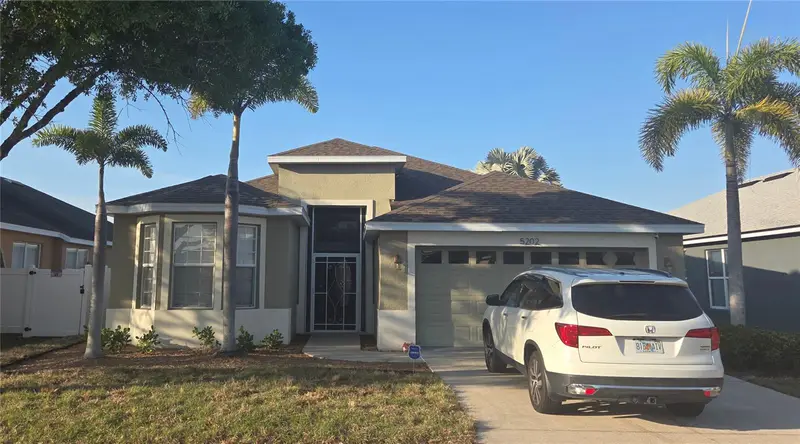
5202 72nd St E
Palmetto, FL 34221
3 bd · 2 ba · 1,717 sqft
Crystal Lakes
MLS ID #A4681678, OAKSTRAND REALTY.
Listing provided by Stellar MLS
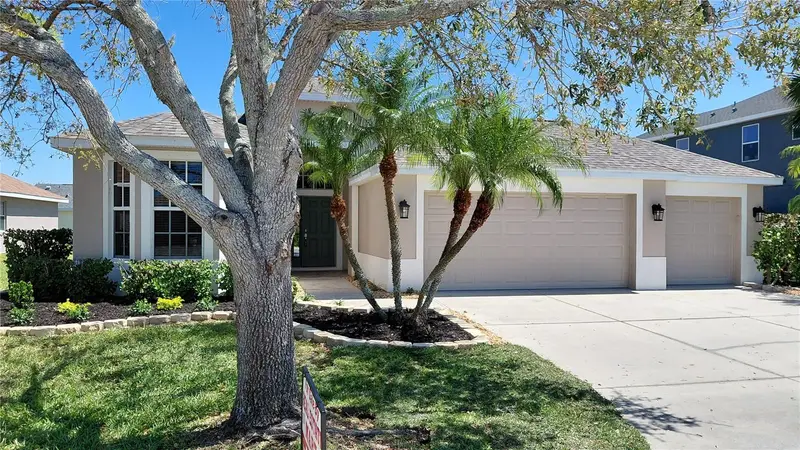
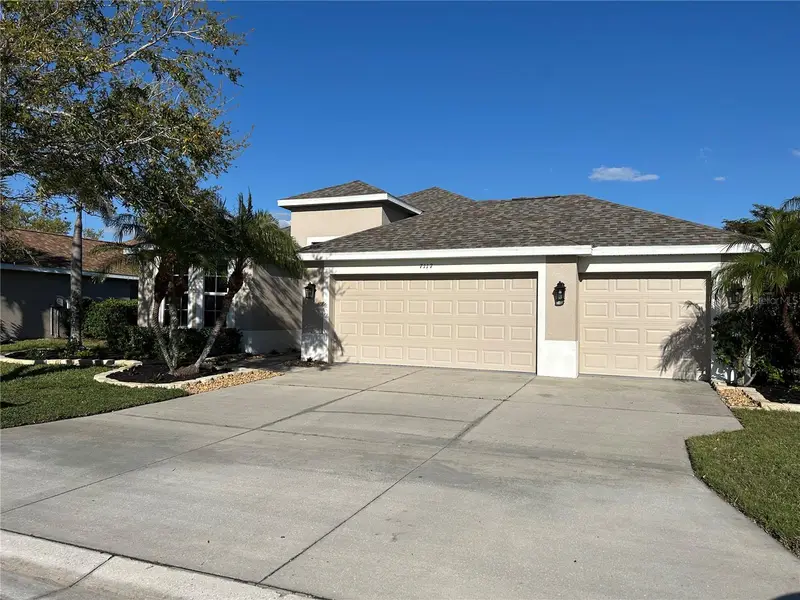
$399,000
7117 50-Th Ave Cir E
Palmetto, FL 34221
3 bd · 2 ba · 1,710 sqft
Crystal Lakes
MLS ID #A4687022, REAL ESTATE MART.
Listing provided by Stellar MLS
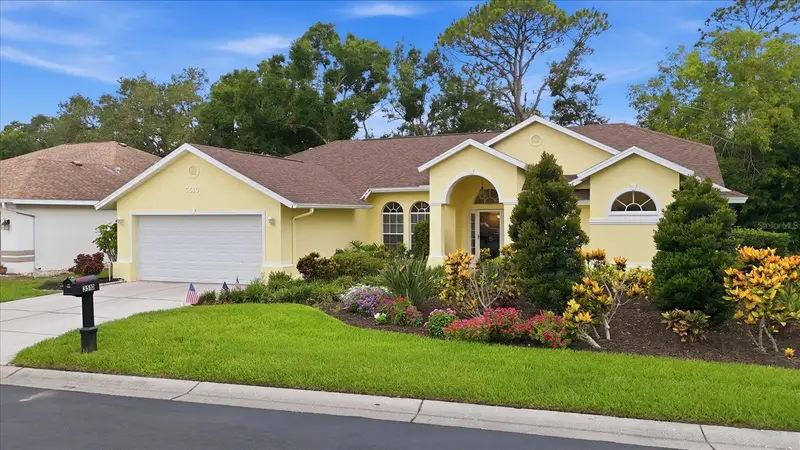
$440,000
3510 Crystal Lakes Ct
Sarasota, FL 34235
3 bd · 2 ba · 2,064 sqft
Crystal Lakes
MLS ID #A4693705, WHITE SANDS REALTY GROUP FL.
Listing provided by Stellar MLS

Listings courtesy of Stellar MLS as distributed by MLS GRID
IDX information is provided exclusively for consumers’ personal, non-commercial use and may not be used for any purpose other than to identify prospective properties consumers may be interested in purchasing.
Based on information submitted to the MLS GRID as of June 18, 2026 at 1:32 PM ET. All data is obtained from various sources and may not have been verified by broker or MLS GRID. Supplied Open House Information is subject to change without notice. All information should be independently reviewed and verified for accuracy. Properties may or may not be listed by the office/agent presenting the information.
All or a portion of the multiple listing information is provided by Stellar MLS, from a copyrighted compilation of listings. The compilation of listings and each individual listing are © 2026 Stellar MLS. All rights reserved.
Ryan Solberg, Broker · MaxLife Realty LLC · FL License #BK3354351 · Equal Housing Opportunity · Full disclaimer · DMCA