
$1,449,000
12 Crain Court
Palm Coast, FL 32137
Listing updated: July 19, 2026 at 11:24 AM ET
Listing courtesy of Coastal Gateway Real Estate Gr · Krista Libby · MLS #FC316015 · Pending · 888-977-1588Property type
Year built
Lot size
Price / sq ft
HOA dues
Days on market
Garage spaces
Flood zone
About this home
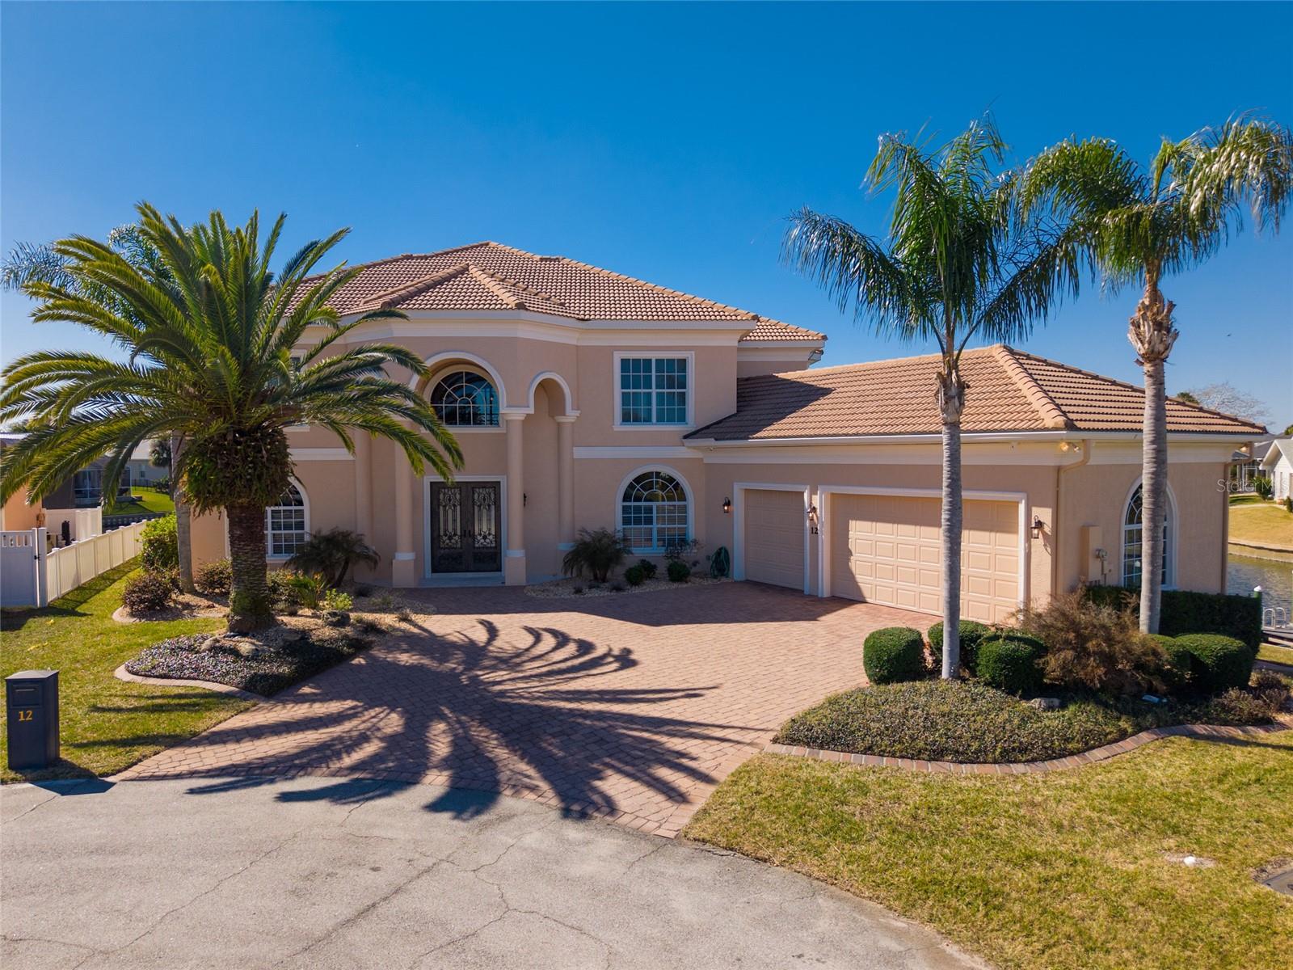
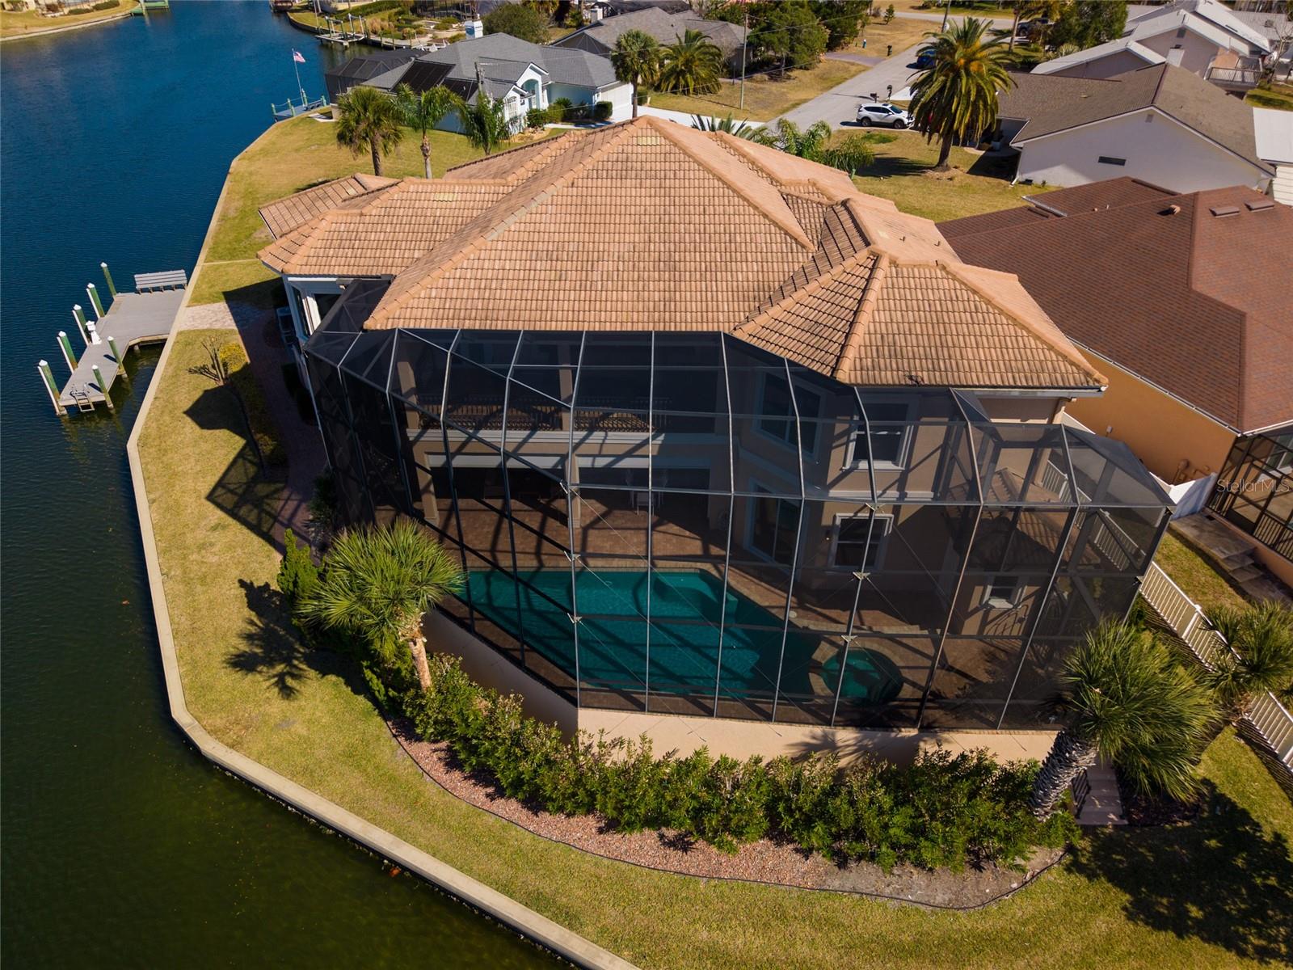
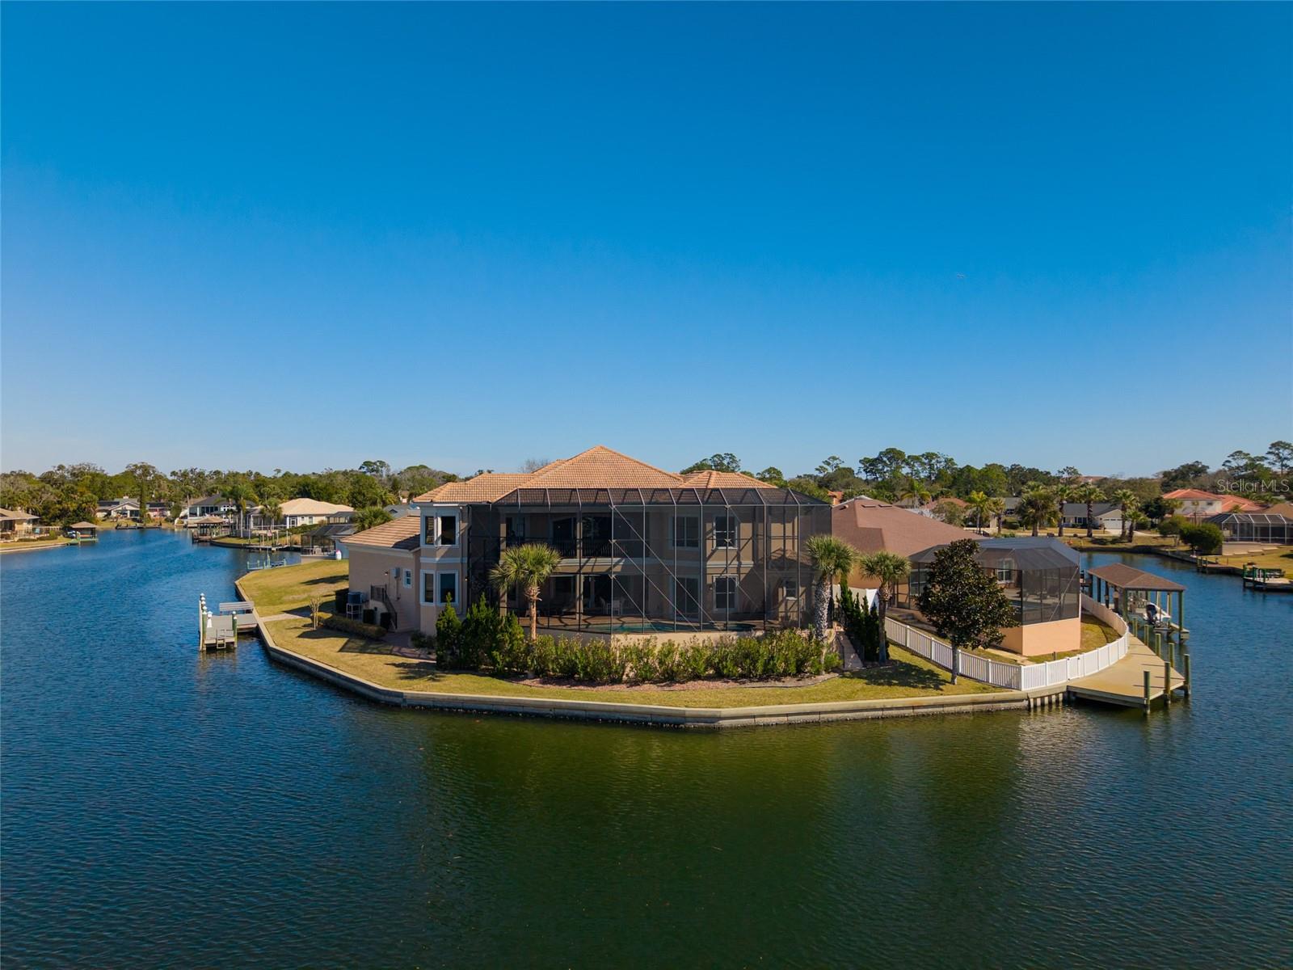
Under contract-accepting backup offers. One of a kind custom waterfront residence located on a premier tip lot offering approximately 220 feet of water frontage with sweeping canal views and spectacular sunsets. This impressive home features 4 bedrooms plus a den, a spacious loft, 3 full baths and 2 half baths, and a stunning great room highlighted by a dramatic 22-foot ceiling and a magnificent, curved staircase with iron and brass railing that creates an unforgettable first impression. Interior finishes include travertine and Brazilian cherry wood flooring, detailed ceilings and walls, solid wood doors, crown molding, built-in closets, and Hunter Douglas shades, some motorized. The den/library showcases custom built-in cabinetry and bookshelves. The gourmet kitchen is designed for both everyday living and entertaining with granite countertops, quality custom cabinetry, Sub-Zero refrigerator and wine cooler, Miele appliances, gas cooktop, and garbage compactor. The spacious primary suite offers a luxurious marble bath with steam shower and Kohler Sok® soaking tub. Additional upgrades include two A/C systems with four independently controlled zones, tankless water heater with recirculating system, water softener, and filtration system. Step outside to an exceptional outdoor living space featuring a summer kitchen, two-story screened enclosure (rescreened 2025), heated saltwater pool, lanai with electric sunscreens, expansive patio, and an artistic spiral staircase leading to the upper balcony. A 3-car garage and private dock suitable for a 40-foot boat complete this remarkable waterfront property.
Estimated monthly payment
Estimate only. Taxes use the listing's reported amount where available; insurance is a Florida-average estimate. Your actual payment will vary — run a full calculation or talk to a lender.
Price & listing history149 days on market
- Status: PendingJul 19, 2026
- Listed$1,699,000Feb 14, 2026
- Price reduced$1,449,000
Facts & features
- Property type
- Residential
- Sub type
- Single Family Residence
- Status
- Pending
- Days on market
- 149
- Subdivision
- Palm Harbor
- County
- Flagler
- Year built
- 2006
- Living area
- 4,111 sq ft
- Price/sq ft
- $352
- Building area
- 5,642 sq ft (Public Records)
- Lot size
- 12,942 sq ft
- Lot category
- 1/4 to less than 1/2
- Flood zone
- AE (12035C0129E)
- Garage
- 3 spaces
- Pool
- Private pool
- Annual taxes
- $16,371 (2025)
- Parcel #
- 07-11-31-7004-00150-0140
- Zoning
- SFR
- MLS #
- FC316015
Ask about this home
Have a question? Ask the broker directly.
Ryan Solberg answers personally — no call center, no spam. Your question goes straight to him.
Interior Details
- Bedrooms
- 4
- Full bathrooms
- 3
- Half bathrooms
- 2
- Flooring
- Travertine, Wood
- Appliances
- Cooktop, Dishwasher, Dryer, Microwave, Refrigerator, Washer, Wine Refrigerator
- Interior features
- Ceiling Fans(s), High Ceilings, Open Floorplan, Solid Wood Cabinets, Stone Counters, Vaulted Ceiling(s), Walk-In Closet(s)
- Laundry
- Laundry Room
- Stories / Levels
- Two
- Direction faces
- East
Heating & Cooling
- Heating
- Electric
- Cooling
- Central Air
Parking
- Garage spaces
- 3
- Attached garage
- Yes
HOA & Financial
- Total monthly fees
- $0/mo
- Total annual fees
- $0
- CDD
- No
- Homestead exemption
- Yes
- Min lease term
- No Minimum
- Listing terms
- Cash
- Ownership
- Fee Simple
- Available for lease
- Yes
- Lease restrictions
- No
Exterior & Construction
- Exterior features
- Balcony, Outdoor Kitchen
- Construction materials
- Block, Stucco
- Roof
- Concrete, Tile
- Foundation
- Slab
- Pool
- Private pool
- Waterfront
- Yes
- Water access
- Yes
- Water view
- Yes
- Road surface
- Paved
Utilities
- Sewer
- Public Sewer
- Water source
- Public
- Utilities
- Cable Available, Electricity Connected, Sewer Connected, Water Connected
Room Details
| Room | Level | Dimensions |
|---|---|---|
| Dining Room | First | |
| Primary Bedroom | First | |
| Kitchen | First | |
| Living Room | First | |
| Office | First | |
| Loft | Second |
Listing Details
- Listing date
- 2026-02-14
- On market date
- 2026-02-14
- Original list price
- $1,699,000
- Occupant type
- Owner
- MLS area
- 32137 - Palm Coast
- Listing AOR
- Flagler
- Status changed
- 2026-07-19
- Tax legal description
- PALM COAST SECTION 4 BL 15 LT 14 OR 135 PG 91 OR 163 PG 184 OR 350 PG 22 OR 520 PG 553 OR 767 PG 81-25% TO OLEG, 50% INT TO FEINSTEIN, 25% INT TO BEYNENSON OR 907 PG 1438 OR 1658/255
Flood risk
FEMA Special Flood Hazard Area (1% annual-chance / “100-year” floodplain). Flood insurance is generally required by mortgage lenders.
Source: FEMA flood zone reported on the listing. Confirm current designation at FEMA Flood Map Service Center.
Location
Directions
From I-95 Exit 289 (Palm Coast Pkwy): Take Exit 289 and head east on Palm Coast Pkwy; Turn right onto Palm Harbor Pkwy; Turn left onto Clubfield Dr; Turn right onto Coral Reef Ct; Turn left onto Crystal Bay Ct; Turn right onto Crescent Ct N; Turn left onto Crain Ct; 12 Crain Ct will be ahead.
More homes like this
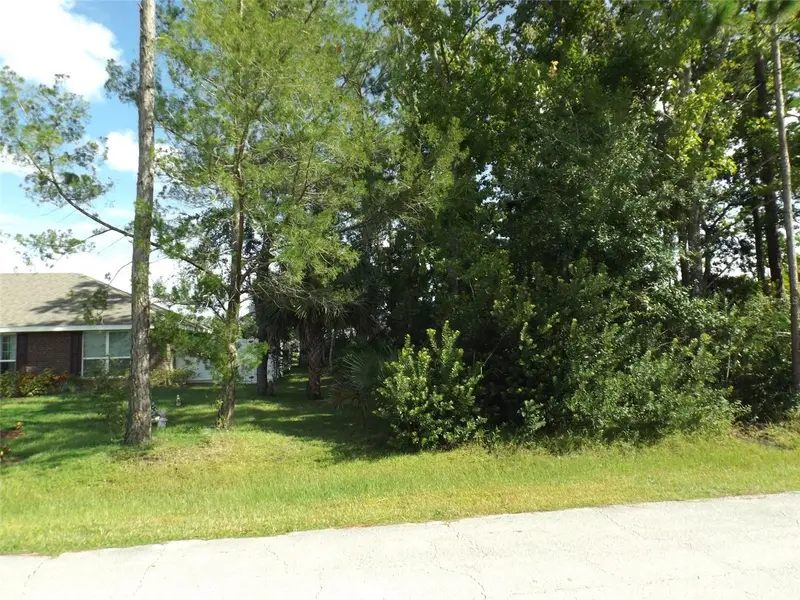
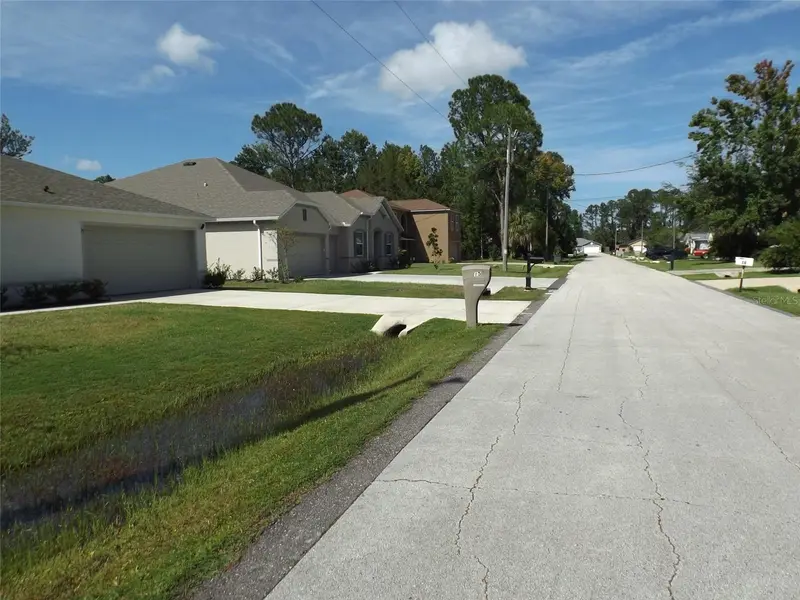
$90,000
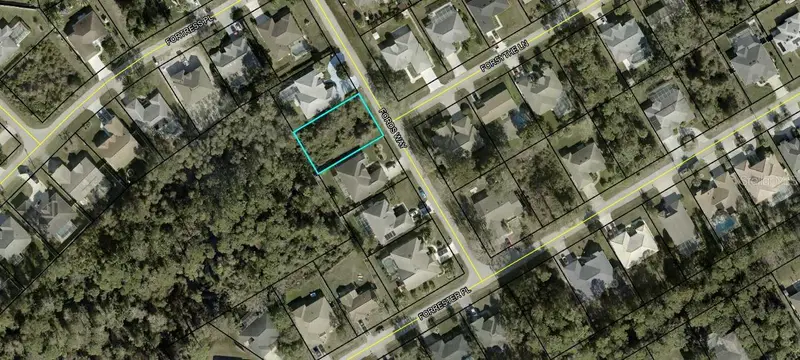
10 Fords Way
Palm Coast, FL 32137
0.23 acres
Palm Harbor
MLS ID #FC316095, 1ST POINT REALTY OF FL INC.
Listing provided by Stellar MLS
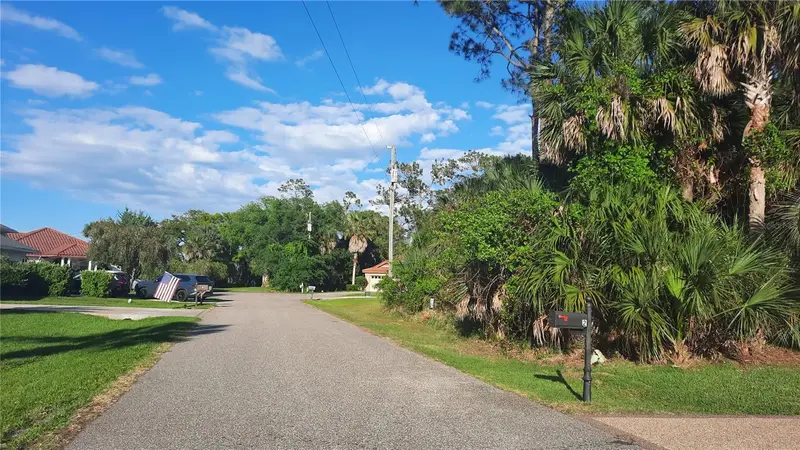
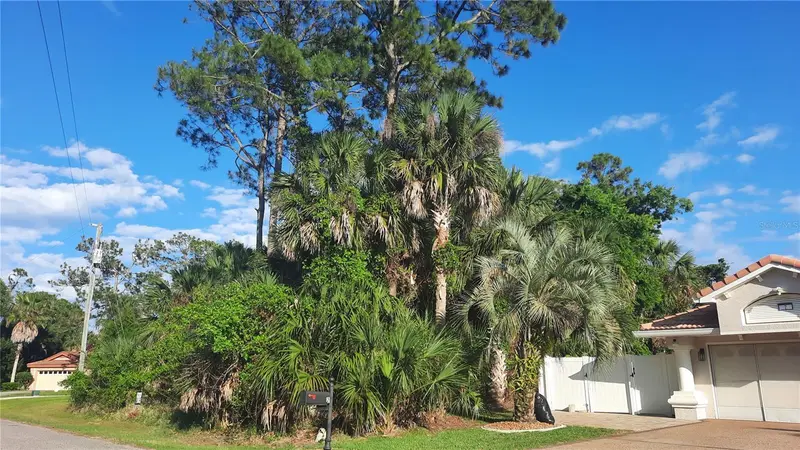
$99,000
176 Frontier Dr
Palm Coast, FL 32137
0.23 acres
Palm Harbor
MLS ID #FC312672, ONE SOTHEBYS INTERNATIONAL.
Listing provided by Stellar MLS
$126,000
4 Coventry Pl
Palm Coast, FL 32137
0.29 acres
Palm Harbor
MLS ID #FC317867, BETTER HMS & GARDENS RE SYNERG.
Listing provided by Stellar MLS
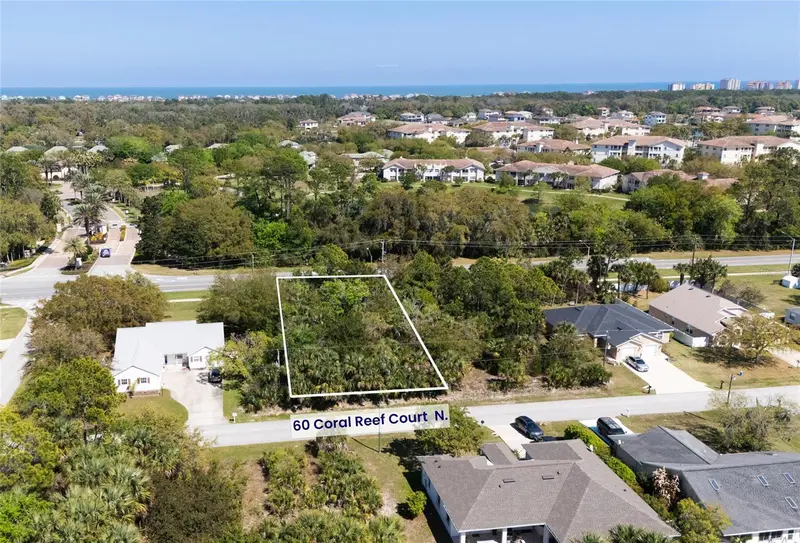
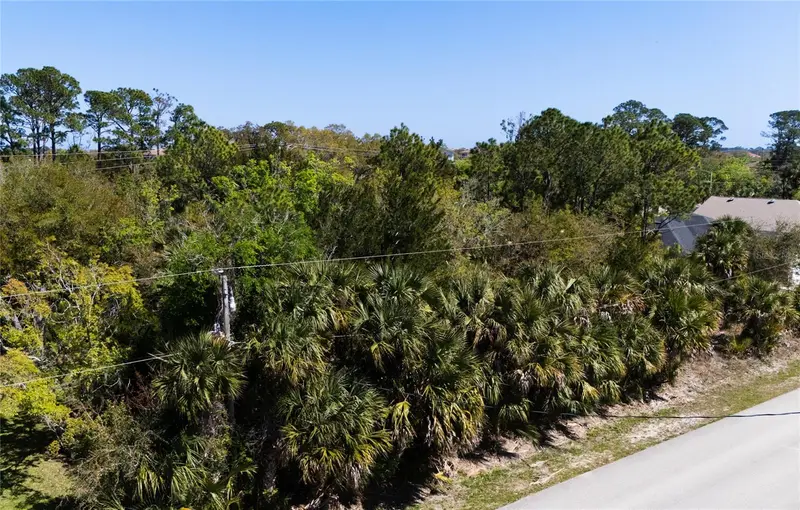
$139,000
60 Coral Reef Ct N
Palm Coast, FL 32137
0.28 acres
Palm Harbor
MLS ID #FC316862, WATSON REALTY CORP.
Listing provided by Stellar MLS

Listings courtesy of Stellar MLS as distributed by MLS GRID
IDX information is provided exclusively for consumers’ personal, non-commercial use and may not be used for any purpose other than to identify prospective properties consumers may be interested in purchasing.
Based on information submitted to the MLS GRID as of July 19, 2026 at 11:24 AM ET. All data is obtained from various sources and may not have been verified by broker or MLS GRID. Supplied Open House Information is subject to change without notice. All information should be independently reviewed and verified for accuracy. Properties may or may not be listed by the office/agent presenting the information.
All or a portion of the multiple listing information is provided by Stellar MLS, from a copyrighted compilation of listings. The compilation of listings and each individual listing are © 2026 Stellar MLS. All rights reserved.
Ryan Solberg, Broker · MaxLife Realty LLC · FL License #BK3354351 · Equal Housing Opportunity · Full disclaimer · DMCA