
$2,995,000
6934 Belgrave Drive
Siesta Key, FL 34242
Listing updated: July 5, 2026 at 2:49 PM ET
Listing courtesy of Premier Sotheby'S International Realty · Judie Berger · MLS #A4681768 · Pending · 941-364-4000Property type
Year built
Lot size
Price / sq ft
HOA dues
Days on market
Garage spaces
Flood zone
About this home
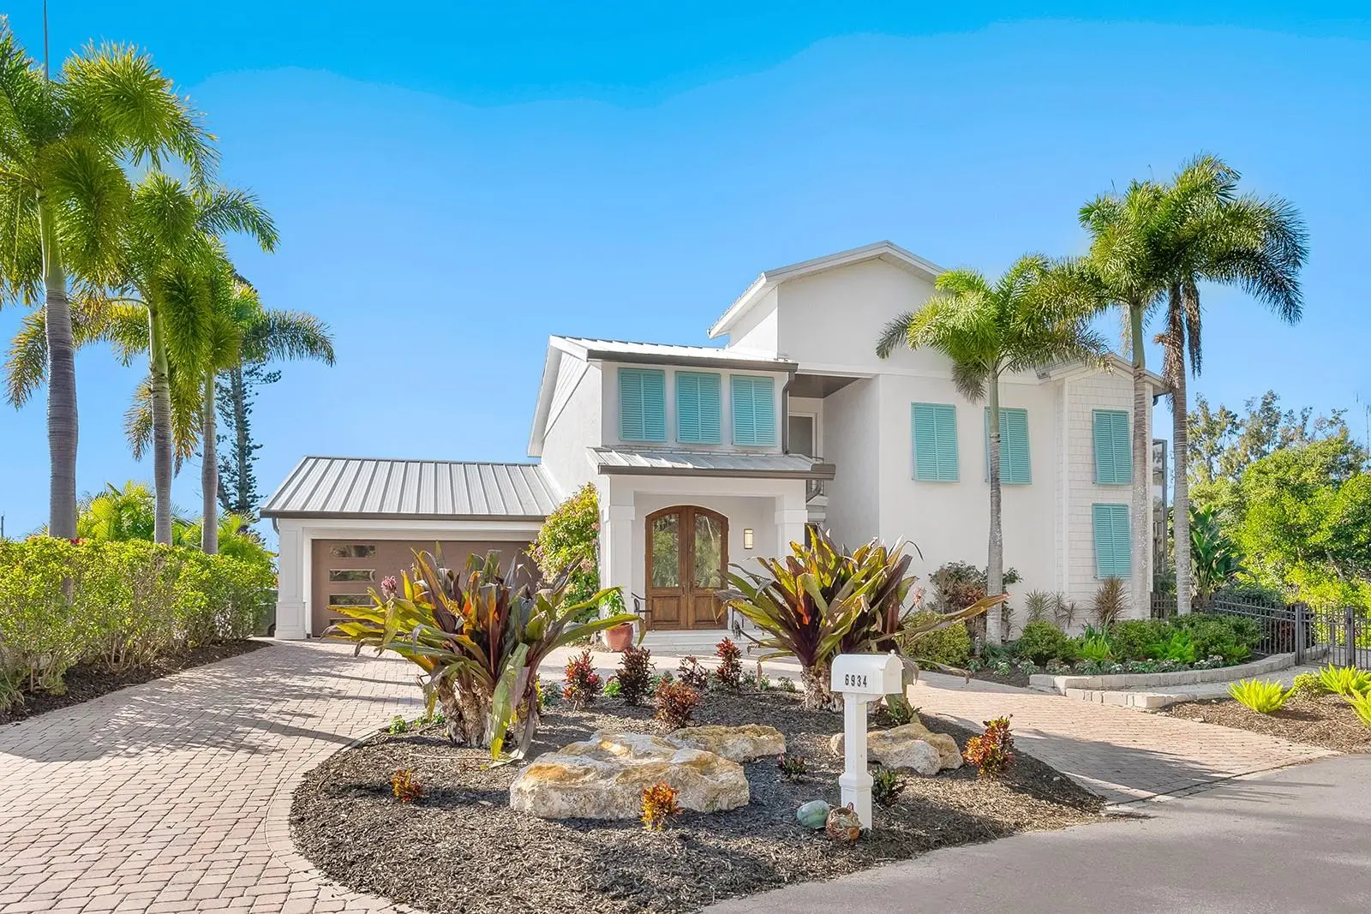
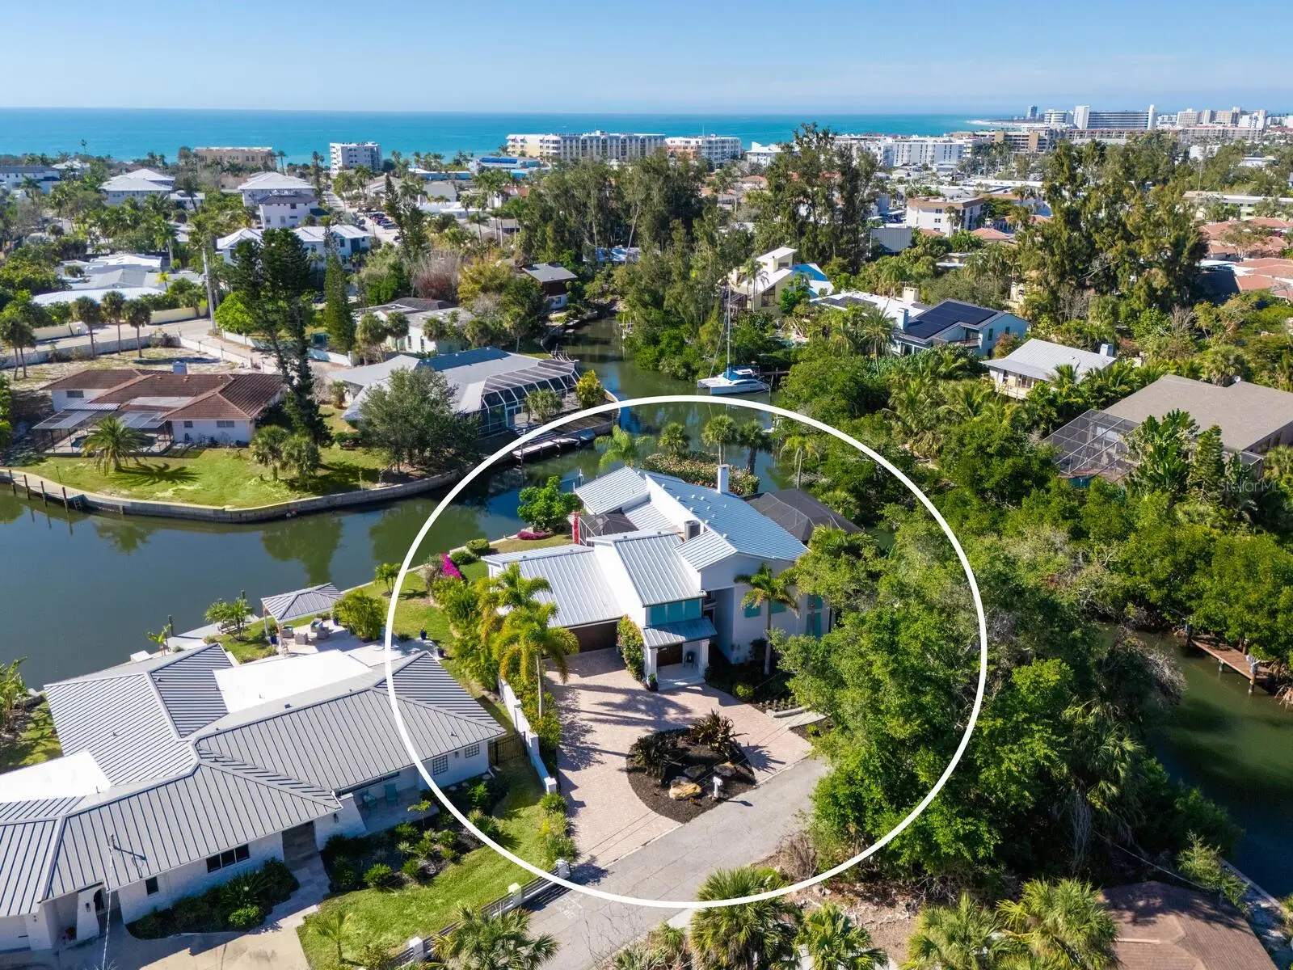
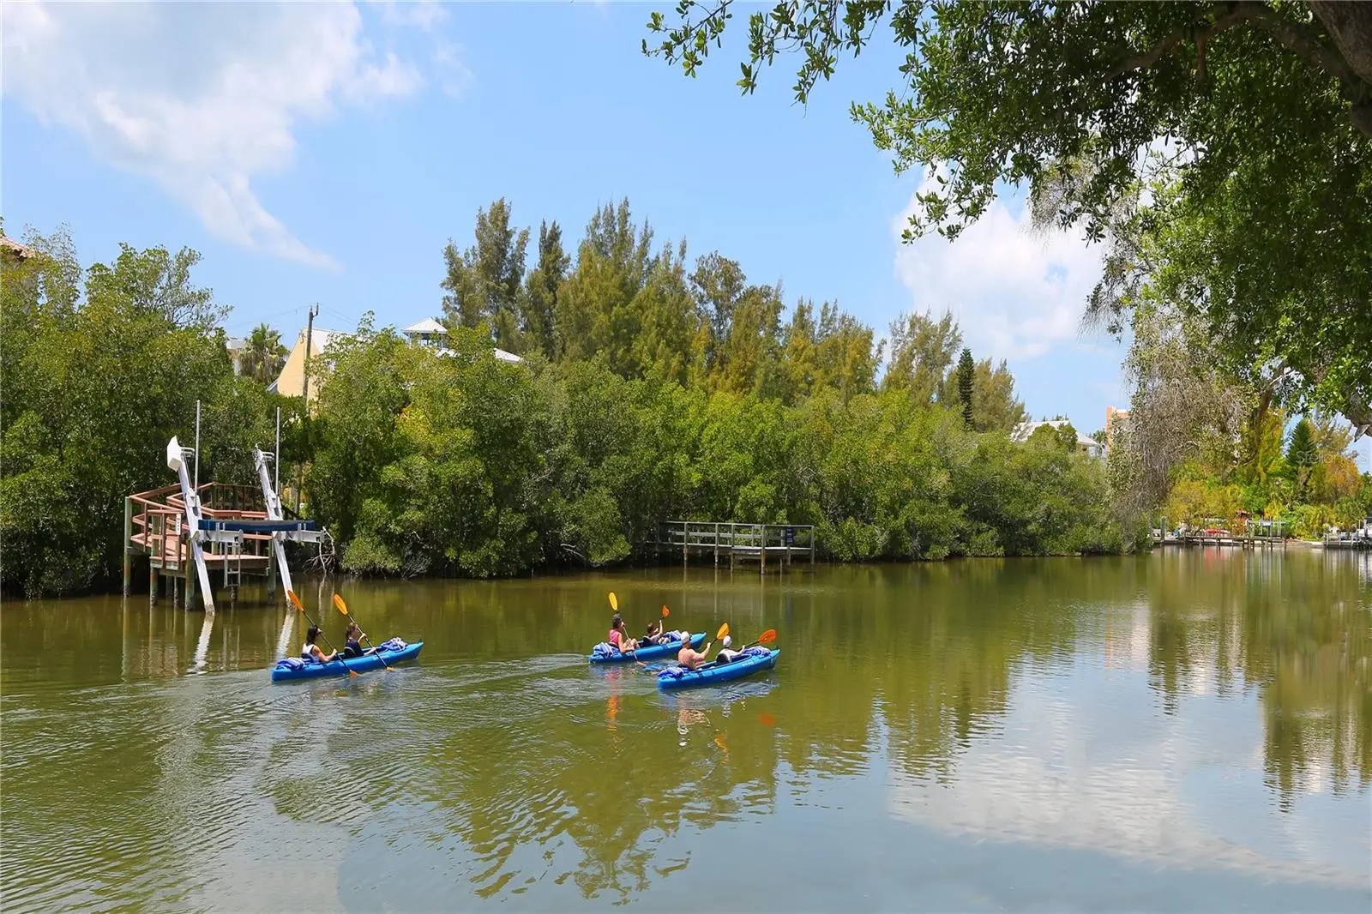
Under contract-accepting backup offers. New price! Beautifully private, this exceptional Siesta Key residence delivers the lifestyle discerning island buyers seek. Ideally near the aqua Gulf waters and powdery white sands of Crescent Beach, and moments from the peaceful shoreline of Turtle Beach, this remarkable coastal retreat spans approximately 230 feet of protected boating water and is tucked at the end of a quiet, tree-lined street, offering rare privacy and a sense of peaceful seclusion seldom found on the island. This two-story home offers flexible living with three to four bedrooms, six and a half baths, an office or den, and thoughtfully designed indoor-outdoor areas that define relaxed island luxury. A gracious arrival sets the tone as antique wood-and-glass double-entry doors open to a light-filled foyer and formal living room, anchored by a custom electric fireplace and framed by soaring windows. Natural light pours in, highlighting architectural details and creating an immediate sense of warmth and understated sophistication. The heart of the home is a magnificent kitchen designed for entertaining and everyday living, featuring a generous central island that flows seamlessly into the inviting family room with a wood-burning fireplace. Walls of glass throughout dissolve the boundary between indoors and out, creating a seamless connection to the lush, private surroundings. The main level includes a private guest en-suite with direct lanai access, along with a unique screened atrium, an inviting space for alfresco dining, sunning, or quiet relaxation. An adjacent flex room easily serves as an office, studio, or additional guest suite, offering versatility for today’s evolving lifestyles. Upstairs, a graceful, curved staircase leads to another en-suite bedroom, a full bath adjacent to the office or flex space, and an owner’s retreat. The primary suite is a sanctuary, complete with separate spa-inspired baths, expansive walk-in closets, and a private sunset terrace overlooking the pool and tranquil canal waters, an ideal setting to unwind at the end of the day. Outdoors, the property transforms into a private waterfront oasis. The lushly landscaped pool area features cascading fountains, while boating enthusiasts will appreciate 230 feet of seawall, a private dock, a 7,000-pound boatlift, a kayak lift, and a separate fishing pier, all on deep, protected water with quick access to Sarasota Bay and the Intracoastal Waterway. Notably, the property experienced no damage or flooding during the 2024 storms, according to the owners, offering valuable peace of mind alongside its exceptional setting. Enjoy effortless access to the beach, nearby restaurants and shops, and free island trolley. When you’re ready to venture beyond the island, downtown Sarasota is just minutes away over the south bridge, offering world-class dining, arts and culture, including The Ringling, Van Wezel Performing Arts Hall, St. Armands Circle, and the vibrant Sarasota Farmers Market. This is a rare opportunity to own a storm-resilient waterfront retreat that seamlessly blends privacy, boating access, accessibility, and timeless coastal elegance, the best of Siesta Key living.
Estimated monthly payment
Estimate only. Taxes use the listing's reported amount where available; insurance is a Florida-average estimate. Your actual payment will vary — run a full calculation or talk to a lender.
Price & listing history143 days on market
- Status: PendingJul 5, 2026
- Listed$3,150,000Feb 12, 2026
- Price reduced$2,995,000
Facts & features
- Property type
- Residential
- Sub type
- Single Family Residence
- Status
- Pending
- Days on market
- 143
- Subdivision
- Princes Gate
- County
- Sarasota
- Year built
- 1975
- Living area
- 4,652 sq ft
- Price/sq ft
- $644
- Building area
- 6,281 sq ft (Public Records)
- Lot size
- 12,851 sq ft
- Lot category
- 1/4 to less than 1/2
- Flood zone
- AE
- Garage
- 2 spaces
- Pool
- Private pool
- Annual taxes
- $14,268 (2025)
- Parcel #
- 0110040009
- Zoning
- RSF1
- MLS #
- A4681768
Ask about this home
Have a question? Ask the broker directly.
Ryan Solberg answers personally — no call center, no spam. Your question goes straight to him.
Interior Details
- Bedrooms
- 4
- Full bathrooms
- 6
- Half bathrooms
- 1
- Flooring
- Ceramic Tile, Wood
- Appliances
- Built-In Oven, Cooktop, Dishwasher, Disposal, Dryer, Electric Water Heater, Exhaust Fan, Microwave, Other, Washer
- Interior features
- Built-in Features, Cathedral Ceiling(s), Ceiling Fans(s), Coffered Ceiling(s), Crown Molding, Eat-in Kitchen, High Ceilings, Kitchen/Family Room Combo, Open Floorplan, Primary Bedroom Main Floor, PrimaryBedroom Upstairs, Solid Wood Cabinets, Split Bedroom, Stone Counters, Thermostat, Tray Ceiling(s), Walk-In Closet(s), Window Treatments
- Laundry
- Electric Dryer Hookup, Inside, Laundry Room, Upper Level
- Stories / Levels
- Two
- Direction faces
- East
- Fireplace
- Yes
Heating & Cooling
- Heating
- Central, Electric, Zoned
- Cooling
- Central Air, Mini-Split Unit(s), Zoned
Parking
- Garage spaces
- 2
- Attached garage
- Yes
- Parking features
- Circular Driveway, Driveway, Garage Door Opener, Ground Level, Oversized
HOA & Financial
- HOA fee
- $1,000 / Annually
- Monthly HOA
- $83/mo
- Total monthly fees
- $83/mo
- Total annual fees
- $1,000
- HOA name
- Princess Gate HOA
- CDD
- No
- Homestead exemption
- Yes
- Min lease term
- 1 Month
- Listing terms
- Conventional
- Ownership
- Fee Simple
- Available for lease
- Yes
- Lease restrictions
- Yes
- Additional lease restrictions
- See Sarasota County rental restrictions
Exterior & Construction
- Exterior features
- Balcony, Courtyard, French Doors, Garden, Hurricane Shutters, Outdoor Grill, Outdoor Kitchen, Private Mailbox, Rain Gutters, Sliding Doors, Storage
- Construction materials
- Block, Stucco
- Roof
- Metal
- Foundation
- Crawlspace, Slab
- Pool
- Private pool
- Waterfront
- Yes
- Water access
- Yes
- Water view
- Yes
- Road surface
- Asphalt
Utilities
- Sewer
- Public Sewer
- Water source
- Public
- Utilities
- BB/HS Internet Available, Cable Connected, Electricity Connected, Public, Sewer Connected, Water Connected
Community
- Pets allowed
- Yes
Schools
Letter grades: Florida DOE 2024–25 school grades (Orange, Seminole, Lake, Osceola, Brevard). Assigned schools from the listing agent — verify enrollment with the district.
Room Details
| Room | Level | Dimensions |
|---|---|---|
| Living Room | First | 20.5x17.5 |
| Dining Room | First | 114.75x11.75 |
| Kitchen | First | 30x14.5 |
| Family Room | First | 24.5x16.75 |
| Primary Bedroom 2 | First | 16.75x16 |
| Bathroom 1 | First | 9.5x6.75 |
| Primary Bedroom | Second | 16.5x15.75 |
| Primary Bathroom | Second | 19x10.75 |
| Primary Bathroom | Second | 11x7 |
| Bonus Room | Second | 15.5x14 |
| Foyer | First | 11x10 |
| Office | First | 20x10 |
| Balcony/Porch/Lanai | First | 32x21 |
| Balcony/Porch/Lanai | First | 17x15 |
| Balcony/Porch/Lanai | Second | 16x9 |
Listing Details
- Listing date
- 2026-02-10
- On market date
- 2026-02-12
- Original list price
- $3,150,000
- Occupant type
- Owner
- MLS area
- 34242 - Sarasota/Crescent Beach/Siesta Key
- Listing AOR
- Sarasota - Manatee
- Status changed
- 2026-07-05
- Tax legal description
- LOT 11 PRINCES GATE
Flood risk
FEMA Special Flood Hazard Area (1% annual-chance / “100-year” floodplain). Flood insurance is generally required by mortgage lenders.
Source: FEMA flood zone reported on the listing. Confirm current designation at FEMA Flood Map Service Center.
Location
Directions
From Stickney Point and US 41 head west onto Siesta, at Midnight Pass (traffic light) turn left. Past the 7-11, turn left on Whitehall before the sign not after (not the one which is gated), bear left on Belgrave. The house is at the end on the left.
More homes like this
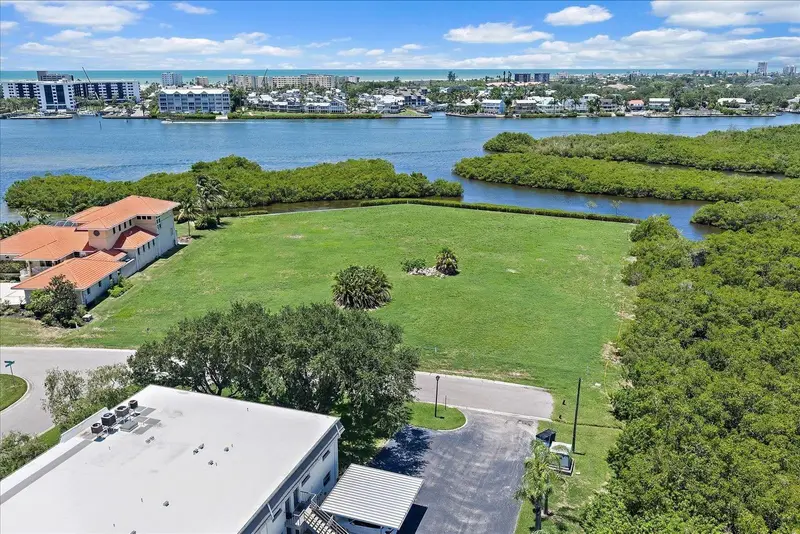
$2,550,000
Tidewood Ave
Sarasota, FL 34231
0.7 acres
Baywood Colony Westport Sec 2
MLS ID #A4702292, LOYD ROBBINS & CO. LLC.
Listing provided by Stellar MLS
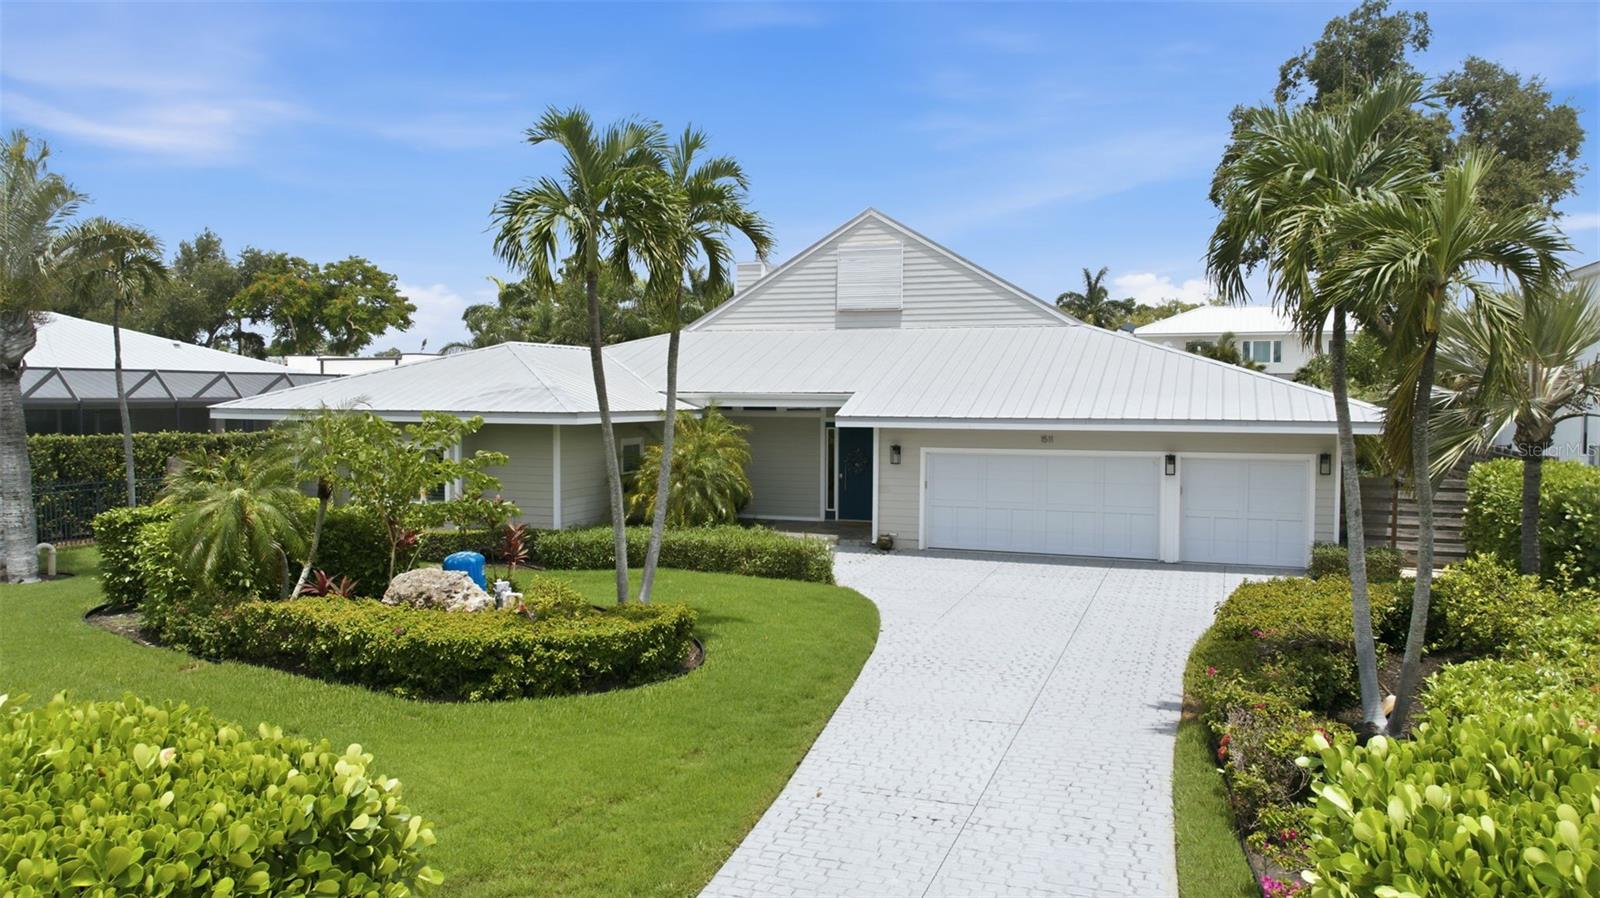
$2,095,000
1511 N Lake Shore Dr
Sarasota, FL 34231
4 bd · 4 ba · 3,613 sqft
Oyster Bay Estates
MLS ID #A4699567, MICHAEL SAUNDERS & COMPANY.
Listing provided by Stellar MLS
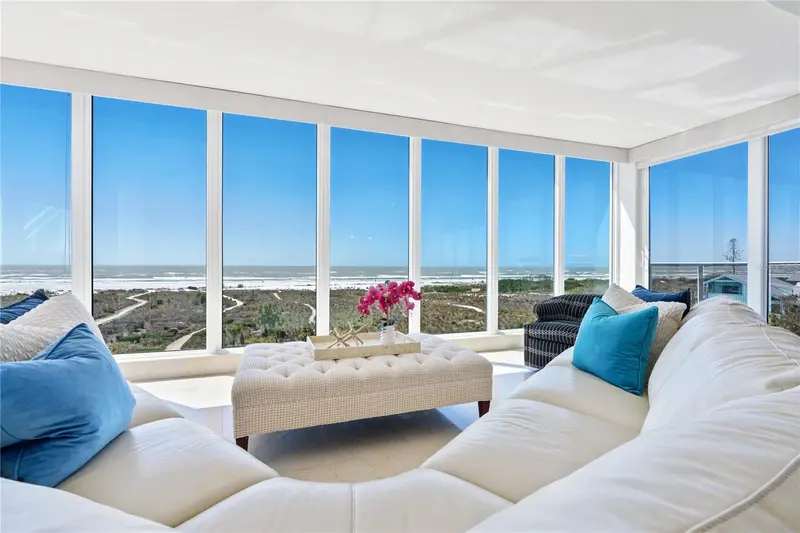
$4,500,000
534 Beach Rd
Sarasota, FL 34242
3 bd · 4 ba · 2,750 sqft
Sarasota Beach
MLS ID #A4675609, PREMIER SOTHEBY'S INTERNATIONAL REALTY.
Listing provided by Stellar MLS
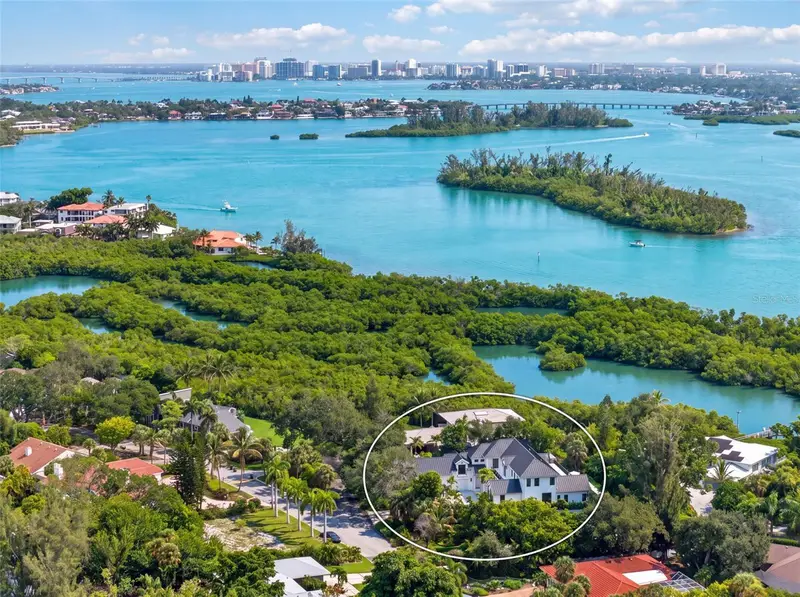
$4,150,000
656 Tropical Cir
Sarasota, FL 34242
4 bd · 6 ba · 5,238 sqft
Siesta Beach
MLS ID #A4701595, MICHAEL SAUNDERS & COMPANY.
Listing provided by Stellar MLS

Listings courtesy of Stellar MLS as distributed by MLS GRID
IDX information is provided exclusively for consumers’ personal, non-commercial use and may not be used for any purpose other than to identify prospective properties consumers may be interested in purchasing.
Based on information submitted to the MLS GRID as of July 5, 2026 at 2:49 PM ET. All data is obtained from various sources and may not have been verified by broker or MLS GRID. Supplied Open House Information is subject to change without notice. All information should be independently reviewed and verified for accuracy. Properties may or may not be listed by the office/agent presenting the information.
All or a portion of the multiple listing information is provided by Stellar MLS, from a copyrighted compilation of listings. The compilation of listings and each individual listing are © 2026 Stellar MLS. All rights reserved.
Ryan Solberg, Broker · MaxLife Realty LLC · FL License #BK3354351 · Equal Housing Opportunity · Full disclaimer · DMCA