
$1,350,000
2228 Harbour Drive
Punta Gorda, FL 33983
Listing updated: August 26, 2026 at 9:46 AM ET
Listing courtesy of Keller Williams On The Water S · Hanine Jaraiseh · MLS #A4681748 · Active · 941-803-7522Property type
Year built
Lot size
Price / sq ft
HOA dues
Days on market
Garage spaces
Flood zone
About this home
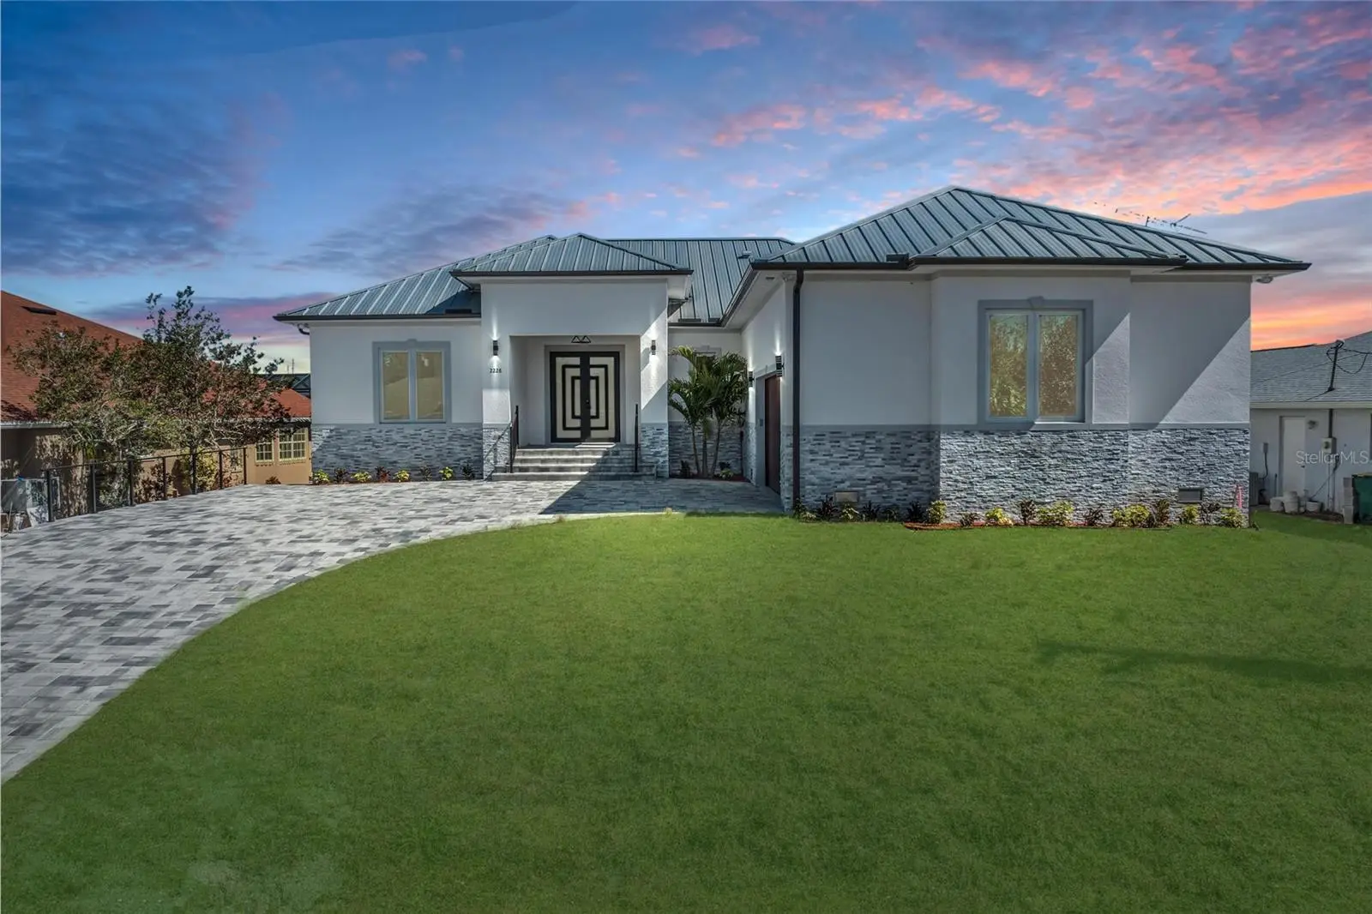
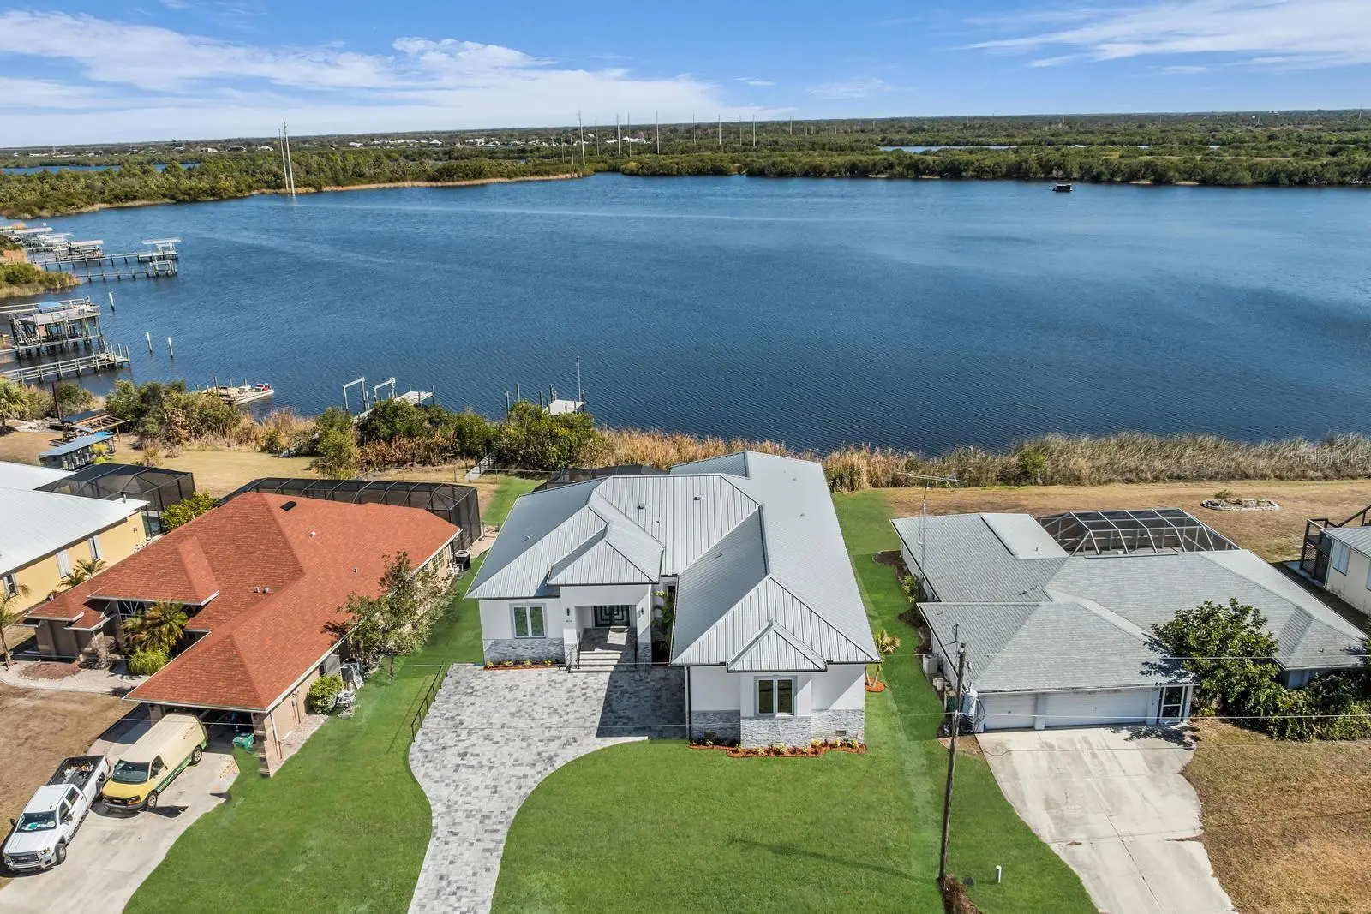
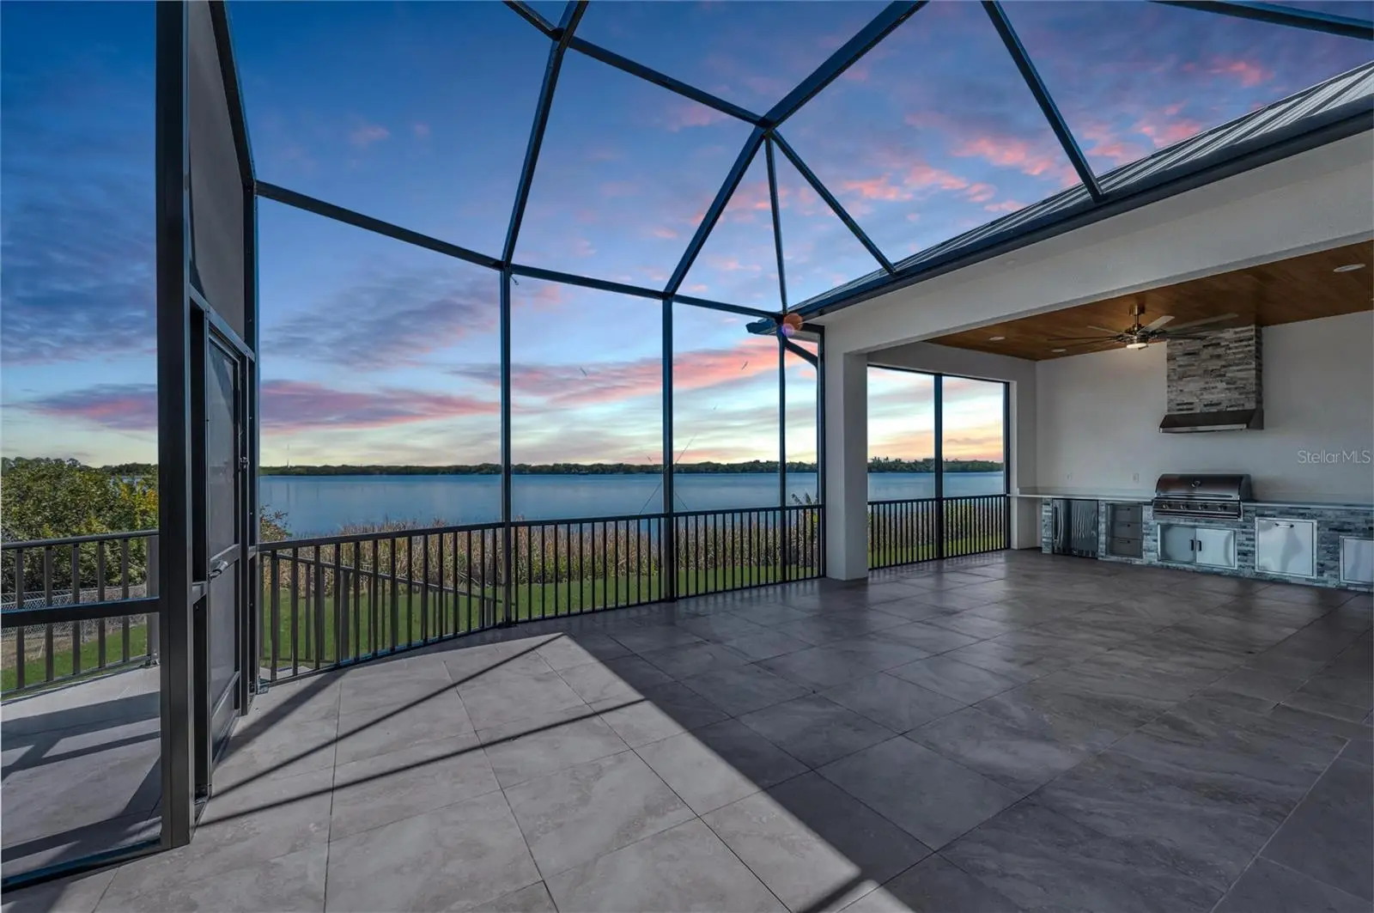
Set along deep sailboat water with zero fixed bridge restrictions to Charlotte Harbor and the Gulf of Mexico, this brand-new 4-bedroom, 4-bathroom custom residence delivers 2,643 sq. ft. of uncompromised coastal living. Situated on a deep-water lot ready for a custom dock and lift design, the home boasts soaring 12-foot illuminated tray ceilings, porcelain tile throughout, and a gourmet kitchen equipped with professional-grade Bosch appliances, a waterfall quartz island, and a dedicated wet bar. A thoughtful split floor plan provides ultimate privacy, highlighted by a dedicated guest suite with an en-suite bath and a primary sanctuary featuring dual custom walk-in closets and a spa bath with dual vanities, a freestanding soaking tub, and an oversized walk-in shower. Built to fortress-level structural standards, the residence includes solid concrete block construction, full hurricane impact glass, a 160+ MPH metal roof, spray-foam insulation, dual Bosch HVAC systems, and an EV-ready garage with epoxy floors. Opening to an expansive screened lanai with an outdoor summer kitchen overlooking serene open water views—and offering complete freedom with no HOA or CDD fees near Harbour Heights Park, championship golf, and historic downtown Punta Gorda—this property presents an immediate turnkey opportunity for refined coastal living. *One or more photos have been virtually staged.
Estimated monthly payment
Estimate only. Taxes use the listing's reported amount where available; insurance is a Florida-average estimate. Your actual payment will vary — run a full calculation or talk to a lender.
Price & listing history186 days on market
- Status: ActiveFeb 21, 2026
- Listed$1,499,000Feb 21, 2026
- Price reduced$1,350,000
Facts & features
- Property type
- Residential
- Sub type
- Single Family Residence
- Status
- Active
- Days on market
- 186
- Subdivision
- Hrbr Heights
- County
- Charlotte
- Year built
- 2025
- Living area
- 2,643 sq ft
- Price/sq ft
- $511
- Building area
- 3,827 sq ft (Public Records)
- Lot size
- 14,208 sq ft
- Lot category
- 1/4 to less than 1/2
- Flood zone
- AE (12015C0251G)
- Garage
- 2 spaces
- Annual taxes
- $2,123 (2025)
- Parcel #
- 402315258006
- Zoning
- RSF3.5
- MLS #
- A4681748
Ask about this home
Have a question? Ask the broker directly.
Ryan Solberg answers personally — no call center, no spam. Your question goes straight to him.
Interior Details
- Bedrooms
- 4
- Full bathrooms
- 3
- Half bathrooms
- 1
- Flooring
- Tile
- Appliances
- Built-In Oven, Convection Oven, Dishwasher, Ice Maker, Microwave, Range, Range Hood, Refrigerator
- Interior features
- Built-in Features, Ceiling Fans(s), Eat-in Kitchen, High Ceilings, Kitchen/Family Room Combo, Living Room/Dining Room Combo, Other, Primary Bedroom Main Floor, Solid Surface Counters, Solid Wood Cabinets, Split Bedroom, Stone Counters, Tray Ceiling(s), Walk-In Closet(s), Wet Bar
- Laundry
- Electric Dryer Hookup, Inside, Laundry Closet, Laundry Room, Same Floor As Condo Unit, Washer Hookup
- Stories / Levels
- One
- Direction faces
- West
- New construction
- Yes
- In-law suite
- Yes
Heating & Cooling
- Heating
- Central
- Cooling
- Central Air
Parking
- Garage spaces
- 2
- Attached garage
- Yes
- Parking features
- Driveway, Electric Vehicle Charging Station(s), Garage Door Opener, Ground Level, Oversized
HOA & Financial
- Total monthly fees
- $0/mo
- Total annual fees
- $0
- CDD
- No
- Min lease term
- No Minimum
- Listing terms
- Cash, Conventional, FHA, Other, VA Loan
- Ownership
- Fee Simple
- Available for lease
- Yes
- Lease restrictions
- No
Exterior & Construction
- Exterior features
- Lighting, Outdoor Grill, Outdoor Kitchen, Private Entrance, Private Mailbox, Private Yard, Rain Gutters
- Construction materials
- Block, Concrete
- Roof
- Metal
- Foundation
- Slab
- Waterfront
- Yes
- Water access
- Yes
- Water view
- Yes
- Road surface
- Concrete, Paved
Utilities
- Sewer
- Public Sewer
- Water source
- Public
- Utilities
- BB/HS Internet Available, Cable Available, Electricity Available, Electricity Connected, Phone Available, Private, Public, Water Available, Water Connected
Community
- Pets allowed
- Cats OK, Dogs OK, Yes
Room Details
| Room | Level | Dimensions |
|---|---|---|
| Kitchen | First | 13x15 |
| Primary Bedroom | First | 14x18 |
| Bedroom 2 | First | 12x14 |
| Bedroom 3 | First | 12x14 |
| Bedroom 4 | First | 12x14 |
| Living Room | First | 13x15 |
| Dinette | First | 12x12 |
| Foyer | First | 10x11 |
| Laundry | First | 6x11 |
Listing Details
- Listing date
- 2026-02-19
- On market date
- 2026-02-21
- Original list price
- $1,499,000
- Occupant type
- Vacant
- MLS area
- 33983 - Punta Gorda
- Listing AOR
- Sarasota - Manatee
- Status changed
- 2026-02-21
- Tax legal description
- HBH 003 0051 0012 HARBOUR HEIGHTS SEC 3 REV BLK 51 LTS 12 & 13 359/634 390/422 990/2182 1028/1390 1486/1657 1939/294 2456/991 CT3586/563 3647/2121 4073/102 4533/942 4533/944
Flood risk
FEMA Special Flood Hazard Area (1% annual-chance / “100-year” floodplain). Flood insurance is generally required by mortgage lenders.
Source: FEMA flood zone reported on the listing. Confirm current designation at FEMA Flood Map Service Center.
Location
Directions
Take I-75 S to Exit 167, follow Harborview Rd into Harbour Heights, then turn onto Harbour Drive.
More homes like this
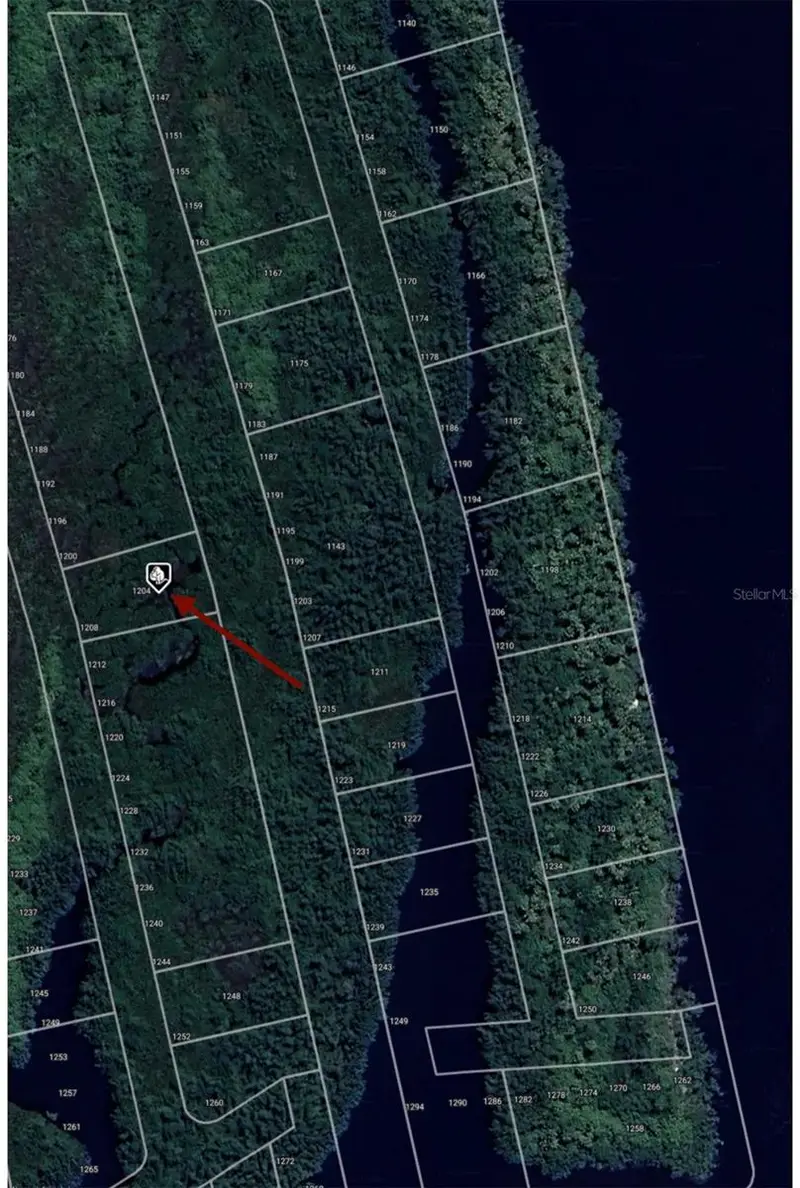
$5,900
1204 Malaluka Ct
Punta Gorda, FL 33983
0.29 acres
Hrbr Heights
MLS ID #O6261190, RADIUS REALTY GROUP LLC.
Listing provided by Stellar MLS
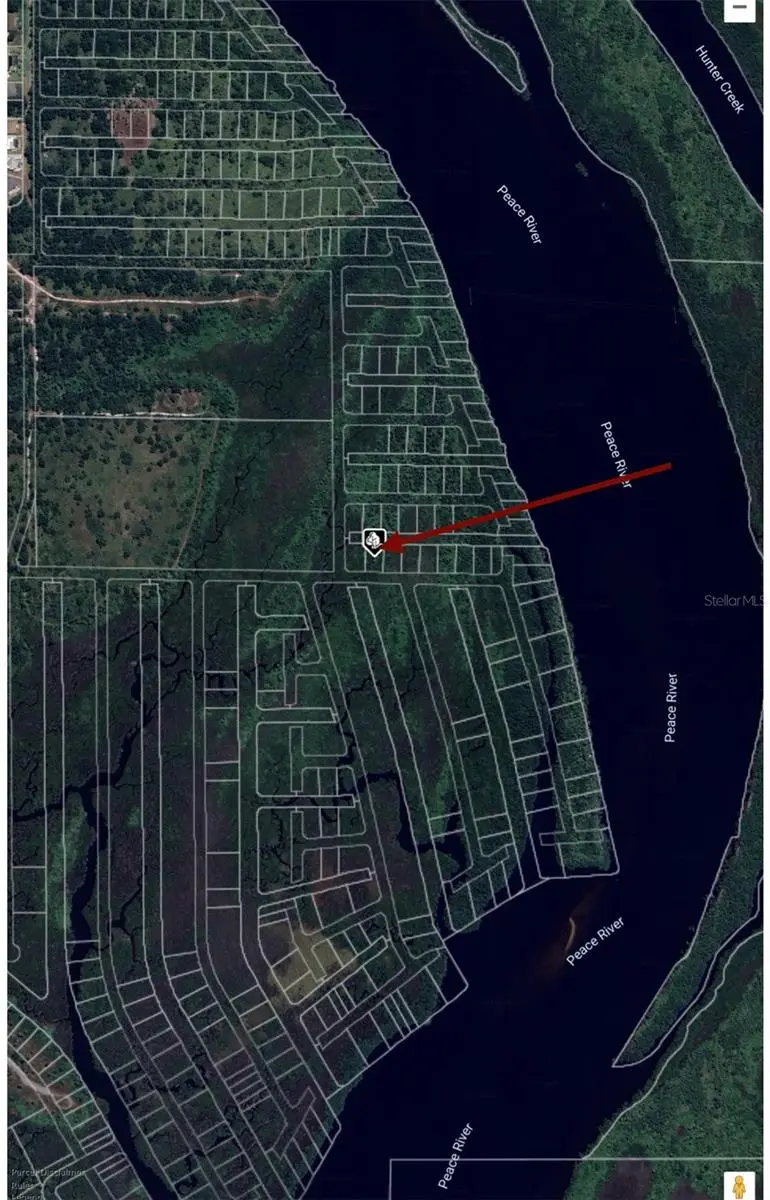
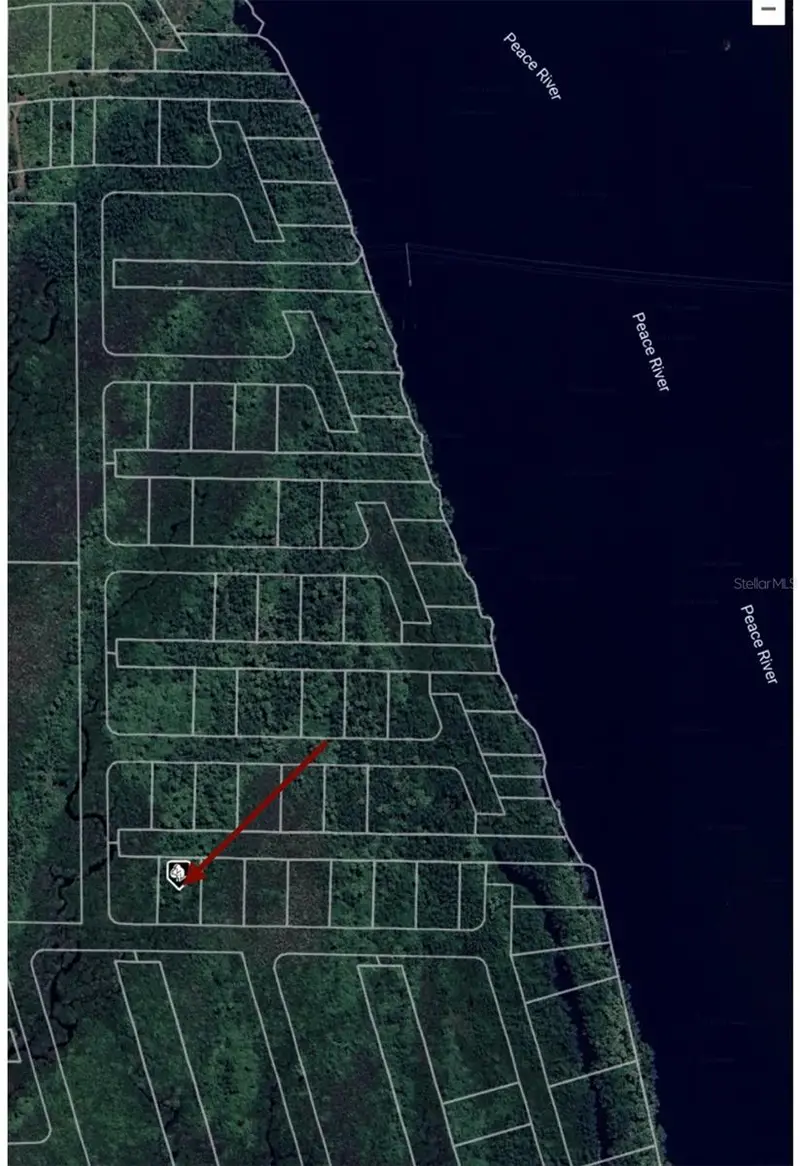
$5,900
28150 Harbour Sunrise Dr
Punta Gorda, FL 33983
0.23 acres
Hrbr Heights
MLS ID #O6261191, RADIUS REALTY GROUP LLC.
Listing provided by Stellar MLS
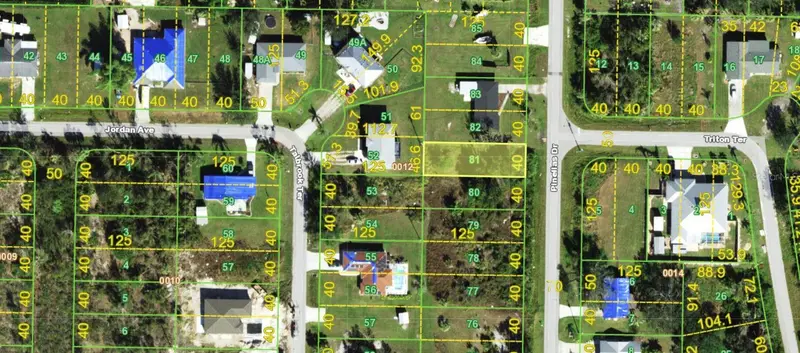
$6,000
2255 Pinellas Dr
Punta Gorda, FL 33983
0.11 acres
Hrbr Heights
MLS ID #C7528813, KNOWLEDGE BASE REAL ESTATE.
Listing provided by Stellar MLS
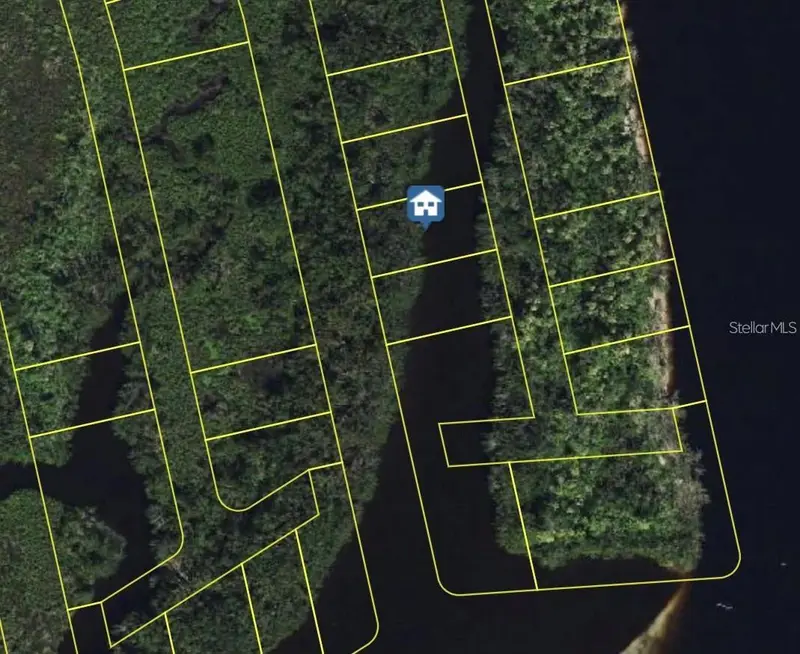
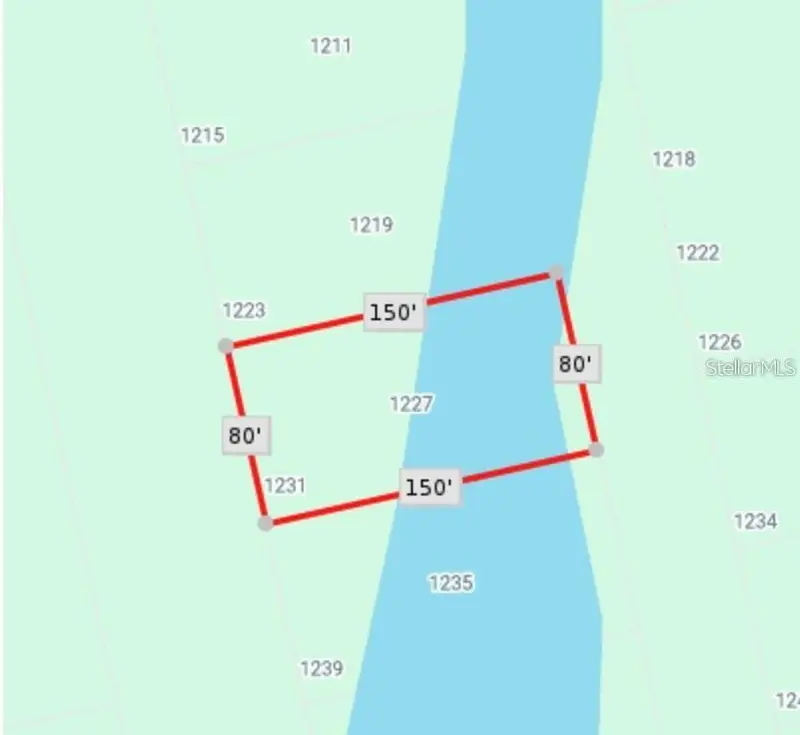
$7,000
1227 Malabo Ct
Punta Gorda, FL 33983
0.28 acres
Hrbr Heights
MLS ID #C7524081, EXIT GULF COAST REALTY.
Listing provided by Stellar MLS

Listings courtesy of Stellar MLS as distributed by MLS GRID
IDX information is provided exclusively for consumers’ personal, non-commercial use and may not be used for any purpose other than to identify prospective properties consumers may be interested in purchasing.
Based on information submitted to the MLS GRID as of August 26, 2026 at 9:46 AM ET. All data is obtained from various sources and may not have been verified by broker or MLS GRID. Supplied Open House Information is subject to change without notice. All information should be independently reviewed and verified for accuracy. Properties may or may not be listed by the office/agent presenting the information.
All or a portion of the multiple listing information is provided by Stellar MLS, from a copyrighted compilation of listings. The compilation of listings and each individual listing are © 2026 Stellar MLS. All rights reserved.
Ryan Solberg, Broker · MaxLife Realty LLC · FL License #BK3354351 · Equal Housing Opportunity · Full disclaimer · DMCA