
$750,000
737 Ohio Avenue
Palm Harbor, FL 34683
Listing updated: June 16, 2026 at 6:12 PM ET
Listing courtesy of Keller Williams Realty- Palm H · Linda Caruso · MLS #TB8473999 · Active · 727-772-0772Property type
Year built
Lot size
Price / sq ft
HOA dues
Days on market
Garage spaces
Flood zone
About this home
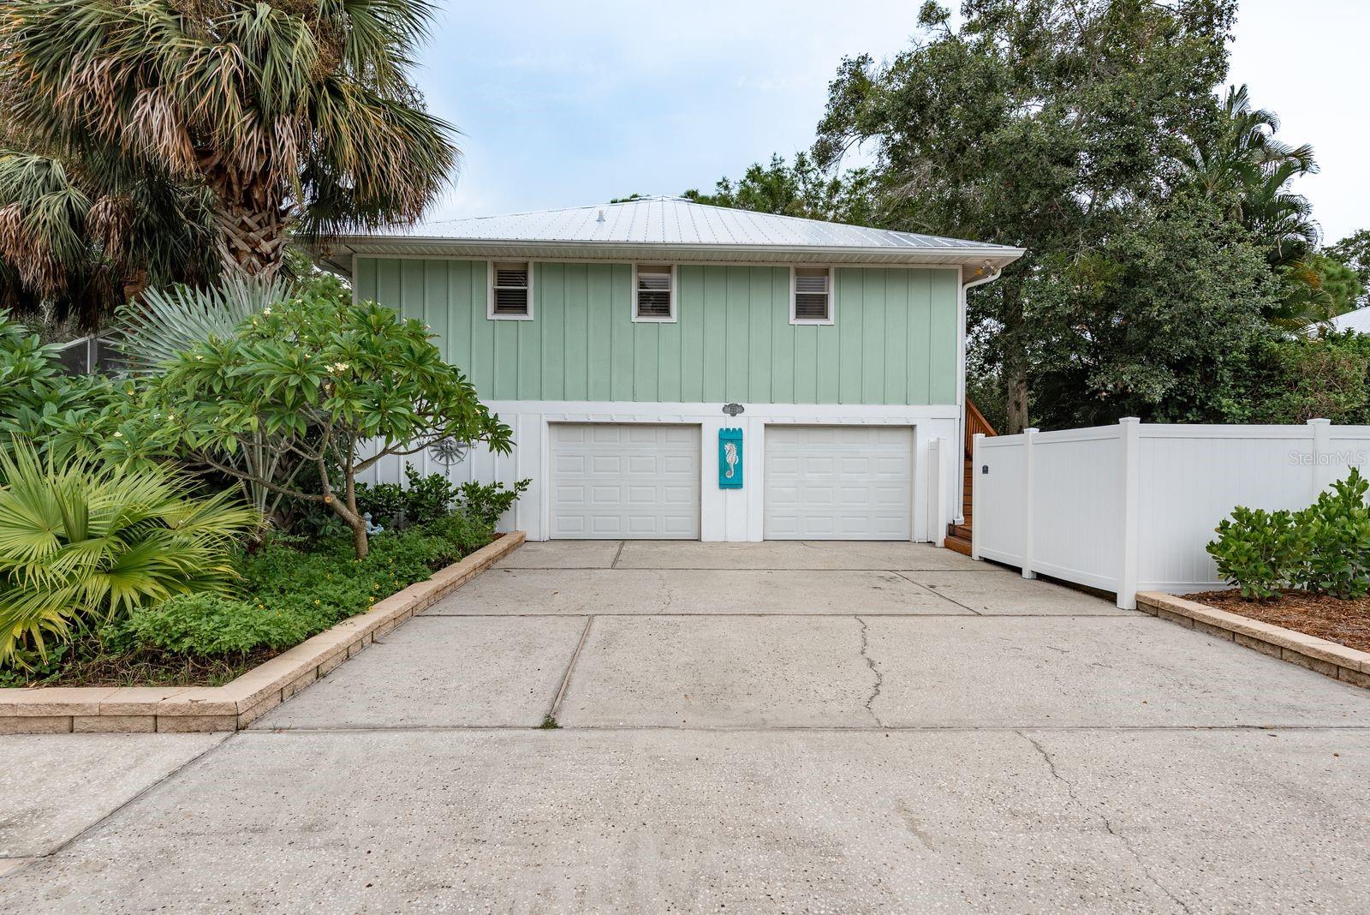
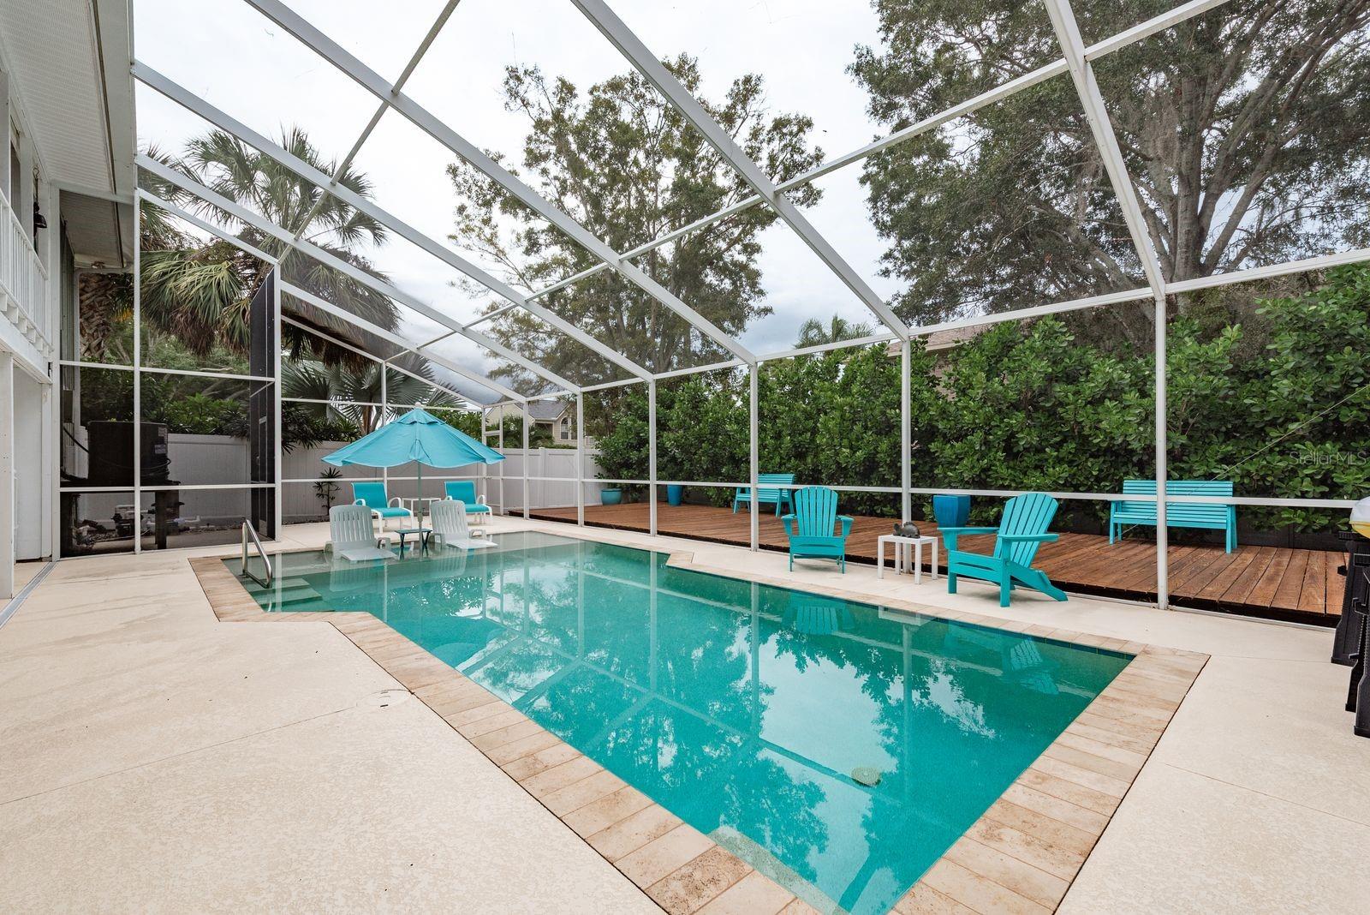
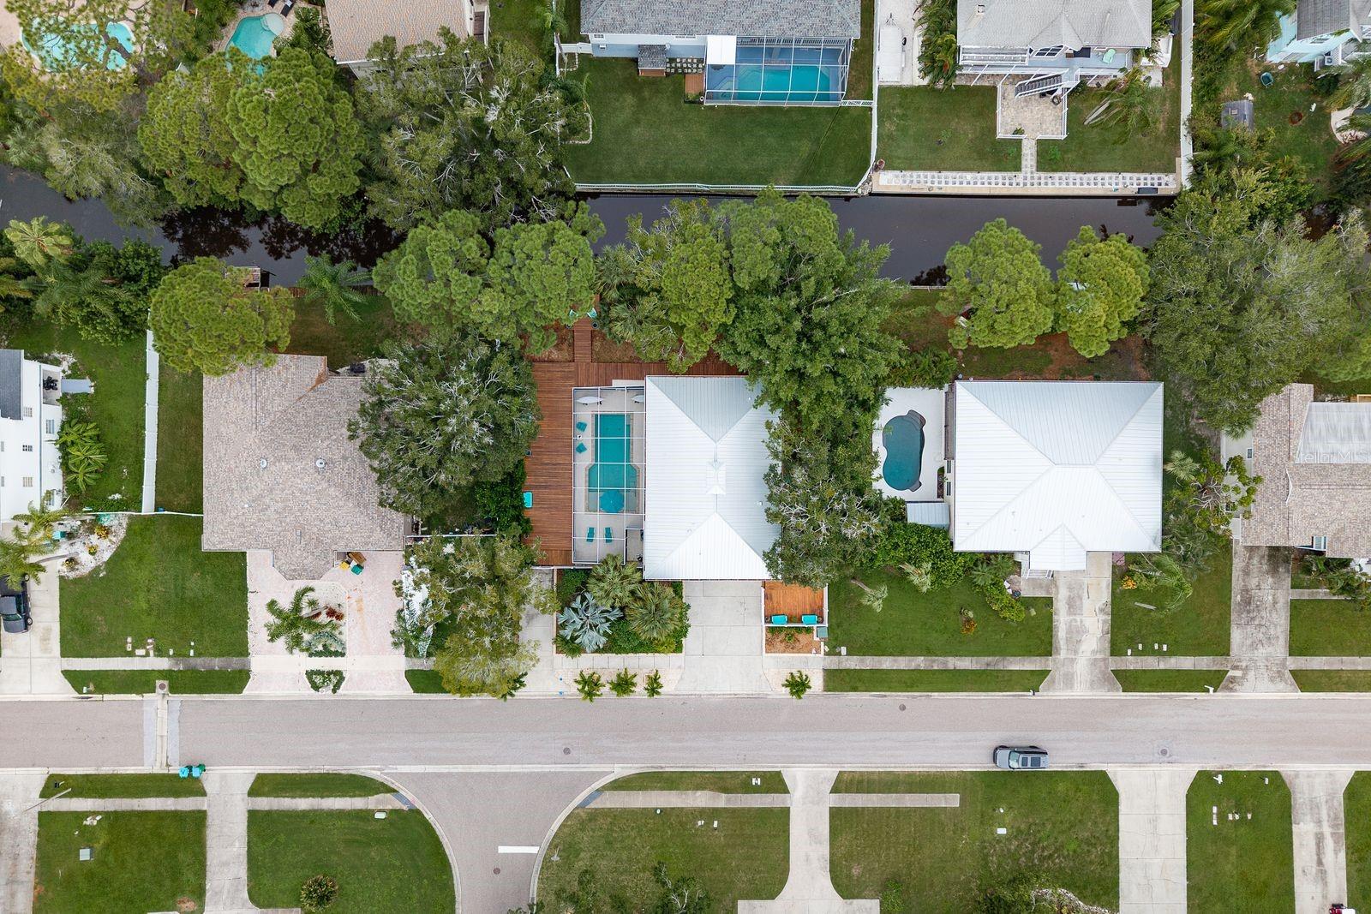
If you're looking for that Florida lifestyle, then this home is for you. Stunning Key West-style characteristics adorn this move-in ready 3-bedroom, 2-bathroom home WITH 1 bed/1 bath apartment downstairs (not accessible from the main living quarter, has its own entrance). Upon entering the main level, you will notice the bright, open layout with the kitchen, dining and living room being the heart of the home. Features include oak flooring throughout, a split floor plan, crown molding, and more. The spacious living room has a custom coffered bamboo ceiling, 16 ft sliding glass doors that lead out to the screened-in expansive porch. The gourmet kitchen has an open plan with a large breakfast bar, tons of storage & countertop space, Corian counters, white appliances, and recessed lighting. Master retreat has sliding glass doors leading to the porch, walk-in closet and a private bath. Two additional guest rooms on the other side of the home with a spacious guest bath. The 4th bedroom and 3rd bathroom are located downstairs on the first level, which features a living room and a private screened patio. The 2019 oversized screened-in pool is gorgeous and includes a sun-shelf for in-pool lounging. Nestled on over a quarter-acre lot with serene canal view and access, this stilt home has a beautiful backyard with a white vinyl privacy fence and features an RV/Boat parking concrete drive with a 10-foot gate. Located in historic Ozona, a golf cart community, which is walking distance to Pop Stansel Park, the Pinellas Trail, restaurants, & Historic Downtown Palm Harbor. Minutes to Honeymoon Island State Park/beach!! Zoned for Ozona Elem, PH Middle & PH University High. A must see!
Local Insight
At $360/sqft, this 1991 home is priced competitively for waterfront in St Joseph Sound Estates, but the AE flood zone designation is a serious consideration—you'll want flood insurance costs factored into your real numbers since they can run $3,000-5,000+ annually depending on elevation. The private pool and water views are genuine draws, but on a 0.28-acre lot without HOA protection, you're banking a lot on this home's appeal being enough to carry it if the market shifts or if flood-related issues emerge down the road.
AI-generated insight based on listing data and neighborhood context. Verify independently.
Estimated monthly payment
Estimate only. Taxes use the listing's reported amount where available; insurance is a Florida-average estimate. Your actual payment will vary — run a full calculation or talk to a lender.
Price & listing history127 days on market
- Status: ActiveFeb 9, 2026
- Listed$925,000Feb 9, 2026
- Price reduced$750,000
Facts & features
- Property type
- Residential
- Sub type
- Single Family Residence
- Status
- Active
- Days on market
- 127
- Subdivision
- St Joseph Sound Estates
- County
- Pinellas
- Year built
- 1991
- Living area
- 2,085 sq ft
- Price/sq ft
- $360
- Building area
- 3,834 sq ft (Public Records)
- Lot size
- 12,327 sq ft
- Lot category
- 1/4 to less than 1/2
- Flood zone
- AE (12103C0059H)
- Garage
- 2 spaces
- Pool
- Private pool
- Annual taxes
- $5,042 (2024)
- Parcel #
- 02-28-15-77917-000-0660
- Zoning
- R-1
- MLS #
- TB8473999
Ask about this home
Have a question? Ask the broker directly.
Ryan Solberg answers personally — no call center, no spam. Your question goes straight to him.
Interior Details
- Bedrooms
- 4
- Full bathrooms
- 3
- Flooring
- Ceramic Tile, Wood
- Appliances
- Dishwasher, Disposal, Dryer, Electric Water Heater, Range, Refrigerator, Washer, Water Softener
- Interior features
- Attic Ventilator, Ceiling Fans(s), Crown Molding, High Ceilings, Open Floorplan, Solid Surface Counters, Split Bedroom, Walk-In Closet(s), Window Treatments
- Laundry
- Laundry Room, Upper Level
- Stories / Levels
- Two
- Direction faces
- South
Heating & Cooling
- Heating
- Central
- Cooling
- Central Air, Wall/Window Unit(s)
Parking
- Garage spaces
- 2
- Attached garage
- Yes
- Parking features
- Boat
HOA & Financial
- Total monthly fees
- $0/mo
- Total annual fees
- $0
- CDD
- No
- Homestead exemption
- Yes
- Min lease term
- No Minimum
- Listing terms
- Cash, Conventional, VA Loan
- Ownership
- Fee Simple
- Available for lease
- Yes
- Lease restrictions
- No
- Additional lease restrictions
- No community leasing restriction. Check Pinellas County leasing restrictions.
Exterior & Construction
- Exterior features
- Rain Gutters, Sliding Doors
- Construction materials
- Frame, Wood Siding
- Roof
- Metal
- Foundation
- Other
- Pool
- Private pool
- Water view
- Yes
- Road surface
- Asphalt
Utilities
- Sewer
- Public Sewer
- Water source
- Public
- Utilities
- Electricity Connected, Sewer Connected, Water Connected
Room Details
| Room | Level | Dimensions |
|---|---|---|
| Primary Bedroom | Second | 12.2x14.8 |
| Bedroom 2 | Second | 11.9x10.7 |
| Bedroom 3 | Second | 11.1x10.6 |
| Family Room | First | 19.7x19.4 |
| Living Room | Second | 20.7x14.8 |
| Dining Room | Second | 9.4x10.7 |
| Kitchen | Second | 11.2x10.7 |
Listing Details
- Listing date
- 2026-02-07
- On market date
- 2026-02-09
- Original list price
- $925,000
- Occupant type
- Owner
- MLS area
- 34683 - Palm Harbor
- Listing AOR
- Suncoast Tampa
- Status changed
- 2026-02-09
- Tax legal description
- ST JOSEPH SOUND ESTATES LOT 66
Flood risk
FEMA Special Flood Hazard Area (1% annual-chance / “100-year” floodplain). Flood insurance is generally required by mortgage lenders.
Source: FEMA flood zone reported on the listing. Confirm current designation at FEMA Flood Map Service Center.
Location
Directions
Take Alt. 19 North of Tampa Rd., go West on Virginia Ave., Right on 8th St, make your first left on Ohio to property on Right.
More homes like this
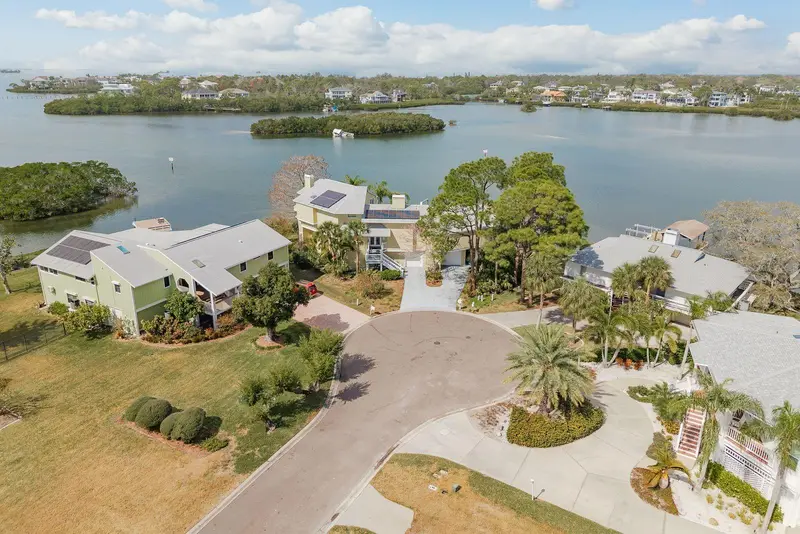
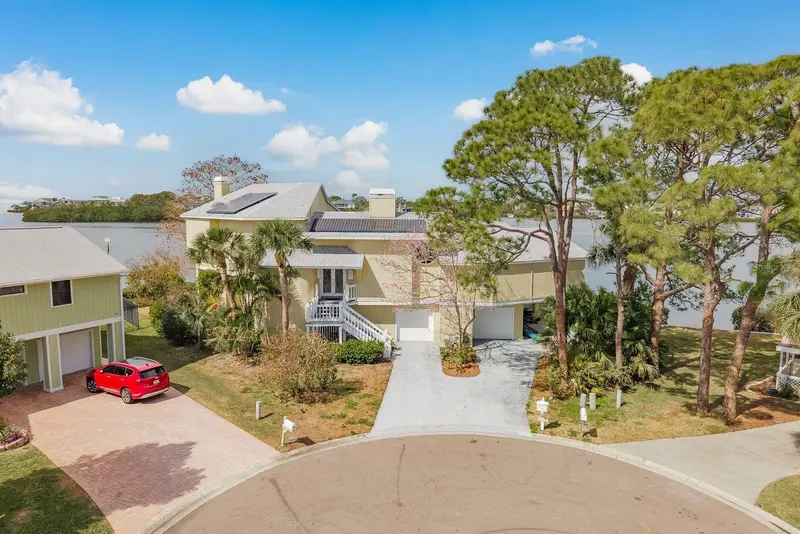
$1,950,000
600 Soundview Dr
Palm Harbor, FL 34683
4 bd · 5 ba · 4,214 sqft
St Joseph Sound Estates
MLS ID #TB8472901, KELLER WILLIAMS REALTY- PALM H.
Listing provided by Stellar MLS
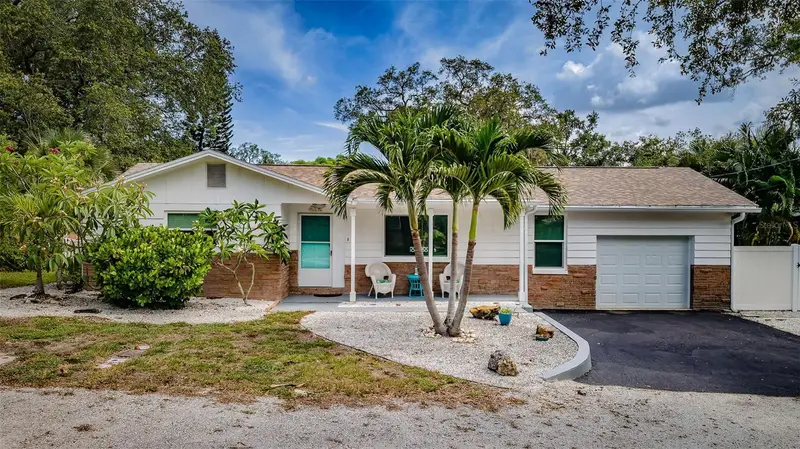
$465,000
412 Pennsylvania Ave
Palm Harbor, FL 34683
2 bd · 2 ba · 964 sqft
Crystal Beach Rev
MLS ID #TB8521846, COASTAL PROPERTIES GROUP INTERNATIONAL.
Listing provided by Stellar MLS
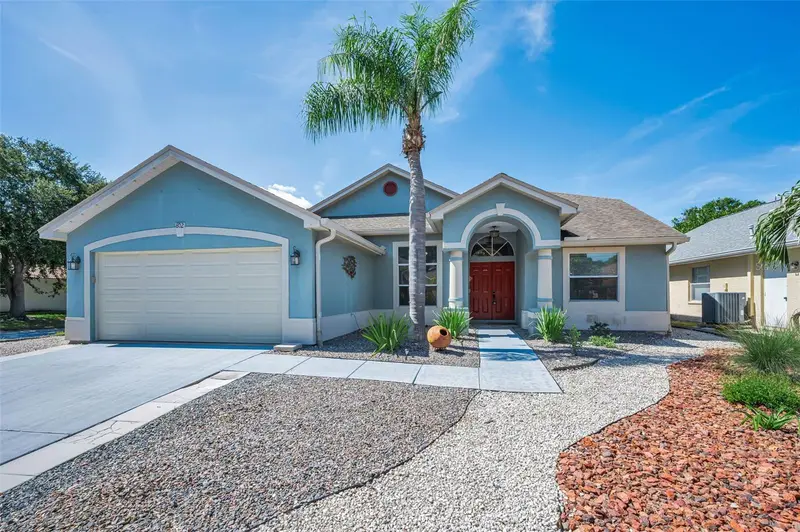
$490,000
802 Anchors Way
Tarpon Springs, FL 34689
4 bd · 2 ba · 1,685 sqft
West Winds Phase 1
MLS ID #W7886768, INVESTMENT FLORIDA REALTY LLC.
Listing provided by Stellar MLS
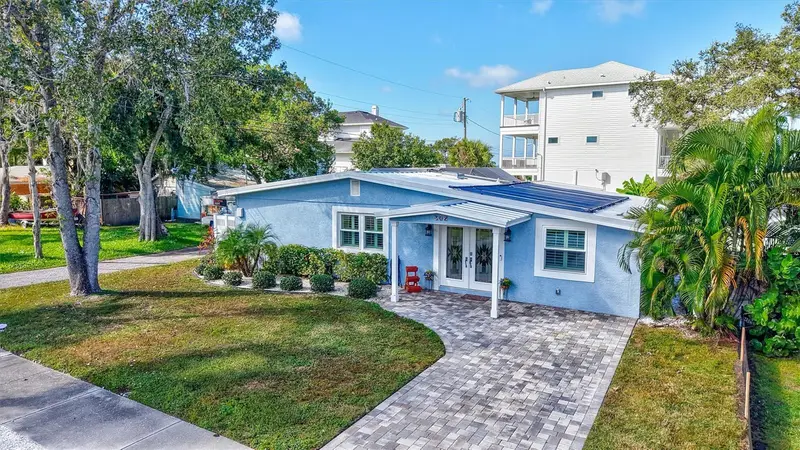
$495,000
302 S Mayo St
Crystal Beach, FL 34681
2 bd · 3 ba · 1,316 sqft
Crystal Beach Rev
MLS ID #TB8520558, COASTAL PROPERTIES GROUP INTERNATIONAL.
Listing provided by Stellar MLS

Listings courtesy of Stellar MLS as distributed by MLS GRID
IDX information is provided exclusively for consumers’ personal, non-commercial use and may not be used for any purpose other than to identify prospective properties consumers may be interested in purchasing.
Based on information submitted to the MLS GRID as of June 16, 2026 at 6:12 PM ET. All data is obtained from various sources and may not have been verified by broker or MLS GRID. Supplied Open House Information is subject to change without notice. All information should be independently reviewed and verified for accuracy. Properties may or may not be listed by the office/agent presenting the information.
Ryan Solberg, Broker · MaxLife Realty LLC · FL License #BK3354351 · Equal Housing Opportunity · Full disclaimer · DMCA