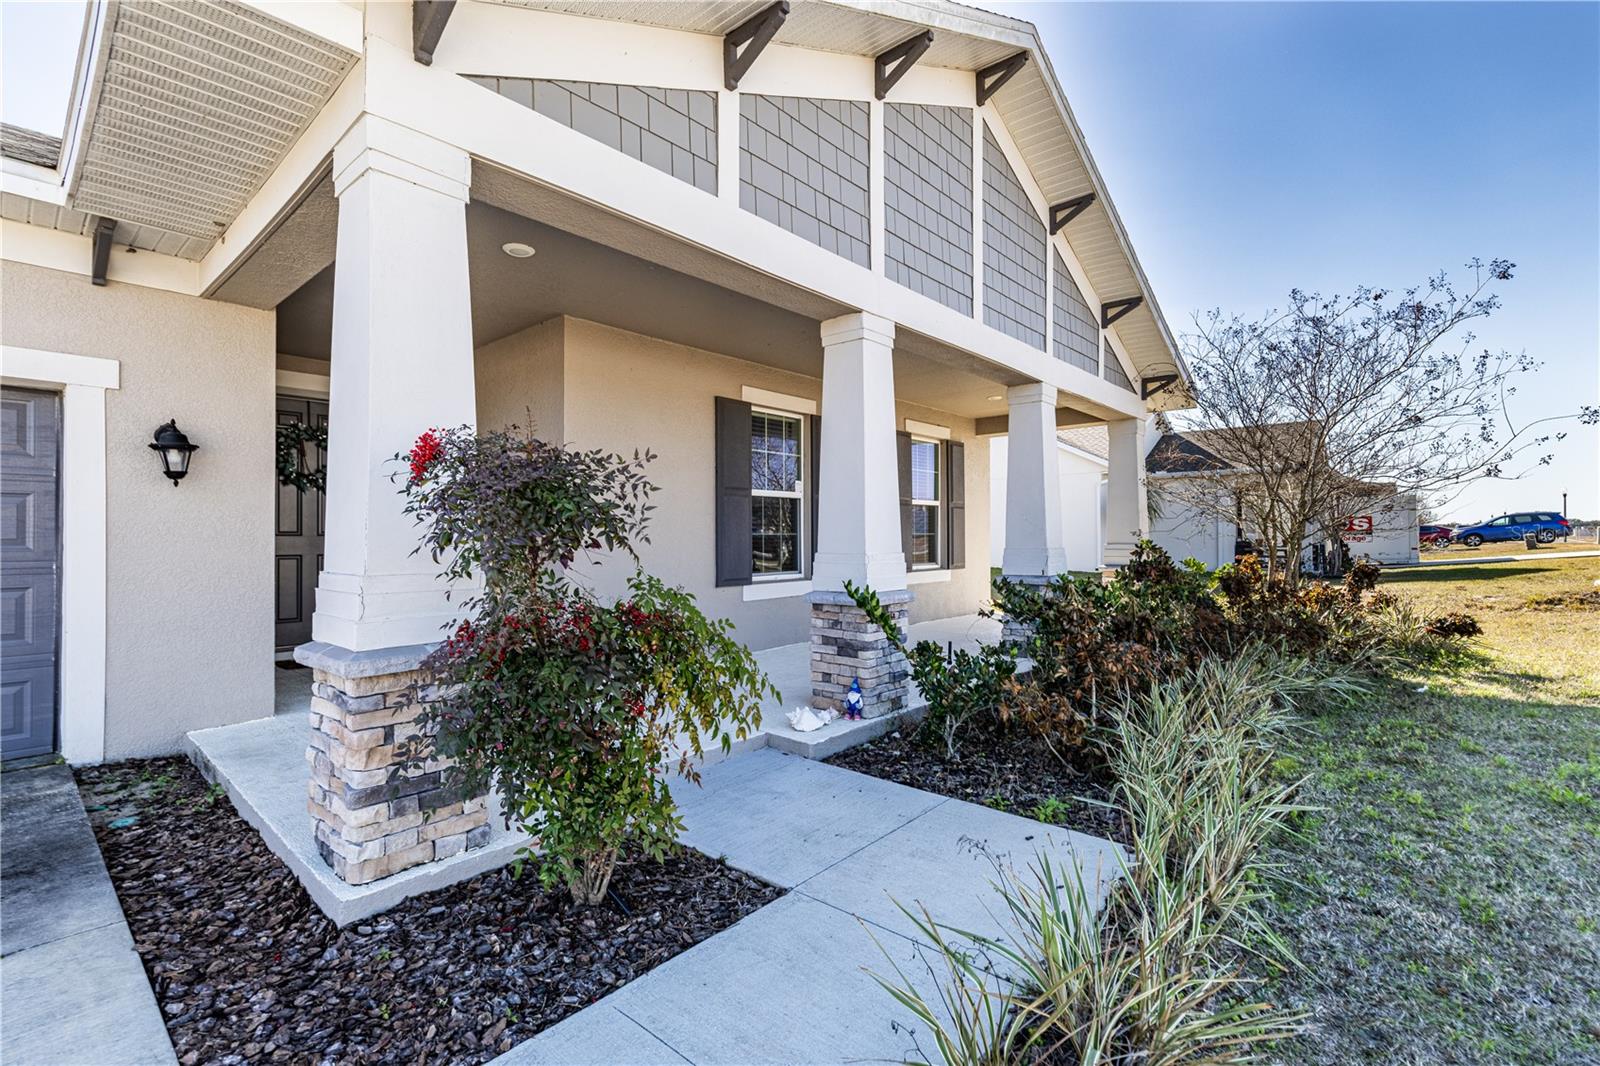



$337,689
13343 Lake Yale View Loop
Grand Island, FL 32735
Listing updated: June 1, 2026 at 7:32 PM ET
Listing courtesy of Harrison Real Property Group · Rex Rutledge · MLS #G5107892 · Pending · 407-741-3547Property type
Year built
Lot size
Price / sq ft
HOA dues
Days on market
Garage spaces
Flood zone
About this home
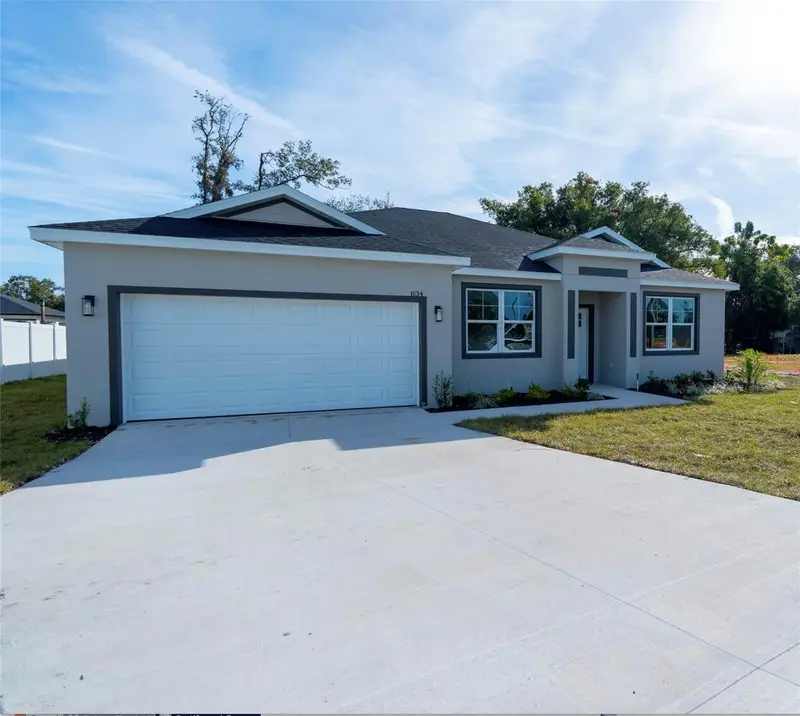
Welcome home to this beautiful Craftsman-inspired ranch, built in 2020 and thoughtfully designed for everyday comfort and connection. With 4 bedrooms and 2 full baths, this home offers a flexible layout ideal for growing households, guests or home office space. The private primary suite is a true retreat, featuring split sink vanities, an oversized walk-in shower, and a spacious walk-in closet—perfect for unwinding at the end of the day. The open-concept living area brings everyone together, seamlessly connecting the living room, dining space, and kitchen. The kitchen is both stylish and functional with quartz countertops, a charming farmhouse sink, walk-in pantry and a dual oven, making it easy to prepare weeknight meals or host family gatherings. A larger dining room provides plenty of room for shared meals, celebrations, and creating lasting memories. Situated on nearly a quarter-acre, the home features an irrigated lawn with space to play, relax, or enjoy outdoor time. Enjoy the spacious front porch or grill on the back porch. Residents also enjoy access to a community pool and playground, adding to the neighborhood’s welcoming feel. Conveniently located near restaurants, grocery stores, and everyday amenities, this home offers the perfect blend of space, comfort, and location for today’s lifestyle.
Estimated monthly payment
Estimate only. Taxes use the listing's reported amount where available; insurance is a Florida-average estimate. Your actual payment will vary — run a full calculation or talk to a lender.
Price & listing history112 days on market
- Status: PendingJun 1, 2026
- Listed$370,000Feb 9, 2026
- Price reduced$337,689
Facts & features
- Property type
- Residential
- Sub type
- Single Family Residence
- Status
- Pending
- Days on market
- 112
- Subdivision
- Windy Ridge Sub
- County
- Lake
- Year built
- 2020
- Living area
- 2,249 sq ft
- Price/sq ft
- $150
- Building area
- 3,260 sq ft (Public Records)
- Lot size
- 10,250 sq ft
- Lot category
- 0 to less than 1/4
- Flood zone
- X
- Garage
- 2 spaces
- Annual taxes
- $5,266 (2025)
- Parcel #
- 29-18-26-0010-000-03500
- Zoning
- R-3
- MLS #
- G5107892
Ask about this home
Have a question? Ask the broker directly.
Ryan Solberg answers personally — no call center, no spam. Your question goes straight to him.
Interior Details
- Bedrooms
- 4
- Full bathrooms
- 2
- Flooring
- Ceramic Tile
- Appliances
- Built-In Oven, Cooktop, Dishwasher, Disposal, Dryer, Microwave, Refrigerator, Washer
- Interior features
- Ceiling Fans(s), Vaulted Ceiling(s), Window Treatments
- Laundry
- Laundry Room
- Stories / Levels
- One
- Direction faces
- North
Heating & Cooling
- Heating
- Central
- Cooling
- Central Air
Parking
- Garage spaces
- 2
- Attached garage
- No
- Parking features
- Driveway, Garage Door Opener
HOA & Financial
- HOA fee
- $68 / Monthly
- Monthly HOA
- $68/mo
- Total monthly fees
- $136/mo
- Total annual fees
- $1,632
- HOA name
- Caroline Quinn
- CDD
- No
- Min lease term
- No Minimum
- Listing terms
- Cash, Conventional, FHA, USDA Loan, VA Loan
- Ownership
- Fee Simple
- Available for lease
- Yes
- Lease restrictions
- No
- Additional lease restrictions
- Buyer should Verify all with HOA
- Approval process
- Buyer should Verify all with HOA
Exterior & Construction
- Exterior features
- Sidewalk, Sliding Doors
- Construction materials
- Block, Stucco
- Roof
- Shingle
- Foundation
- Slab
- Road surface
- Asphalt
Utilities
- Sewer
- Septic Tank
- Water source
- Public
- Utilities
- Cable Connected, Electricity Connected, Underground Utilities, Water Connected
Community
- Pets allowed
- Breed Restrictions
Schools
Letter grades: Florida DOE 2024–25 school grades (Orange, Seminole, Lake, Osceola, Brevard). Assigned schools from the listing agent — verify enrollment with the district.
Room Details
| Room | Level | Dimensions |
|---|---|---|
| Primary Bedroom | First | 16x16 |
| Primary Bathroom | First | 13x9 |
| Bedroom 2 | First | 11x11 |
| Bedroom 3 | First | 11x13 |
| Bedroom 4 | First | 11x13 |
| Bathroom 2 | First | 11x6 |
| Kitchen | First | 13x18 |
| Living Room | First | 18x18 |
| Foyer | First | 15x7 |
| Dining Room | First | 15x13 |
| Balcony/Porch/Lanai | First | 8x31 |
| Balcony/Porch/Lanai | First | 16x13 |
Listing Details
- Listing date
- 2026-02-09
- On market date
- 2026-02-09
- Original list price
- $370,000
- Occupant type
- Owner
- MLS area
- 32735 - Grand Island
- Listing AOR
- Lake and Sumter
- Status changed
- 2026-06-01
- Tax legal description
- WINDY RIDGE PB 59 PG 43-46 LOT 35 ORB 5544 PG 2203
Flood risk
Minimal-risk area outside the mapped floodplain. Flood insurance is optional and typically low-cost.
Source: FEMA flood zone reported on the listing. Confirm current designation at FEMA Flood Map Service Center.
Location
Directions
CR452, right on Scenic Ridge Dr, .2 miles turn Left on Lake Yale View Loop, House on the right
More homes like this
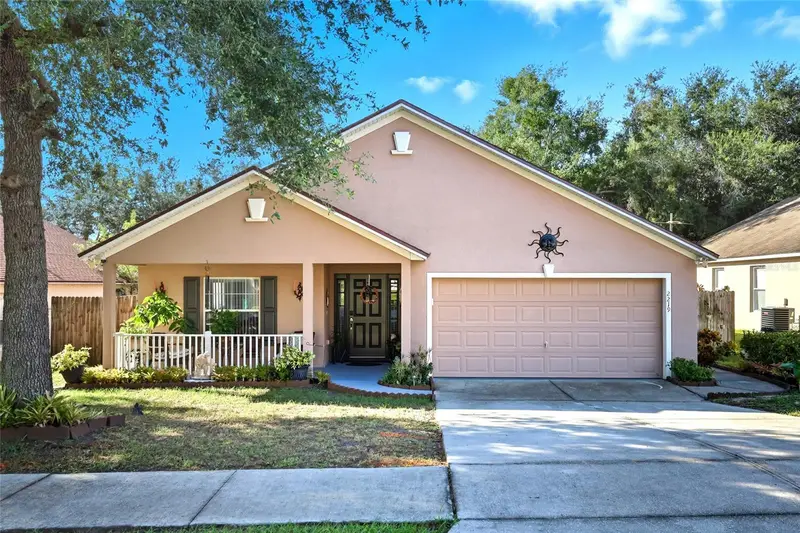
$336,900
2219 Merry Rd
Tavares, FL 32778
3 bd · 2 ba · 1,942 sqft
Tavares Chelsea Oaks
MLS ID #O6351999, KELLER WILLIAMS HERITAGE REALTY.
Listing provided by Stellar MLS
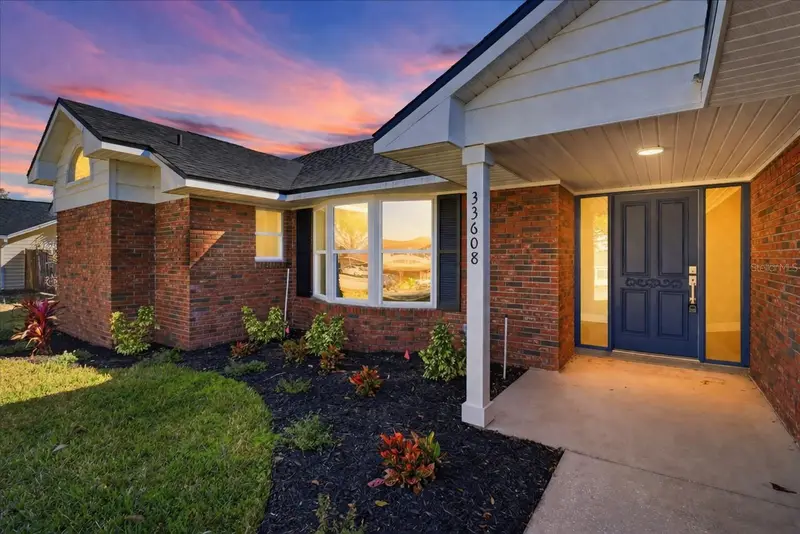
$484,000
33608 Overton Dr
Leesburg, FL 34788
4 bd · 3 ba · 2,554 sqft
Silver Lake Hill Sub
MLS ID #O6378821, LPT REALTY, LLC.
Listing provided by Stellar MLS
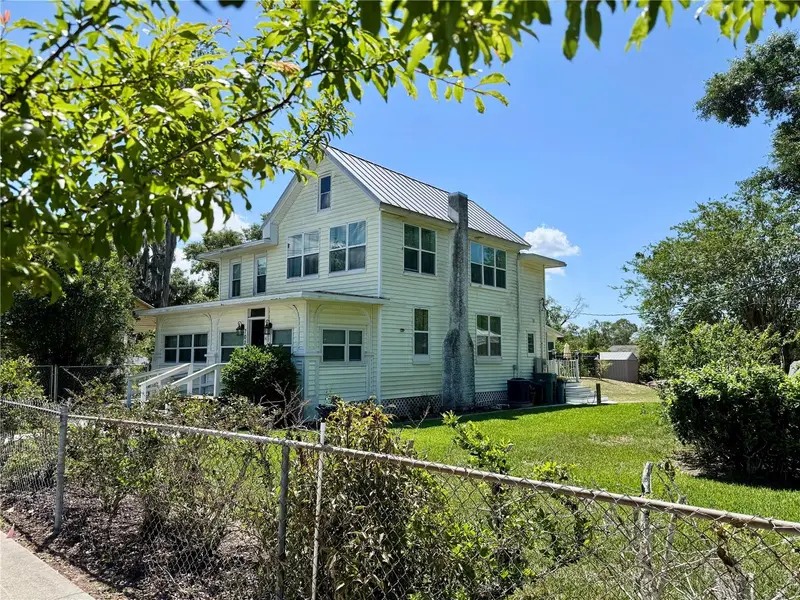
$499,000
708 E Lemon Ave
Eustis, FL 32726
4 bd · 2 ba · 2,292 sqft
Prescotts Add/Eustis
MLS ID #G5111960, EXIT REALTY TRI-COUNTY.
Listing provided by Stellar MLS
$359,900
834 N Joanna Ave
Tavares, FL 32778
3 bd · 2 ba · 1,913 sqft
Tavares Barksdales
MLS ID #O6368785, EXIT REALTY PREMIER LEGACY.
Listing provided by Stellar MLS

Listings courtesy of Stellar MLS as distributed by MLS GRID
IDX information is provided exclusively for consumers’ personal, non-commercial use and may not be used for any purpose other than to identify prospective properties consumers may be interested in purchasing.
Based on information submitted to the MLS GRID as of June 1, 2026 at 7:32 PM ET. All data is obtained from various sources and may not have been verified by broker or MLS GRID. Supplied Open House Information is subject to change without notice. All information should be independently reviewed and verified for accuracy. Properties may or may not be listed by the office/agent presenting the information.
Ryan Solberg, Broker · MaxLife Realty LLC · FL License #BK3354351 · Equal Housing Opportunity · Full disclaimer · DMCA