
$508,000
9918 106th Circle
Ocala, FL 34481
Listing updated: March 2, 2026 at 11:18 AM ET
Listing courtesy of On Top Of The World Real Est · Jason Taflinger · MLS #OM718182 · Active · 866-228-5878Property type
Year built
Lot size
Price / sq ft
HOA dues
Days on market
Garage spaces
Flood zone
About this home
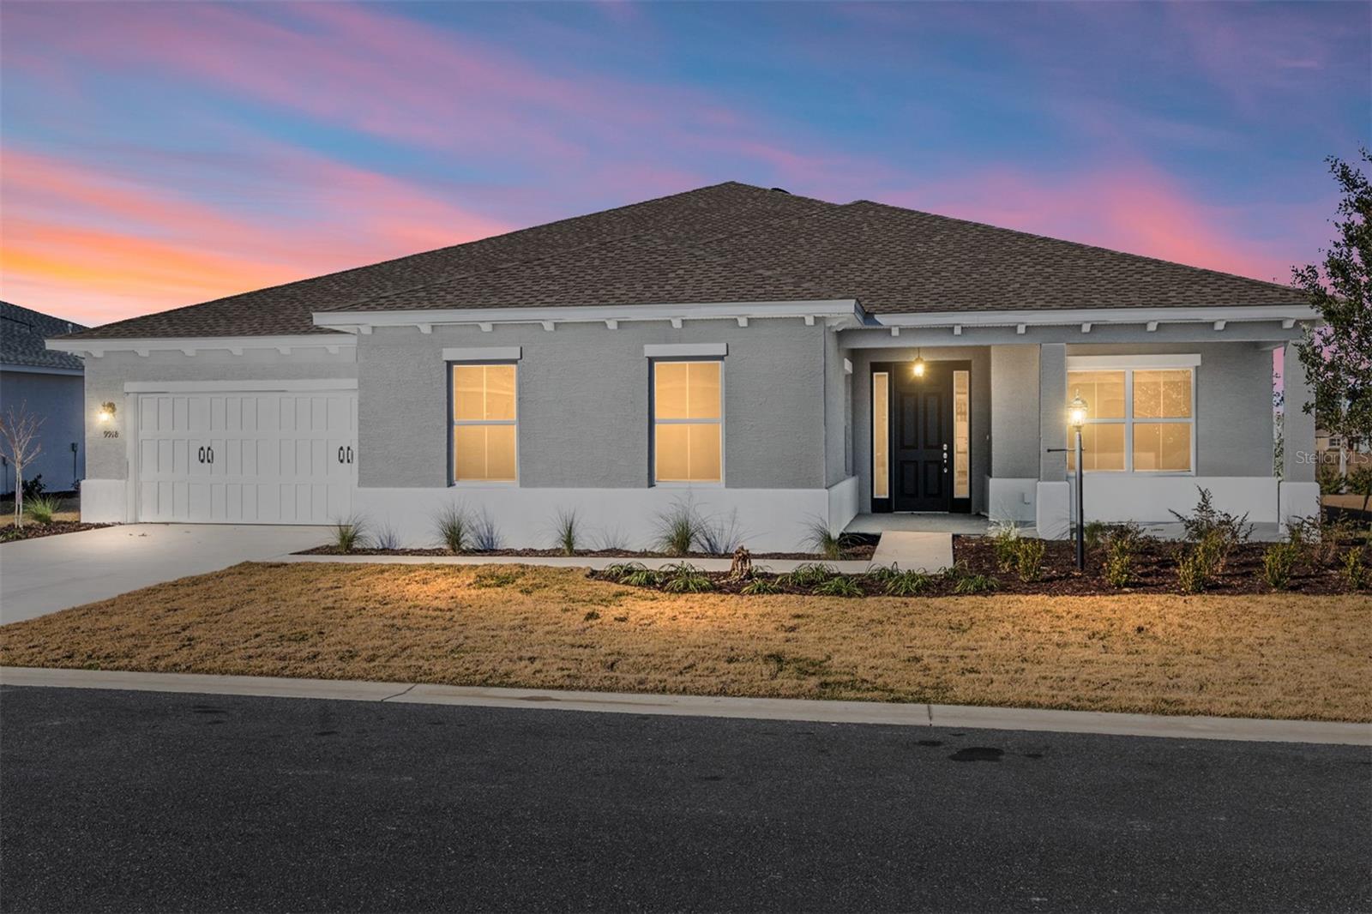
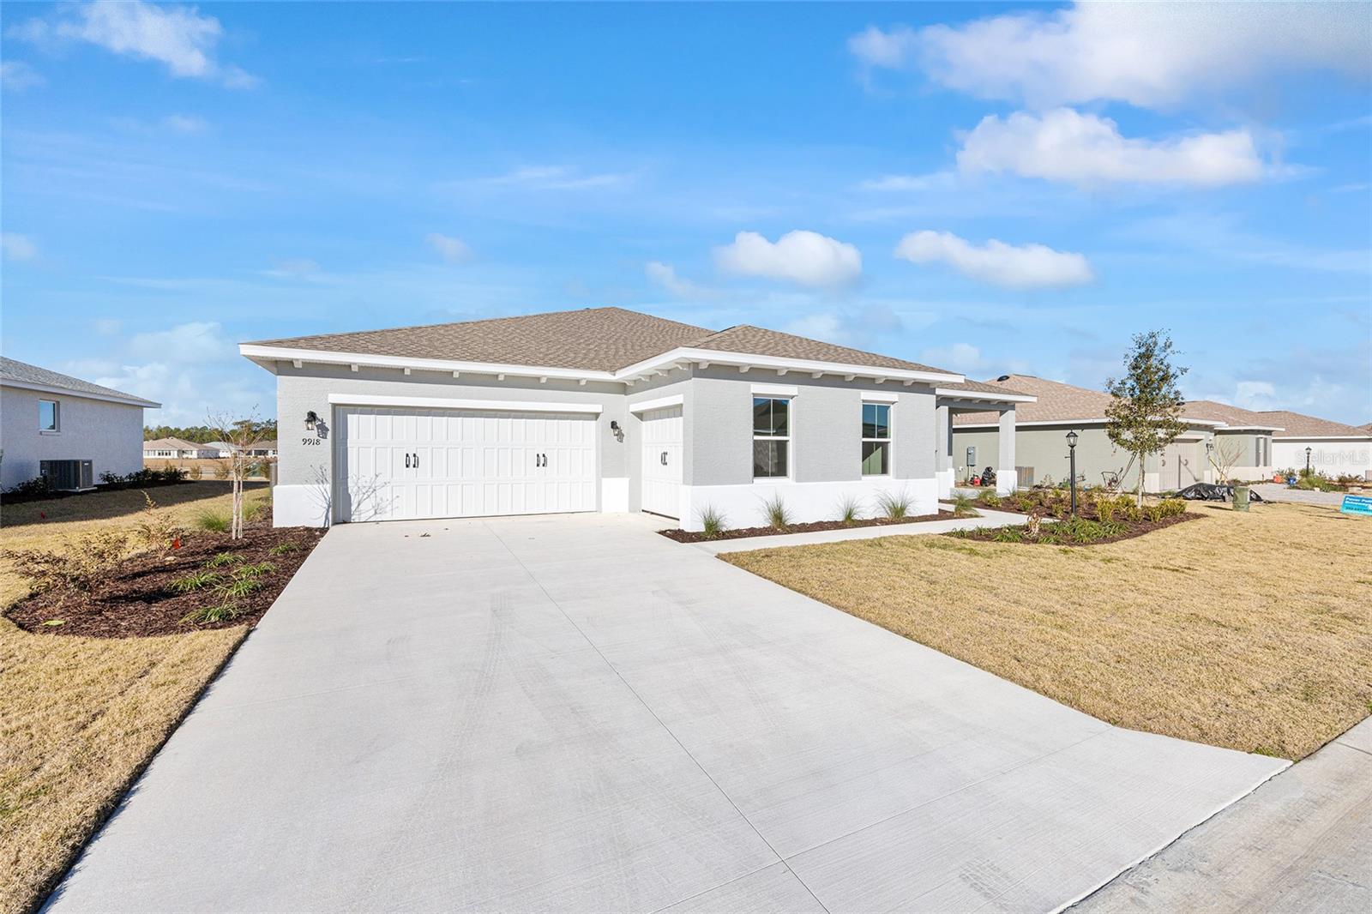
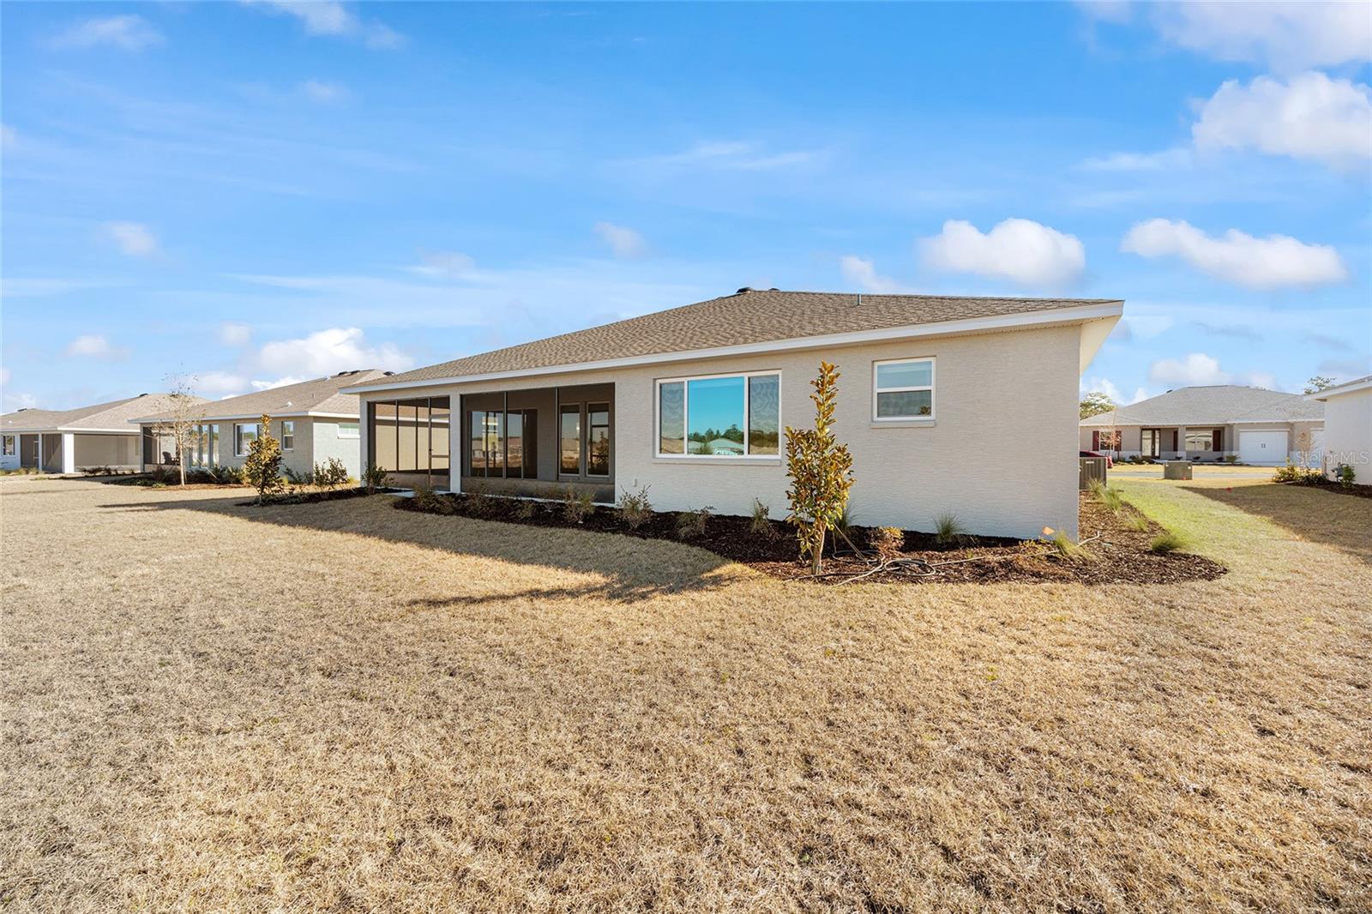
Experience the pinnacle of new construction luxury in the Magnolia, a thoughtfully designed floor plan offering 2,493 sq. ft. of A/C living space. This home is defined by its bright, open-concept Great Room that flows effortlessly into a gourmet kitchen featuring an oversized quartz island, elegant shaker-style cabinetry, and premium stainless-steel appliances. Designed for modern versatility, the layout includes both a private Den and a separate Flex Room, providing the perfect setup for a home office, media room, or guest retreat. The primary suite and guest bedroom are complemented by 2.5 well-appointed baths and a spacious Laundry Suite. Outside, the expansive covered lanai creates an incredible outdoor living area, further enhanced by the ultimate luxury of no rear neighbors, ensuring a peaceful backyard experience. Car and hobby enthusiasts will appreciate the substantial 770 sq. ft. garage space, which includes a 2-car garage plus a dedicated golf cart garage. From the inviting covered porch to the high-end finishes throughout, this home offers an unparalleled blend of style, space, and serenity. On Top of the World Communities in Ocala has unmatched amenities, over 21 miles of walking trails, fitness programming, weekly entertainment, lifelong learning, golf, 175+ resident clubs and more.
Estimated monthly payment
Estimate only. Taxes use the listing's reported amount where available; insurance is a Florida-average estimate. Your actual payment will vary — run a full calculation or talk to a lender.
Price & listing history21 days on market
- Status: ActiveFeb 9, 2026
- Listed$508,000Feb 9, 2026
- Price increased$508,000
Facts & features
- Property type
- Residential
- Sub type
- Single Family Residence
- Status
- Active
- Days on market
- 21
- Subdivision
- On Top Of The World
- County
- Marion
- Year built
- 2025
- Living area
- 2,493 sq ft
- Price/sq ft
- $204
- Building area
- 3,263 sq ft (Public Records)
- Lot size
- 11,440 sq ft
- Lot category
- 1/4 to less than 1/2
- Flood zone
- x
- Garage
- 2 spaces
- Annual taxes
- $382 (2025)
- Parcel #
- 3530-068-003
- Zoning
- PUD
- MLS #
- OM718182
Ask about this home
Have a question? Ask the broker directly.
Ryan Solberg answers personally — no call center, no spam. Your question goes straight to him.
Interior Details
- Bedrooms
- 2
- Full bathrooms
- 2
- Half bathrooms
- 1
- Flooring
- Luxury Vinyl, Tile
- Appliances
- Dishwasher, Microwave, Range, Refrigerator
- Interior features
- Thermostat, Walk-In Closet(s)
- Laundry
- Laundry Room
- Stories / Levels
- One
- Direction faces
- East
- New construction
- Yes
Heating & Cooling
- Heating
- Central
- Cooling
- Central Air
Parking
- Garage spaces
- 2
- Attached garage
- Yes
- Parking features
- Driveway, Golf Cart Parking
HOA & Financial
- HOA fee
- $494 / Monthly
- Monthly HOA
- $494/mo
- Total monthly fees
- $494/mo
- Total annual fees
- $5,924
- HOA name
- Lori Sands
- CDD
- No
- Min lease term
- 6 Months
- Listing terms
- Cash, Conventional
- Ownership
- Leasehold
- Available for lease
- Yes
- Lease restrictions
- Yes
- Additional lease restrictions
- See HOA
- Approval process
- See HOA
Exterior & Construction
- Exterior features
- Sliding Doors
- Construction materials
- Block, Concrete, Stucco
- Roof
- Shingle
- Foundation
- Slab
- Road surface
- Asphalt, Paved
Utilities
- Sewer
- Private Sewer
- Water source
- Private
- Utilities
- Electricity Connected, Sewer Connected, Water Connected
Community
- Pets allowed
- Cats OK, Dogs OK, Number Limit
- Senior community
- Yes
Room Details
| Room | Level | Dimensions |
|---|---|---|
| Living Room | First | |
| Kitchen | First | |
| Primary Bedroom | First |
Listing Details
- Listing date
- 2026-02-09
- On market date
- 2026-02-09
- Original list price
- $508,000
- Occupant type
- Vacant
- MLS area
- 34481 - Ocala
- Listing AOR
- Ocala - Marion
- Status changed
- 2026-02-09
- Tax legal description
- SEC 27 TWP 16 RGE 20 PLAT BOOK 015 PAGE 193 ON TOP OF THE WORLD COMMUNITES LONGLEAF RIDGE PHASE VIII LOT 3
Flood risk
Minimal-risk area outside the mapped floodplain. Flood insurance is optional and typically low-cost.
Source: FEMA flood zone reported on the listing. Confirm current designation at FEMA Flood Map Service Center.
Location
Directions
SR 200 to SW 99th St Rd. Left on SW 98th St. Continue straight onto SW 105th Ave Rd. Left on SW 105th Ct Rd. Left on SW 106th Circle. Left to continue to stay on SW 106th Circle. Home is the first on the left.
More homes like this
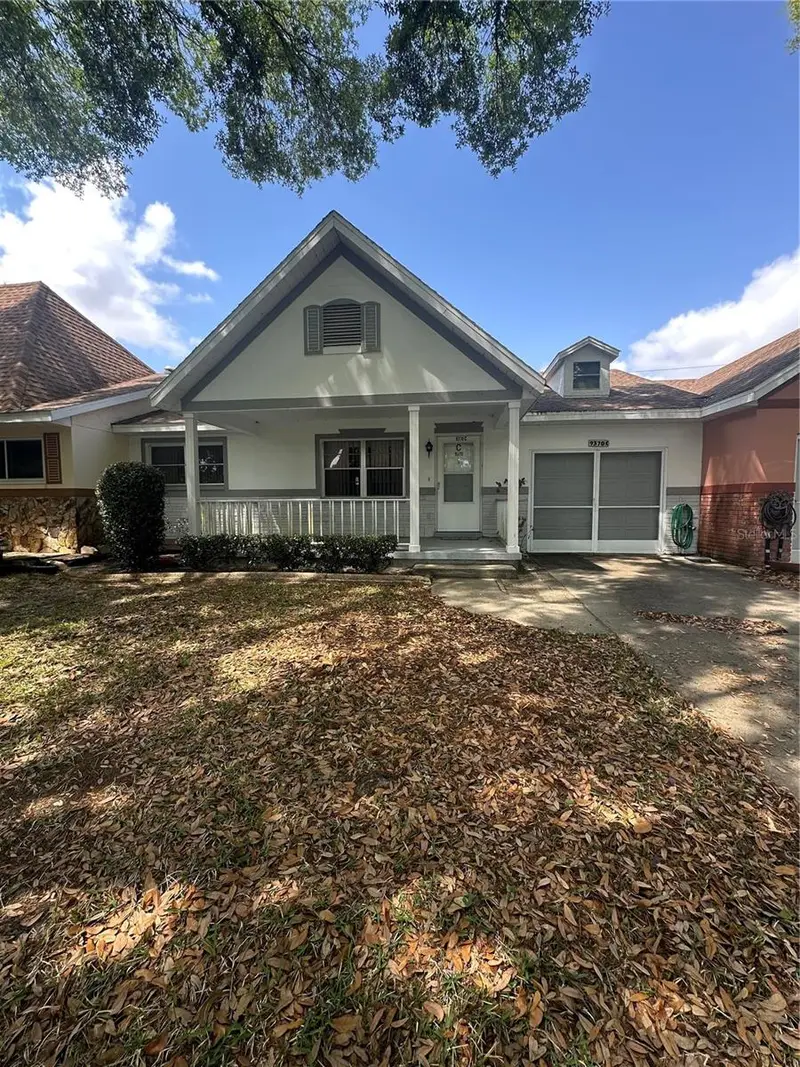
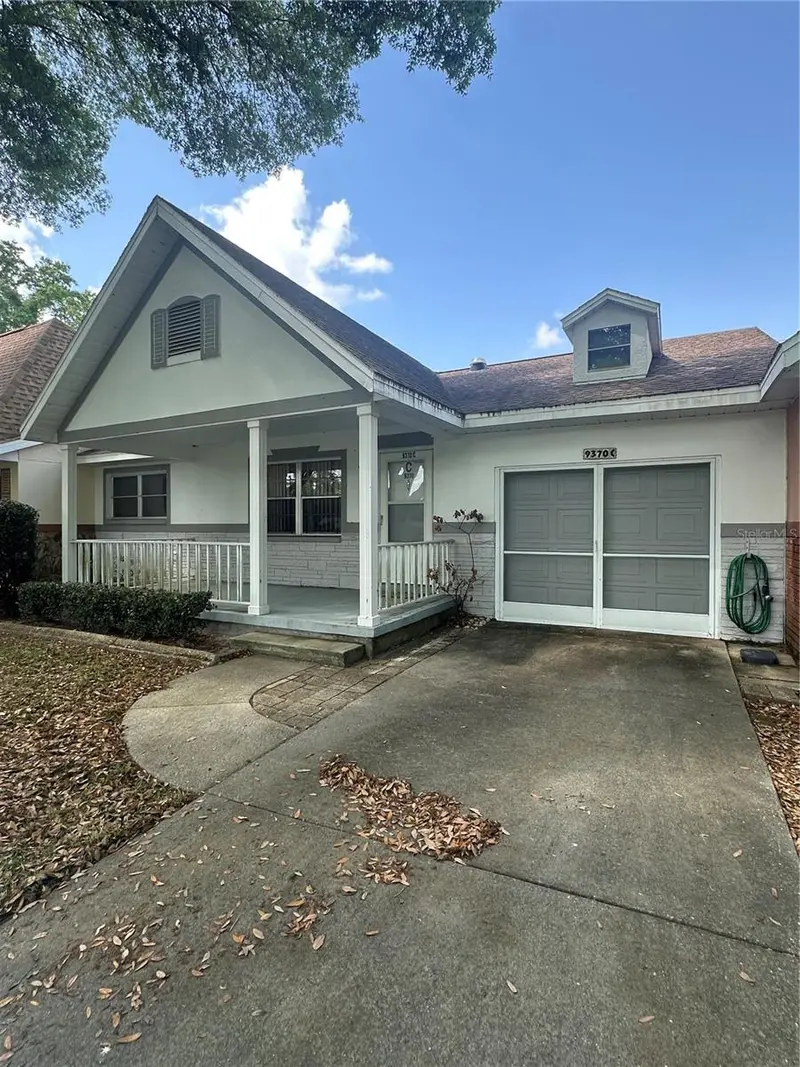
$94,990
9370 Sw 85th Ter #C
Ocala, FL 34481
2 bd · 2 ba · 1,179 sqft
On Top Of The World
MLS ID #O6401716, WIN-WIN REAL ESTATE SERVICES LLC.
Listing provided by Stellar MLS
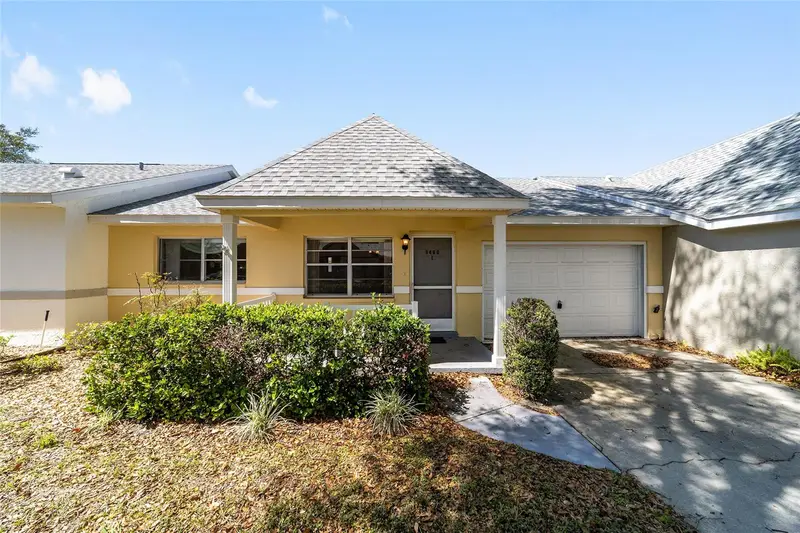
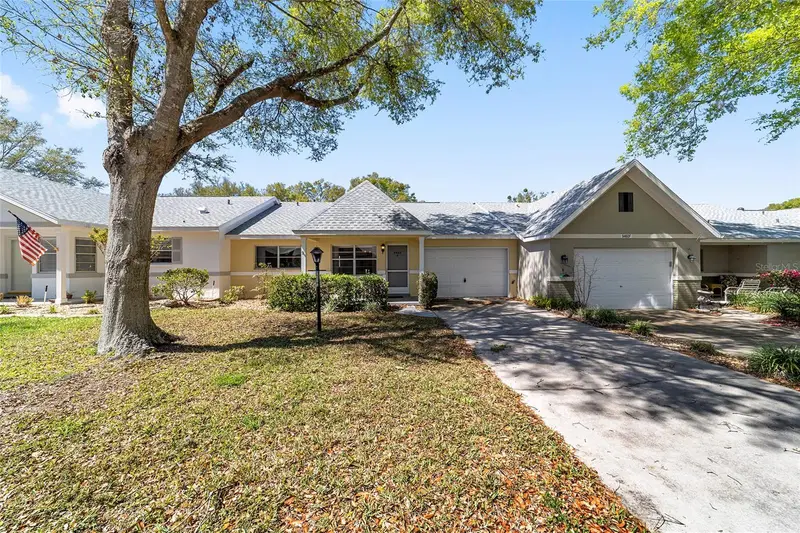
$99,500
9460 Sw 84th Ter #E
Ocala, FL 34481
2 bd · 2 ba · 994 sqft
On Top Of The World
MLS ID #OM721160, ON TOP OF THE WORLD REAL EST.
Listing provided by Stellar MLS
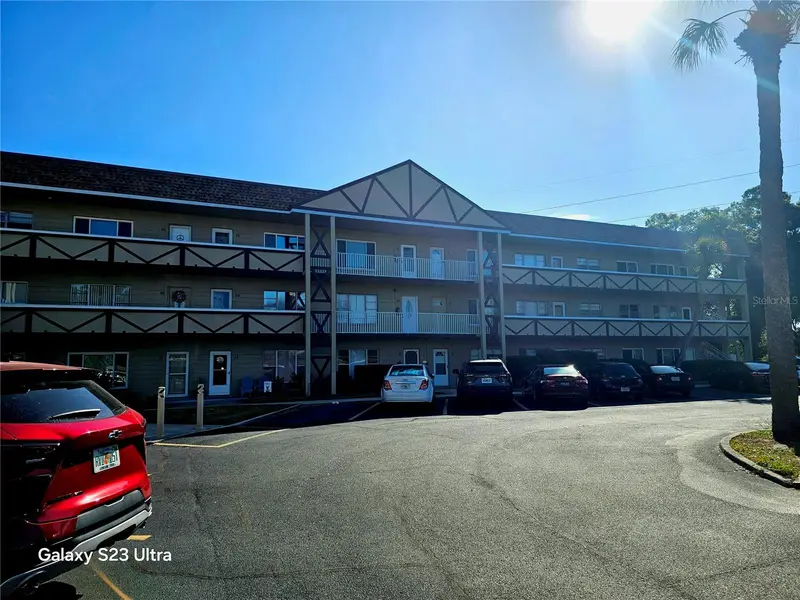
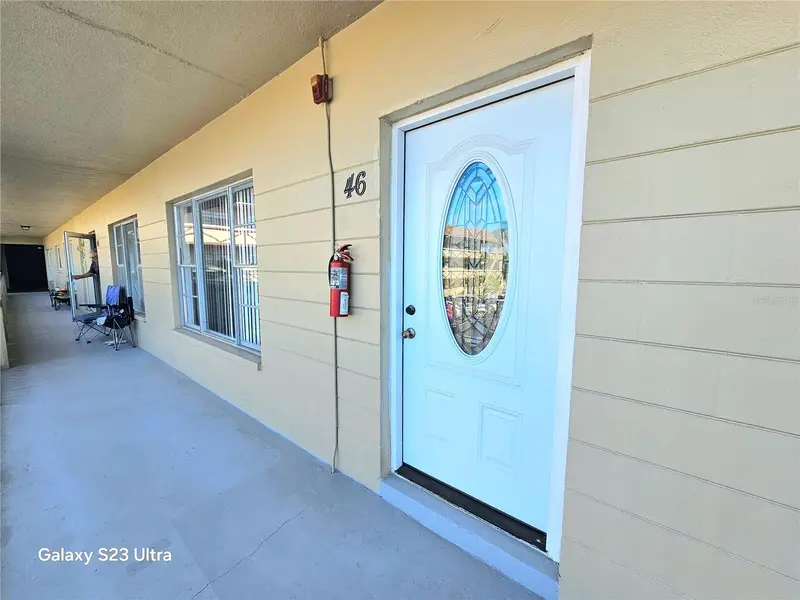
$104,900
2464 Australia Way E #46
Clearwater, FL 33763
1 bd · 1 ba · 825 sqft
On Top Of The World
MLS ID #TB8503327, BONOMO REALTY LLC.
Listing provided by Stellar MLS
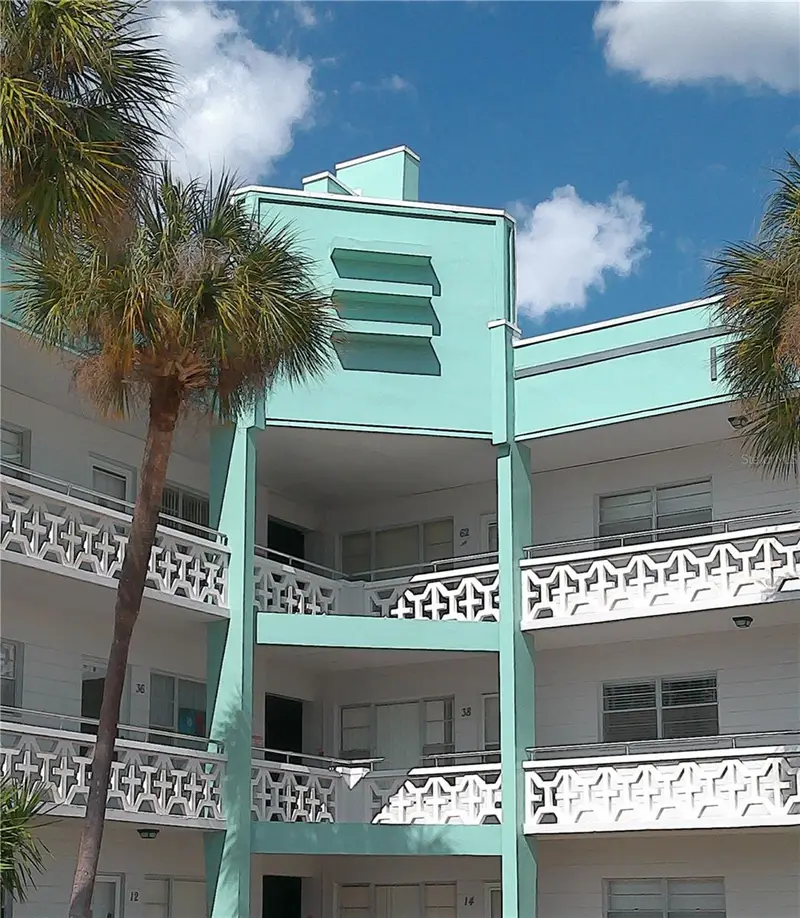
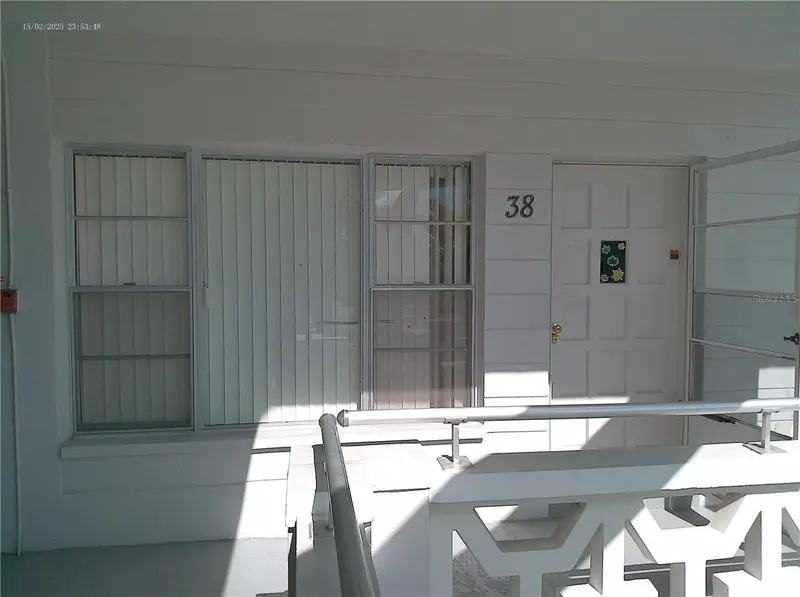
$105,000
2456 Ecuadorian Way #38
Clearwater, FL 33763
2 bd · 1 ba · 1,100 sqft
On Top Of The World
MLS ID #W7883507, REALTY ONE GROUP BEYOND.
Listing provided by Stellar MLS

Listings courtesy of Stellar MLS as distributed by MLS GRID
IDX information is provided exclusively for consumers’ personal, non-commercial use and may not be used for any purpose other than to identify prospective properties consumers may be interested in purchasing.
Based on information submitted to the MLS GRID as of March 2, 2026 at 11:18 AM ET. All data is obtained from various sources and may not have been verified by broker or MLS GRID. Supplied Open House Information is subject to change without notice. All information should be independently reviewed and verified for accuracy. Properties may or may not be listed by the office/agent presenting the information.
Ryan Solberg, Broker · MaxLife Realty LLC · FL License #BK3354351 · Equal Housing Opportunity · Full disclaimer · DMCA