
$1,199,000
700 Old Geneva Road
Geneva, FL 32732
Listing updated: April 26, 2026 at 8:55 PM ET
Listing courtesy of Lpt Realty, Llc · Lisa Dangel · MLS #O6380047 · Active · 877-366-2213Property type
Year built
Lot size
Price / sq ft
HOA dues
Days on market
Garage spaces
Flood zone
About this home
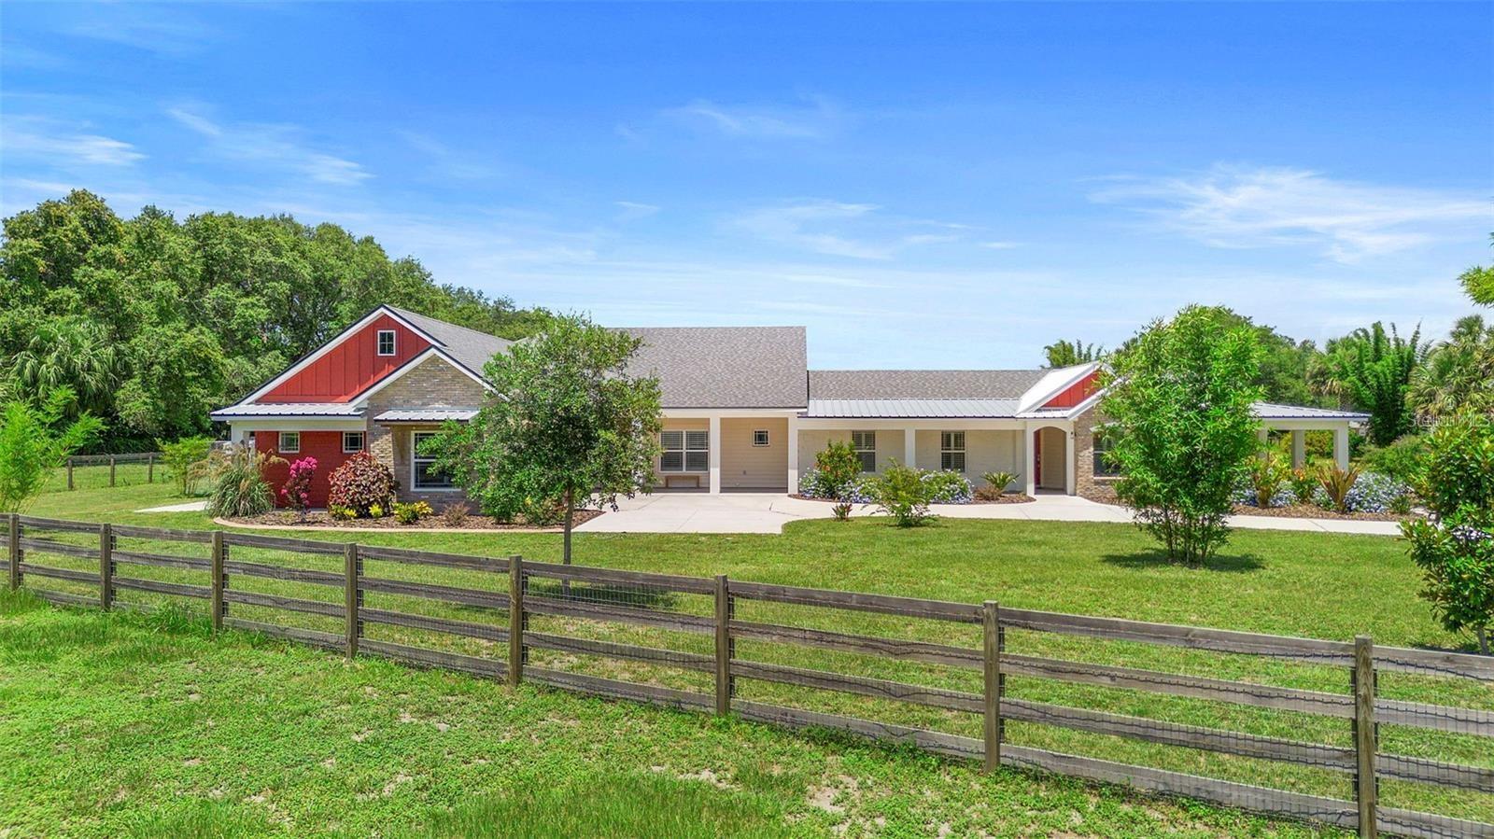
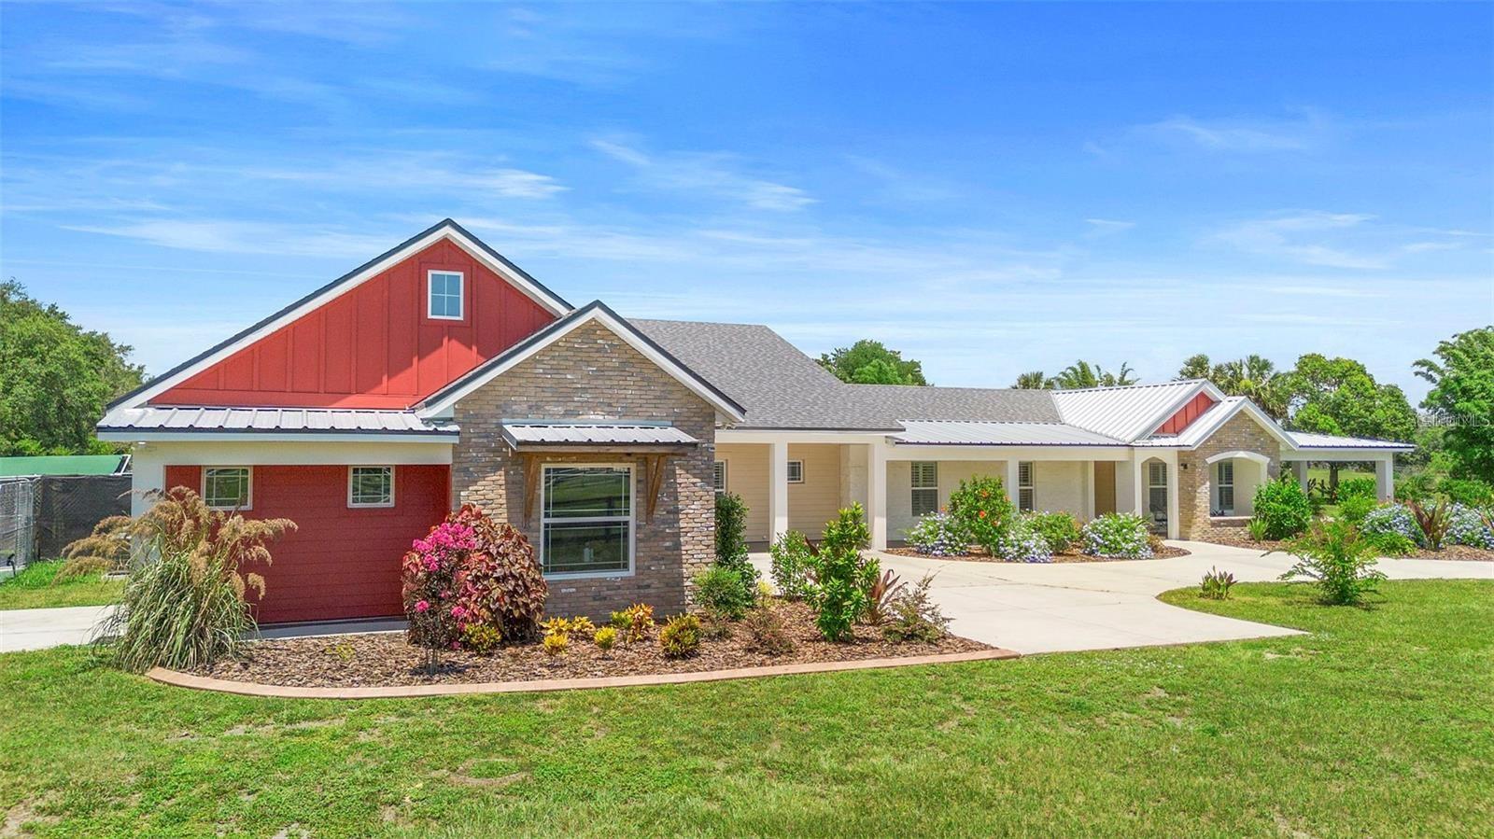
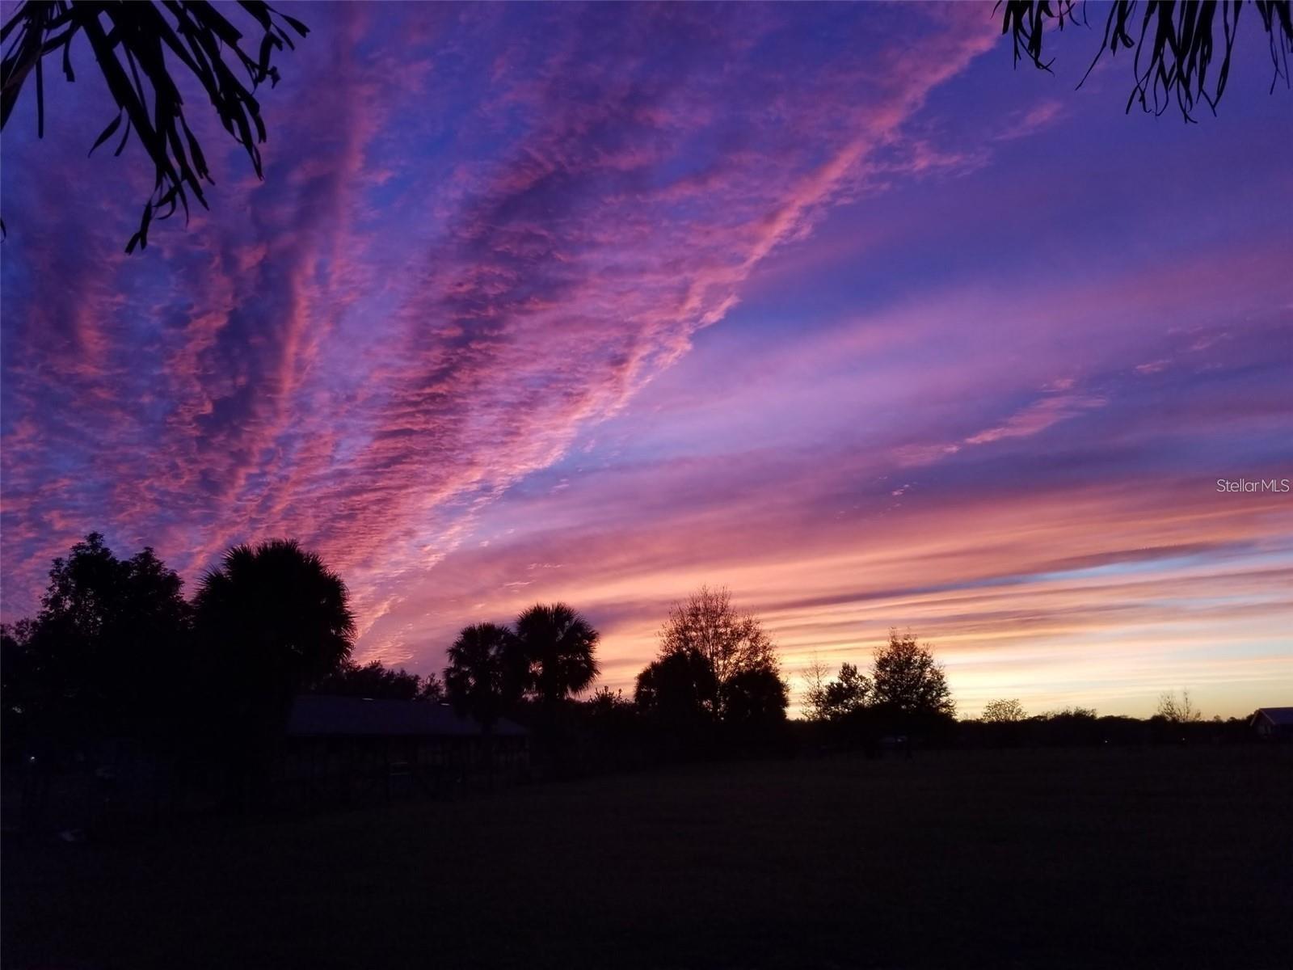
PRICE IMPROVEMENT! Discover the perfect blend of the ideal living space, privacy, and convenience with this stunning ranch-style home situated on 7.91 high-and-dry acres. Located on a paved road with no HOA, this fully fenced with no-climb horse wire property is ideal for horses, cattle, or any livestock you desire. If you are not into livestock, bring your recreational toys! With 3313 sq. ft. of total living space, this Split Plan Plus home features two full living areas, each equipped with its own kitchen and laundry rooms, including appliances. This Split Plan Plus layout makes it an excellent choice for multigenerational living or a private retreat for extended family. There is an office space that can easily be converted into a fourth bedroom, an interior mud room-dog grooming station with a vanity and shower inside the grooming station. A breezy wraparound porch that provides easy access to all entrances and offers a welcoming outdoor living space. Step outside to enjoy professionally landscaped gardens designed for both privacy and beauty, where you can watch rocket launches from your front yard! The property also boasts a massive 36’ x 108’ barn, complete with concrete breezeways (both center and side), two 12’ x 24’ enclosed rooms (one with an additional exterior 12’ x 24’ concrete pad). The barn roof was installed in 2019. Additionally, an 86-inch TV with a new console will convey with the home. Notable updates include: - New roof completed in fall 2023 for the entire house - A 1990 sq. ft. addition completed in late 2023 - A 1323 sq. ft. area completely remodeled - Granite countertops throughout - Waterproof luxury vinyl and tile flooring - Whole-house water processor 10/2024 - Oversized 2-car garage with a rear bay door and access door - An office/flex room that can be converted into a fourth bedroom - A large storage room under A/C and a storage room above the garage (28’ x 8’ x 6.15’) - A dog grooming room/mud room with a shower and sink, an outside kennel, and a doggy door. The entire house is connected to a new septic system (completed in late 2023). This ideal location is your personal country quiet retreat, that is only 13 minutes away from two Publix grocery stores and less than 20 minutes from Downtown Sanford's Riverwalk, Oviedo, Mims, I-95, and the 417 toll road. Launch your boat at the public boat ramp that puts you directly into the ST. John's River!! This unique property combines modern updates with rural charm and is ready for your family, pets, and lifestyle!
Local Insight
At $362/sqft on nearly 8 acres with no HOA restrictions, this 2023 home offers genuine acreage and privacy in a community where that's the whole draw—but you're paying a premium for newness in a market where Geneva's appeal is more about land than recent construction. The in-law suite is a practical add-on, though you'll want to verify its legal status and whether future buyers will value it the same way, since most Geneva buyers are looking for space to roam rather than rental income potential. Location-wise, you're solidly rural and tied to State Road 46 for access to Oviedo and Orlando jobs, so commute tolerance matters more here than in subdivisions closer to town.
AI-generated insight based on listing data and neighborhood context. Verify independently.
Estimated monthly payment
Estimate only. Taxes use the listing's reported amount where available; insurance is a Florida-average estimate. Your actual payment will vary — run a full calculation or talk to a lender.
Price & listing history80 days on market
- Status: ActiveFeb 5, 2026
- Listed$1,250,000Feb 5, 2026
- Price reduced$1,199,000
Facts & features
- Property type
- Residential
- Sub type
- Single Family Residence
- Status
- Active
- Days on market
- 80
- Subdivision
- No Subdivision
- County
- Seminole
- Year built
- 2023
- Living area
- 3,313 sq ft
- Price/sq ft
- $362
- Building area
- 5,597 sq ft (Public Records)
- Lot size
- 344,559 sq ft
- Lot category
- 5 to less than 10
- Flood zone
- X (12117C0115F)
- Garage
- 2 spaces
- Annual taxes
- $4,636 (2024)
- Parcel #
- 16-20-32-300-008J-0000
- Zoning
- A-5
- MLS #
- O6380047
Ask about this home
Have a question? Ask the broker directly.
Ryan Solberg answers personally — no call center, no spam. Your question goes straight to him.
Interior Details
- Bedrooms
- 3
- Full bathrooms
- 4
- Half bathrooms
- 1
- Flooring
- Ceramic Tile, Luxury Vinyl
- Appliances
- Built-In Oven, Dishwasher, Disposal, Microwave, Range, Refrigerator
- Interior features
- Ceiling Fans(s), Kitchen/Family Room Combo, Open Floorplan, Primary Bedroom Main Floor, Solid Surface Counters, Solid Wood Cabinets, Split Bedroom, Walk-In Closet(s)
- Laundry
- Inside
- Stories / Levels
- One
- Direction faces
- East
- In-law suite
- Yes
Heating & Cooling
- Heating
- Central
- Cooling
- Central Air
Parking
- Garage spaces
- 2
- Attached garage
- Yes
- Parking features
- Driveway, Garage Door Opener, Parking Pad
HOA & Financial
- Total monthly fees
- $0/mo
- Total annual fees
- $0
- CDD
- No
- Homestead exemption
- Yes
- Min lease term
- No Minimum
- Listing terms
- Cash, Conventional, VA Loan
- Ownership
- Fee Simple
- Available for lease
- Yes
- Lease restrictions
- No
- Additional lease restrictions
- Buyer is responsible for checking with the county for any lease restrictions
Exterior & Construction
- Exterior features
- Dog Run, Kennel, Private Mailbox, Private Yard, Storage
- Construction materials
- Block, Stucco
- Roof
- Metal, Shingle
- Foundation
- Slab
- Road surface
- Paved
Utilities
- Sewer
- Septic Tank
- Water source
- Well
- Utilities
- Cable Available
Room Details
| Room | Level | Dimensions |
|---|---|---|
| Living Room | First | 17x15 |
| Kitchen | First | |
| Dining Room | First | 8x10 |
| Primary Bedroom | First | 14x16 |
| Bedroom 2 | First | 13x13 |
| Bedroom 3 | First | 11x10 |
| Living Room | First | 12x13 |
| Kitchen | First | 10x14 |
Listing Details
- Listing date
- 2026-02-05
- On market date
- 2026-02-05
- Original list price
- $1,250,000
- Occupant type
- Owner
- MLS area
- 32732 - Geneva
- Listing AOR
- Orlando Regional
- Status changed
- 2026-02-05
- Tax legal description
- 1 ACRE HOMESTEAD LOCATED IN SEC 16 TWP 20S RGE 32E BEG 472.89 FT E & 785.46 FT S OF N 1/4 COR RUN E 1295.45 FT S 261.24 FT W 1294.51 FT N 272.68 FT TO BEG
Flood risk
Minimal-risk area outside the mapped floodplain. Flood insurance is optional and typically low-cost.
Source: FEMA flood zone reported on the listing. Confirm current designation at FEMA Flood Map Service Center.
Location
Directions
From HWY 46, turn onto First Street, follow to Avenue C, turn onto Old Geneva Road, and follow to 700 Old Geneva Rd on the left.
More homes like this
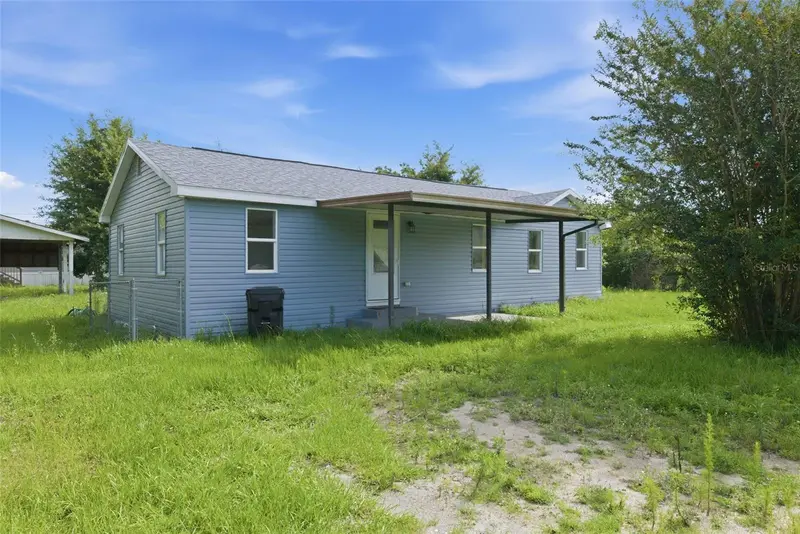
$140,000
5205 E 11th St
Panama City, FL 32404
3 bd · 1 ba · 1,067 sqft
No Subdivision
MLS ID #C7527050, NEXTHOME COAST2COAST.
Listing provided by Stellar MLS
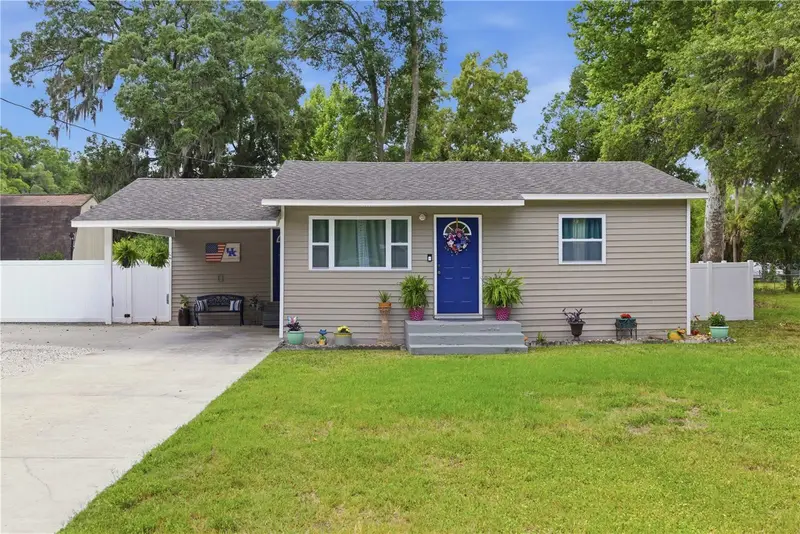
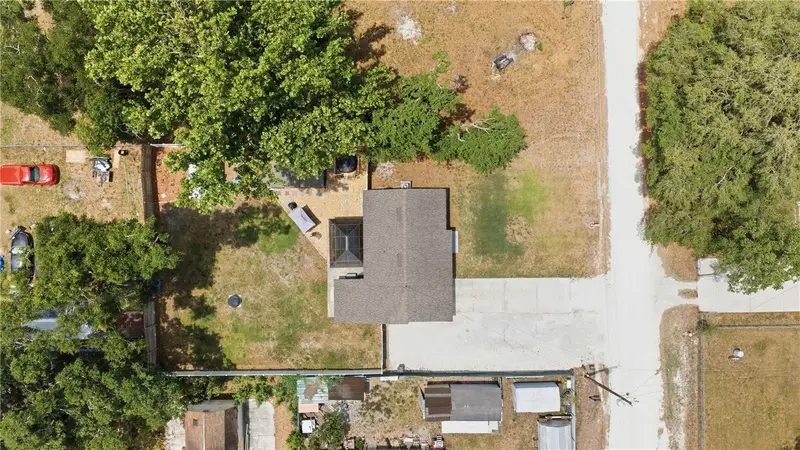
$215,000
1512 Ne 37th St
Ocala, FL 34479
2 bd · 1 ba · 1,060 sqft
No Subdivision
MLS ID #OM724499, BB RESIDENTIAL REAL ESTATE LLC.
Listing provided by Stellar MLS
$300,000
12213 Nw 157th St
Alachua, FL 32615
10.77 acres
No Subdivision
MLS ID #GC524851, NEMER REAL ESTATE, LLC.
Listing provided by Stellar MLS
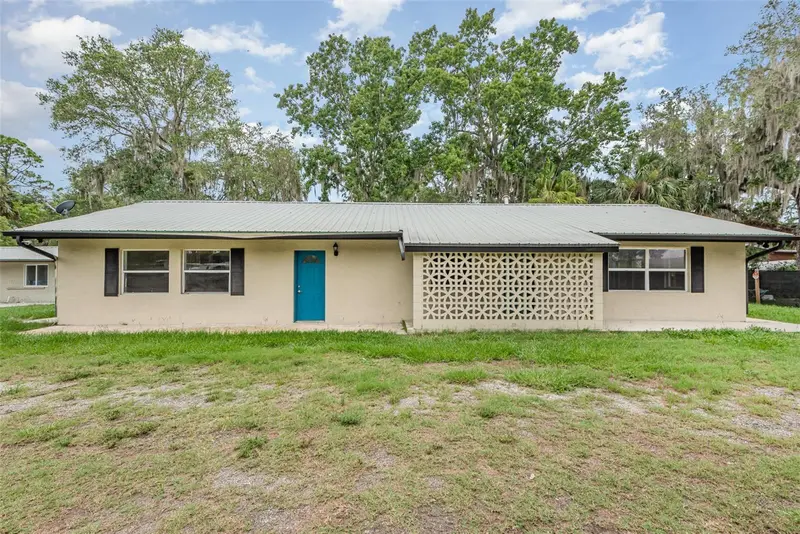
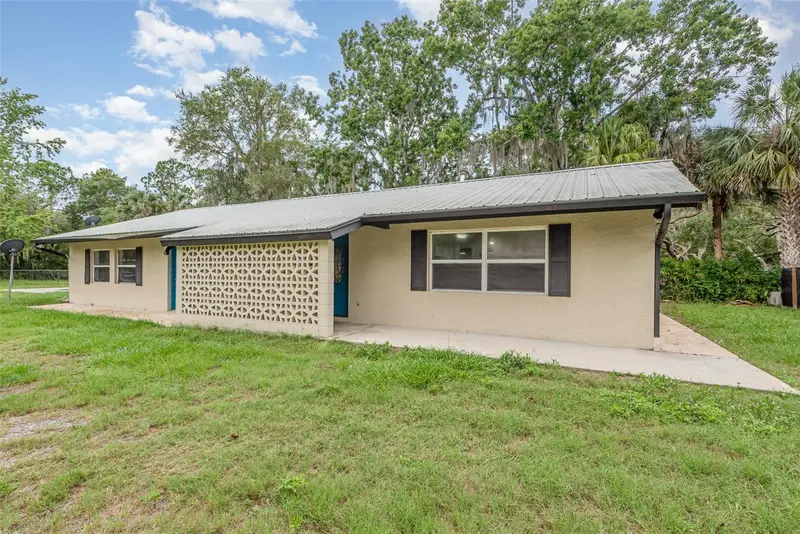
$375,000
4085 Cypress Bend
Geneva, FL 32732
4 bd · 2 ba · 2,048 sqft
No Subdivision
MLS ID #O6319553, LANDSHARK REALTY.
Listing provided by Stellar MLS

Listings courtesy of Stellar MLS as distributed by MLS GRID
IDX information is provided exclusively for consumers’ personal, non-commercial use and may not be used for any purpose other than to identify prospective properties consumers may be interested in purchasing.
Based on information submitted to the MLS GRID as of April 26, 2026 at 8:55 PM ET. All data is obtained from various sources and may not have been verified by broker or MLS GRID. Supplied Open House Information is subject to change without notice. All information should be independently reviewed and verified for accuracy. Properties may or may not be listed by the office/agent presenting the information.
Ryan Solberg, Broker · MaxLife Realty LLC · FL License #BK3354351 · Equal Housing Opportunity · Full disclaimer · DMCA