
$289,900
6020 Fishhawk Crossing Boulevard
Lithia, FL 33547
Listing updated: June 9, 2026 at 1:07 PM ET
Listing courtesy of B & K Real Estate & Property Management Pa · Krista Rogers · MLS #TB8472963 · Active · 813-368-4568Property type
Year built
Lot size
Price / sq ft
HOA dues
Days on market
Garage spaces
Flood zone
About this home
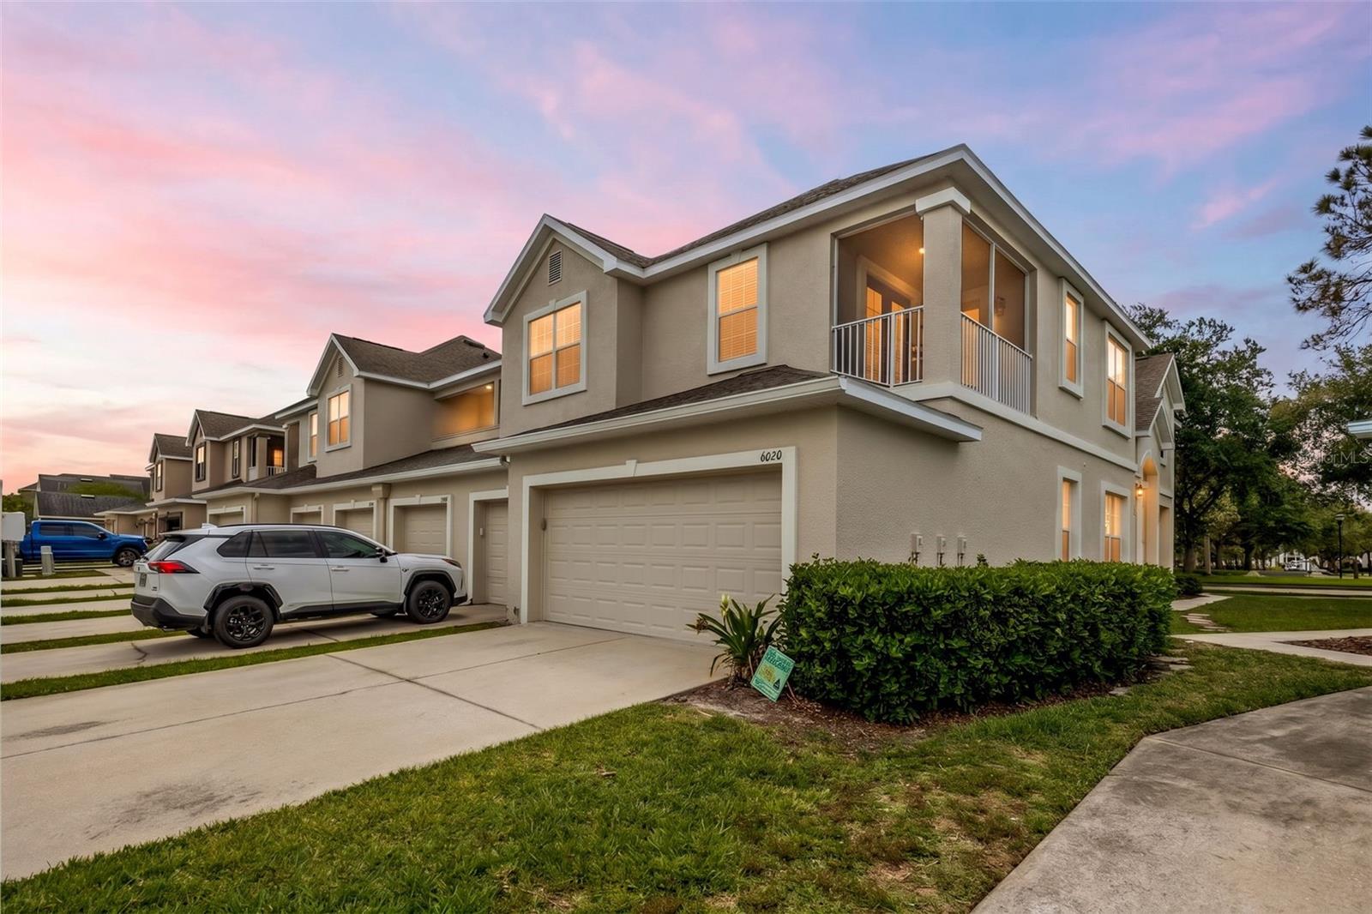
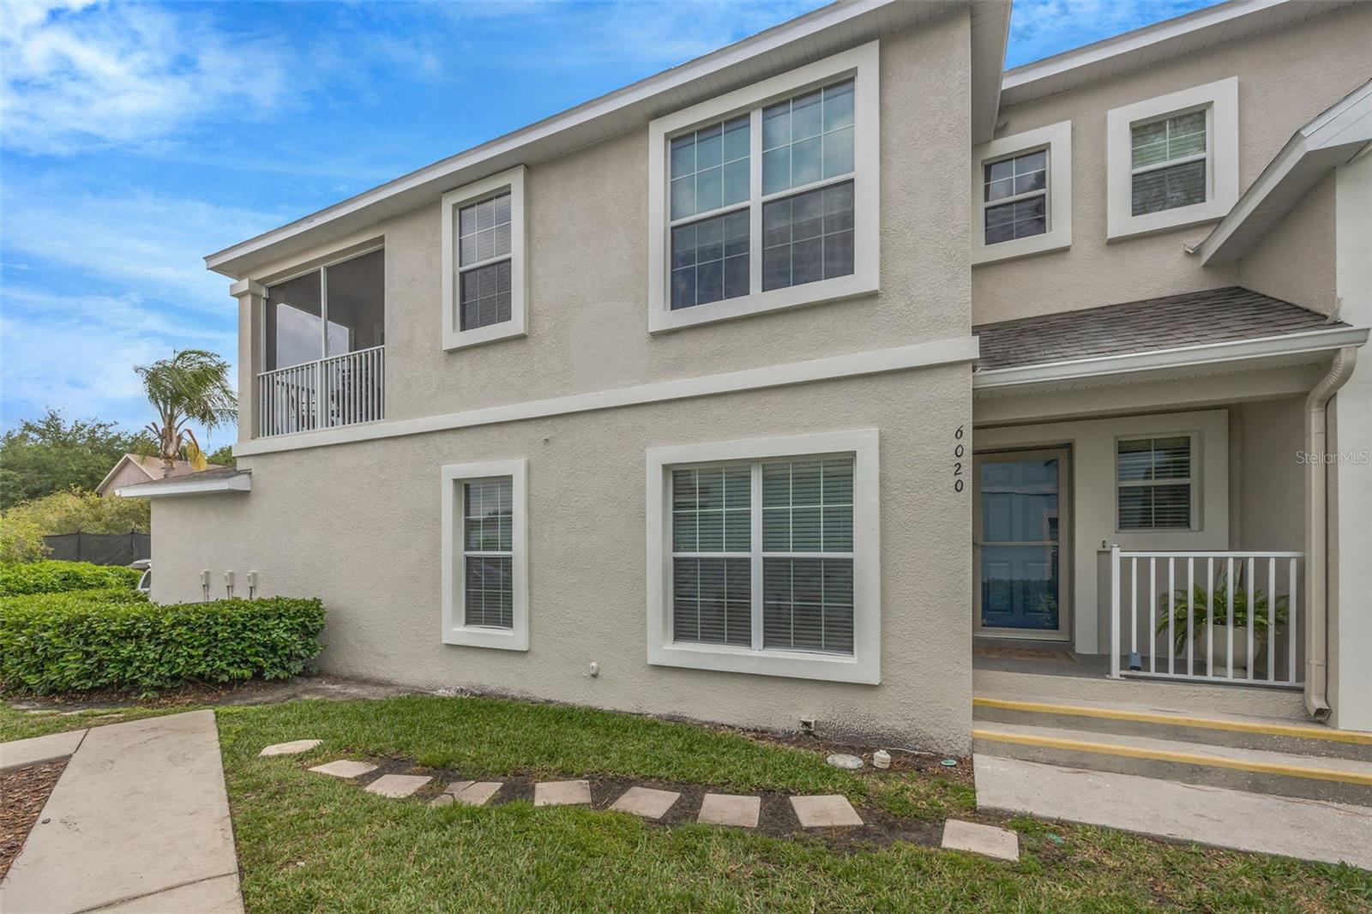
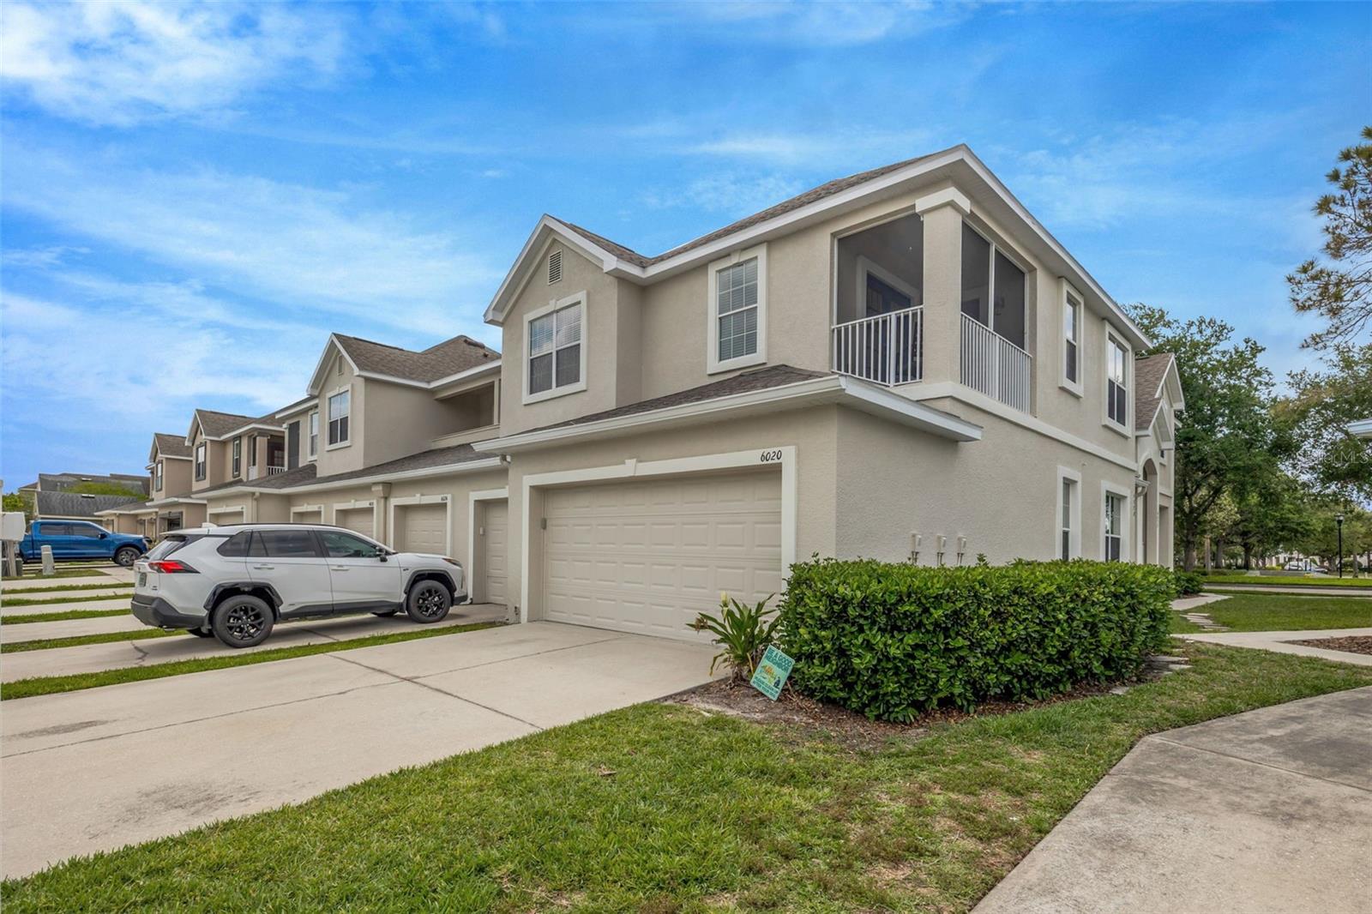
Looking for a move-in ready home or CASH-COW investment property? Look no further! This immaculate townhome is conveniently located in the highly sought after GARDEN DISTRICT OF FISHHAWK RANCH, DIRECTLY ACROSS FROM PARK SQUARE, where you can walk to local restaurants and shops, yoga studio, and many of the great amenities offered in this exclusive community. PRICED SEVERAL THOUSANDS BELOW RECENT APPRAISED VALUE for INSTANT EQUITY! This is perfect for easy living as well as being a fabulous long-term rental property! This lovely 2 bedroom, 2.5 bath luxury condo offers a great layout, modern architecture, and soaring ceilings, providing a feeling of spaciousness that FAR EXCEEDS the square footage! You are sure to love the attention to detail, such as built-in niches in the great room that can accommodate a 55-inch television, crown moulding throughout, and precision use of living space. The additional loft is a great bonus, making it a perfect playroom for the little ones, tv room, hang out space for teens, workout space, or office space. This gem has it all! Downstairs is your primary living space with open sight lines, ceramic tile throughout, an open floor plan, storage closets, and the half guest bath. The kitchen boasts real wood cabinetry with 42-inch uppers, granite countertops, stainless steel appliances, pantry closet, and breakfast bar seating adjacent to the open dining room. Upstairs you will find the bedrooms, full guest bathroom, nice size laundry room, and screened-in balcony, accessible from the guest bedroom as well as the loft. The large primary suite features a spacious garden tub with separate shower, water closet, granite counters in the dual sink wood vanity, and a large walk-in closet. There is plenty of storage for your cars, bikes, and hiking gear in the 2-car garage. The roof and dual-zoned HVAC were replaced 6 years ago, making it move-in ready, and with the seller-paid HOME WARRANTY, you will have peace of mind with this FishHawk beauty! Amenities include numerous resort style pools, miles of biking / hiking trails, tennis, basketball courts, playgrounds, dog parks, gym, year-round events, and access to all the niceties and conveniences Fishhawk has to offer, making this a perfect home for an active owner or a fabulous investment property!
Estimated monthly payment
Estimate only. Taxes use the listing's reported amount where available; insurance is a Florida-average estimate. Your actual payment will vary — run a full calculation or talk to a lender.
Price & listing history124 days on market
- Status: ActiveFeb 5, 2026
- Listed$299,900Feb 5, 2026
- Price reduced$289,900
Facts & features
- Property type
- Residential
- Sub type
- Condominium
- Status
- Active
- Days on market
- 124
- Cumulative DOM
- 191
- Subdivision
- Luxury Condo At Fishhaw
- County
- Hillsborough
- Year built
- 2006
- Living area
- 1,433 sq ft
- Price/sq ft
- $202
- Building area
- 1,847 sq ft (Public Records)
- Lot size
- 17 sq ft
- Lot category
- 0 to less than 1/4
- Flood zone
- X (12057C0530H)
- Garage
- 2 spaces
- Annual taxes
- $5,738 (2024)
- Parcel #
- U-28-30-21-93X-000000-00401.0
- Zoning
- PD
- MLS #
- TB8472963
Ask about this home
Have a question? Ask the broker directly.
Ryan Solberg answers personally — no call center, no spam. Your question goes straight to him.
Interior Details
- Bedrooms
- 2
- Full bathrooms
- 2
- Half bathrooms
- 1
- Flooring
- Carpet, Ceramic Tile
- Appliances
- Dishwasher, Disposal, Electric Water Heater, Ice Maker, Microwave, Range, Refrigerator
- Interior features
- Built-in Features, Cathedral Ceiling(s), Ceiling Fans(s), Chair Rail, Crown Molding, High Ceilings, Open Floorplan, PrimaryBedroom Upstairs, Solid Surface Counters, Solid Wood Cabinets, Vaulted Ceiling(s), Walk-In Closet(s), Window Treatments
- Laundry
- Electric Dryer Hookup, Inside, Laundry Room, Upper Level, Washer Hookup
- Stories / Levels
- Two
- Direction faces
- North
Heating & Cooling
- Heating
- Central, Electric
- Cooling
- Central Air
Parking
- Garage spaces
- 2
- Attached garage
- Yes
HOA & Financial
- HOA fee
- $421 / Monthly
- Monthly HOA
- $421/mo
- Total monthly fees
- $431/mo
- Total annual fees
- $5,177
- HOA name
- Rizetta and Company - Pamela Cook
- CDD
- Yes
- Min lease term
- 1-7 Days
- Listing terms
- Cash, Conventional, FHA
- Ownership
- Condominium
- Available for lease
- Yes
- Lease restrictions
- Yes
- Additional lease restrictions
- Maximum of four tenants due to this being a two bedroom unit. For lease restrictions, please refer to HOA docs.
- Approval process
- Contact Real Manage Management for approval process. 813-578-8884
Exterior & Construction
- Exterior features
- Balcony, French Doors, Lighting, Private Mailbox, Rain Gutters
- Construction materials
- Stucco
- Roof
- Shingle
- Foundation
- Slab
- Road surface
- Paved
Utilities
- Sewer
- Public Sewer
- Water source
- None
- Utilities
- BB/HS Internet Available, Cable Available, Electricity Connected, Phone Available, Public, Sewer Connected, Sprinkler Recycled, Underground Utilities, Water Connected
Community
- Pets allowed
- Yes
Schools
Letter grades: Florida DOE 2024–25 school grades (Orange, Seminole, Lake, Osceola, Brevard). Assigned schools from the listing agent — verify enrollment with the district.
Room Details
| Room | Level | Dimensions |
|---|---|---|
| Primary Bedroom | Second | 12x14 |
| Great Room | First | 12x13 |
| Dining Room | First | 10x10 |
| Kitchen | First | 8x10 |
Listing Details
- Listing date
- 2026-01-29
- On market date
- 2026-02-05
- Original list price
- $299,900
- Occupant type
- Vacant
- MLS area
- 33547 - Lithia
- Listing AOR
- Suncoast Tampa
- Home warranty
- Yes
- Status changed
- 2026-02-05
- Tax legal description
- LUXURY CONDOMINIUMS AT FISHHAWK RANCH -ONE UNIT 401 AND AN UNDIV INT IN COMMON ELEMENTS
Flood risk
Minimal-risk area outside the mapped floodplain. Flood insurance is optional and typically low-cost.
Source: FEMA flood zone reported on the listing. Confirm current designation at FEMA Flood Map Service Center.
Location
Directions
From Fishhawk Blvd., turn South on Fishhawk Crossing Blvd. Follow to the Garden District.
More homes like this
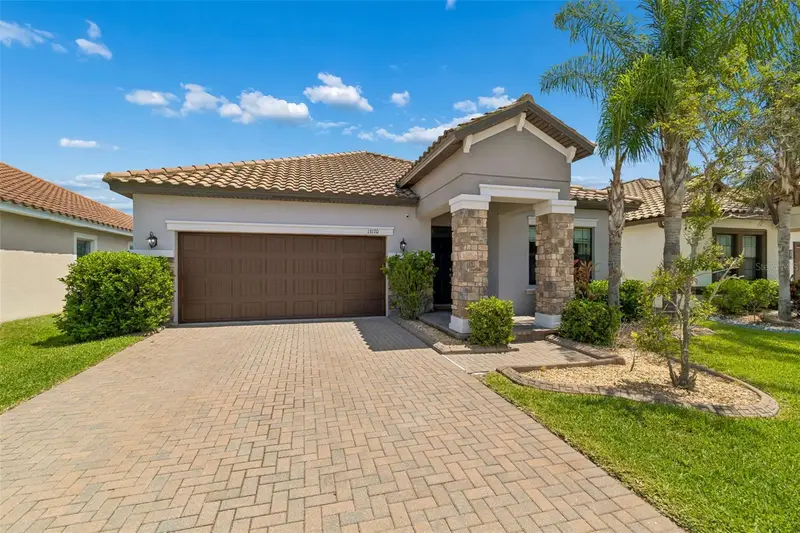
$365,000
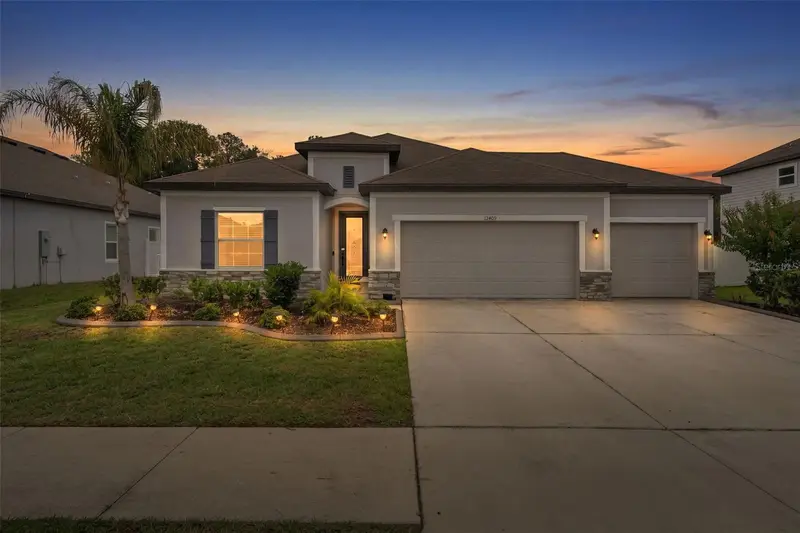
13170 Green Violet Dr
Riverview, FL 33579
3 bd · 2 ba · 1,971 sqft
Waterleaf Ph 5b
MLS ID #TB8498727, TAMPA BAY KEY REALTY.
Listing provided by Stellar MLS
$415,000
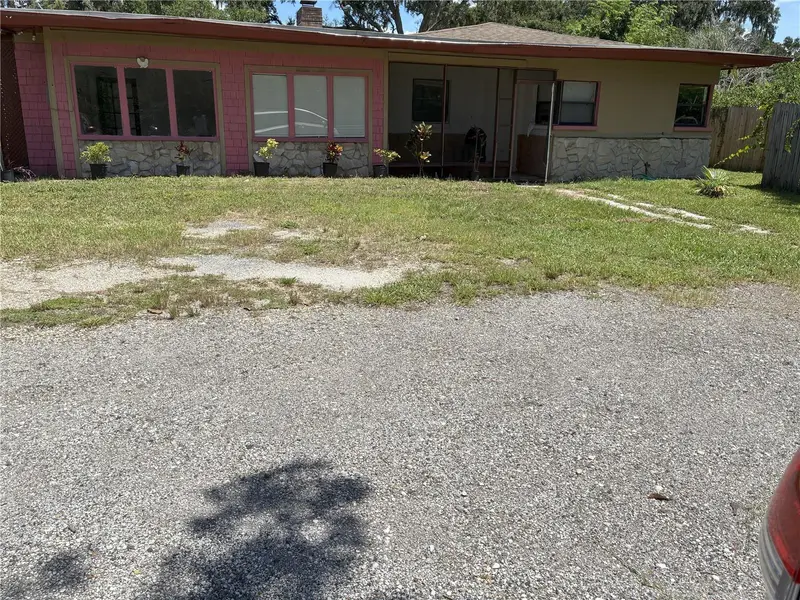
12409 Brick Cobblestone Dr
Riverview, FL 33579
4 bd · 2 ba · 2,121 sqft
Talavera Sub
MLS ID #TB8450915, EZ CHOICE REALTY.
Listing provided by Stellar MLS
$385,000
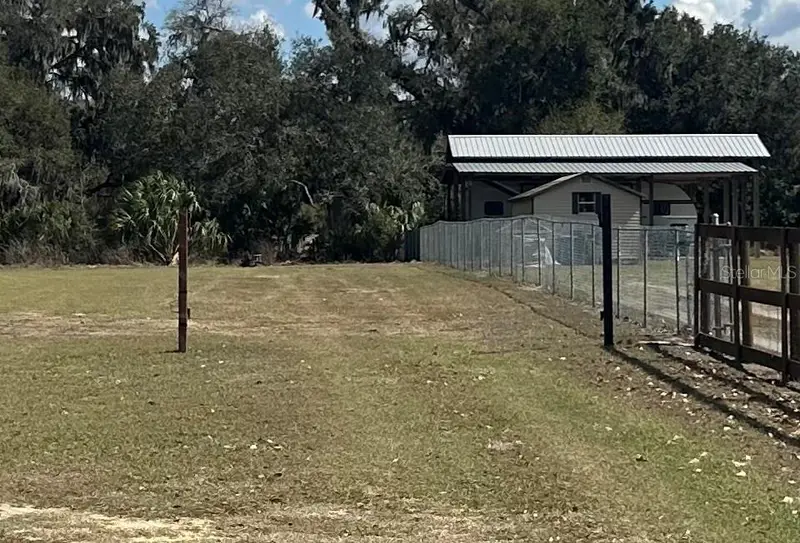
3016 Bloomingdale Ave
Valrico, FL 33596
4 bd · 3 ba · 1,791 sqft
Unplatted
MLS ID #TB8412167, JKC FLORIDA REALTY INC..
Listing provided by Stellar MLS
$315,000
9988 Bryant Rd
Lithia, FL 33547
1.25 acres
Meyer Sub
MLS ID #TB8482916, CENTURY 21 LINK REALTY, INC..
Listing provided by Stellar MLS

Listings courtesy of Stellar MLS as distributed by MLS GRID
IDX information is provided exclusively for consumers’ personal, non-commercial use and may not be used for any purpose other than to identify prospective properties consumers may be interested in purchasing.
Based on information submitted to the MLS GRID as of June 9, 2026 at 1:07 PM ET. All data is obtained from various sources and may not have been verified by broker or MLS GRID. Supplied Open House Information is subject to change without notice. All information should be independently reviewed and verified for accuracy. Properties may or may not be listed by the office/agent presenting the information.
Ryan Solberg, Broker · MaxLife Realty LLC · FL License #BK3354351 · Equal Housing Opportunity · Full disclaimer · DMCA