
$595,000
18922 Fishermans Bend Drive
Lutz, FL 33558
Listing updated: June 28, 2026 at 3:05 PM ET
Listing courtesy of Dennis Realty & Inv. Corp. · Kelley Hardesty · MLS #TB8472910 · Active · 813-949-7444Property type
Year built
Lot size
Price / sq ft
HOA dues
Days on market
Garage spaces
Flood zone
About this home
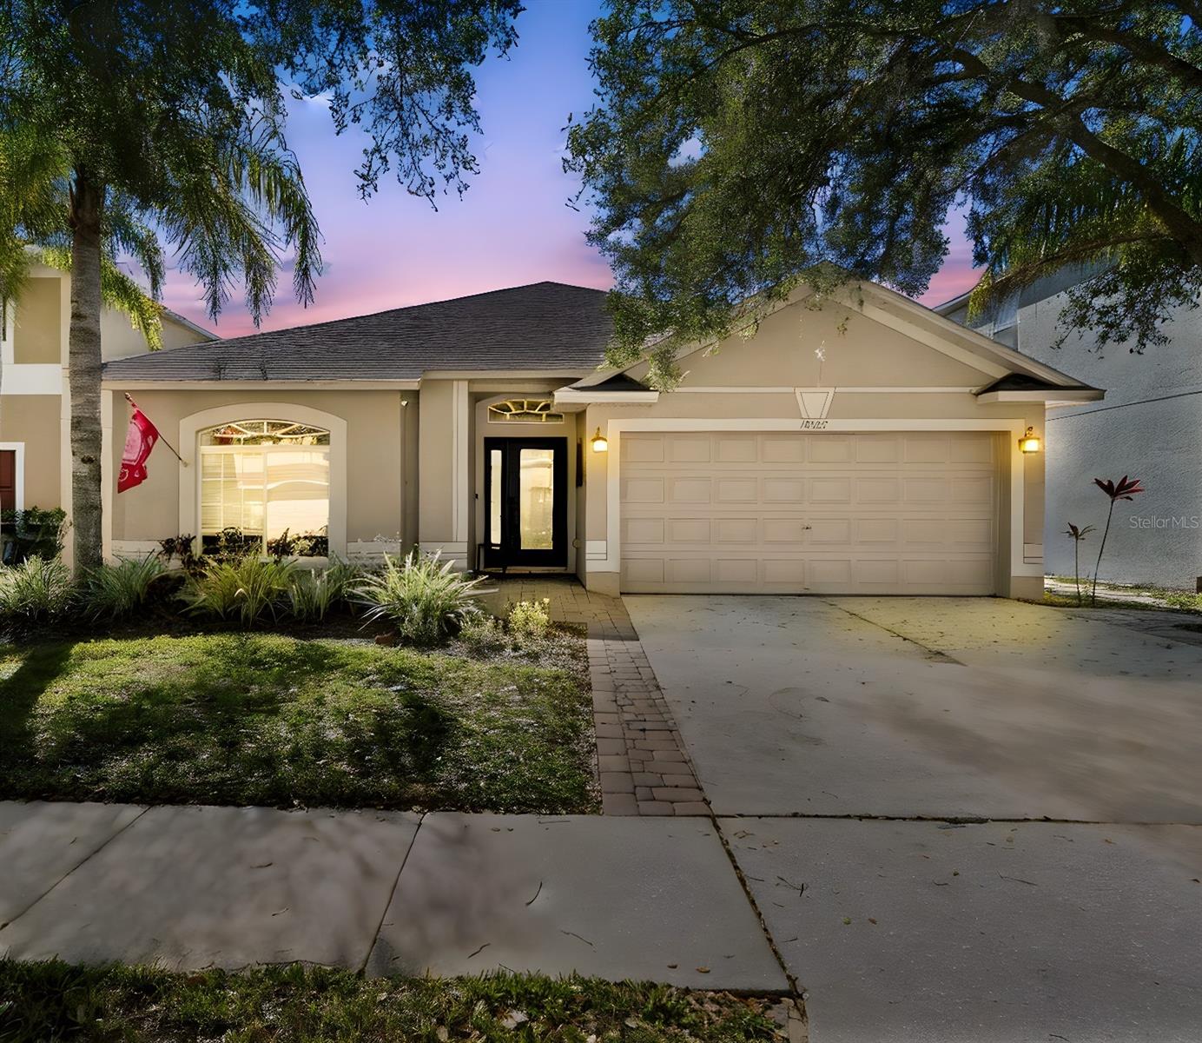
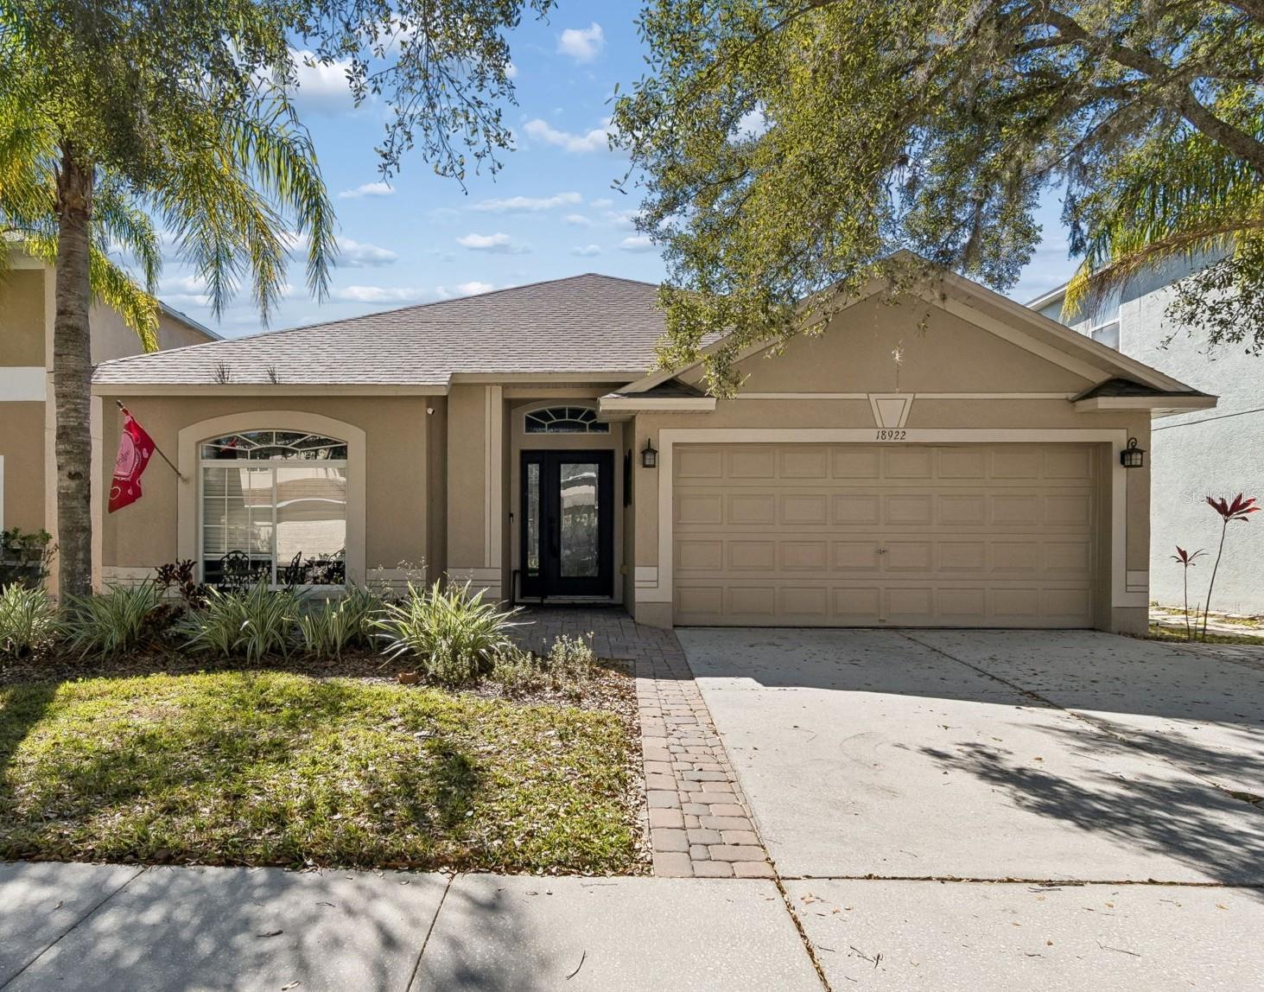
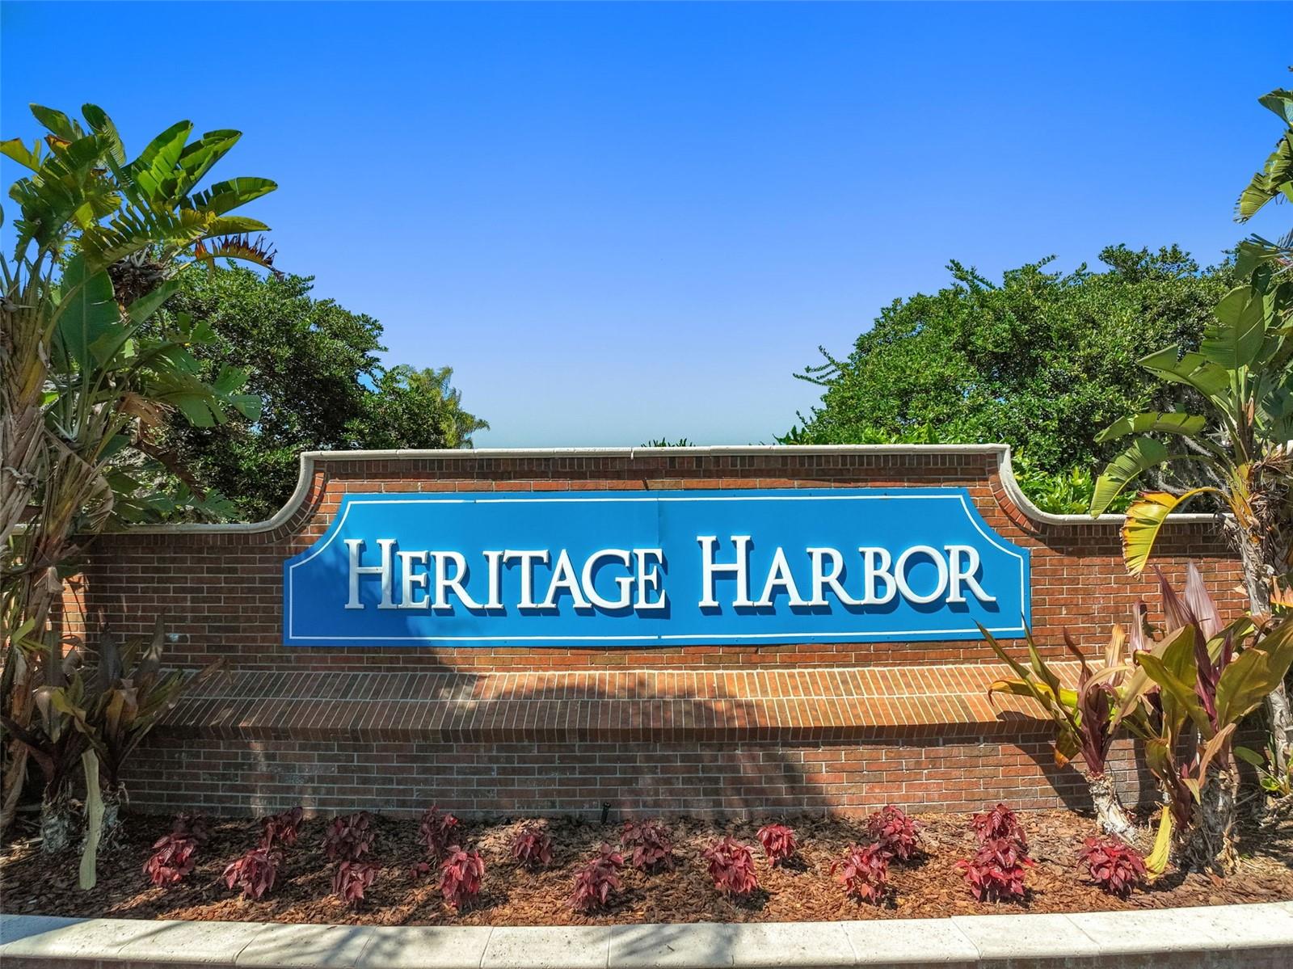
Welcome home to space, style, and resort-style living in this beautifully updated 5-bedroom, 3-bath retreat tucked away on a quiet cul-de-sac in the highly sought-after Heritage Harbor community. Designed for both comfort and privacy, this home features formal living and dining rooms plus a separate family room—perfect for entertaining or everyday living. The first-floor primary suite is a true sanctuary, featuring French doors that open to the patio and a newly updated ensuite bath (2025) with dual sinks, a relaxing garden tub, and a separate shower. Two additional bedrooms and a full bath complete the main level, while upstairs offers two more spacious bedrooms and a third full bath, ideal for guests or a private retreat. Recent upgrades include brand-new carpet (2026), luxury vinyl flooring, French doors, a custom glass front door, and a new washer and dryer—plus more thoughtful updates throughout. Living in Heritage Harbor means enjoying unmatched, resort-style amenities: a community pool with water slide and splash pad, golf course and driving range, tennis, basketball and volleyball courts, playgrounds, and a vibrant clubhouse with restaurant, bar, and regular entertainment. This home delivers the perfect blend of space, updates, and lifestyle—don’t miss it.
Estimated monthly payment
Estimate only. Taxes use the listing's reported amount where available; insurance is a Florida-average estimate. Your actual payment will vary — run a full calculation or talk to a lender.
Price & listing history143 days on market
- Status: ActiveFeb 6, 2026
- Listed$629,000Feb 5, 2026
- Price reduced$595,000
Facts & features
- Property type
- Residential
- Sub type
- Single Family Residence
- Status
- Active
- Days on market
- 143
- Subdivision
- Heritage Harbor Village 17
- County
- Hillsborough
- Year built
- 2004
- Living area
- 2,505 sq ft
- Price/sq ft
- $238
- Building area
- 3,203 sq ft (Public Records)
- Lot size
- 5,500 sq ft
- Lot category
- 0 to less than 1/4
- Flood zone
- X (12057C0042H)
- Garage
- 2 spaces
- Annual taxes
- $5,833 (2025)
- Parcel #
- U-10-27-18-63E-000037-00006.0
- Zoning
- PD
- MLS #
- TB8472910
Ask about this home
Have a question? Ask the broker directly.
Ryan Solberg answers personally — no call center, no spam. Your question goes straight to him.
Interior Details
- Bedrooms
- 5
- Full bathrooms
- 3
- Flooring
- Brick, Carpet, Ceramic Tile, Luxury Vinyl
- Appliances
- Dishwasher, Disposal, Dryer, Microwave, Range, Refrigerator, Washer
- Interior features
- Ceiling Fans(s), Eat-in Kitchen, High Ceilings, Kitchen/Family Room Combo, Living Room/Dining Room Combo, Primary Bedroom Main Floor, Stone Counters, Vaulted Ceiling(s), Walk-In Closet(s), Window Treatments
- Laundry
- Laundry Closet
- Stories / Levels
- Two
- Direction faces
- North
Heating & Cooling
- Heating
- Electric
- Cooling
- Central Air
Parking
- Garage spaces
- 2
- Attached garage
- Yes
HOA & Financial
- HOA fee
- $125 / Monthly
- Monthly HOA
- $125/mo
- Total monthly fees
- $125/mo
- Total annual fees
- $1,500
- HOA name
- Ray Leonard
- CDD
- Yes
- Homestead exemption
- Yes
- Min lease term
- 8-12 Months
- Ownership
- Fee Simple
- Available for lease
- Yes
- Lease restrictions
- Yes
- Additional lease restrictions
- Verify Lease Restrictions with city, county and HOA restrictions
- Approval process
- See HOA leasing documents in MLS or at HOA. Must submit proposed lease to BOD of HOA
Exterior & Construction
- Exterior features
- French Doors, Garden, Lighting, Private Mailbox, Private Yard, Sidewalk
- Construction materials
- Stucco
- Roof
- Shingle
- Foundation
- Slab
- Waterfront
- Yes
- Water view
- Yes
- Road surface
- Asphalt
Utilities
- Sewer
- Public Sewer
- Water source
- Public
- Utilities
- Cable Available, Fiber Optics
Community
- Pets allowed
- Breed Restrictions, Yes
Schools
Letter grades: Florida DOE 2024–25 school grades (Orange, Seminole, Lake, Osceola, Brevard). Assigned schools from the listing agent — verify enrollment with the district.
Room Details
| Room | Level | Dimensions |
|---|---|---|
| Primary Bedroom | First | 16x13 |
| Primary Bathroom | First | |
| Bedroom 1 | First | 12x11 |
| Bedroom 2 | First | 10x11 |
| Bathroom 2 | First | |
| Bedroom 3 | Second | 10x12 |
| Bedroom 4 | Second | 11x12 |
| Bathroom 3 | Second | |
| Living Room | First | 23x14 |
| Family Room | First | 18x20 |
| Dining Room | First | 22x15 |
| Balcony/Porch/Lanai | First | 25x30 |
| Kitchen | First |
Listing Details
- Listing date
- 2026-02-05
- On market date
- 2026-02-05
- Original list price
- $629,000
- Occupant type
- Owner
- MLS area
- 33558 - Lutz
- Listing AOR
- Suncoast Tampa
- Status changed
- 2026-02-06
- Tax legal description
- HERITAGE HARBOR VILLAGE 17 LOT 6 BLOCK 37
Flood risk
Minimal-risk area outside the mapped floodplain. Flood insurance is optional and typically low-cost.
Source: FEMA flood zone reported on the listing. Confirm current designation at FEMA Flood Map Service Center.
Location
Directions
From North Dale Mabry (Hwy 597) turn west on West Lutz Lake Fern Road, turn right onto Cypress Green Drive, then turn right at stop sign onto Fishermans Bend Drive and home is on right side.
More homes like this
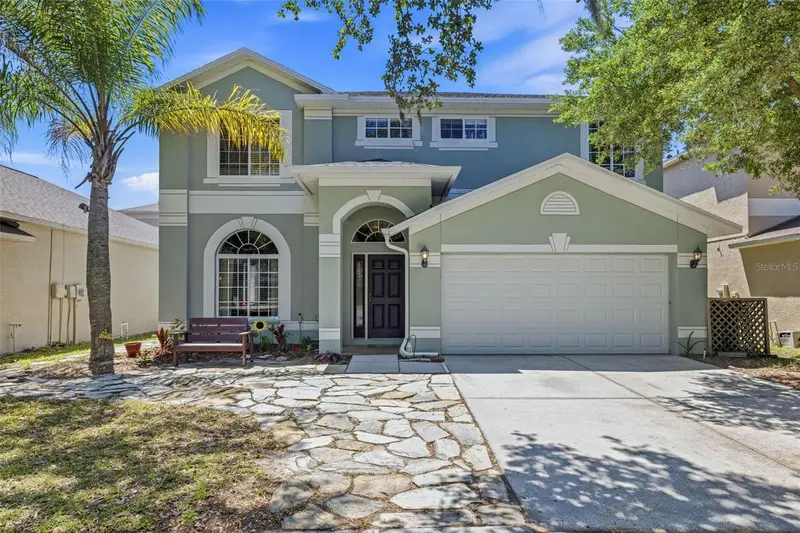
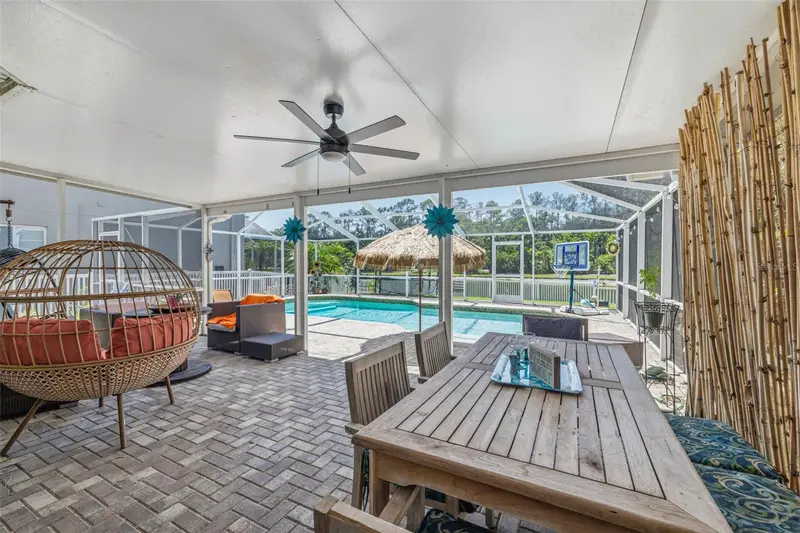
$624,900
18924 Fishermans Bend Dr
Lutz, FL 33558
4 bd · 3 ba · 2,476 sqft
Heritage Harbor Village 17
MLS ID #TB8499158, COASTAL BROKERAGE & INVESTMENT.
Listing provided by Stellar MLS
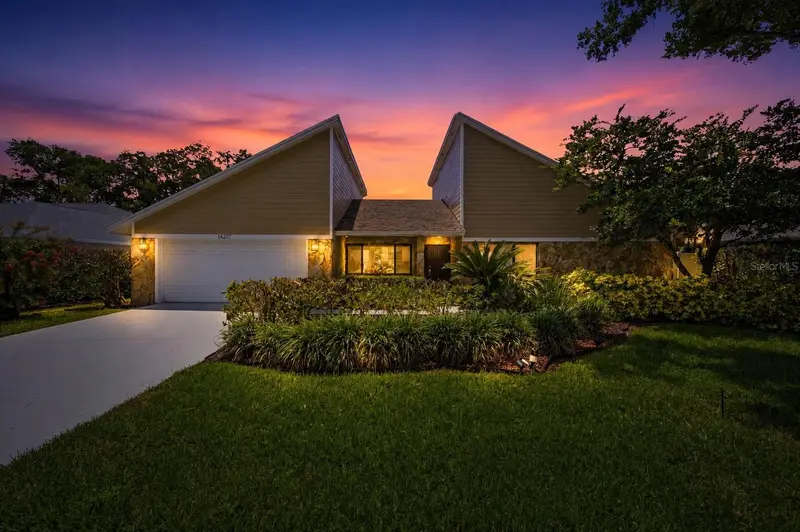
$749,000
14207 Ashburn Pl
Tampa, FL 33624
4 bd · 2 ba · 2,698 sqft
Carrollwood Village
MLS ID #TB8517885, RE/MAX REALTY UNLIMITED.
Listing provided by Stellar MLS
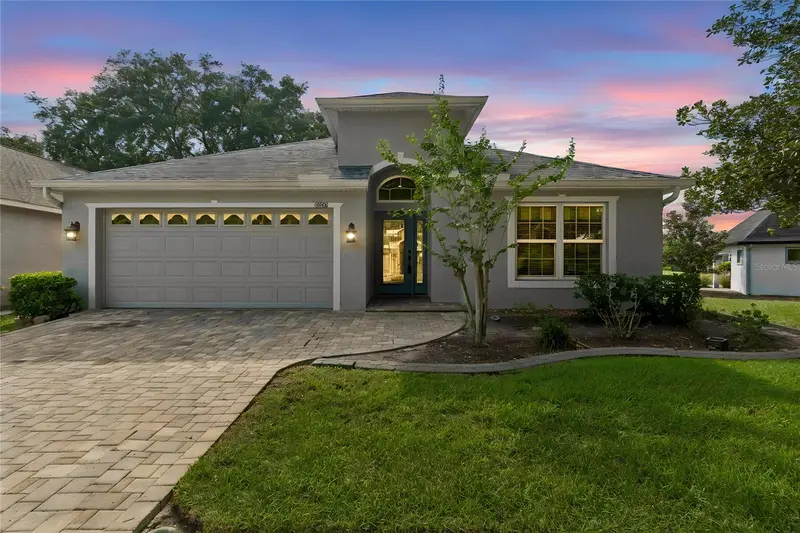
$620,000
18868 Maisons Dr
Lutz, FL 33558
3 bd · 2 ba · 2,008 sqft
Cheval West Village 5b Ph 1
MLS ID #TB8521651, COASTAL PROPERTIES GROUP INTERNATIONAL.
Listing provided by Stellar MLS
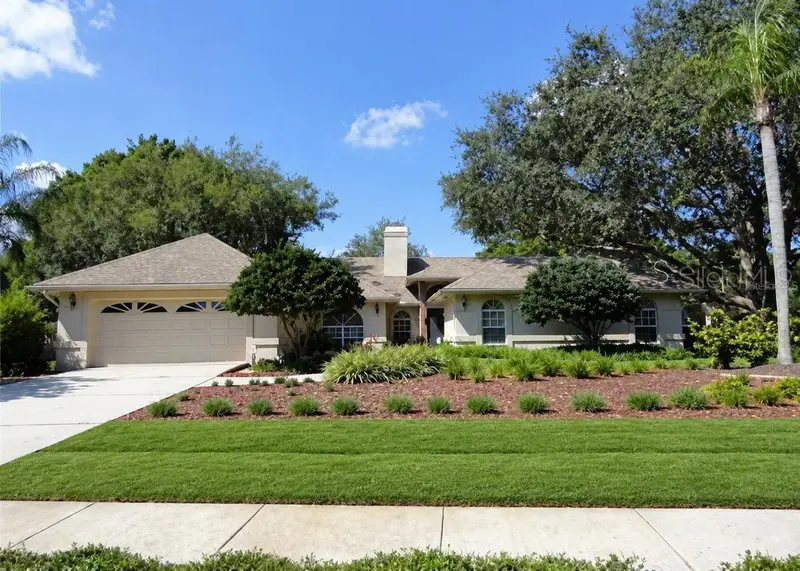
$725,000
18106 Fairmead Ct
Lutz, FL 33548
4 bd · 3 ba · 2,526 sqft
Manors At Crystal Lakes The
MLS ID #TB8521936, GULF SHORES REALTY ERA POWERED LLC.
Listing provided by Stellar MLS

Listings courtesy of Stellar MLS as distributed by MLS GRID
IDX information is provided exclusively for consumers’ personal, non-commercial use and may not be used for any purpose other than to identify prospective properties consumers may be interested in purchasing.
Based on information submitted to the MLS GRID as of June 28, 2026 at 3:05 PM ET. All data is obtained from various sources and may not have been verified by broker or MLS GRID. Supplied Open House Information is subject to change without notice. All information should be independently reviewed and verified for accuracy. Properties may or may not be listed by the office/agent presenting the information.
All or a portion of the multiple listing information is provided by Stellar MLS, from a copyrighted compilation of listings. The compilation of listings and each individual listing are © 2026 Stellar MLS. All rights reserved.
Ryan Solberg, Broker · MaxLife Realty LLC · FL License #BK3354351 · Equal Housing Opportunity · Full disclaimer · DMCA