
$397,000
Tbd 151st Avenue
Ocala, FL 34481
Listing updated: July 2, 2026 at 3:07 PM ET
Listing courtesy of Real Broker, Llc · Jodenny Ogando · MLS #S5143193 · Active · 855-450-0442Property type
Year built
Lot size
Price / sq ft
HOA dues
Days on market
Garage spaces
Flood zone
About this home
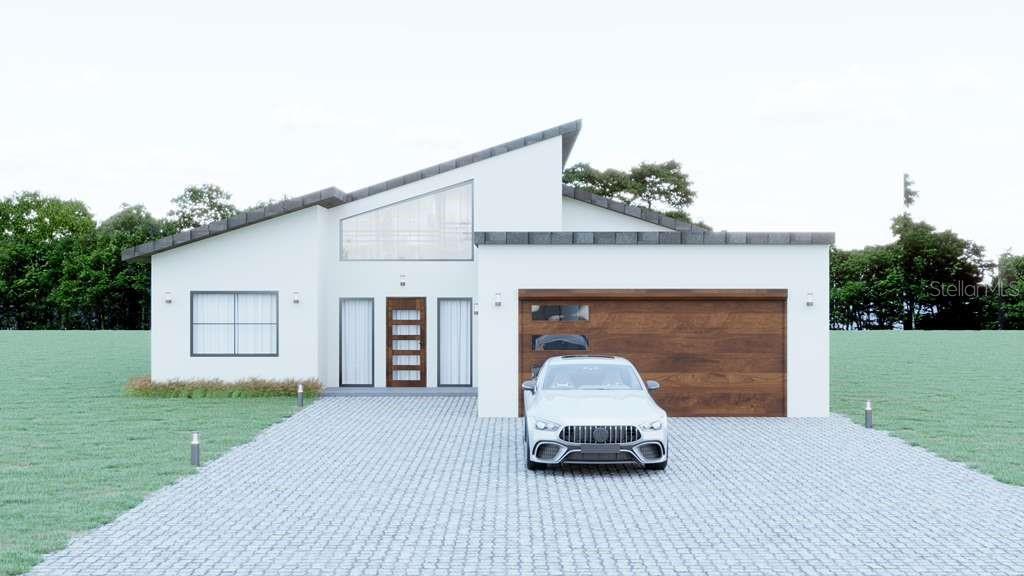
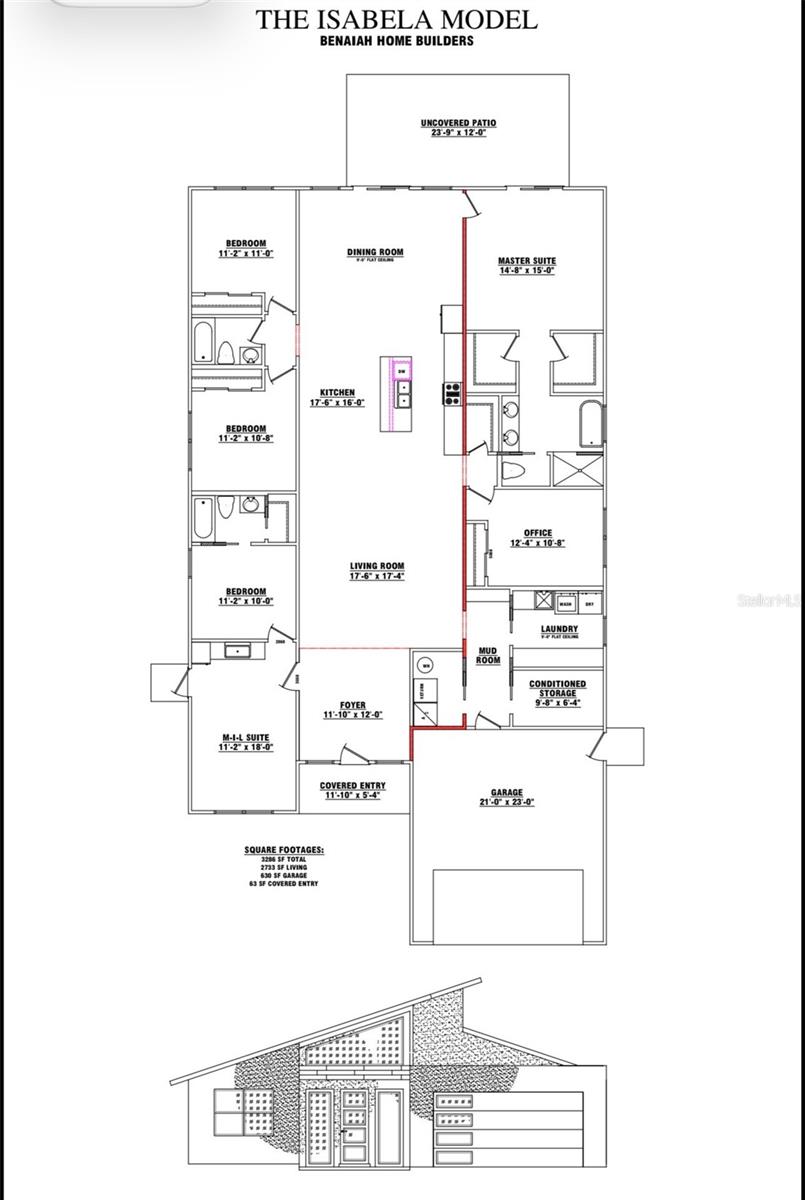
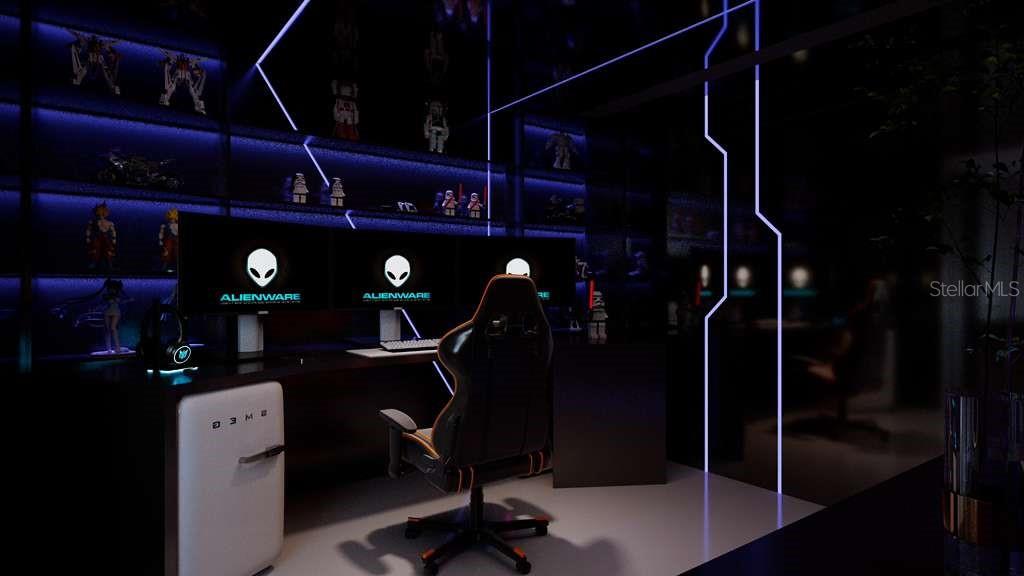
Pre-Construction. To be built. Welcome to the Isabela model, a modern, thoughtfully designed single-story home built for durability, flexibility, and long-term value. This impressive 5-bedroom, 3-bath residence with a 2-car garage includes a JADU / mother-in-law suite, making it ideal for multigenerational living or a live-in/rent-out opportunity. The home is constructed with commercial-grade cold-formed steel framing and a standing seam, high-quality metal roof with an estimated 50+ year life expectancy. Structurally, the home is fire-resistant, termite-resistant, water-damage resistant, and mold-resistant, offering enhanced durability and long-term peace of mind. Situated on a spacious 1-acre lot in Marion Oaks, Ocala, this property features NO HOA, providing freedom and flexibility for a variety of lifestyle needs. The open-concept floor plan is bright and functional. The primary suite, located on the right side of the home near the kitchen and dining area, offers abundant natural light, two walk-in closets, dual vanities with quartz countertops, a separate walk-in shower, and a soaking tub. Bedrooms two, three, and four are positioned on the left side of the home, while a flex room on the right side provides an ideal office or creative space. The gourmet kitchen is designed for entertaining and everyday living, featuring quartz countertops, stainless steel appliances, 42” solid wood cabinetry, a walk-in pantry, and a spacious center island. Interior features include 9-foot ceilings, luxury vinyl plank flooring throughout, upgraded lighting, 8-foot sliding glass doors, an 8-foot front entry door, and an 8-foot window entry, creating a bright, modern interior with a grand feel. Buyers will enjoy semi-custom design selections, including choices for tile, flooring, wall paneling, cabinetry, quartz countertops, and pavers, from the builder’s curated options. A 1-year builder warranty is included. The home is serviced by well water, eliminating monthly water bills and providing long-term savings. Cash or construction-to-permanent financing only, using the builder’s preferred lender.
Estimated monthly payment
Estimate only. Taxes use the listing's reported amount where available; insurance is a Florida-average estimate. Your actual payment will vary — run a full calculation or talk to a lender.
Price & listing history148 days on market
- Status: ActiveFeb 4, 2026
- Listed$397,000Feb 4, 2026
- Price increased$397,000
Facts & features
- Property type
- Residential
- Sub type
- Single Family Residence
- Status
- Active
- Days on market
- 148
- Subdivision
- Rainbow Park Un 04
- County
- Marion
- Year built
- 2026
- Living area
- 2,733 sq ft
- Price/sq ft
- $145
- Building area
- 3,286 sq ft (Builder)
- Lot size
- 30,492 sq ft
- Lot category
- 1/4 to less than 1/2
- Flood zone
- X (12083C0486E)
- Garage
- 2 spaces
- Annual taxes
- $409 (2025)
- Parcel #
- 2004-175-019
- Zoning
- R1
- MLS #
- S5143193
Ask about this home
Have a question? Ask the broker directly.
Ryan Solberg answers personally — no call center, no spam. Your question goes straight to him.
Interior Details
- Bedrooms
- 5
- Full bathrooms
- 3
- Flooring
- Other
- Appliances
- Other
- Interior features
- Other
- Laundry
- Other
- Stories / Levels
- One
- Direction faces
- East
- New construction
- Yes
- In-law suite
- Yes
Heating & Cooling
- Heating
- Central
- Cooling
- Central Air
Parking
- Garage spaces
- 2
- Attached garage
- Yes
HOA & Financial
- Total monthly fees
- $0/mo
- Total annual fees
- $0
- CDD
- No
- Min lease term
- No Minimum
- Listing terms
- Cash, Conventional, FHA, VA Loan
- Ownership
- Fee Simple
- Available for lease
- Yes
- Lease restrictions
- No
Exterior & Construction
- Exterior features
- Other
- Construction materials
- Metal Frame
- Roof
- Metal
- Foundation
- Slab
- Road surface
- Asphalt
Utilities
- Sewer
- Septic Tank
- Water source
- Well
- Utilities
- Other
Room Details
| Room | Level | Dimensions |
|---|---|---|
| Kitchen | First | |
| Living Room | First | |
| Primary Bedroom | First |
Listing Details
- Listing date
- 2026-02-04
- On market date
- 2026-02-04
- Original list price
- $397,000
- Occupant type
- Vacant
- MLS area
- 34481 - Ocala
- Listing AOR
- New Smyrna Beach Board of Realtors
- Status changed
- 2026-02-04
- Tax legal description
- SEC 23 TWP 15 RGE 19 PLAT BOOK G PAGE 035 RAINBOW PARK UNIT 4 BLK 175 LOTS 19.20.21
Flood risk
Minimal-risk area outside the mapped floodplain. Flood insurance is optional and typically low-cost.
Source: FEMA flood zone reported on the listing. Confirm current designation at FEMA Flood Map Service Center.
Location
Directions
https://maps.apple/p/mMW8zYCR.6iFQh
More homes like this
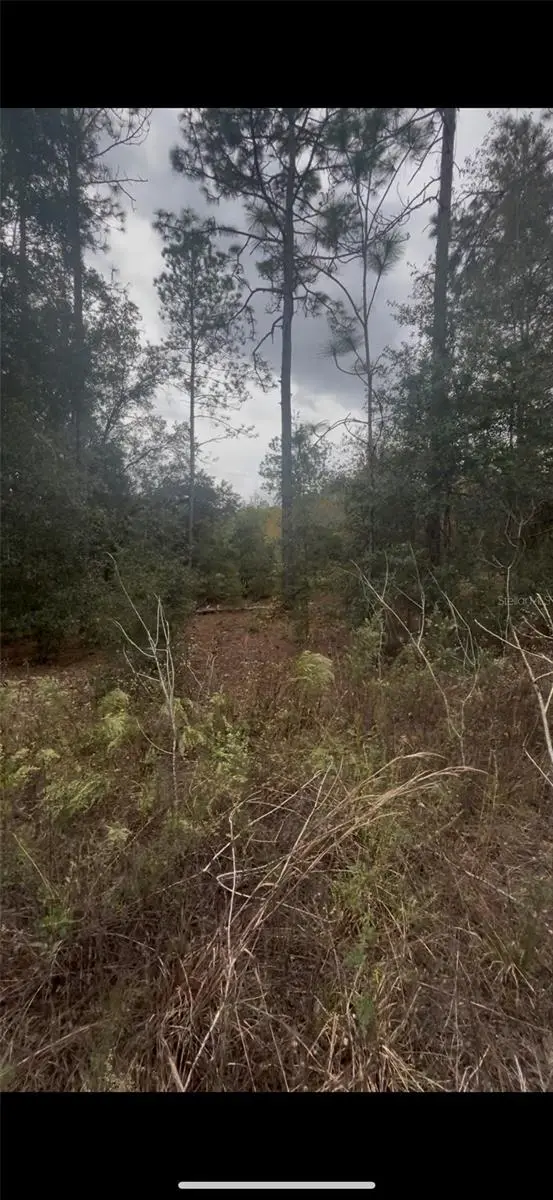
$13,500
0 Sw 21 Pl
Ocala, FL 34481
0.23 acres
Rainbow Park Un 04
MLS ID #O6368945, KELLER WILLIAMS WINTER PARK.
Listing provided by Stellar MLS
$14,500
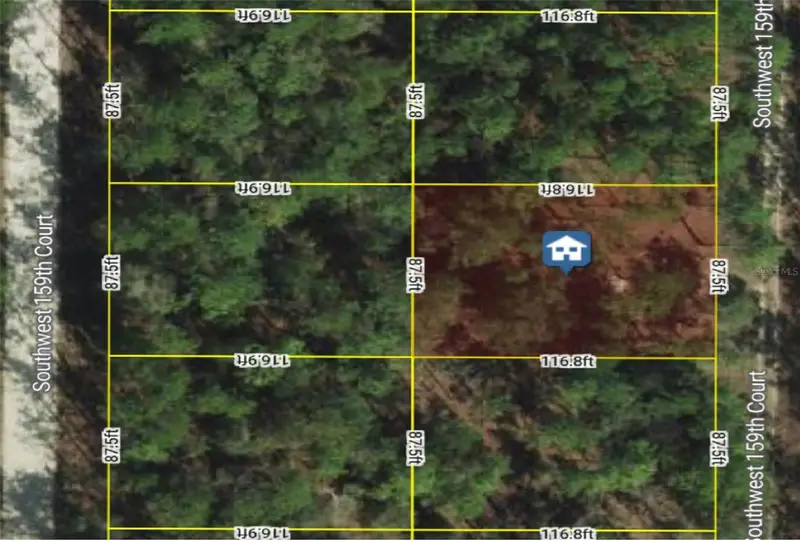
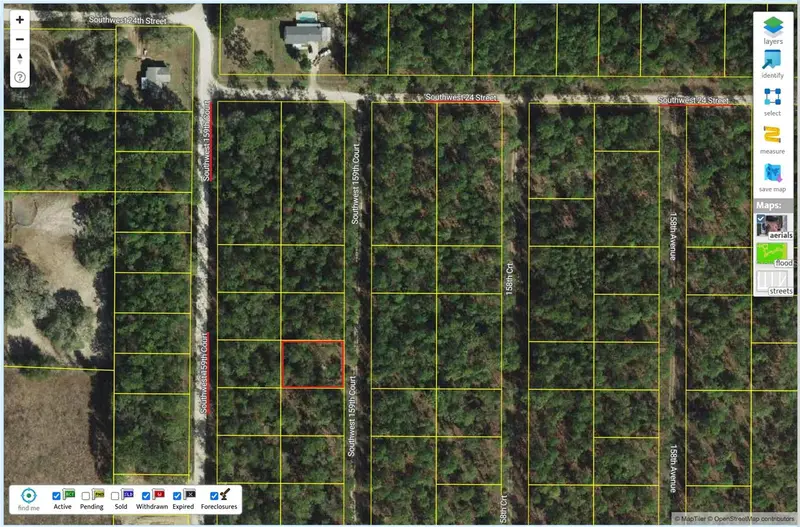
0 Sw 159th Ct &
Ocala, FL 34481
0.24 acres
Rainbow Park Un 04
MLS ID #S5153107, FREEDOM REALTY SOURCE INC.
Listing provided by Stellar MLS
$15,000
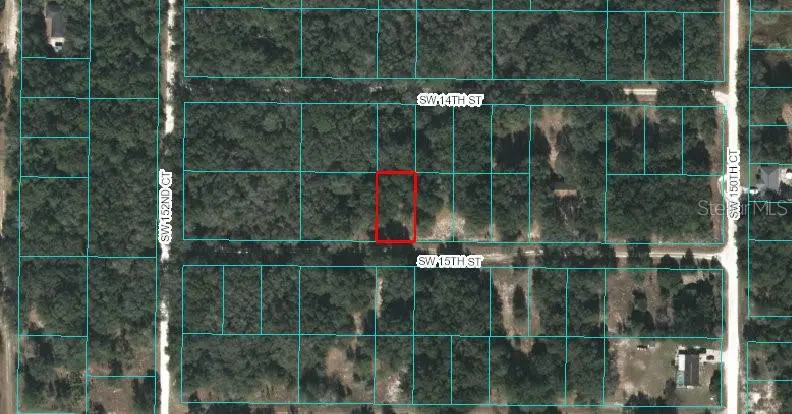
00 Sw 15th St
Ocala, FL 34482
0.23 acres
Rainbow Park Un 04
MLS ID #OM614013, PLATINUM HOMES AND LAND REALTY.
Listing provided by Stellar MLS
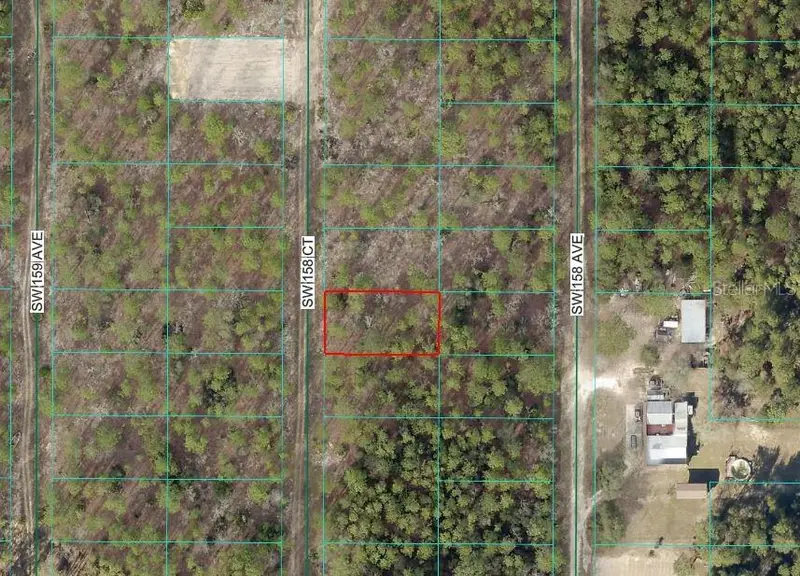
$17,000
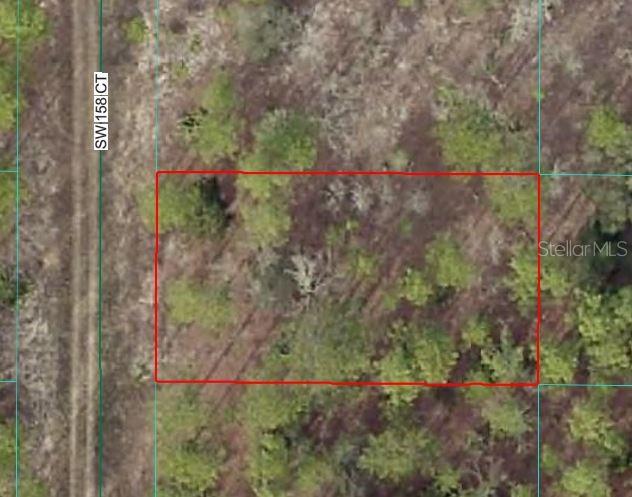
Sw 158 Ct
Ocala, FL 34481
0.24 acres
Rainbow Park Un 04
MLS ID #OM717079, PLATINUM HOMES AND LAND REALTY.
Listing provided by Stellar MLS

Listings courtesy of Stellar MLS as distributed by MLS GRID
IDX information is provided exclusively for consumers’ personal, non-commercial use and may not be used for any purpose other than to identify prospective properties consumers may be interested in purchasing.
Based on information submitted to the MLS GRID as of July 2, 2026 at 3:07 PM ET. All data is obtained from various sources and may not have been verified by broker or MLS GRID. Supplied Open House Information is subject to change without notice. All information should be independently reviewed and verified for accuracy. Properties may or may not be listed by the office/agent presenting the information.
All or a portion of the multiple listing information is provided by Stellar MLS, from a copyrighted compilation of listings. The compilation of listings and each individual listing are © 2026 Stellar MLS. All rights reserved.
Ryan Solberg, Broker · MaxLife Realty LLC · FL License #BK3354351 · Equal Housing Opportunity · Full disclaimer · DMCA